Open: Sun, 6PM to 8PM
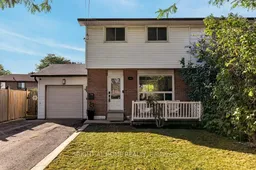
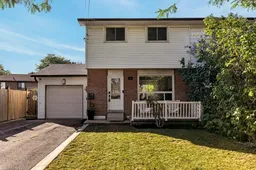
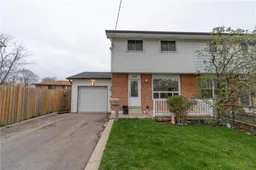
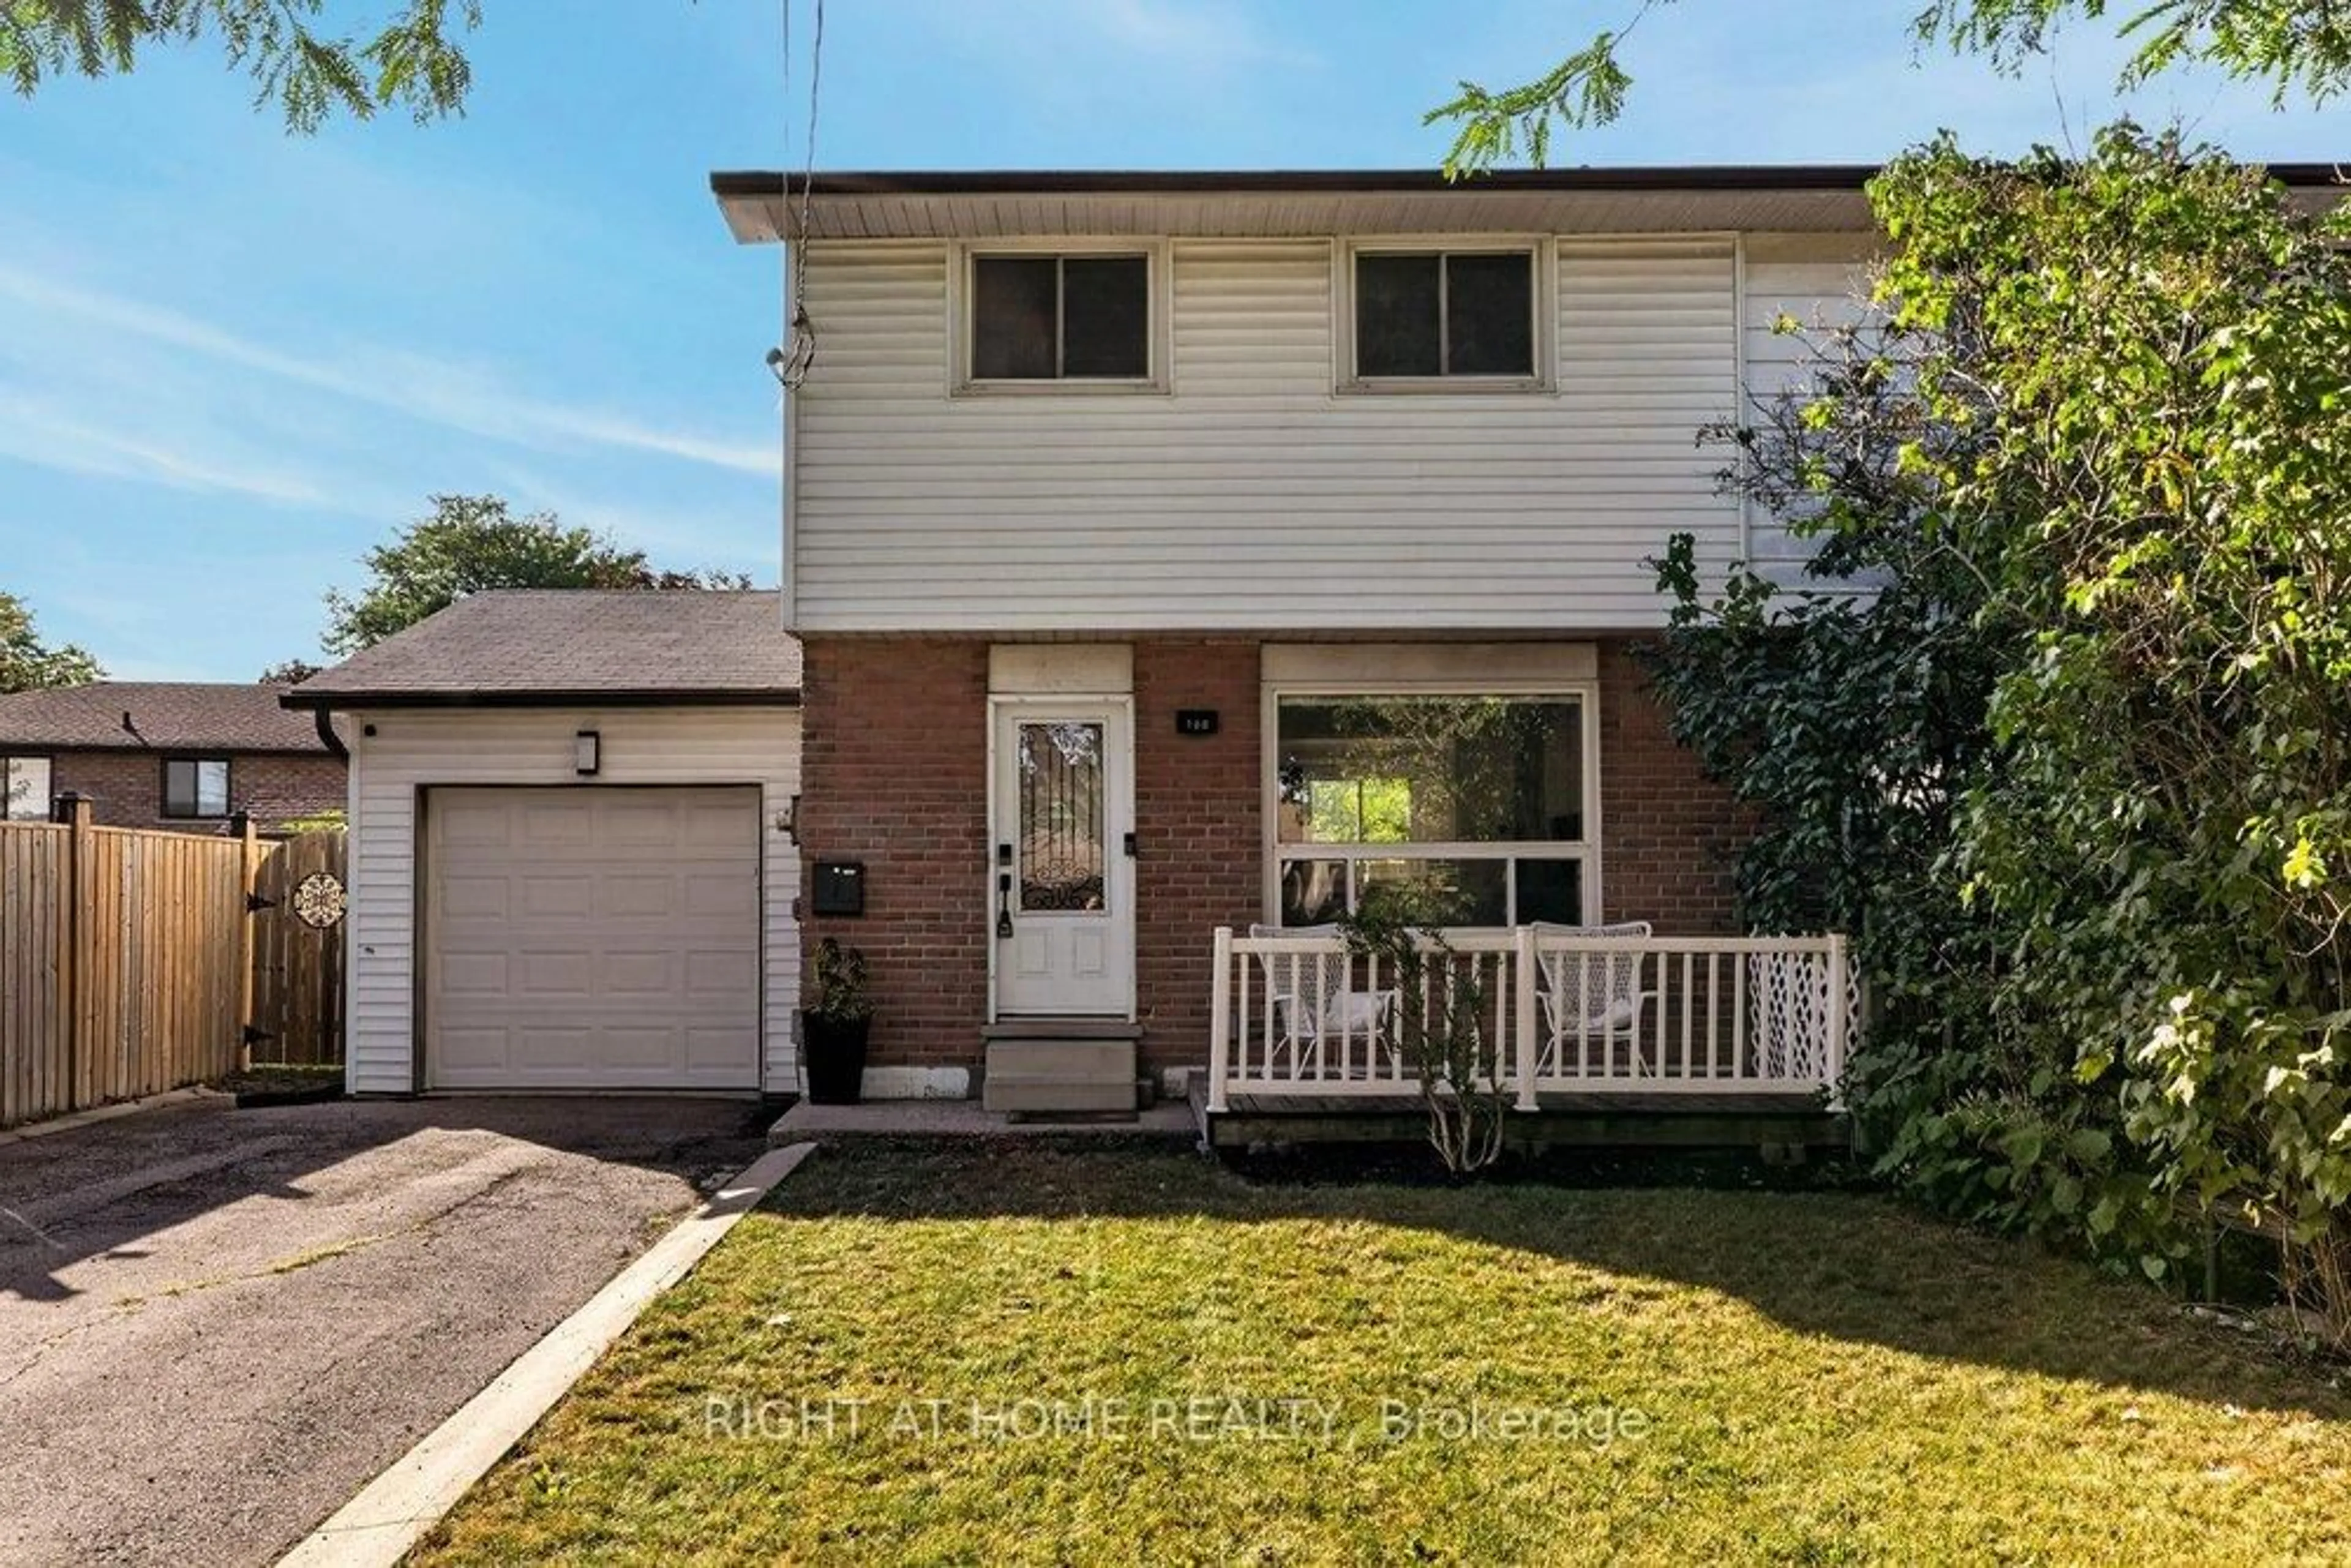
Home with vinyl exterior material, street for 168 Berkindale Dr, Hamilton Ontario L8E 1M5
2 days on Market

168 Berkindale Dr, Hamilton, Ontario L8E 1M5

Detached
3
3 + 1
~1531 sqft
$639,000
Get pre-qualifiedPowered by nesto
Detached
3
3 + 1
~1531 sqft

Contact us about this property

Call

Highlights

Property Estimate

Days on market2 days

Estimated valueNot available

Price/Sqft$417/sqft

Monthly cost

Open Calculator

Description

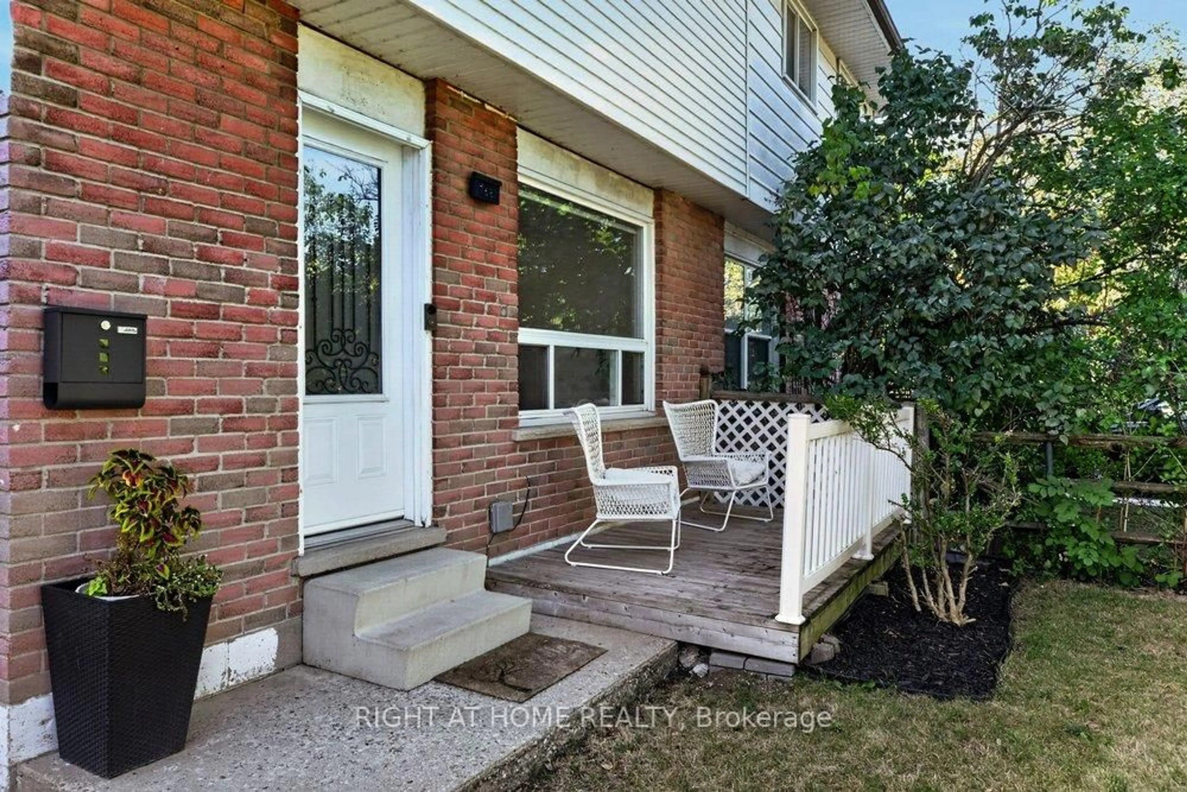
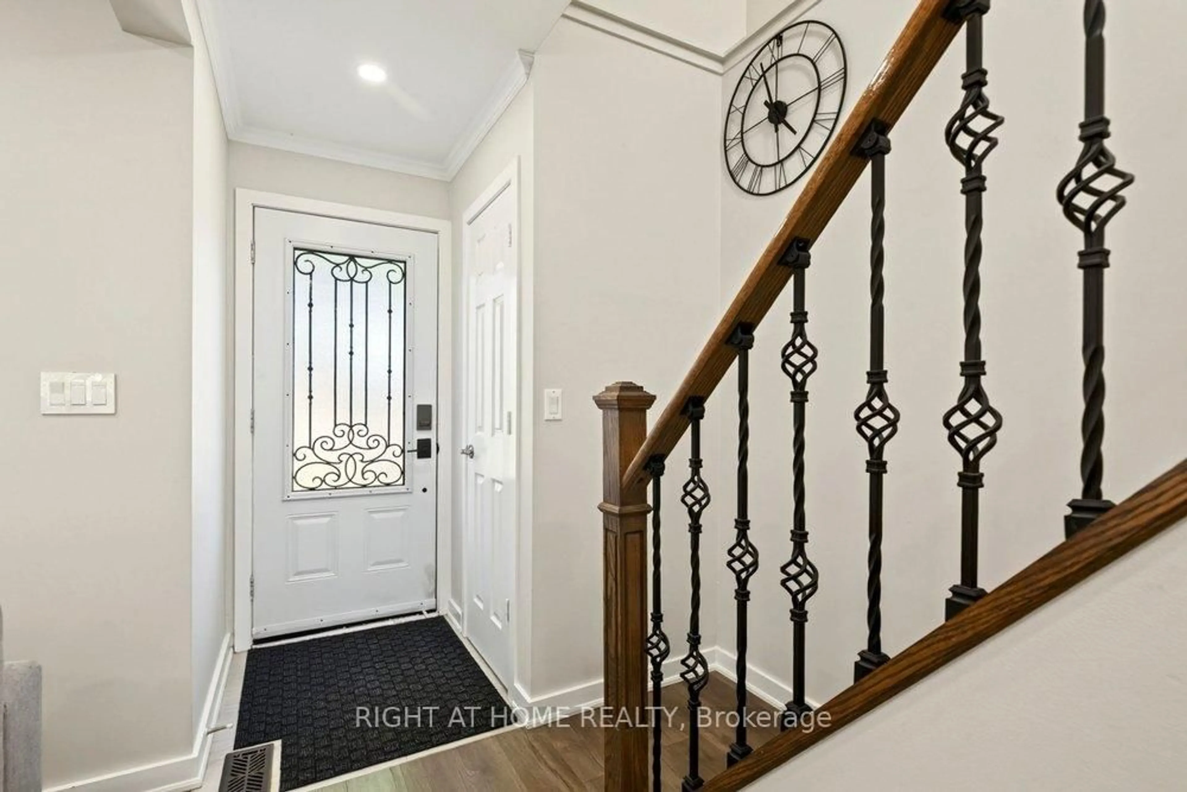
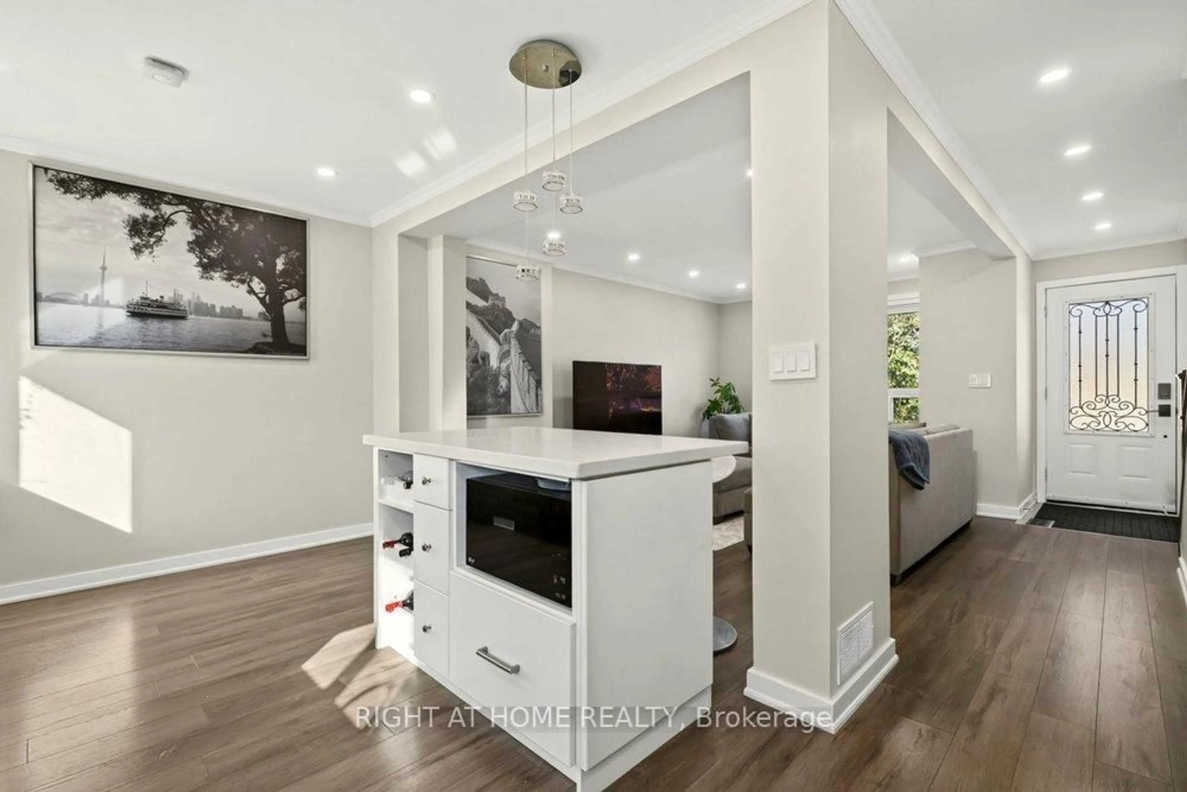
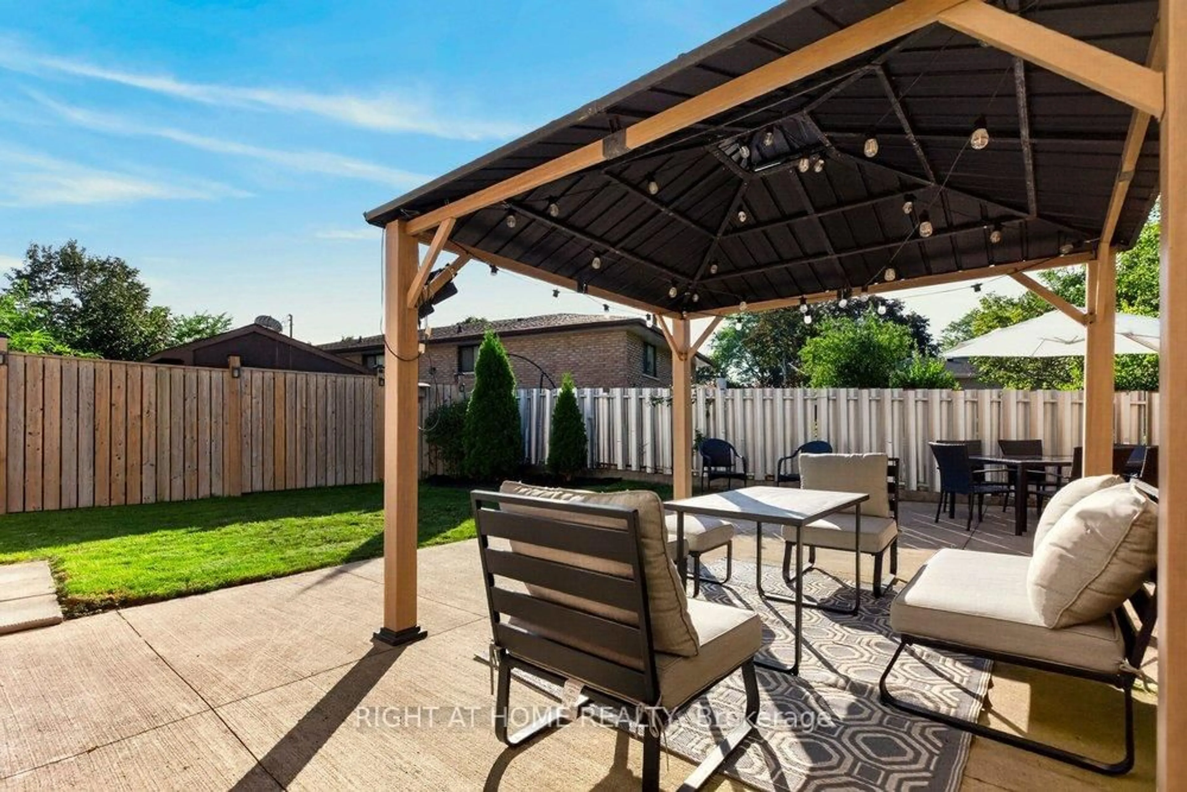
Welcome to 168 Berkindale Drive, a beautifully updated 3-bedroom, 3-bathroom home in the desirable Riverdale community of Stoney Creek. This inviting home offers a bright, open-concept main floor featuring a spacious living area, modern kitchen with quartz countertops and centre island, perfect for entertaining. The main floor is enhanced by pot lights and elegant crown moulding, adding a polished touch throughout. The upper level offers three comfortable bedrooms, while the finished basement with kitchen and bathroom provides excellent additional living space and features a separate entrance, creating fantastic potential for an in-law suite or additional income opportunity. Enjoy the convenience of an attached garage, large private driveway and fully fenced backyard—perfect for relaxing. Ideally located close to schools, shopping, restaurants, parks, transit and major highways. A fantastic opportunity for first-time buyers, growing families or investors seeking a move-in-ready home with added flexibility and income potential.


Upcoming Open House

Sep 20Sun6:00 PM - 8:00 PM

Property Details

StyleColonial
View-
Age of property-
SqFt~1531 SqFt
Lot Size3,573 SqFt(97.94 x 36.49)
Parking Spaces6
MLS ®Number40862416
Community NameRiverdale East
Data SourceITSO
Listing byRight at Home Realty

Features

Heating: Forced Air, Natural Gas
Cooling: Central Air
Basement: Full, Finished

Second Floor

Bedroom Primary

15.1 x 10.04

Bathroom

2.62 x 1.60

4-Piece

Bedroom

13.06 x 8.05

Bedroom

10.02 x 9.04


Features

Lot size: 3,573 SqFt
Sewer (Municipal)

Parking

Garage spaces 1

Garage type -

Other parking spaces 5

Total parking spaces 6


Property listed by Right at Home Realty, Brokerage
Agent Banner Image
Interested in this property?Get in touch to get the inside scoop.

Market Data - Riverdale East

Geo Zone Map ThumbnailRiverdale East

Strong Seller's Market

View Market Data

Detached house - for the past 30 days

Buyer's market Seller's market

Avg. Days on Market

Past 30 days

0 day

Compared to

2025

26 days

2024

13 days

2023

24 days

New Listings

Past 30 days

2 listings

Compared to

2025

2 listings

2024

5 listings

2023

2 listings

Units sold

Past 30 days

0 unit

Compared to

2025

1 unit

2024

4 units

2023

4 units

Median Sold Price

Past 30 days

$0

Compared to

2025

$729,000

2024

$790,750

2023

$749,750


Population and Demographics

Overview

Total population 3400
Average household income $95,409

Age (%)

0 to 19
21%
20 to 34
20%
35 to 49
18%
50 to 64
20%
65 and plus
20%

Household composition (%)

Single family
66%
Single person
29%
Multi person
4%
Multi family
0%

Mother tongue (%)

English
66%
Punjabi (Panjabi)
5%
Italian
5%
Arabic
4%
Croatian
3%
Serbian
3%
Polish
3%
Urdu
3%
Spanish
2%
Others
2%
Portuguese
1%

House tenancy (%)

Owners
55%
Renters
45%

What’s nearby?Essentials within 5 km

Local Logic

Transportation Scores

Estimated Budget