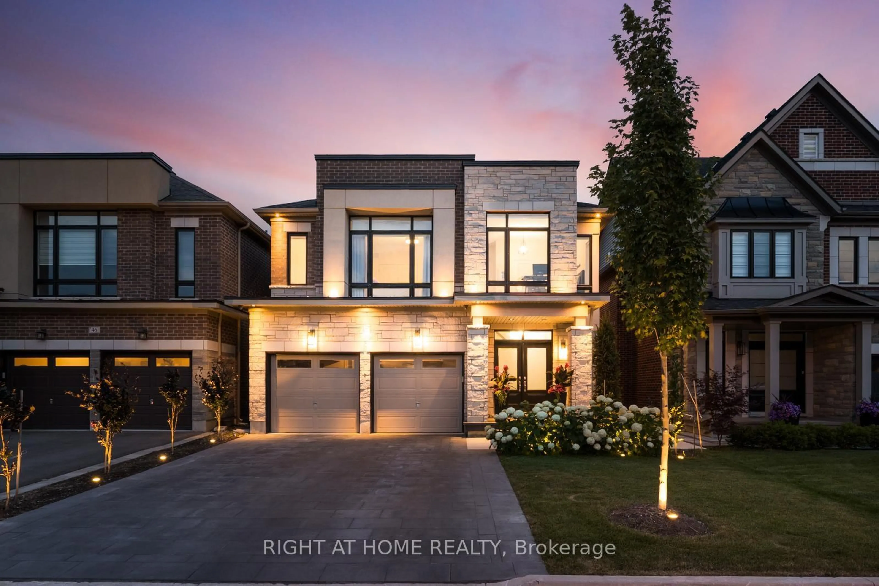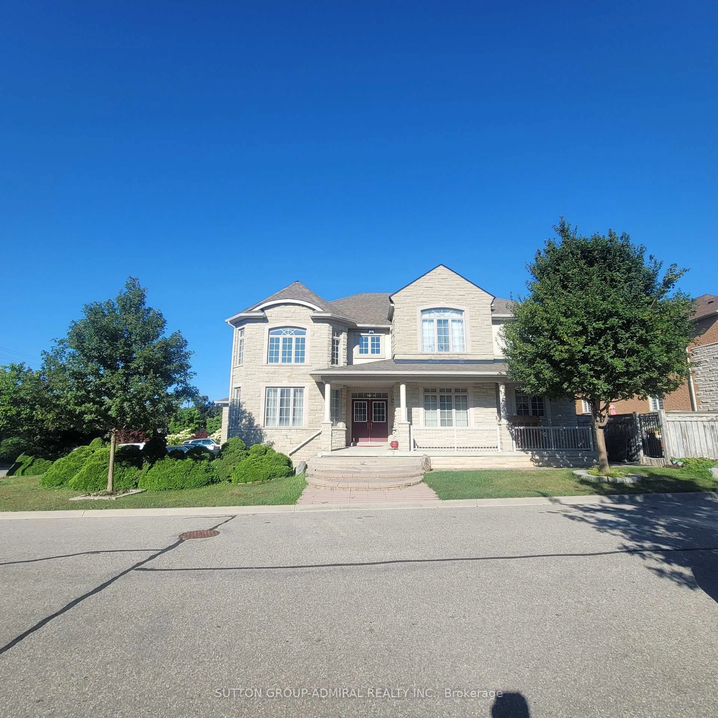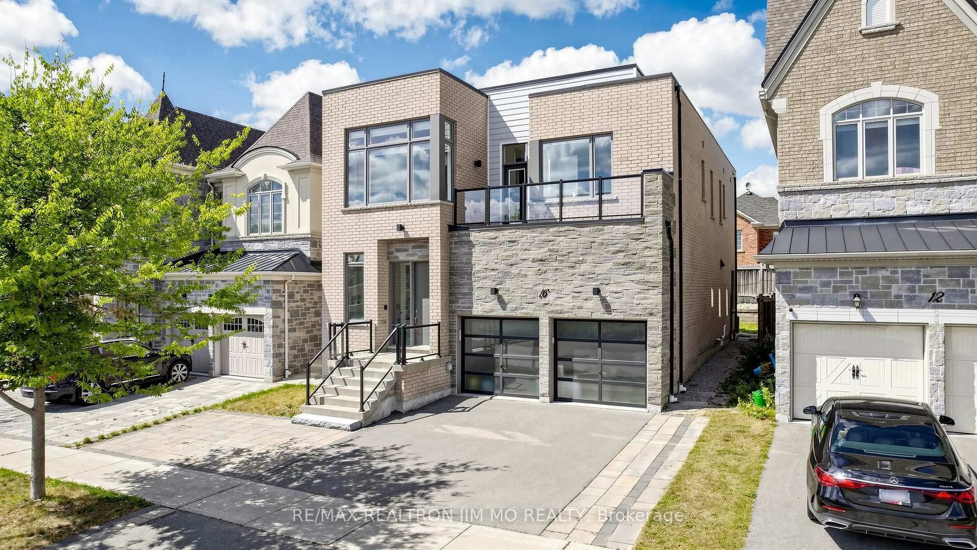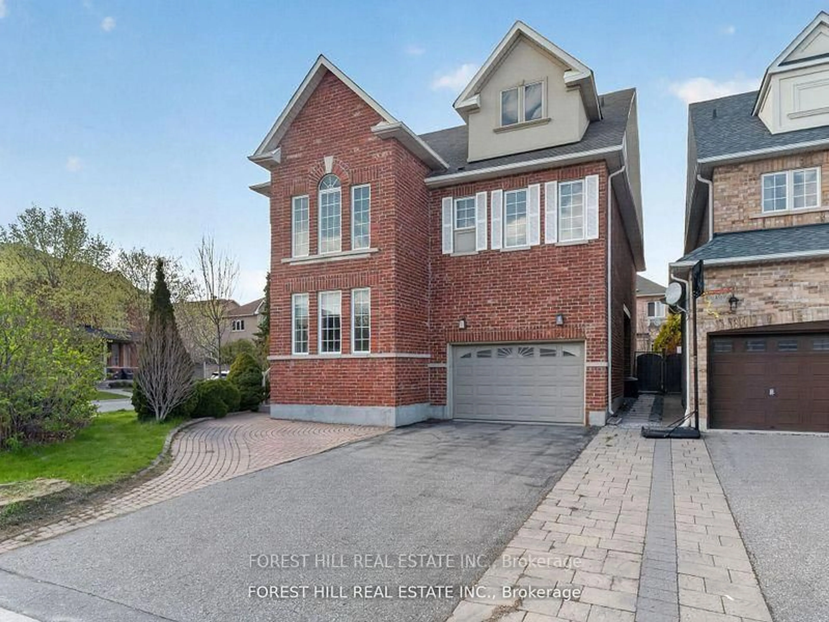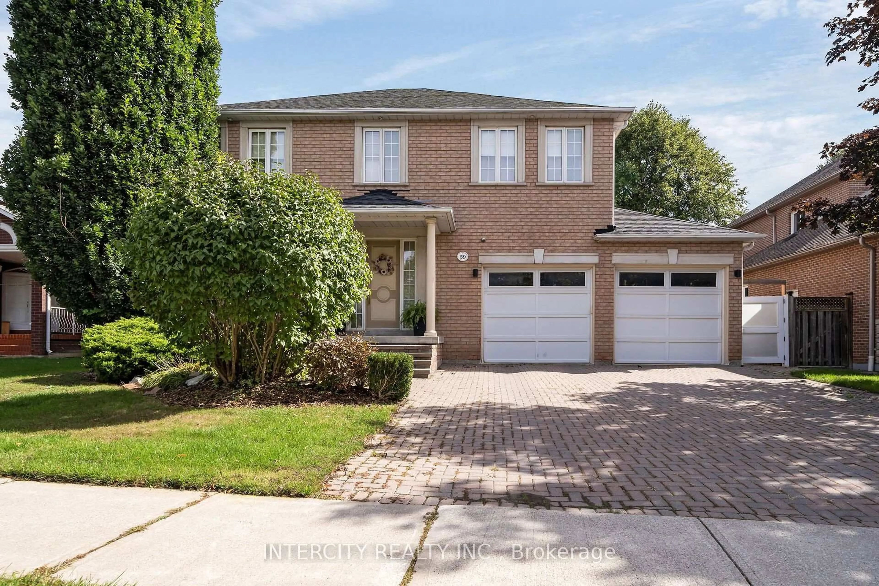
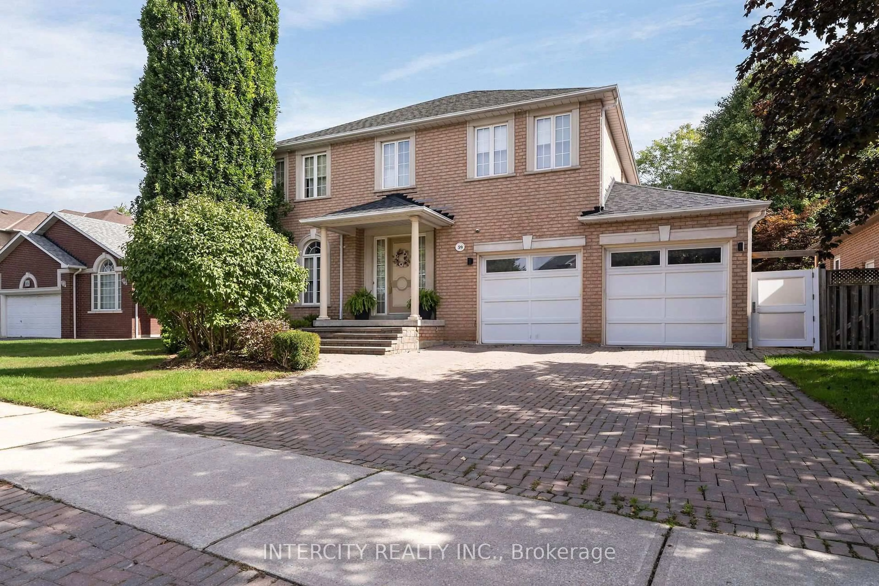
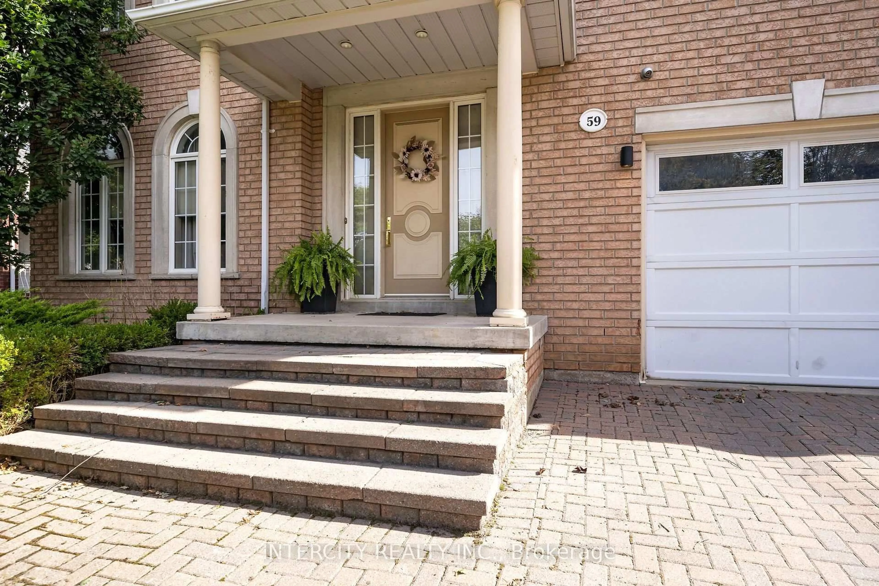
59 Kimber Cres, Vaughan, Ontario L4L 9A6
Contact us about this property
Highlights
Estimated valueThis is the price Wahi expects this property to sell for.
The calculation is powered by our Instant Home Value Estimate, which uses current market and property price trends to estimate your home’s value with a 90% accuracy rate.Not available
Price/Sqft$681/sqft
Monthly cost
Open Calculator
Description
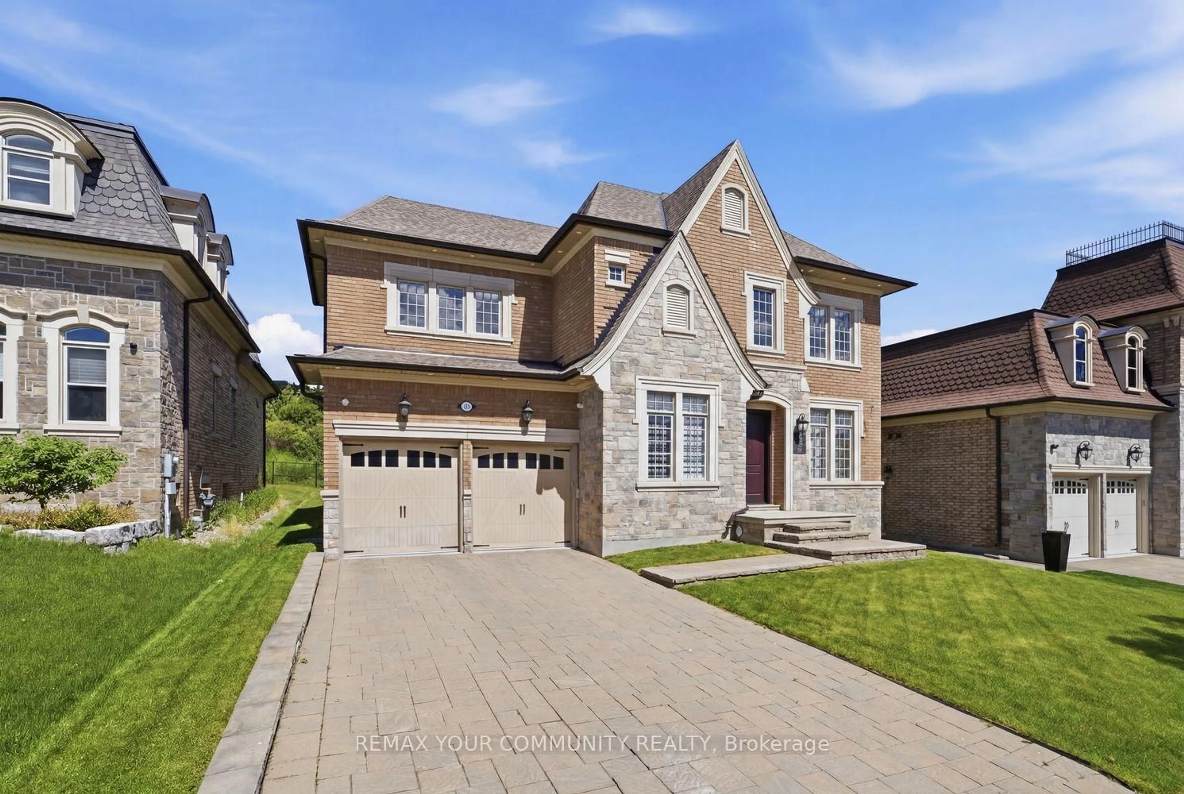
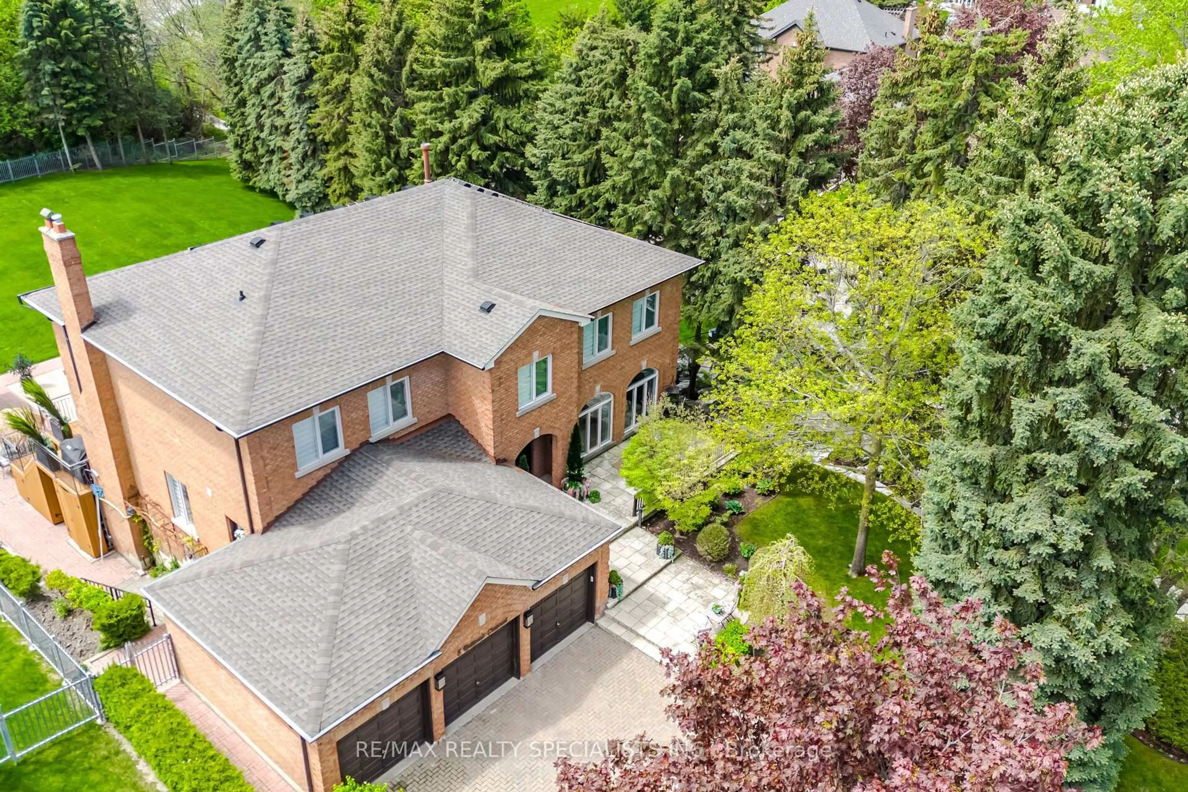
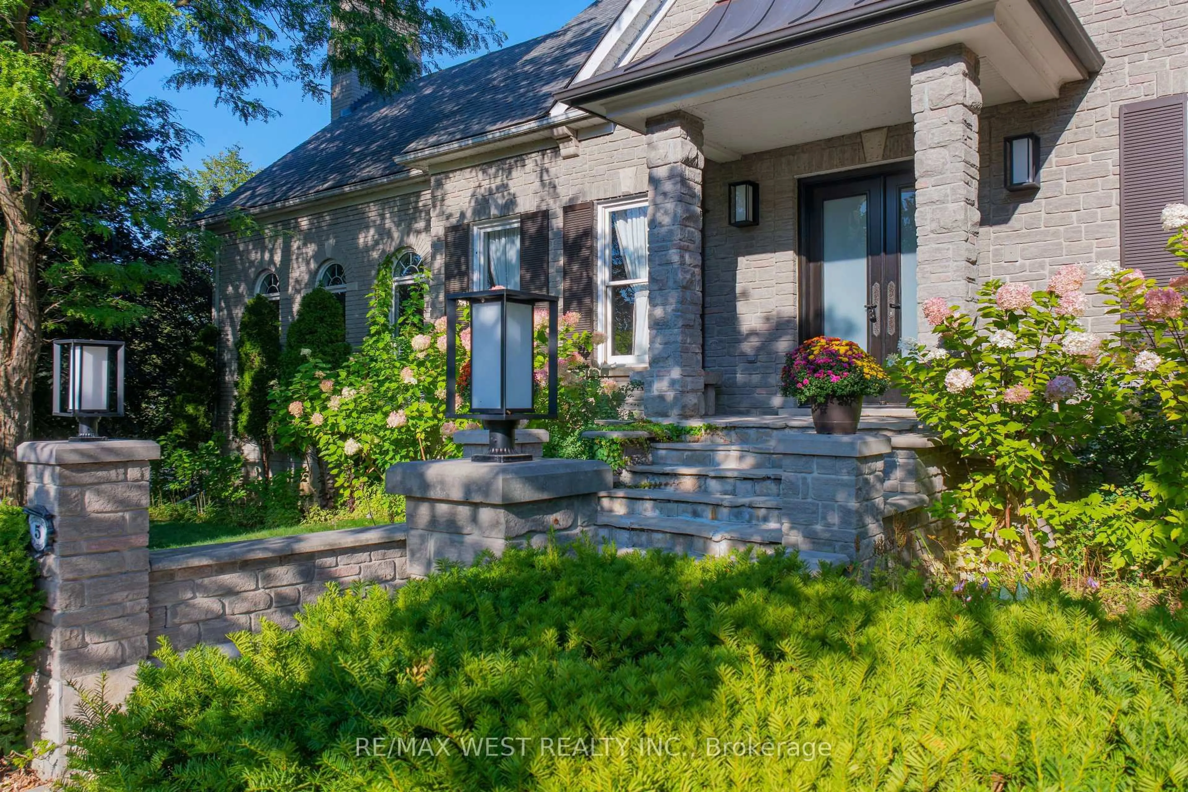
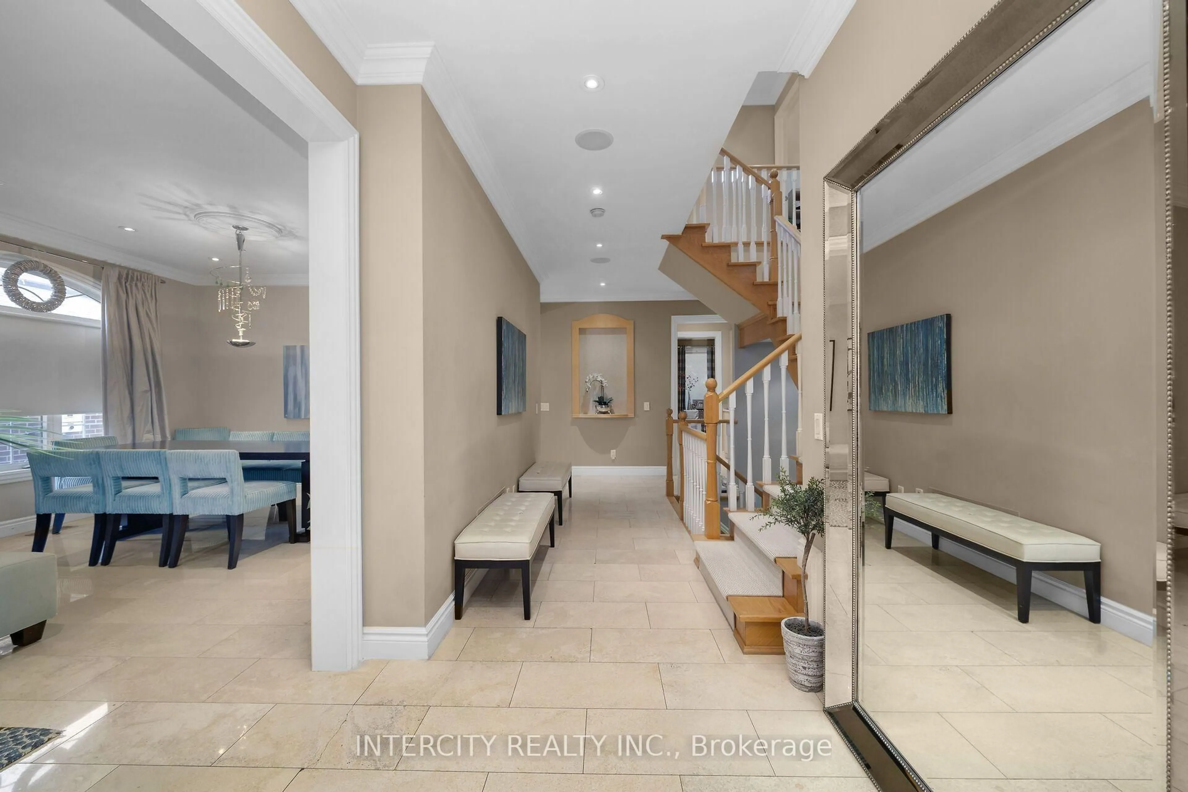
Welcome to 59 Kimber Cres in prestigious Weston Downs, one of a kind custom design with 3274 sq ft of above grade living space plus a full modern finished basement. Boasting 9 ft ceilings, the main floor is comprised of a combined LR/DR, large eat-in kitchen with pantry, extra large family room, office and main floor laundry room. Second floor has 4 bedrooms with 3 full bathrooms. The modern finished basement has an in-law/nanny suite, large rec room with bar, gym and cold cellar. The chlorinated in-ground pool is surrounded by mature landscaping and ideal for outdoor entertaining. Home is wired for home entertainment and smart wire. Speakers are throughout main floor and basement. This home offers an opportunity for multi generational living or extended family/nanny in the most desirable location in Woodbridge.
Property Details
Interior
Features
Main Floor
Kitchen
4.57 x 4.26Limestone Flooring / Pantry / B/I Appliances
Breakfast
3.96 x 3.23Limestone Flooring / W/O To Garden / 2 Way Fireplace
Dining
4.23 x 3.46Limestone Flooring / Combined W/Living
Living
3.94 x 3.52Limestone Flooring / Combined W/Dining
Exterior
Features
Parking
Garage spaces 2
Garage type Attached
Other parking spaces 4
Total parking spaces 6
Property History
 50
50