15 hours on Market

27 Mower Ave, Vaughan, Ontario L6A 4X1

Detached
4
5
~2500-3000 sqft
$2,189,000
Get pre-qualifiedPowered by nesto
Detached
4
5
~2500-3000 sqft

Contact us about this property

Call

Highlights

Property Estimate

Days on market15 hours

Estimated valueNot available

Price/Sqft$802/sqft

Monthly cost

Open Calculator

Description

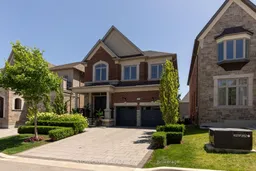
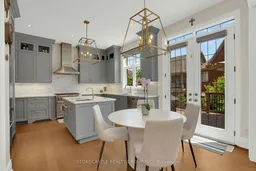

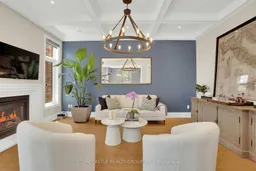
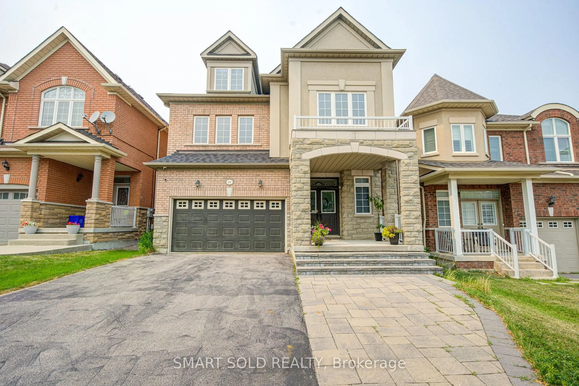
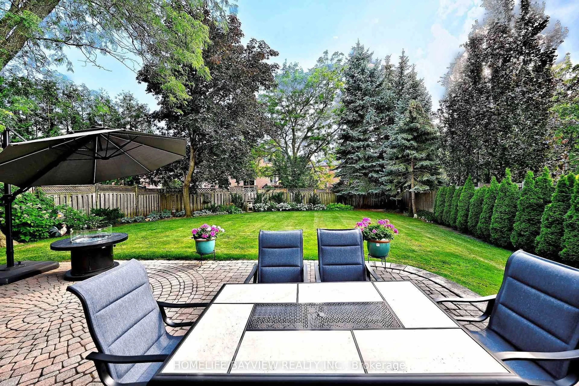
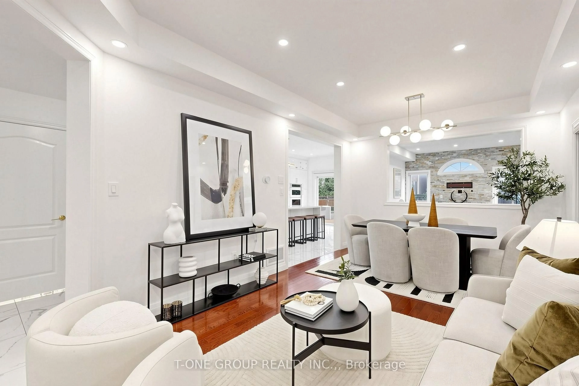
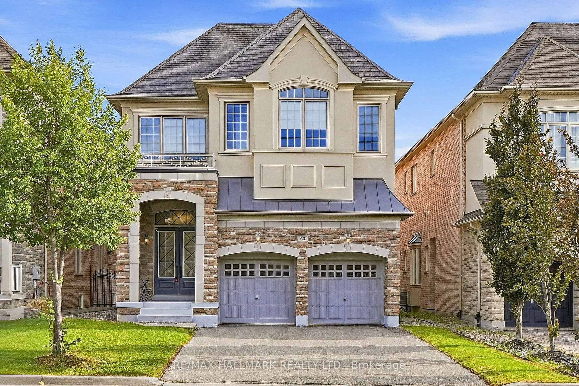
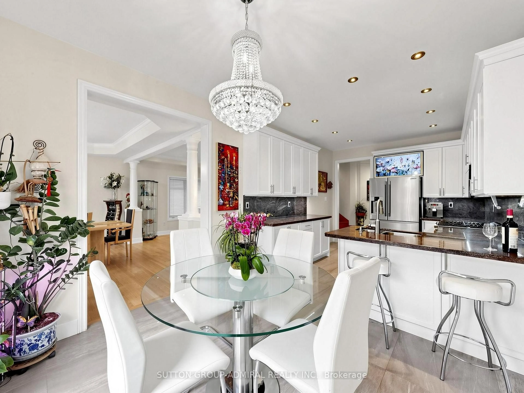
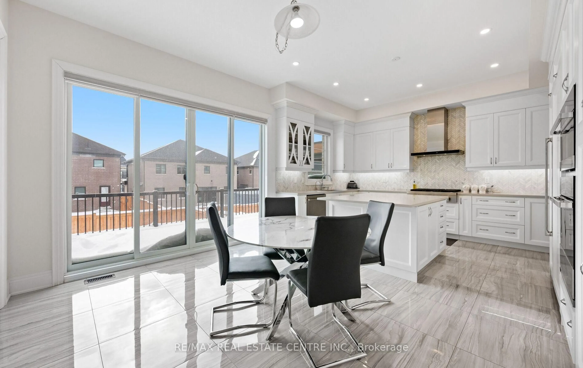
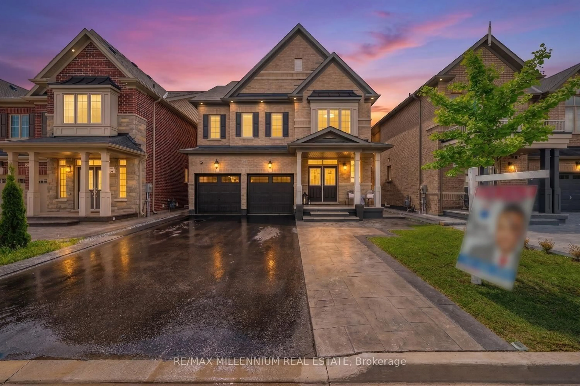
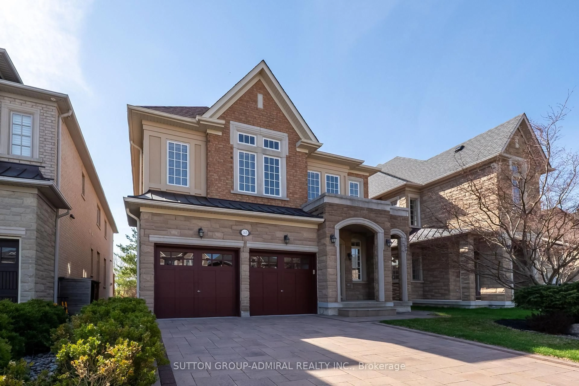
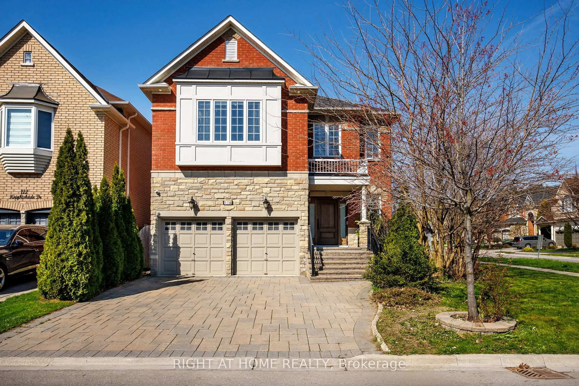
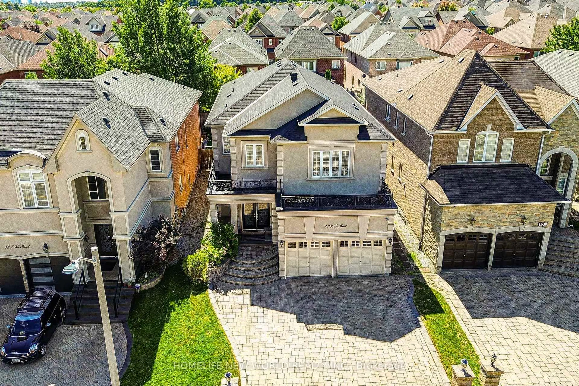
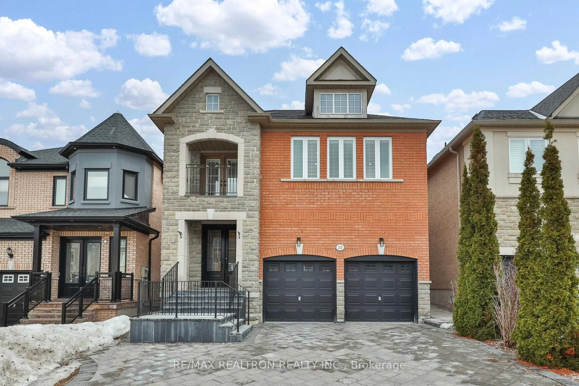
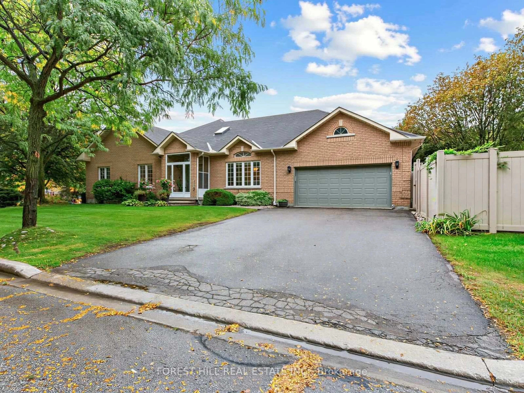
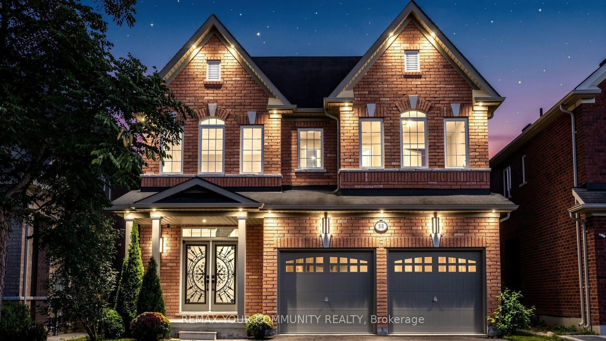
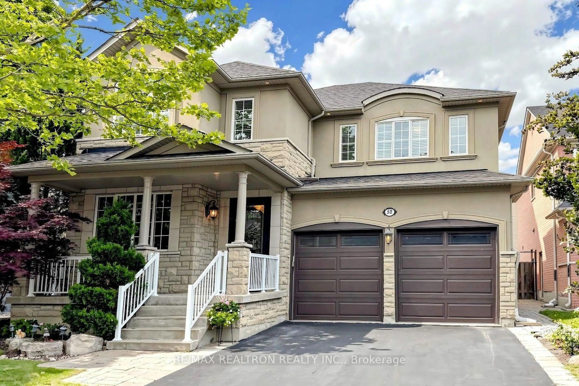
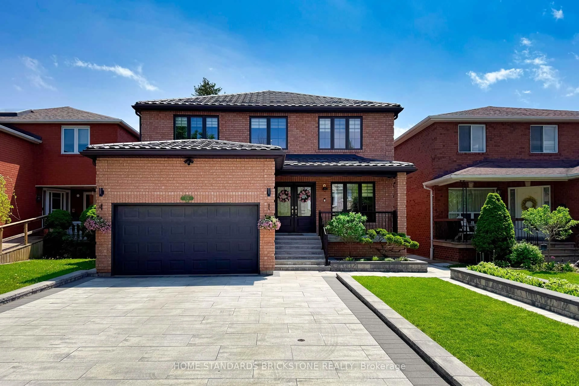
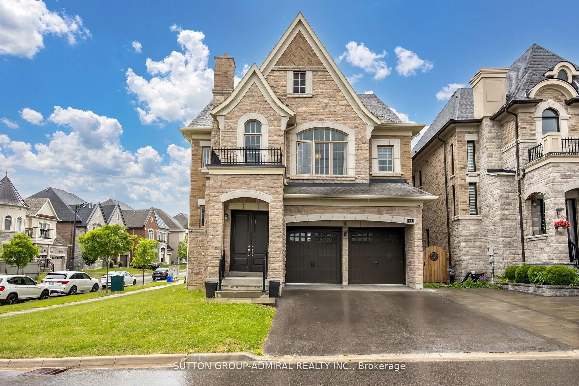
Welcome to this exquisite 4-bedroom, 5-bathroom family home, with 4000 sq feet of total living space and a full heated driveway system. This home perfectly combines luxury, space, and modern convenience. Located in a highly sought-after Upper West Side neighborhood, this meticulously upgraded property offers expansive living areas, elegant finishes, and thoughtful design touches throughout. With 10-foot ceilings throughout, the chef-inspired kitchen features honed marble countertops, high-end Wolf and Subzero appliances, custom cabinetry, and a large center island perfect for meal prep and hosting guests. Adjacent to the kitchen, the dining room features a custom wet bar with built-in mini fridge and matching marble countertops, making it the ideal space for entertaining in style. Coffered ceilings in both the family room and dining room with built in Sonos speaker system for entertaining. The private home office features 14-foot ceilings with custom drapery and wall paneling. The four generously sized bedrooms each come with their own en-suite bathroom and custom closets. The luxurious master suite is a private retreat, complete with a spa-like 6-piece bathroom featuring dual vanities, a soaking tub, a walk-in shower, and a spacious custom walk-in closet. The fully finished basement, with 9-foot ceilings, provides additional living space, including a custom gym room with its own steam shower, a full custom kitchen with stainless steel fridge, dishwasher and range, a large rec area with custom book shelving, and a walkout to the beautifully landscaped backyard. This lower level is perfect for family fun, game days, or hosting guests in style. Outside, the home truly shines with professional landscaping at both the front and back of the property.


Property Details

Style2-Storey
View-
Age of property-
SqFt~2500-3000 SqFt
Lot Size406 SqM(32.55 x 12.5)
Parking Spaces4
MLS ®NumberN13179402
Community NamePatterson
Data SourceTRREB
Listing bySTONECASTLE REALTY GROUP INC.

Features

Heating: Forced Air
Central Vacuum
Cooling: Central Air
Fireplace
Basement: Finished, W/O

Features

Lot size: 406 SqM

Parking

Garage spaces 2

Garage type Attached

Other parking spaces 2

Total parking spaces 4


Property History

May 27, 2026
ListedActive
$2,189,000
15 hours on market
history photo preview28
Listing by trreb®
Property listed by STONECASTLE REALTY GROUP INC., Brokerage
Agent Banner Image
Interested in this property?Get in touch to get the inside scoop.
Market Data - Patterson

Geo Zone Map ThumbnailPatterson

Strong Buyer's Market

View Market Data

Detached house - for the past 30 days

Buyer's market Seller's market

Avg. Days on Market

Past 30 days

22 days

Compared to

2025

16 days

2024

15 days

2023

14 days

New Listings

Past 30 days

67 listings

Compared to

2025

73 listings

2024

57 listings

2023

50 listings

Units sold

Past 30 days

14 units

Compared to

2025

22 units

2024

24 units

2023

38 units

Median Sold Price

Past 30 days

$1,537,500

Compared to

2025

$1,749,000

2024

$2,120,000

2023

$1,937,500


Population and Demographics

Overview

Total population 50646
Average household income $176,986

Age (%)

0 to 19
29%
20 to 34
15%
35 to 49
25%
50 to 64
20%
65 and plus
10%

Household composition (%)

Single family
87%
Single person
10%
Multi person
2%
Multi family
1%

Mother tongue (%)

English
46%
Russian
16%
Mandarin
11%
Yue (Cantonese)
5%
Iranian Persian
4%
Hebrew
4%
Korean
3%
Others
2%
Italian
2%

House tenancy (%)

Owners
89%
Renters
11%

What’s nearby?Essentials within 5 km

Local Logic

Transportation Scores

Estimated Budget