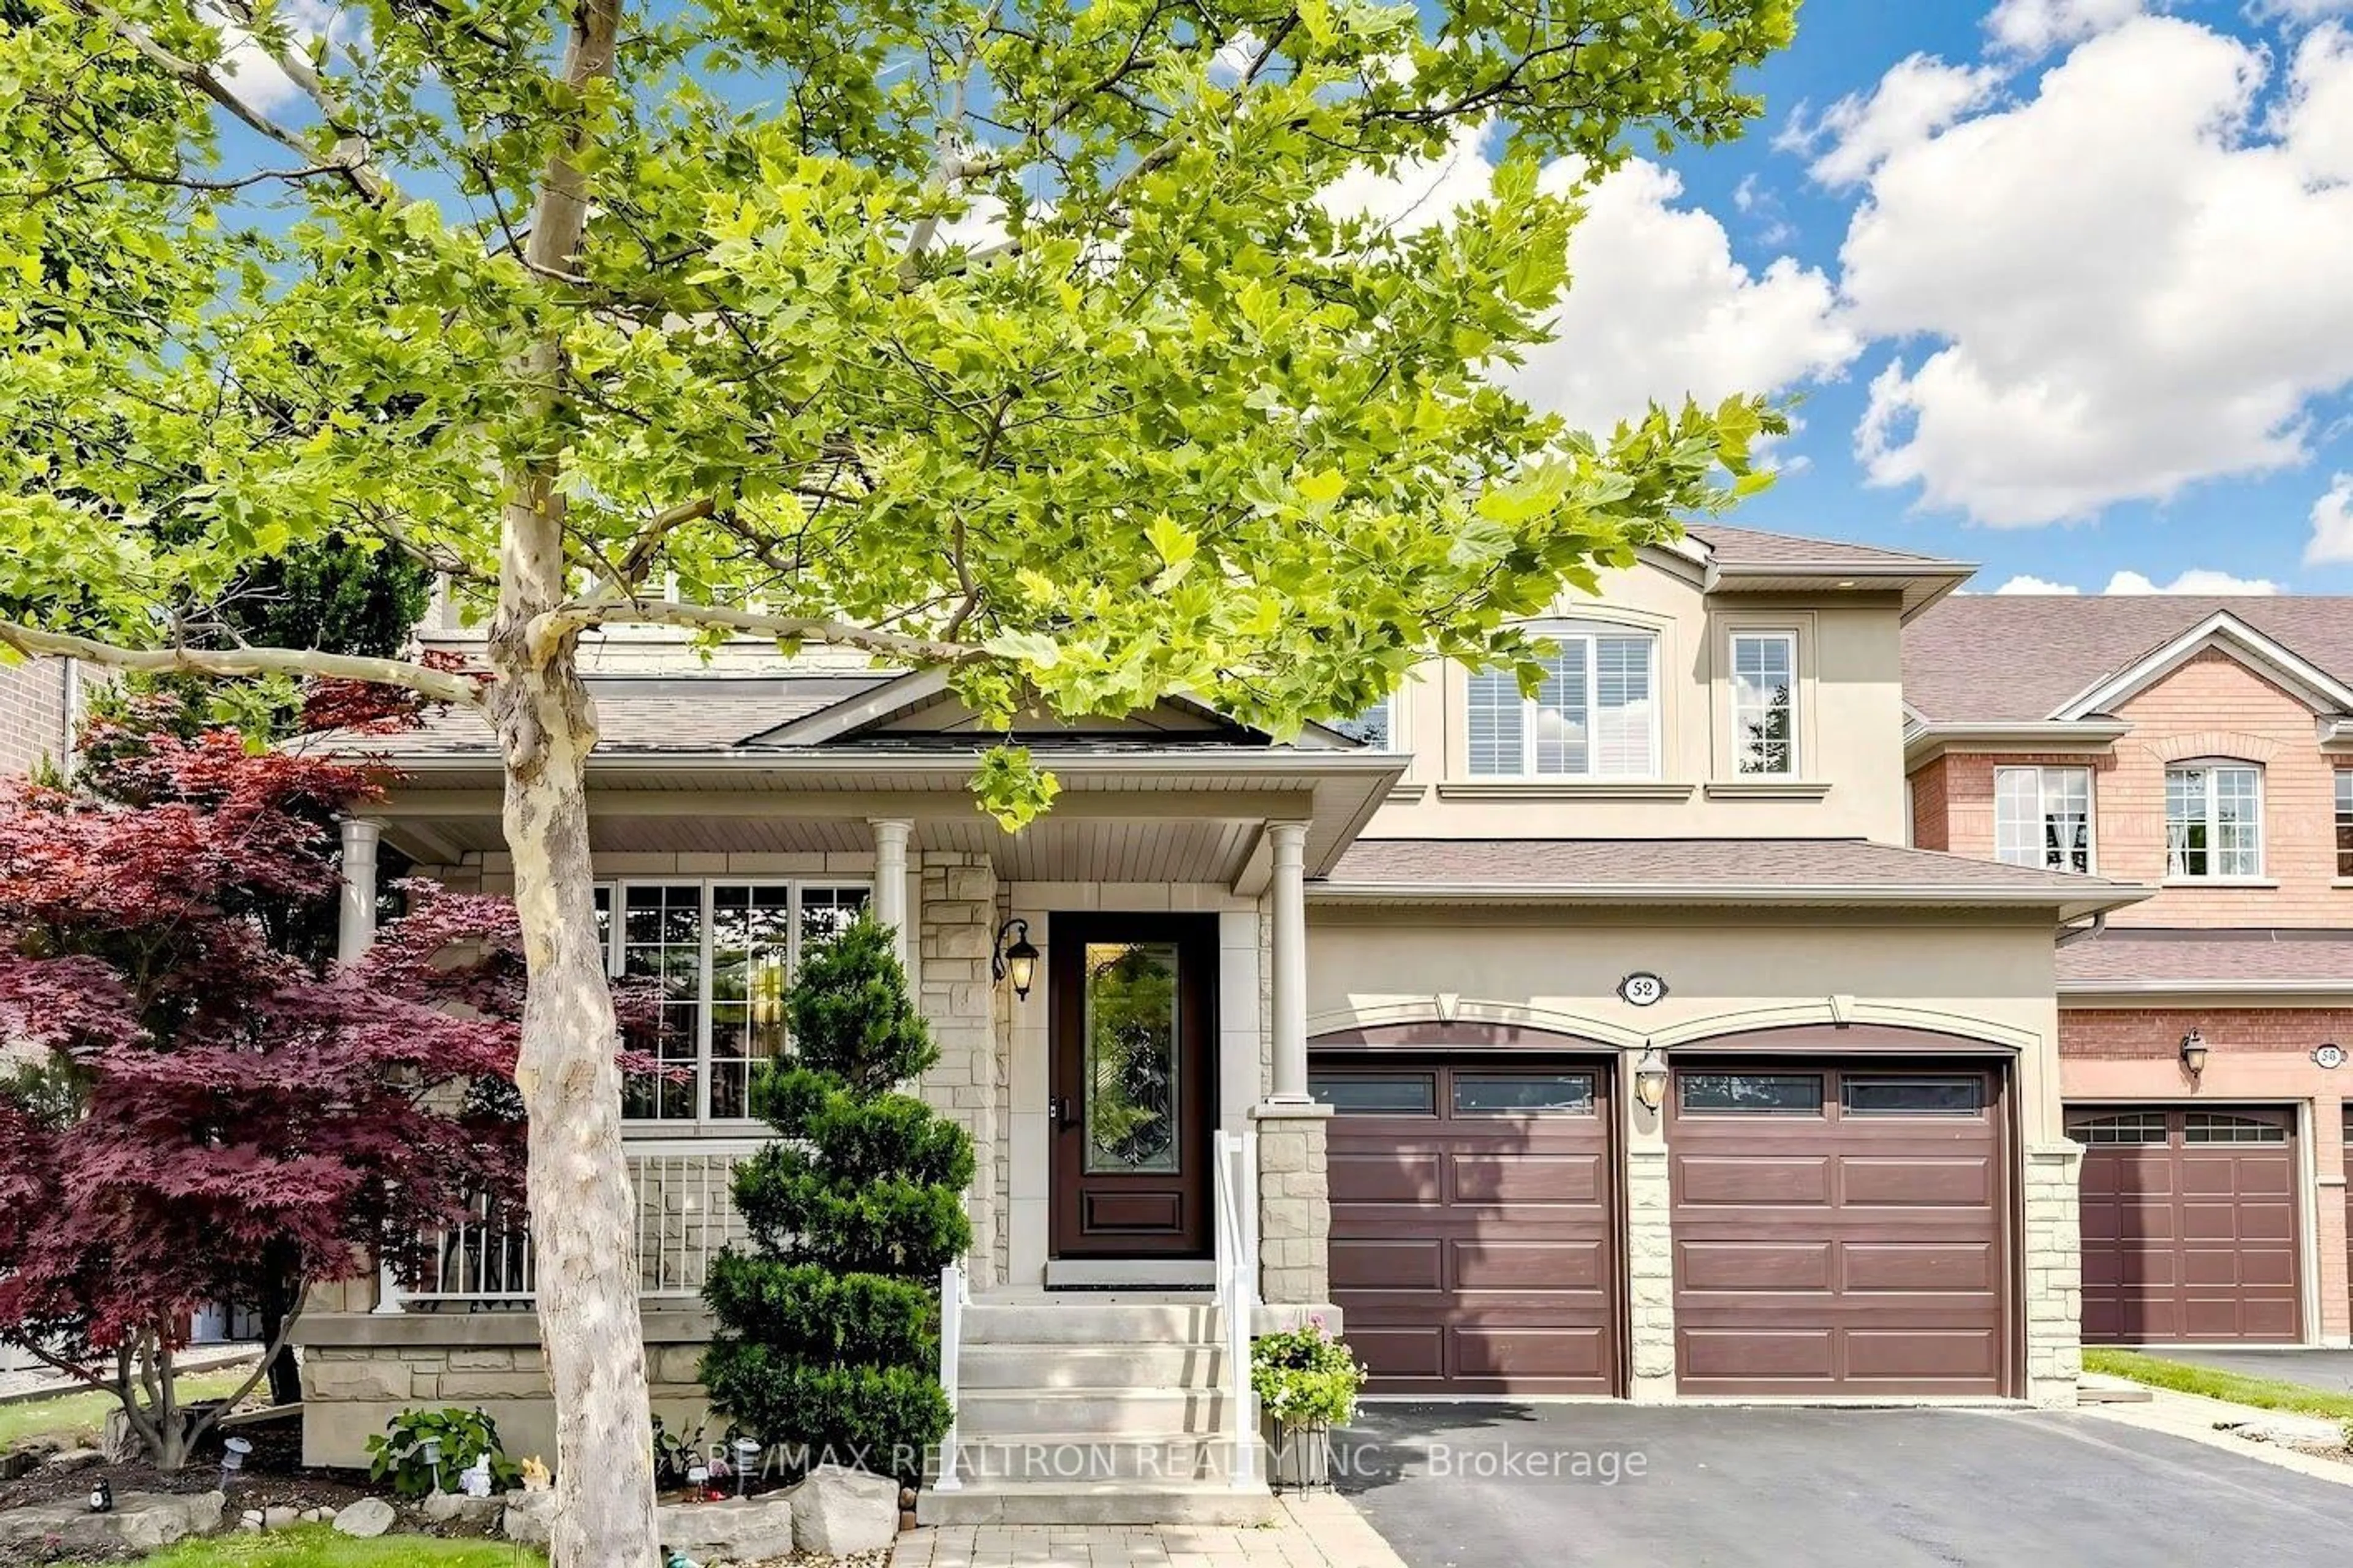
52 Canelli Heights Crt, Vaughan, Ontario L4J 8V5
Contact us about this property
Highlights
Estimated valueThis is the price Wahi expects this property to sell for.
The calculation is powered by our Instant Home Value Estimate, which uses current market and property price trends to estimate your home’s value with a 90% accuracy rate.Not available
Price/Sqft$729/sqft
Monthly cost
Open Calculator
Description
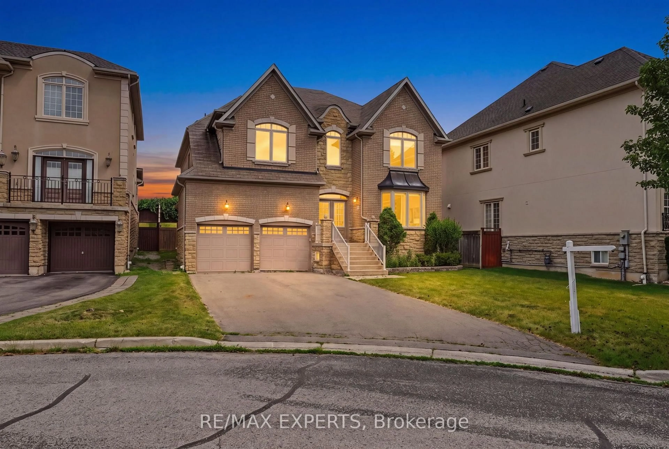
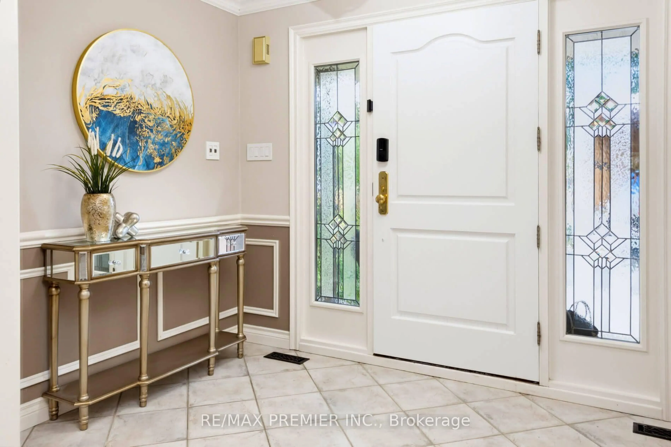
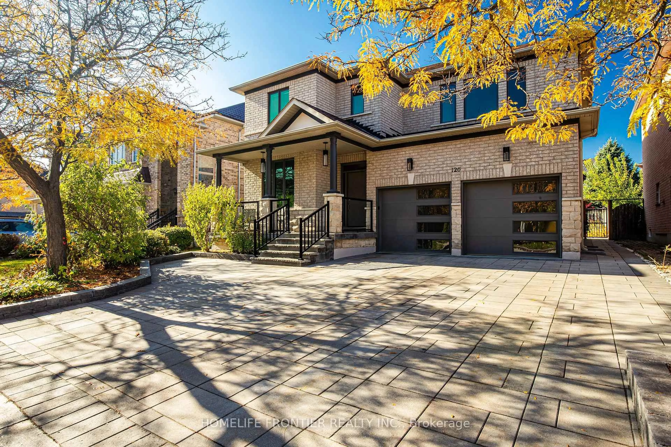
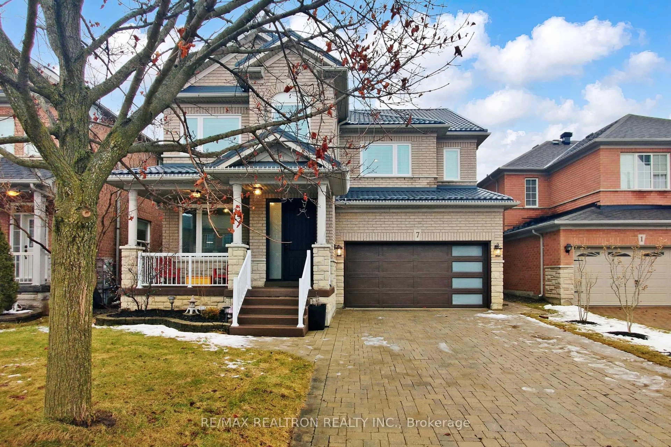
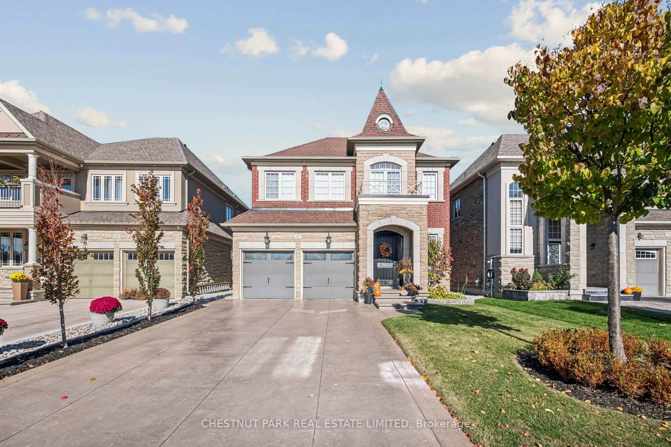
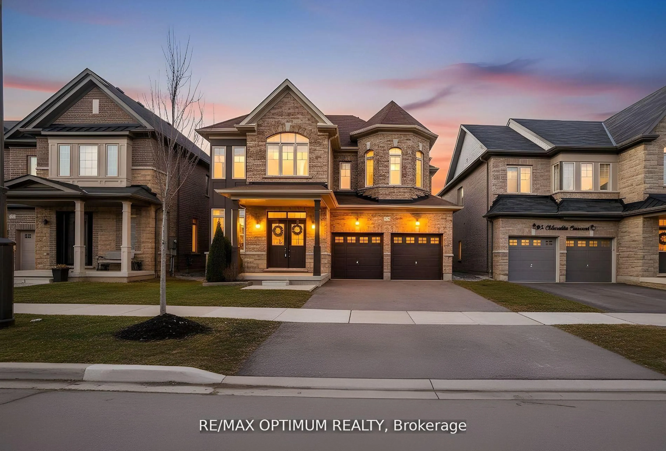

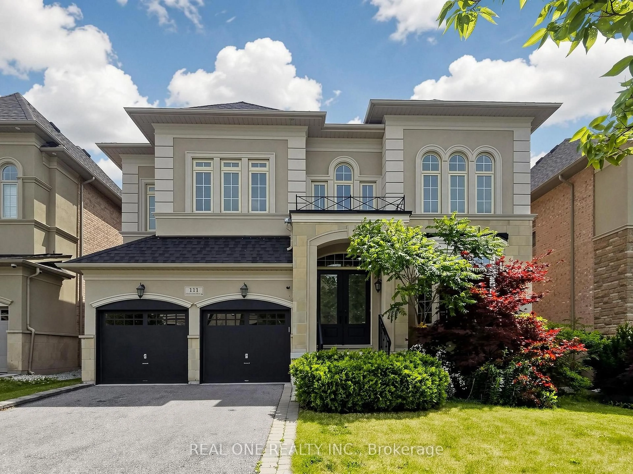
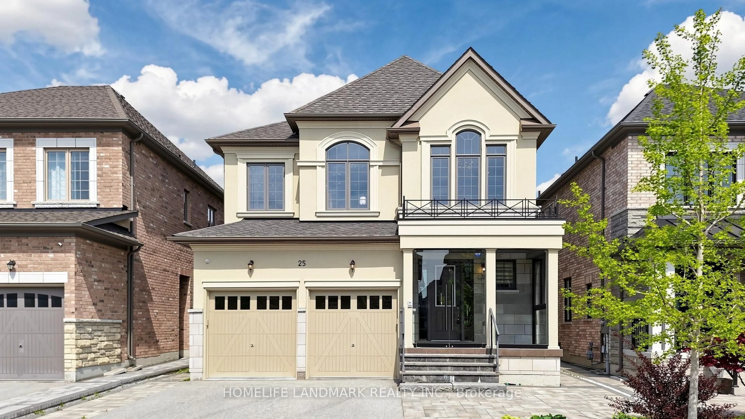
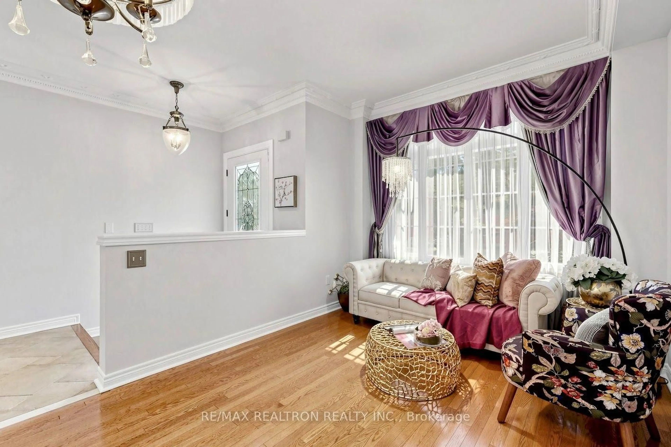
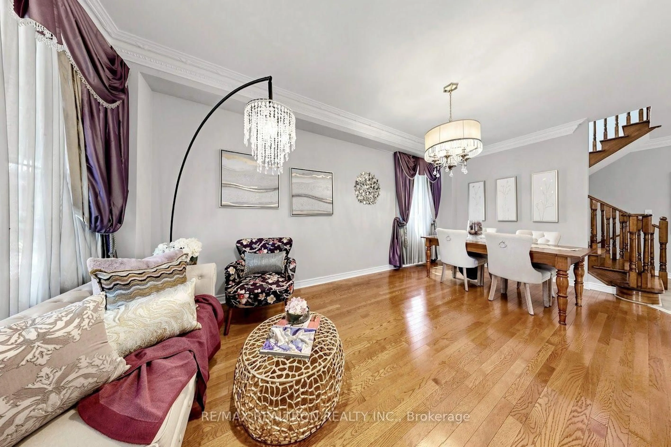
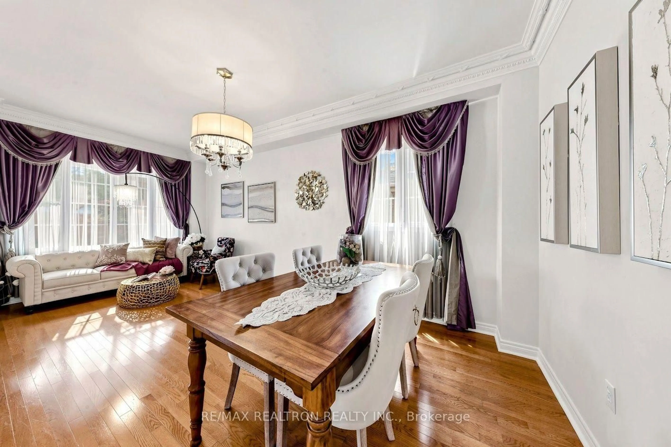
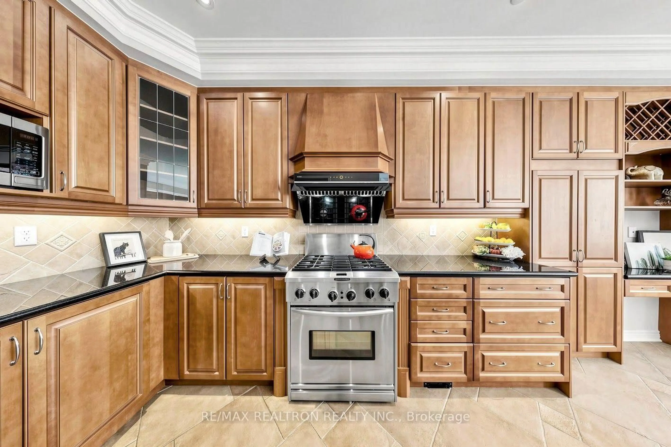
Stunning 4+2 bds on one of Thornhill Woods' most desirable, safe, quiet courts; this beautifully maintained residence offers an exceptional blend of elegance, comfort, and functionality. The spacious main level features 9-foot ceilings, hardwood floors, smooth ceilings, pot lights, and a large main-floor laundry room. The inviting family room is highlighted by expansive windows and a built-in gas fireplace-perfect for relaxing or entertaining which enhance the bright, open-concept living and dining areas. The gourmet eat-in kitchen features granite countertops, stainless steel appliances, ample hardwood cabinetry, a spacious island with bar seating, and a bright breakfast area with a walk-out to the backyard. The thoughtfully designed second floor offers four generously sized bedrooms, including two ensuite bedrooms. The luxurious primary retreat features a walk-in closet with organizers and a spacious ensuite. The professionally finished basement provides exceptional additional living space, featuring a large recreation room, bedroom, and study with glass French doors, and a 3-piece bathroom-ideal for guests, extended family, a home office, or additional recreational space. The garage has a separate entrance and stairs leading directly to the basement. The large private backyard features a gorgeous swimming pool and an interlocking patio, creating the perfect setting for summer gatherings, outdoor dining, and family enjoyment. Beautiful parks and playgrounds surround a great neighborhood that offers a wonderful connection to nature. Ideally located minutes from Highways 7 and 407, about 10 minutes from Rutherford GO Station, and within a 5-minute walk of Thornhill Woods Public School. Located within the boundary of St. Theresa of Lisieux Catholic High School and close to parks, nature trails, shopping plazas, and public transportation
Property Details
Interior
Features
Main Floor
Living
5.834 x 3.012hardwood floor / Combined W/Living / Large Window
Dining
5.83 x 3.012hardwood floor / Combined W/Dining / Large Window
Kitchen
6.8 x 3.42hardwood floor / Stainless Steel Appl / Eat-In Kitchen
Family
5.567 x 3.898hardwood floor / Gas Fireplace / California Shutters
Exterior
Features
Parking
Garage spaces 2
Garage type Attached
Other parking spaces 4
Total parking spaces 6
Property History
 30
30