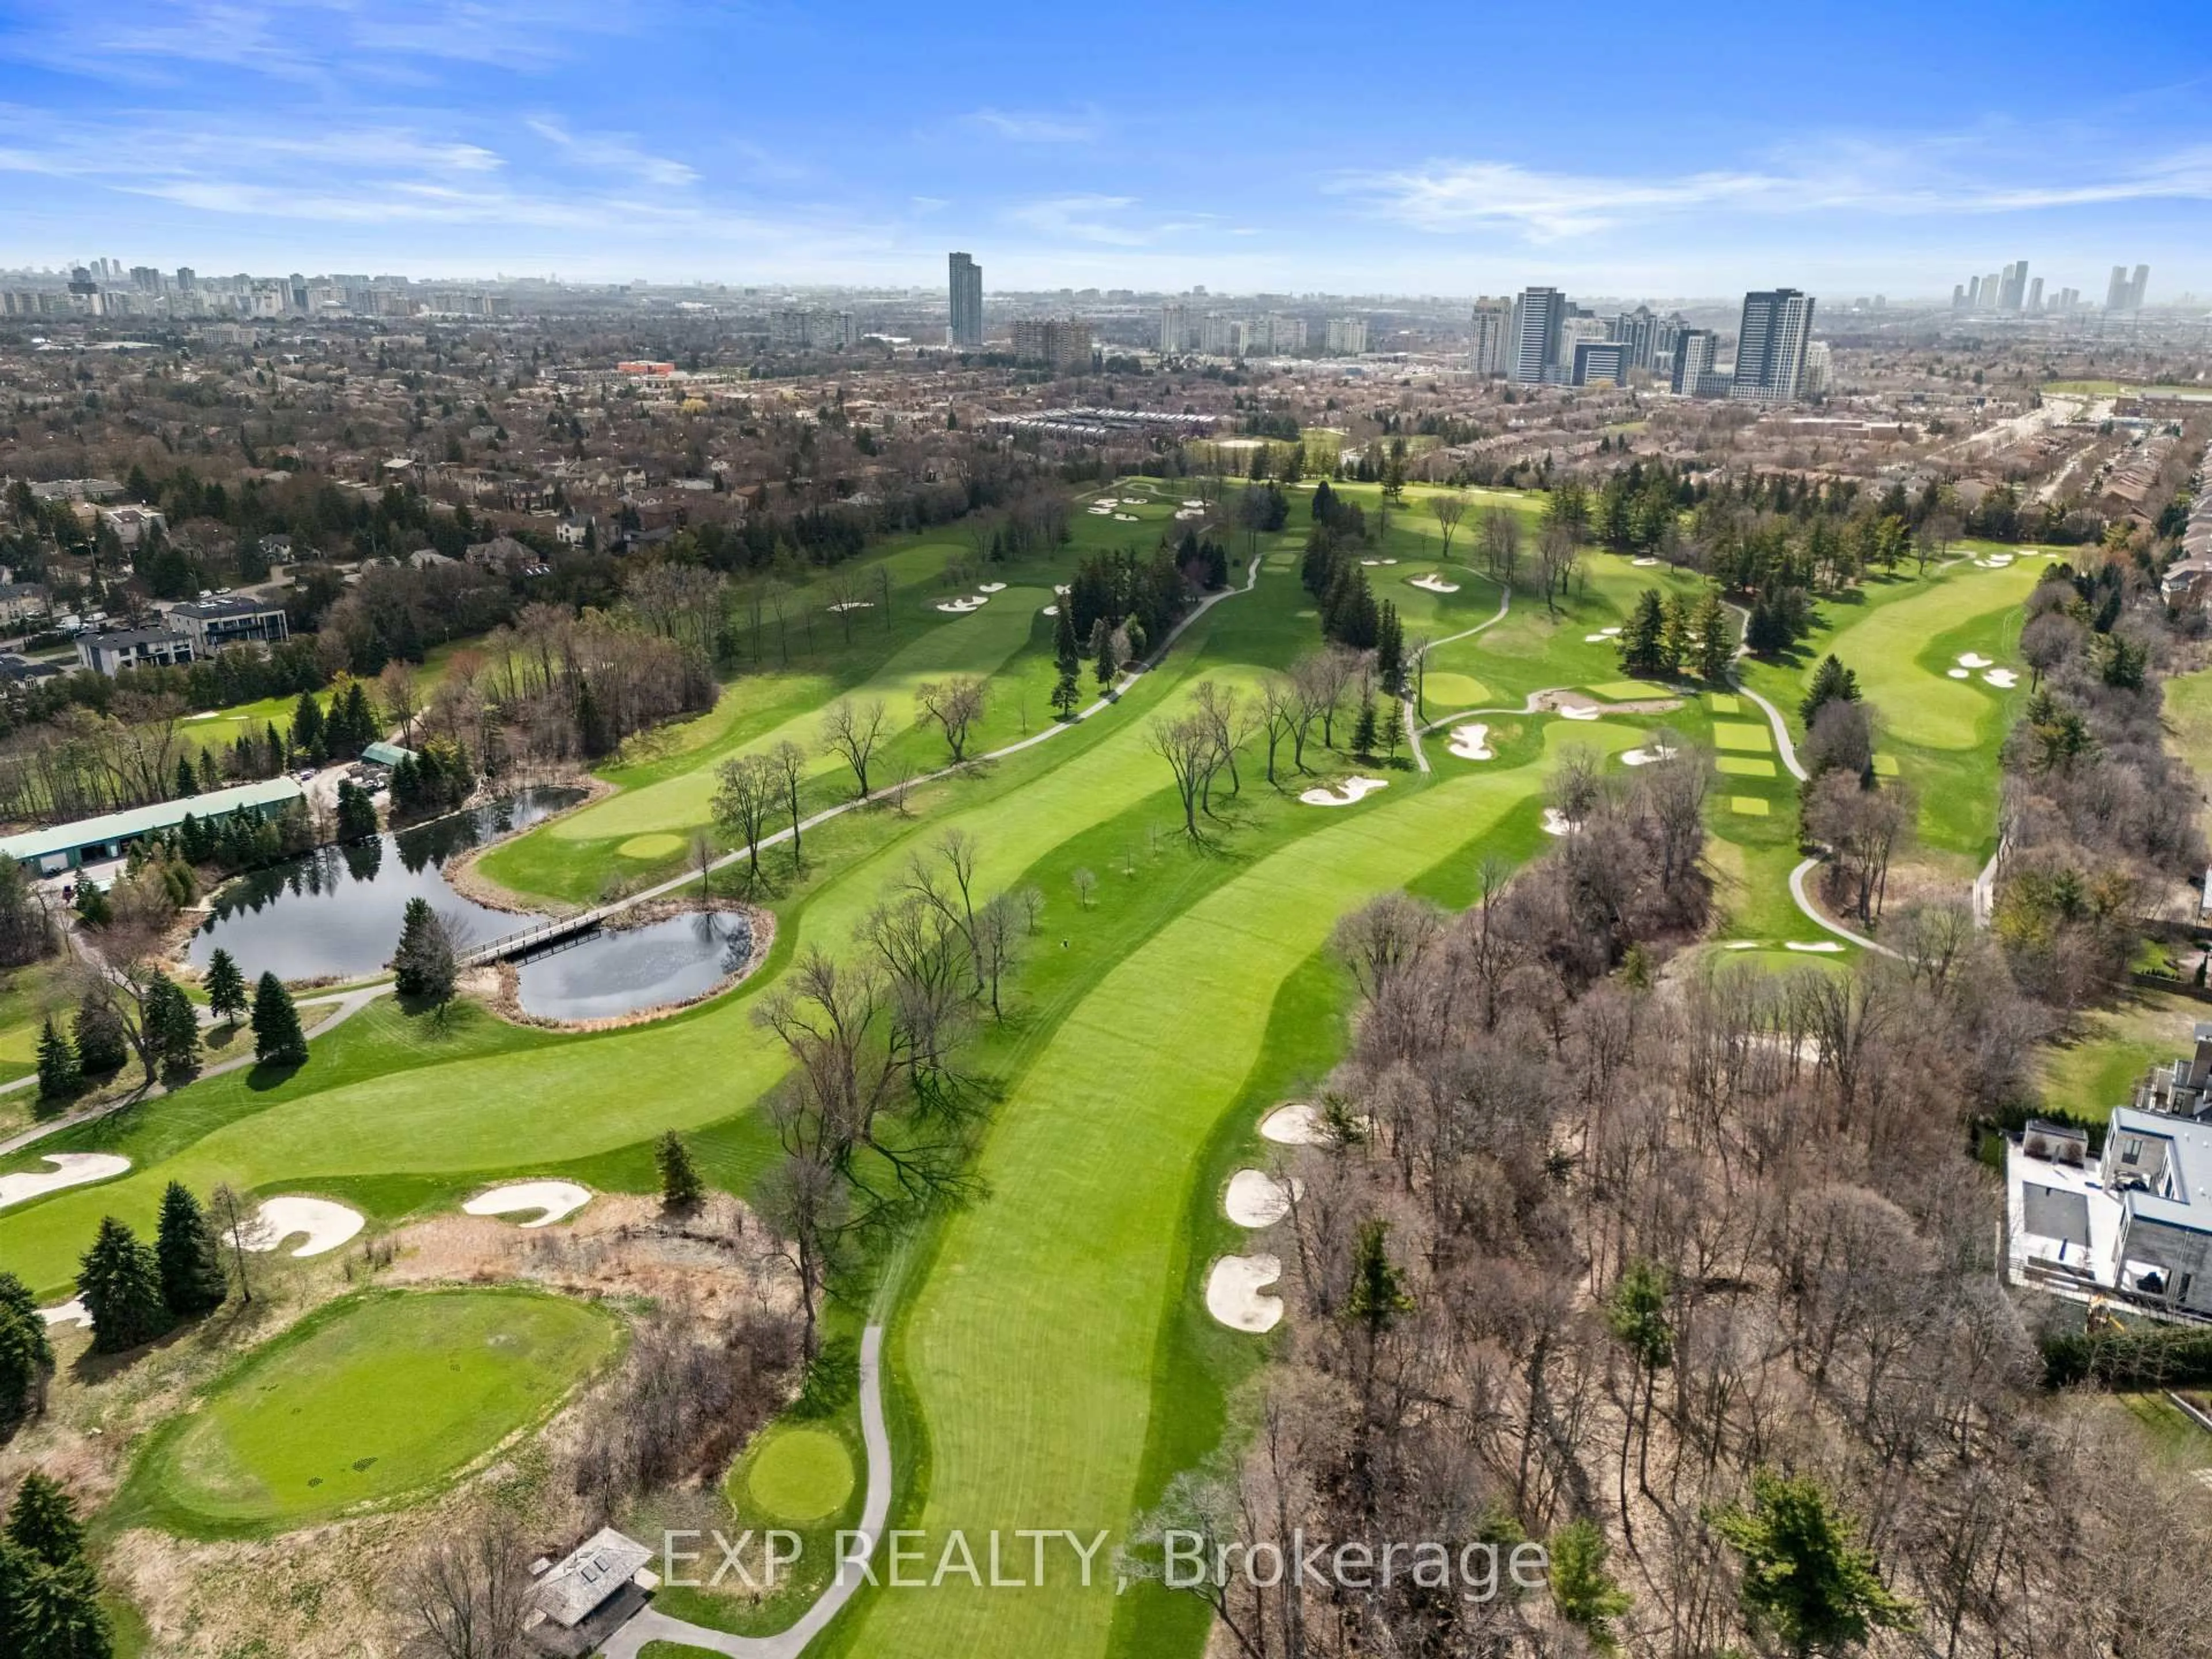
trreb/IMG-N13792306_f5235fae-88c3-42d4-9298-79900d13d2e3-l.jpg

17 Yates Ave, Vaughan, Ontario L6A 4X3

Detached
5 + 1
5
~3500-5000 sqft
$2,349,000
Get pre-qualifiedPowered by nesto
Detached
5 + 1
5
~3500-5000 sqft

Contact us about this property

Call

Highlights

Property Estimate

Estimated valueNot available

Price/Sqft$570/sqft

Monthly cost

Open Calculator

Description

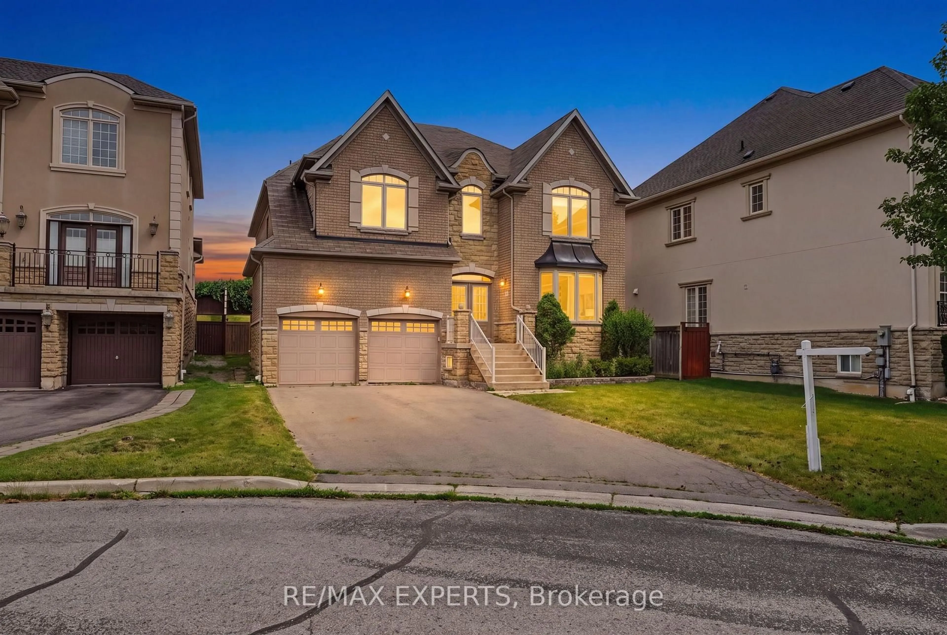
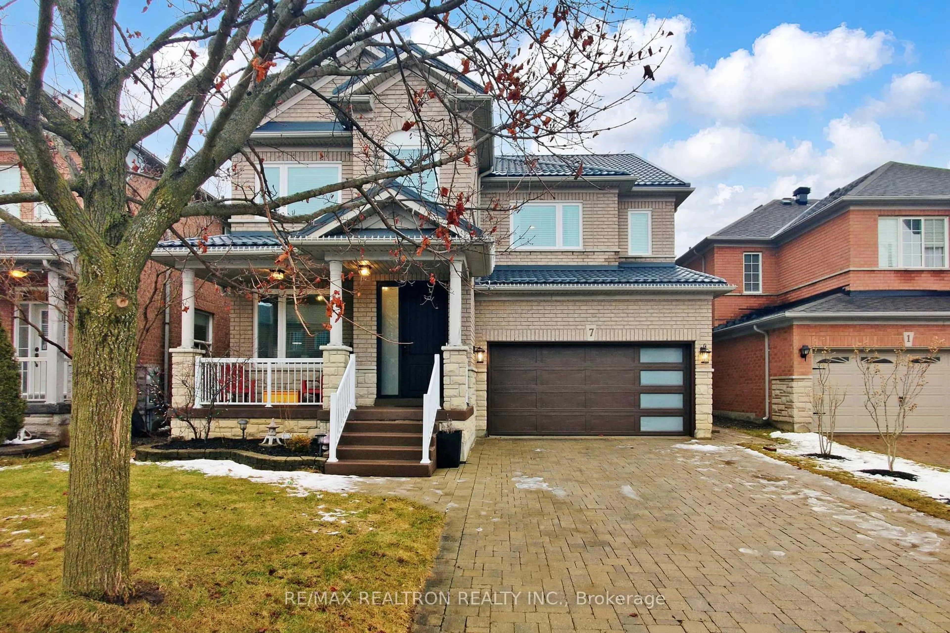
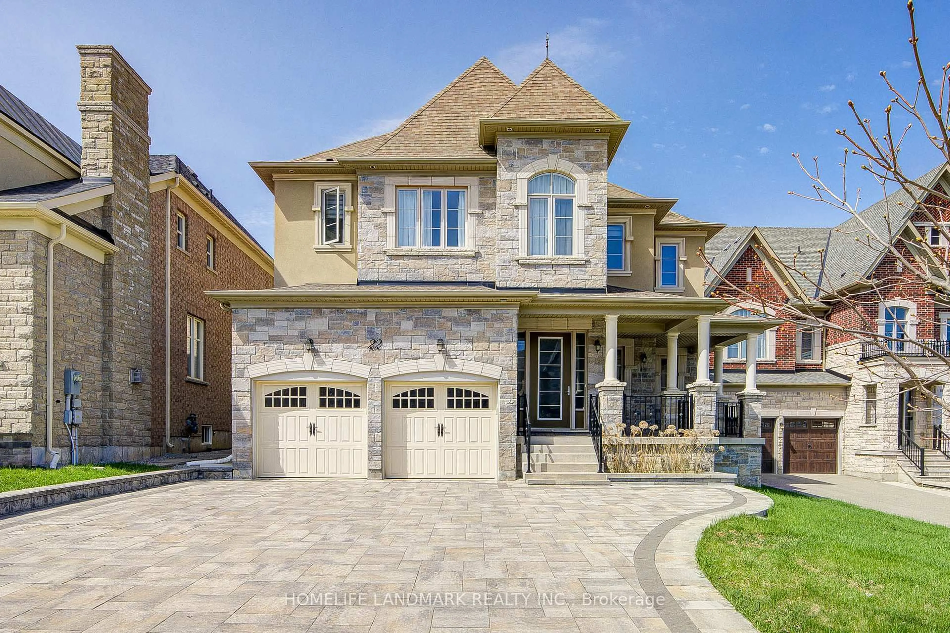
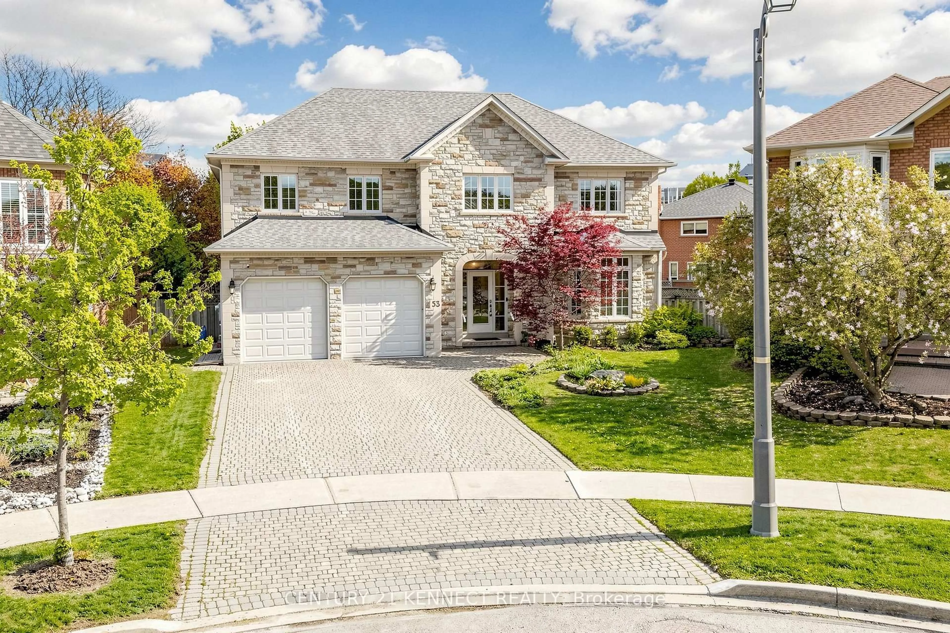
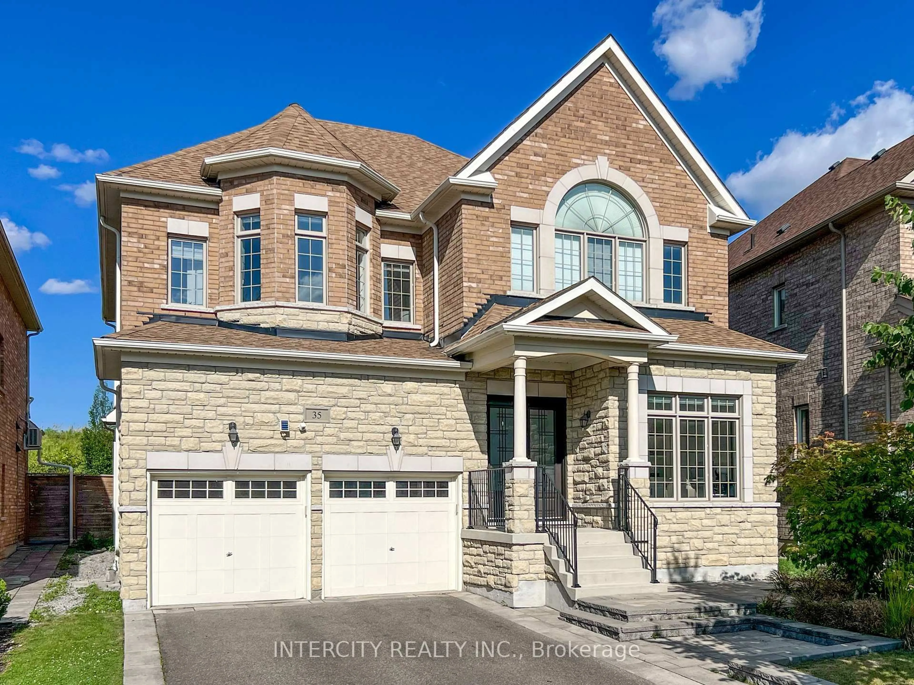
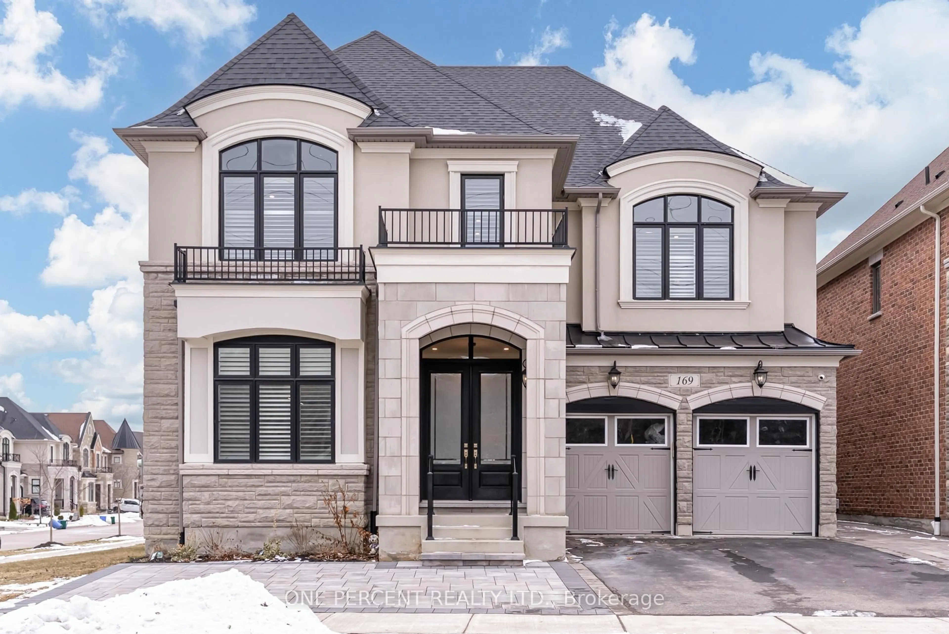
Upper Thornhill Estates, Immaculate Modern Detached home with 5+1 bedrooms, 5 bathrooms & 2-car garage. 10-ft ceilings on the main floor with 9-ft ceilings upstairs and basement, Expansive and well designed layout offers a main-floor office/den, chef's kitchen with grand quartz island and butler's pantry connecting to formal living & dining rooms. Spacious family room features built-in custom millwork, speakers and double sided fireplace. Convenient second-floor laundry. Primary bedroom features massive walk in closet and 5 Pc Bath. Generously sized bedrooms with ensuites. Custom interlocked driveway & fully fenced backyard with playground and gazebo included. Meticulously maintained and truly one of a kind. Situated near top schools, transit, highways, shopping & all amenities.


Property Details

Style2-Storey
View-
Age of property-
SqFt~3500-5000 SqFt
Lot Size4,387 SqFt(106.87 x 41.05)
Parking Spaces5
MLS ®NumberN13792306
Community NamePatterson
Data SourceTRREB
Listing byRE/MAX ESCARPMENT REALTY INC.

Features

Heating: Forced Air
Central Vacuum
Cooling: Central Air
Fireplace
Basement: Unfinished

Main Floor

Office

2.33 x 2.55

French Doors / Combined W/Den / Window

Mudroom

2.84 x 2.06

Side Door

Living

5.34 x 3.67

Fireplace / hardwood floor

Dining

3.73 x 4.49

Pantry


Features

Lot size: 4,387 SqFt

Parking

Garage spaces 2

Garage type Attached

Other parking spaces 3

Total parking spaces 5


Property History

Date unavailable
ListedActive
$2,349,000
< 1h on market
history photo preview36
Listing by trreb®
Property listed by RE/MAX ESCARPMENT REALTY INC., Brokerage
Agent Banner Image
Interested in this property?Get in touch to get the inside scoop.
Market Data - Patterson

Geo Zone Map ThumbnailPatterson

Balanced Market

View Market Data

Detached house - for the past 30 days

Buyer's market Seller's market

Avg. Days on Market

Past 30 days

31 days

Compared to

2025

33 days

2024

25 days

2023

16 days

New Listings

Past 30 days

46 listings

Compared to

2025

47 listings

2024

41 listings

2023

40 listings

Units sold

Past 30 days

22 units

Compared to

2025

21 units

2024

20 units

2023

16 units

Median Sold Price

Past 30 days

$1,620,000

Compared to

2025

$1,585,000

2024

$1,855,000

2023

$1,884,000


Population and Demographics

Overview

Total population 50646
Average household income $176,986

Age (%)

0 to 19
29%
20 to 34
15%
35 to 49
25%
50 to 64
20%
65 and plus
10%

Household composition (%)

Single family
87%
Single person
10%
Multi person
2%
Multi family
1%

Mother tongue (%)

English
46%
Russian
16%
Mandarin
11%
Yue (Cantonese)
5%
Iranian Persian
4%
Hebrew
4%
Korean
3%
Others
2%
Italian
2%

House tenancy (%)

Owners
89%
Renters
11%

What’s nearby?Essentials within 5 km

Local Logic

Transportation Scores

Estimated Budget