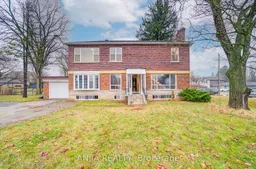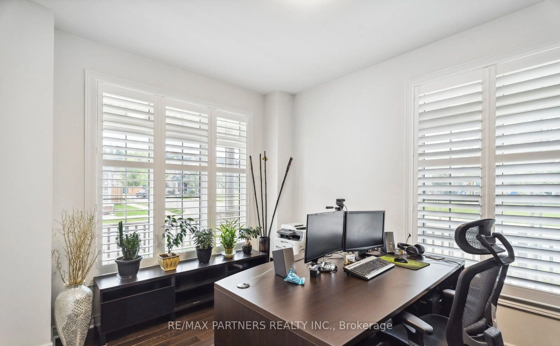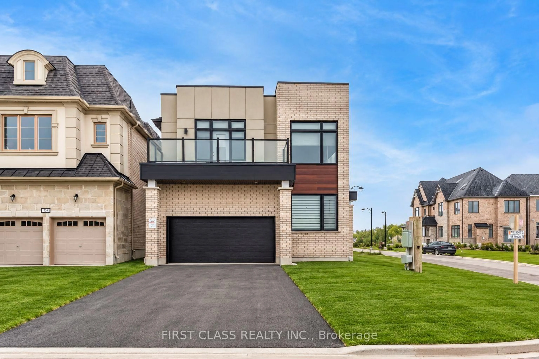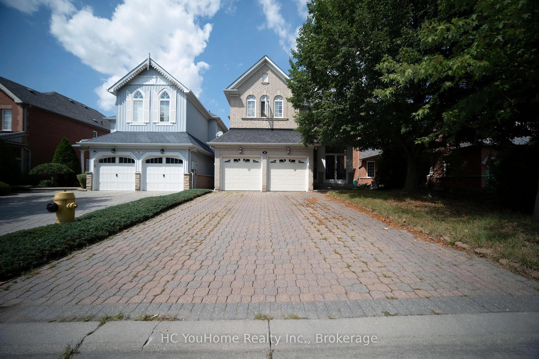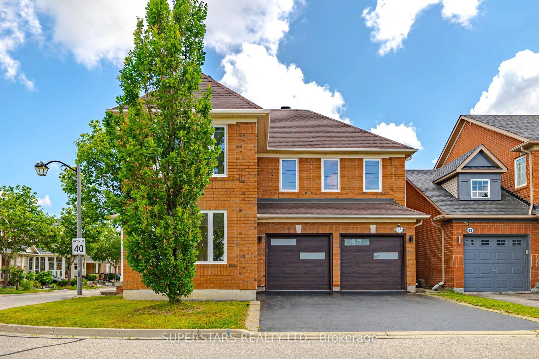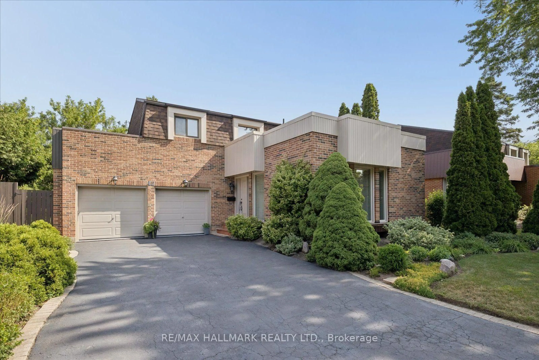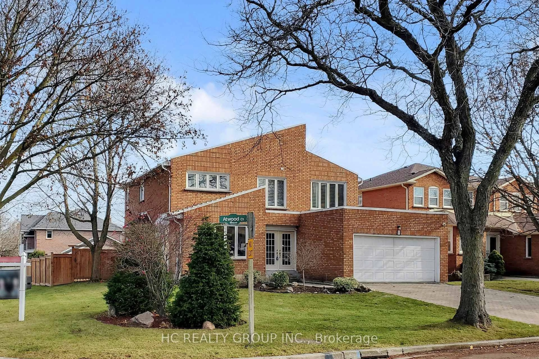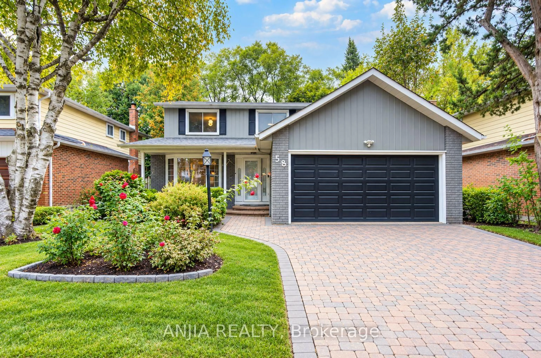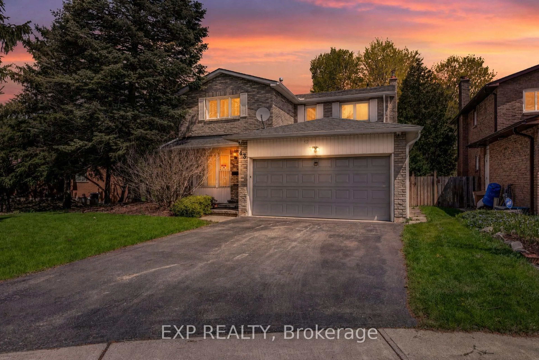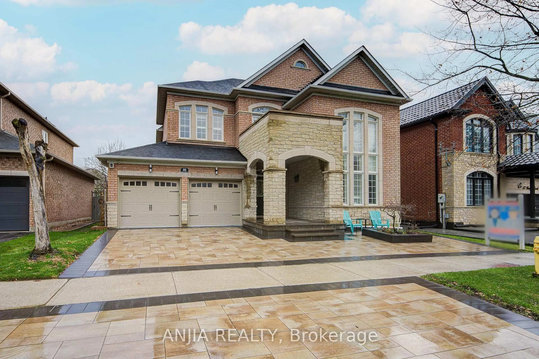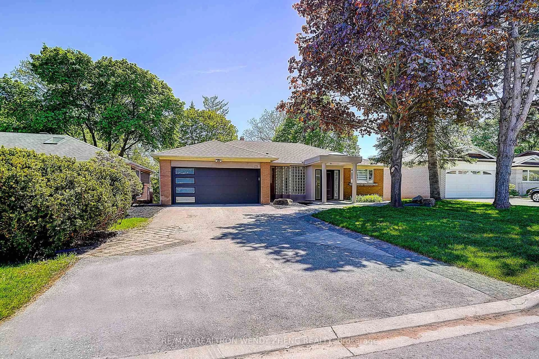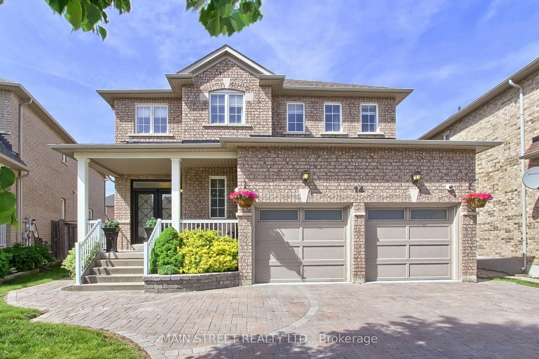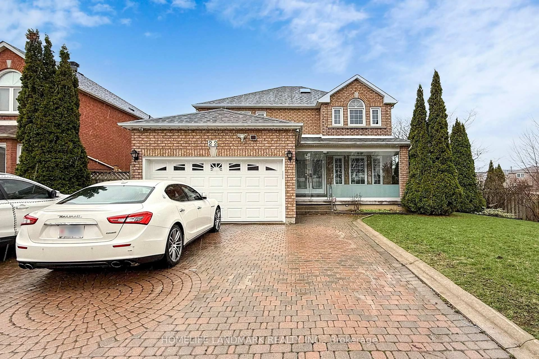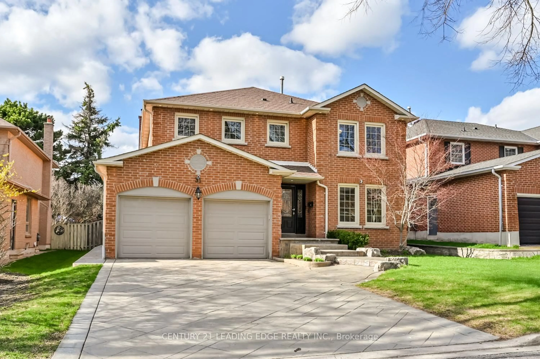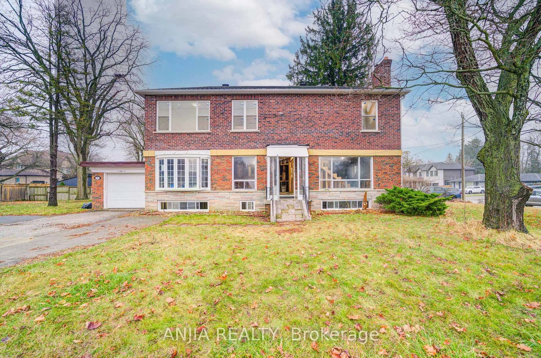
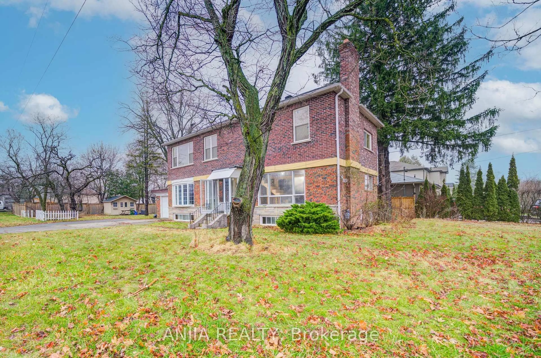
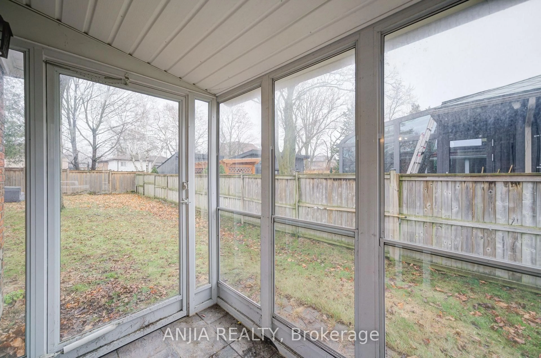
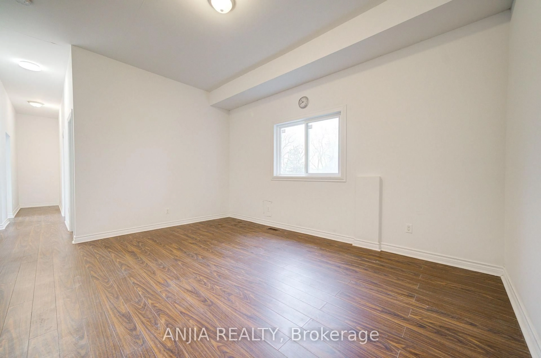
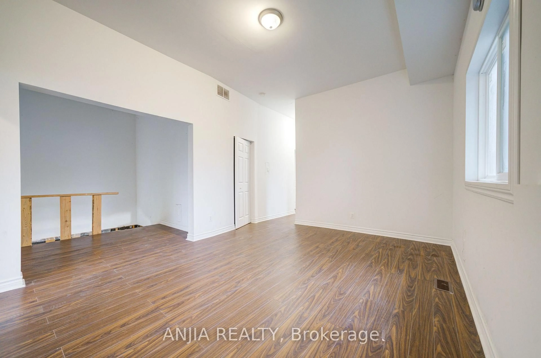
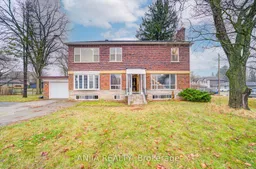
Home with brick exterior material, street for 27 Jonquil Cres, Markham Ontario L3P 1T3
1 hour on Market

27 Jonquil Cres, Markham, Ontario L3P 1T3

Detached
5 + 4
3
~2000-2500 sqft
$1,188,000
Get pre-qualifiedPowered by nesto
Detached
5 + 4
3
~2000-2500 sqft

Contact us about this property

Call

Highlights

Property Estimate

Days on market1 hour

Estimated valueNot available

Price/Sqft$535/sqft

Monthly cost

Open Calculator

Description

Client RemarksA 2-Storey That Has Not Yet Been Finished Or Decorated. Its Features Include Unfnished Walls And Floors, With Essential Infrastructure Like Plumbing And Electricity, But Without Any Decorative Work Done. The Walls Are A Plain Cement Gray, And The Floors Are Bare Concrete Or Tile. The Kitchen And Bathroom Will Have Basic Fixtures In Place, But There Are No Cabinets, Countertops, Or Bathroom Amenities. Windows Are Simple Glass Without Curtains. Advantages Include That Buyers Can Personalize The Space According To Their Own Tastes And Preferences. This Allows For Choices In Materials And Styles. Very Suitable For Those Who Enjoy DIY Projects Or Wish To Renovate Gradually According To Their Budget. Overall, Such Apartment Is A Space Full Of Potential, Waiting To Be Brought To Life. Close To Markville Mall, Banks, Schools, Groceries, Groceries, Restaurants, Public Transport. Book A Showing Today!


Property Details

Style2-Storey
View-
Age of property-
SqFt~2000-2500 SqFt
Lot Size10,549 SqFt(156.06 x 67.6)
Parking Spaces7
MLS ®NumberN13701988
Community NameBullock
Data SourceTRREB
Listing byANJIA REALTY

Features

Heating: Forced Air
Fireplace
Basement: Unfinished

Main Floor

Kitchen

3.51 x 3.51

Family

5.3 x 3.5


Features

Lot size: 10,549 SqFt

Parking

Garage spaces 1

Garage type Attached

Other parking spaces 6

Total parking spaces 7


Property History
Aug 21, 2026
ListedActive
$1,188,000
1 hour on market
history photo preview40
Listing by trreb®
Property listed by ANJIA REALTY, Brokerage
Agent Banner Image
Interested in this property?Get in touch to get the inside scoop.

Market Data - Bullock

Geo Zone Map ThumbnailBullock

Strong Seller's Market

View Market Data

Detached house - for the past 30 days

Buyer's market Seller's market

Avg. Days on Market

Past 30 days

15 days

Compared to

2025

16 days

2024

8 days

2023

5 days

New Listings

Past 30 days

11 listings

Compared to

2025

7 listings

2024

9 listings

2023

9 listings

Units sold

Past 30 days

7 units

Compared to

2025

4 units

2024

2 units

2023

4 units

Median Sold Price

Past 30 days

$1,100,000

Compared to

2025

$1,237,500

2024

$1,595,000

2023

$1,356,500


Population and Demographics

Overview

Total population 5633
Average household income $126,369

Age (%)

0 to 19
22%
20 to 34
17%
35 to 49
18%
50 to 64
23%
65 and plus
21%

Household composition (%)

Single family
71%
Single person
24%
Multi person
3%
Multi family
1%

Mother tongue (%)

English
49%
Yue (Cantonese)
19%
Mandarin
18%
Others
4%
Tagalog (Pilipino, Filipino)
2%
Italian
2%
Greek
1%

House tenancy (%)

Owners
75%
Renters
25%

What’s nearby?Essentials within 5 km

Local Logic

Transportation Scores

Estimated Budget