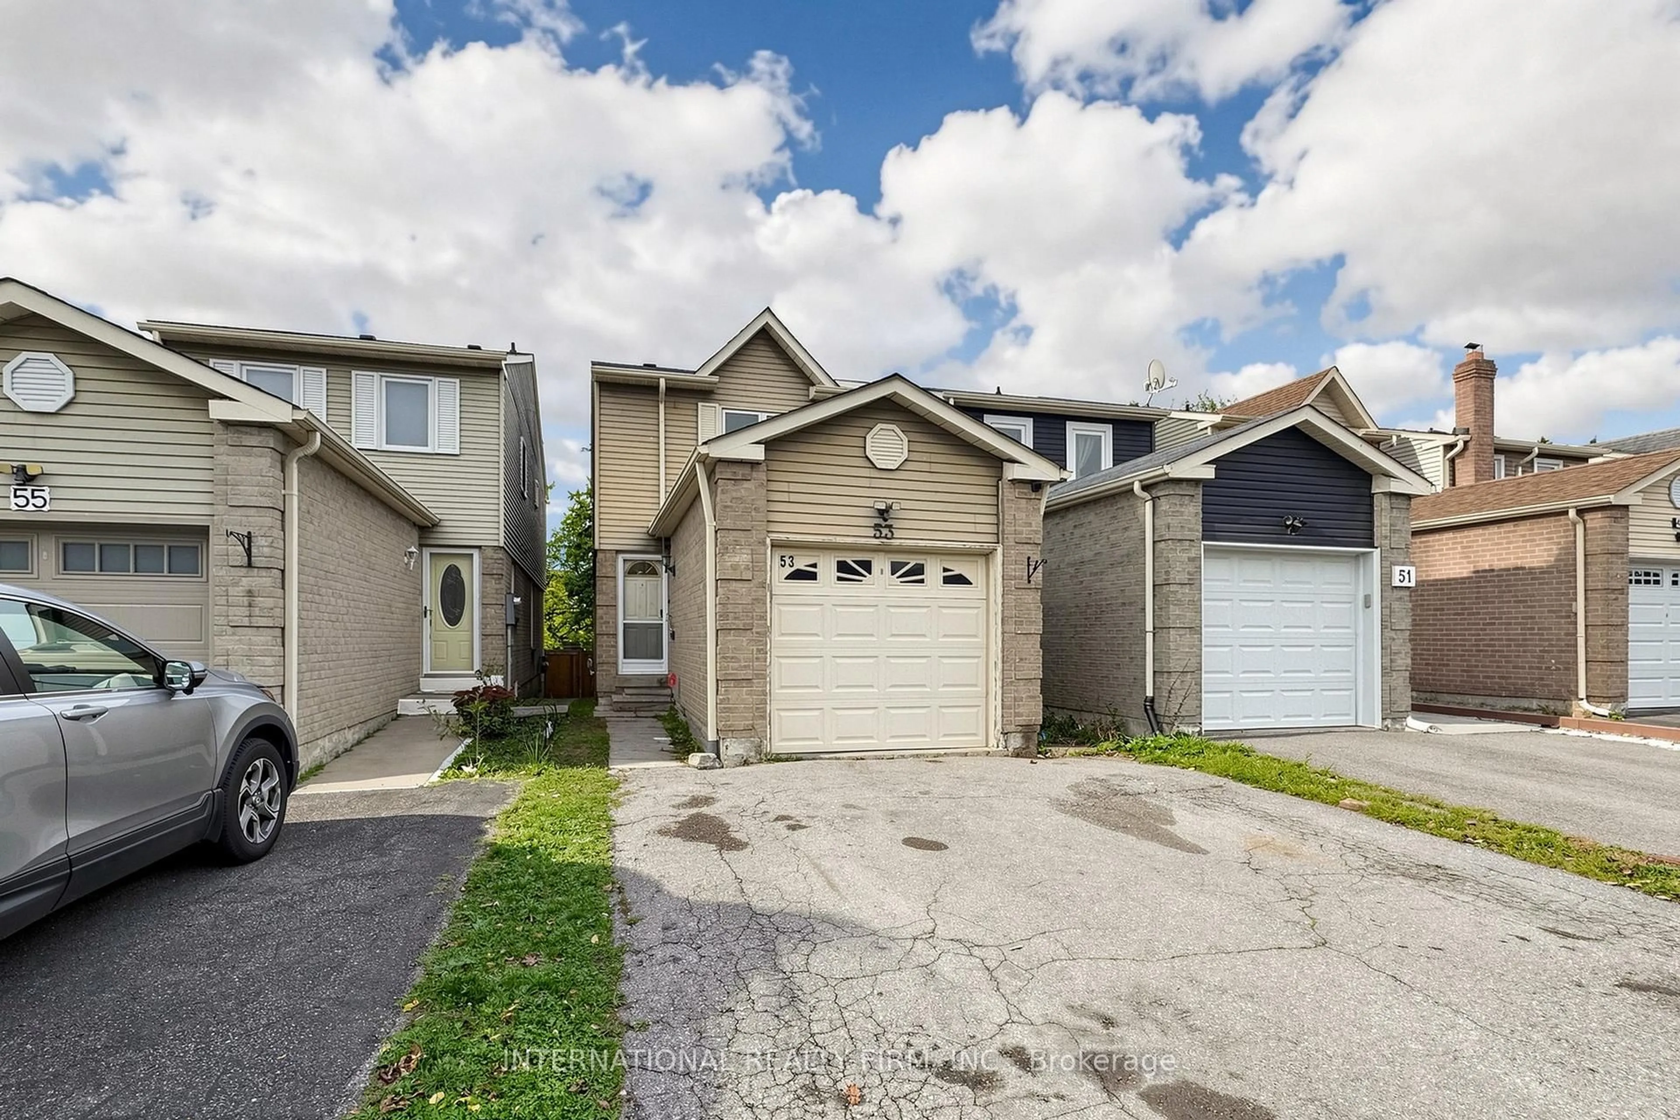
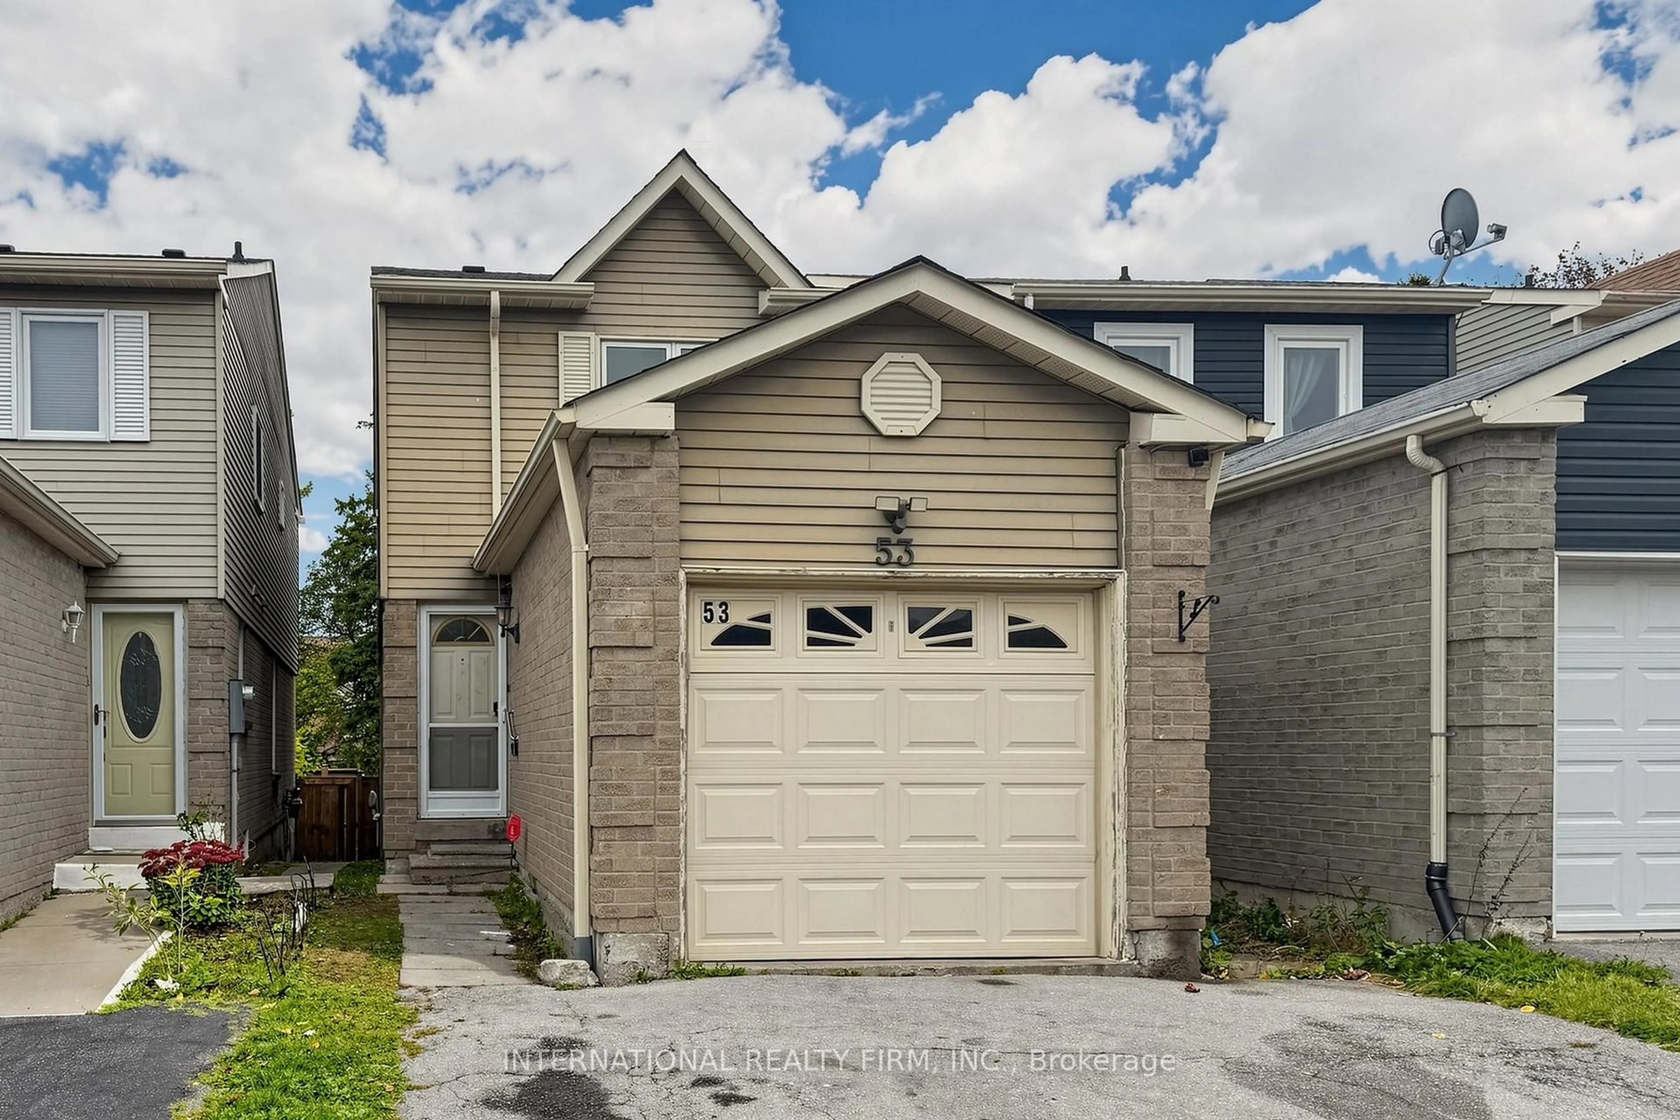
53 Jacob Fisher Dr, Toronto, Ontario M1B 4K4
Contact us about this property
Highlights
Estimated valueThis is the price Wahi expects this property to sell for.
The calculation is powered by our Instant Home Value Estimate, which uses current market and property price trends to estimate your home’s value with a 90% accuracy rate.Not available
Price/Sqft$551/sqft
Monthly cost
Open Calculator
Description
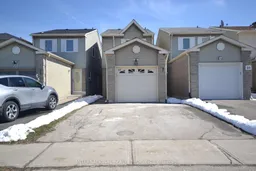
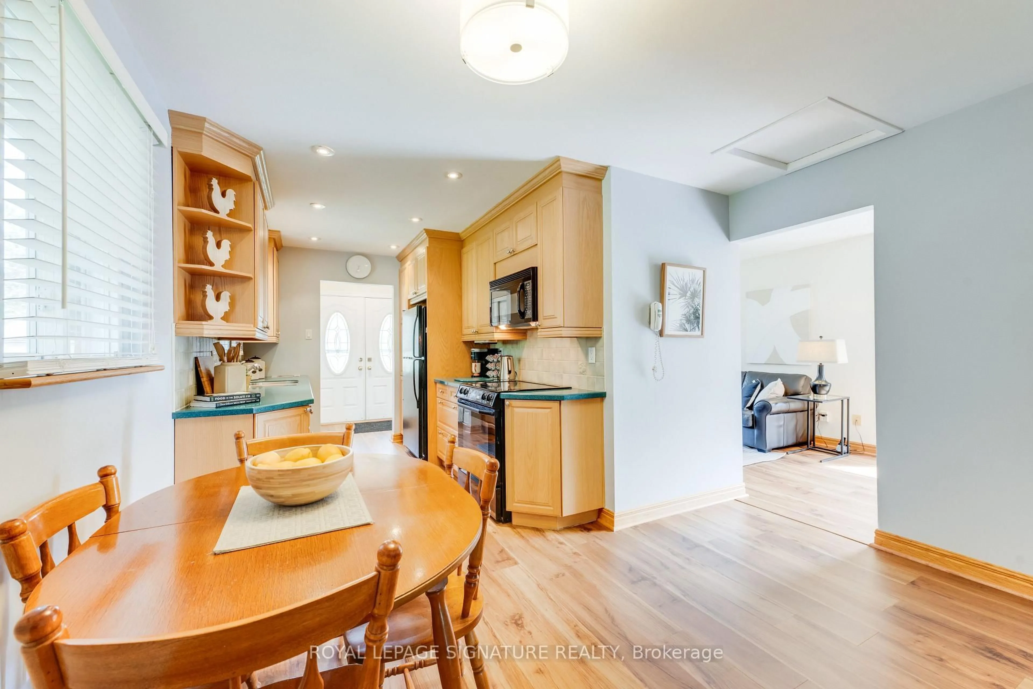
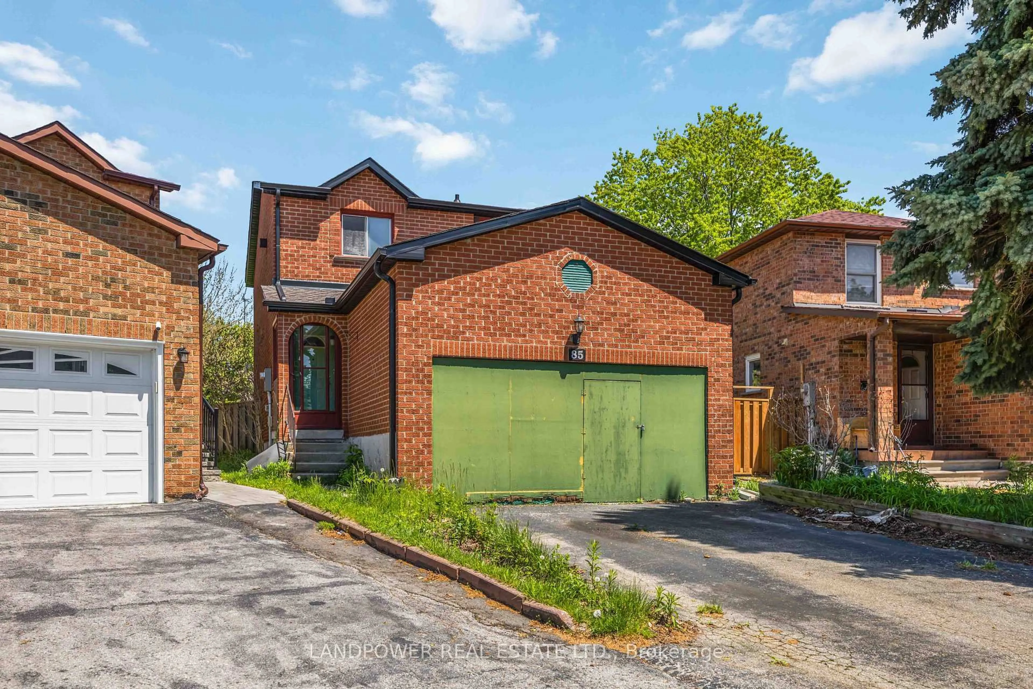
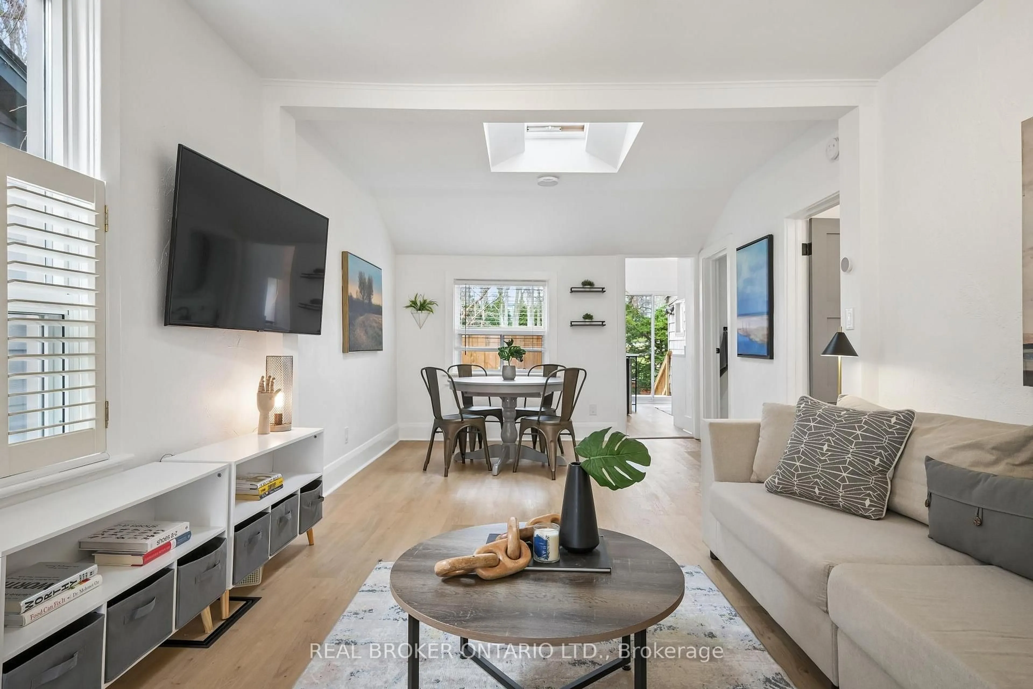
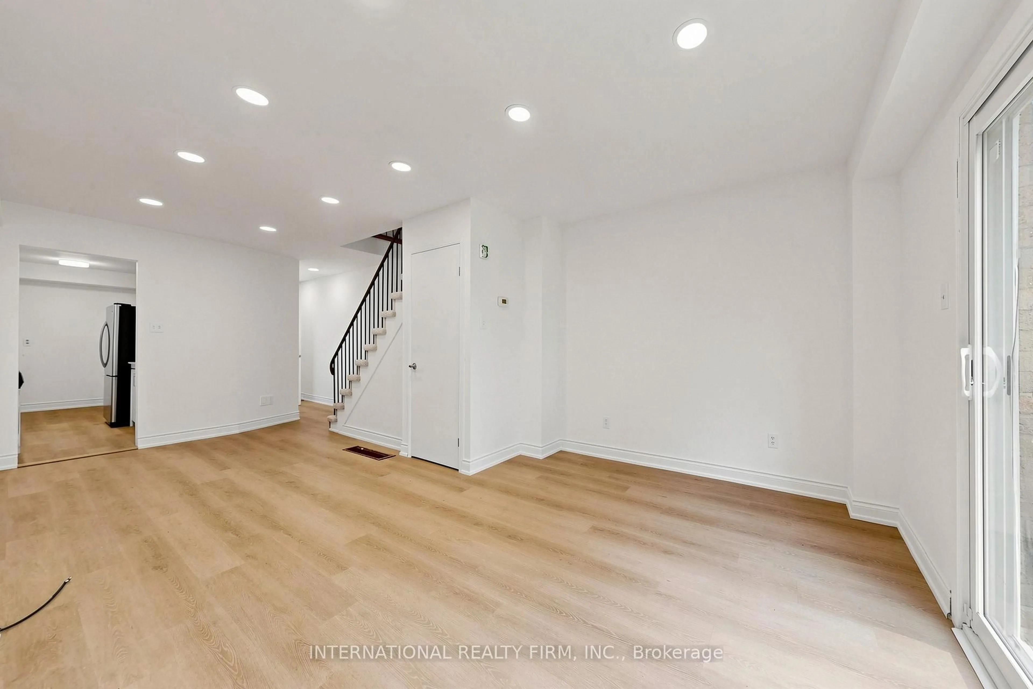
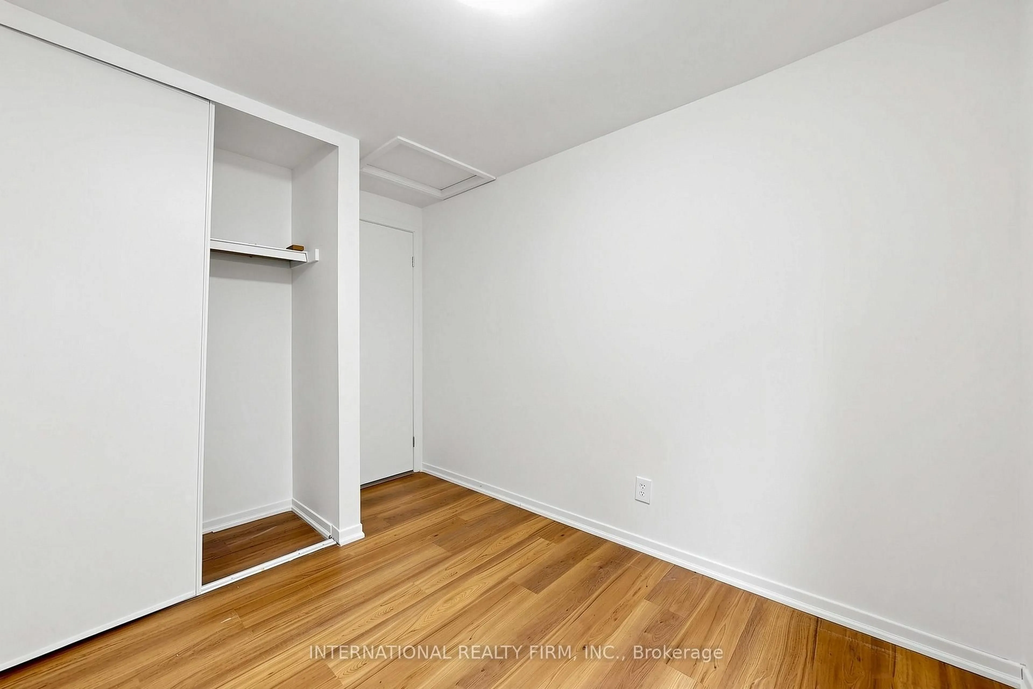
Move-In Ready Detached Home. Bright and updated, 53 Jacob Fisher Dr is a detached home in Scarborough's Malvern community, steps from Neilson Rd and Sewells Rd.The sun-filled main floor features new laminate flooring (2026), fresh paint, new pot lights (2026), and a sliding door to your private deck. The brand-new kitchen (2026) shines with white cabinetry, quartz counters, a full-height marble-look backsplash, a deep double sink with pull-down faucet, and stainless steel appliances. Upstairs, new laminate (2026) runs through the hallway to bright bedrooms overlooking mature greenery. Enjoy the full deck (2023) with stairs to the backyard and privacy fencing (2023), ideal for BBQs and summer evenings. The attached garage and private driveway make parking easy.The finished basement adds a spacious rec room, perfect for a family room, home office, or play space. Additional updates include: Hot water tank: 2025, Furnace: 2021 and Roof: 2021 Location: Malvern Town Centre, grocery stores, parks, a community centre, and a library are nearby. Hwy 401 and TTC routes make commuting easy, and the Toronto Zoo and Rouge National Urban Park are a short drive away.Ideal for first-time buyers, growing families
Property Details
Interior
Features
Main Floor
Living
7.479 x 4.04Combined W/Dining / Laminate / W/O To Deck
Dining
7.48 x 4.04Combined W/Living / Laminate / Pot Lights
Kitchen
3.089 x 2.153Laminate / Quartz Counter / Stainless Steel Appl
Breakfast
2.308 x 1.939Laminate
Exterior
Features
Parking
Garage spaces 1
Garage type Attached
Other parking spaces 1
Total parking spaces 2
Property History
 39
39