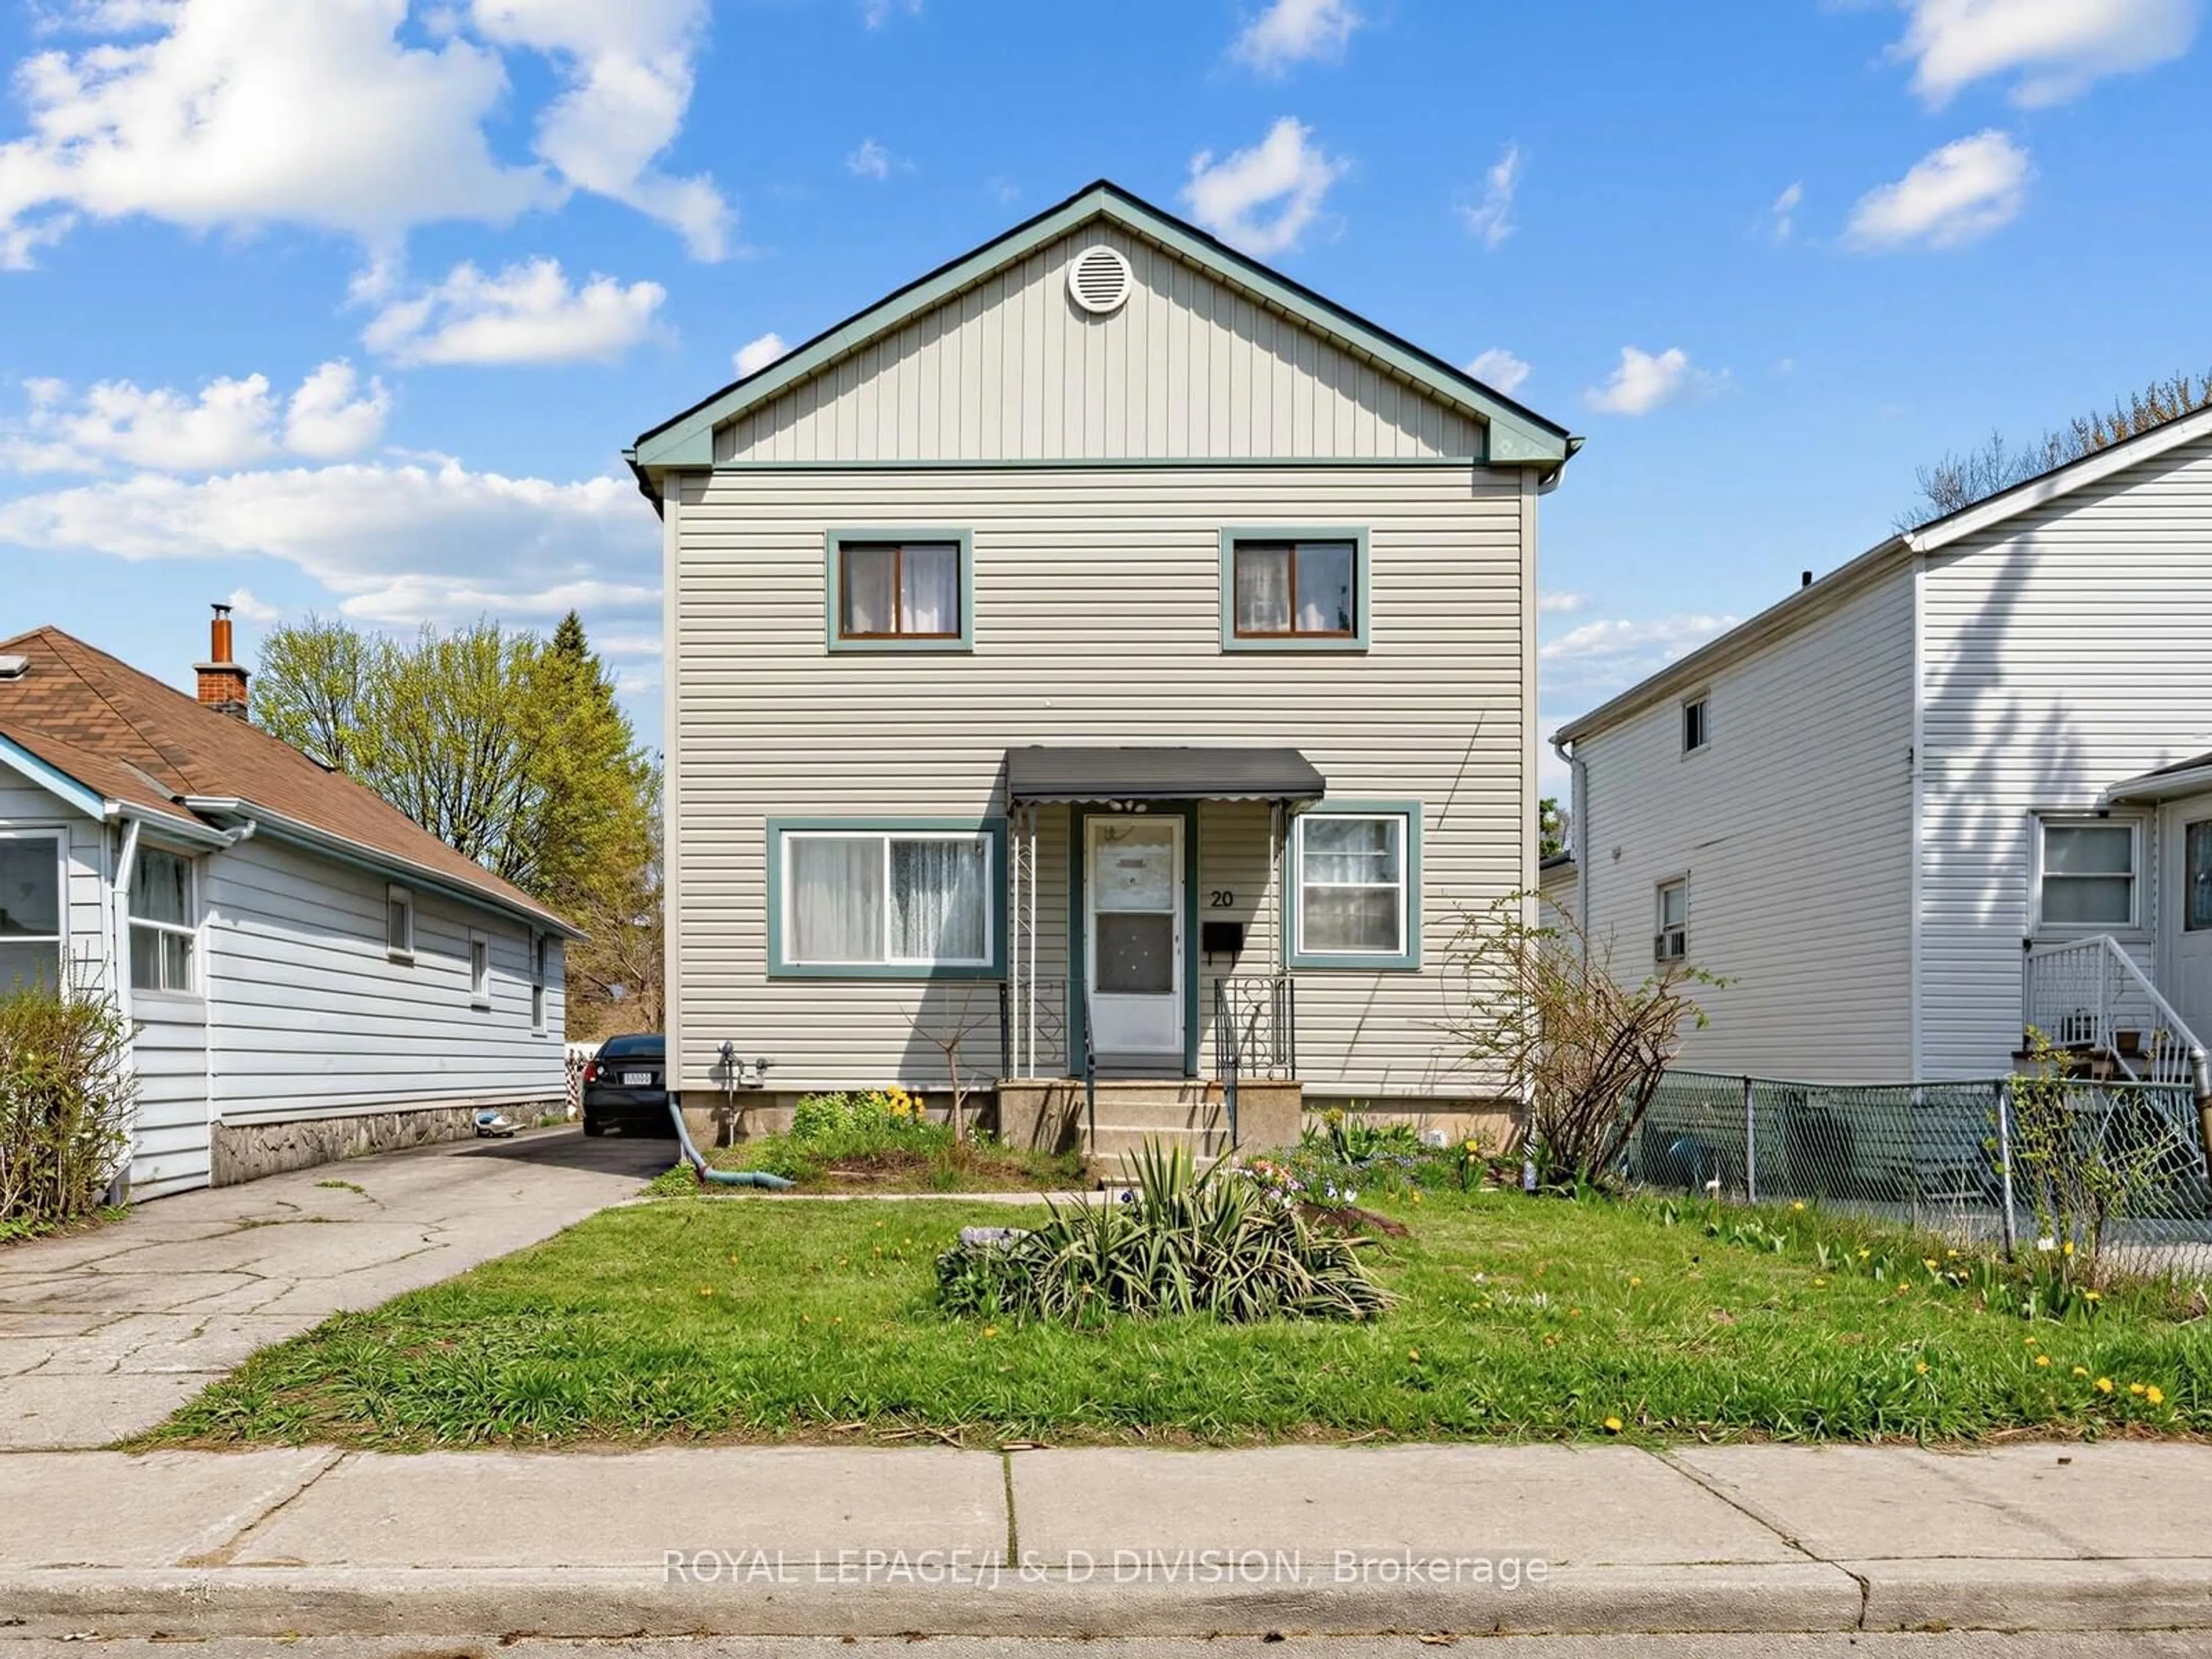
269 Warden Ave, Toronto, Ontario M1N 2Z9
Contact us about this property
Highlights
Estimated valueThis is the price Wahi expects this property to sell for.
The calculation is powered by our Instant Home Value Estimate, which uses current market and property price trends to estimate your home’s value with a 90% accuracy rate.Not available
Price/Sqft$622/sqft
Monthly cost
Open Calculator
Description
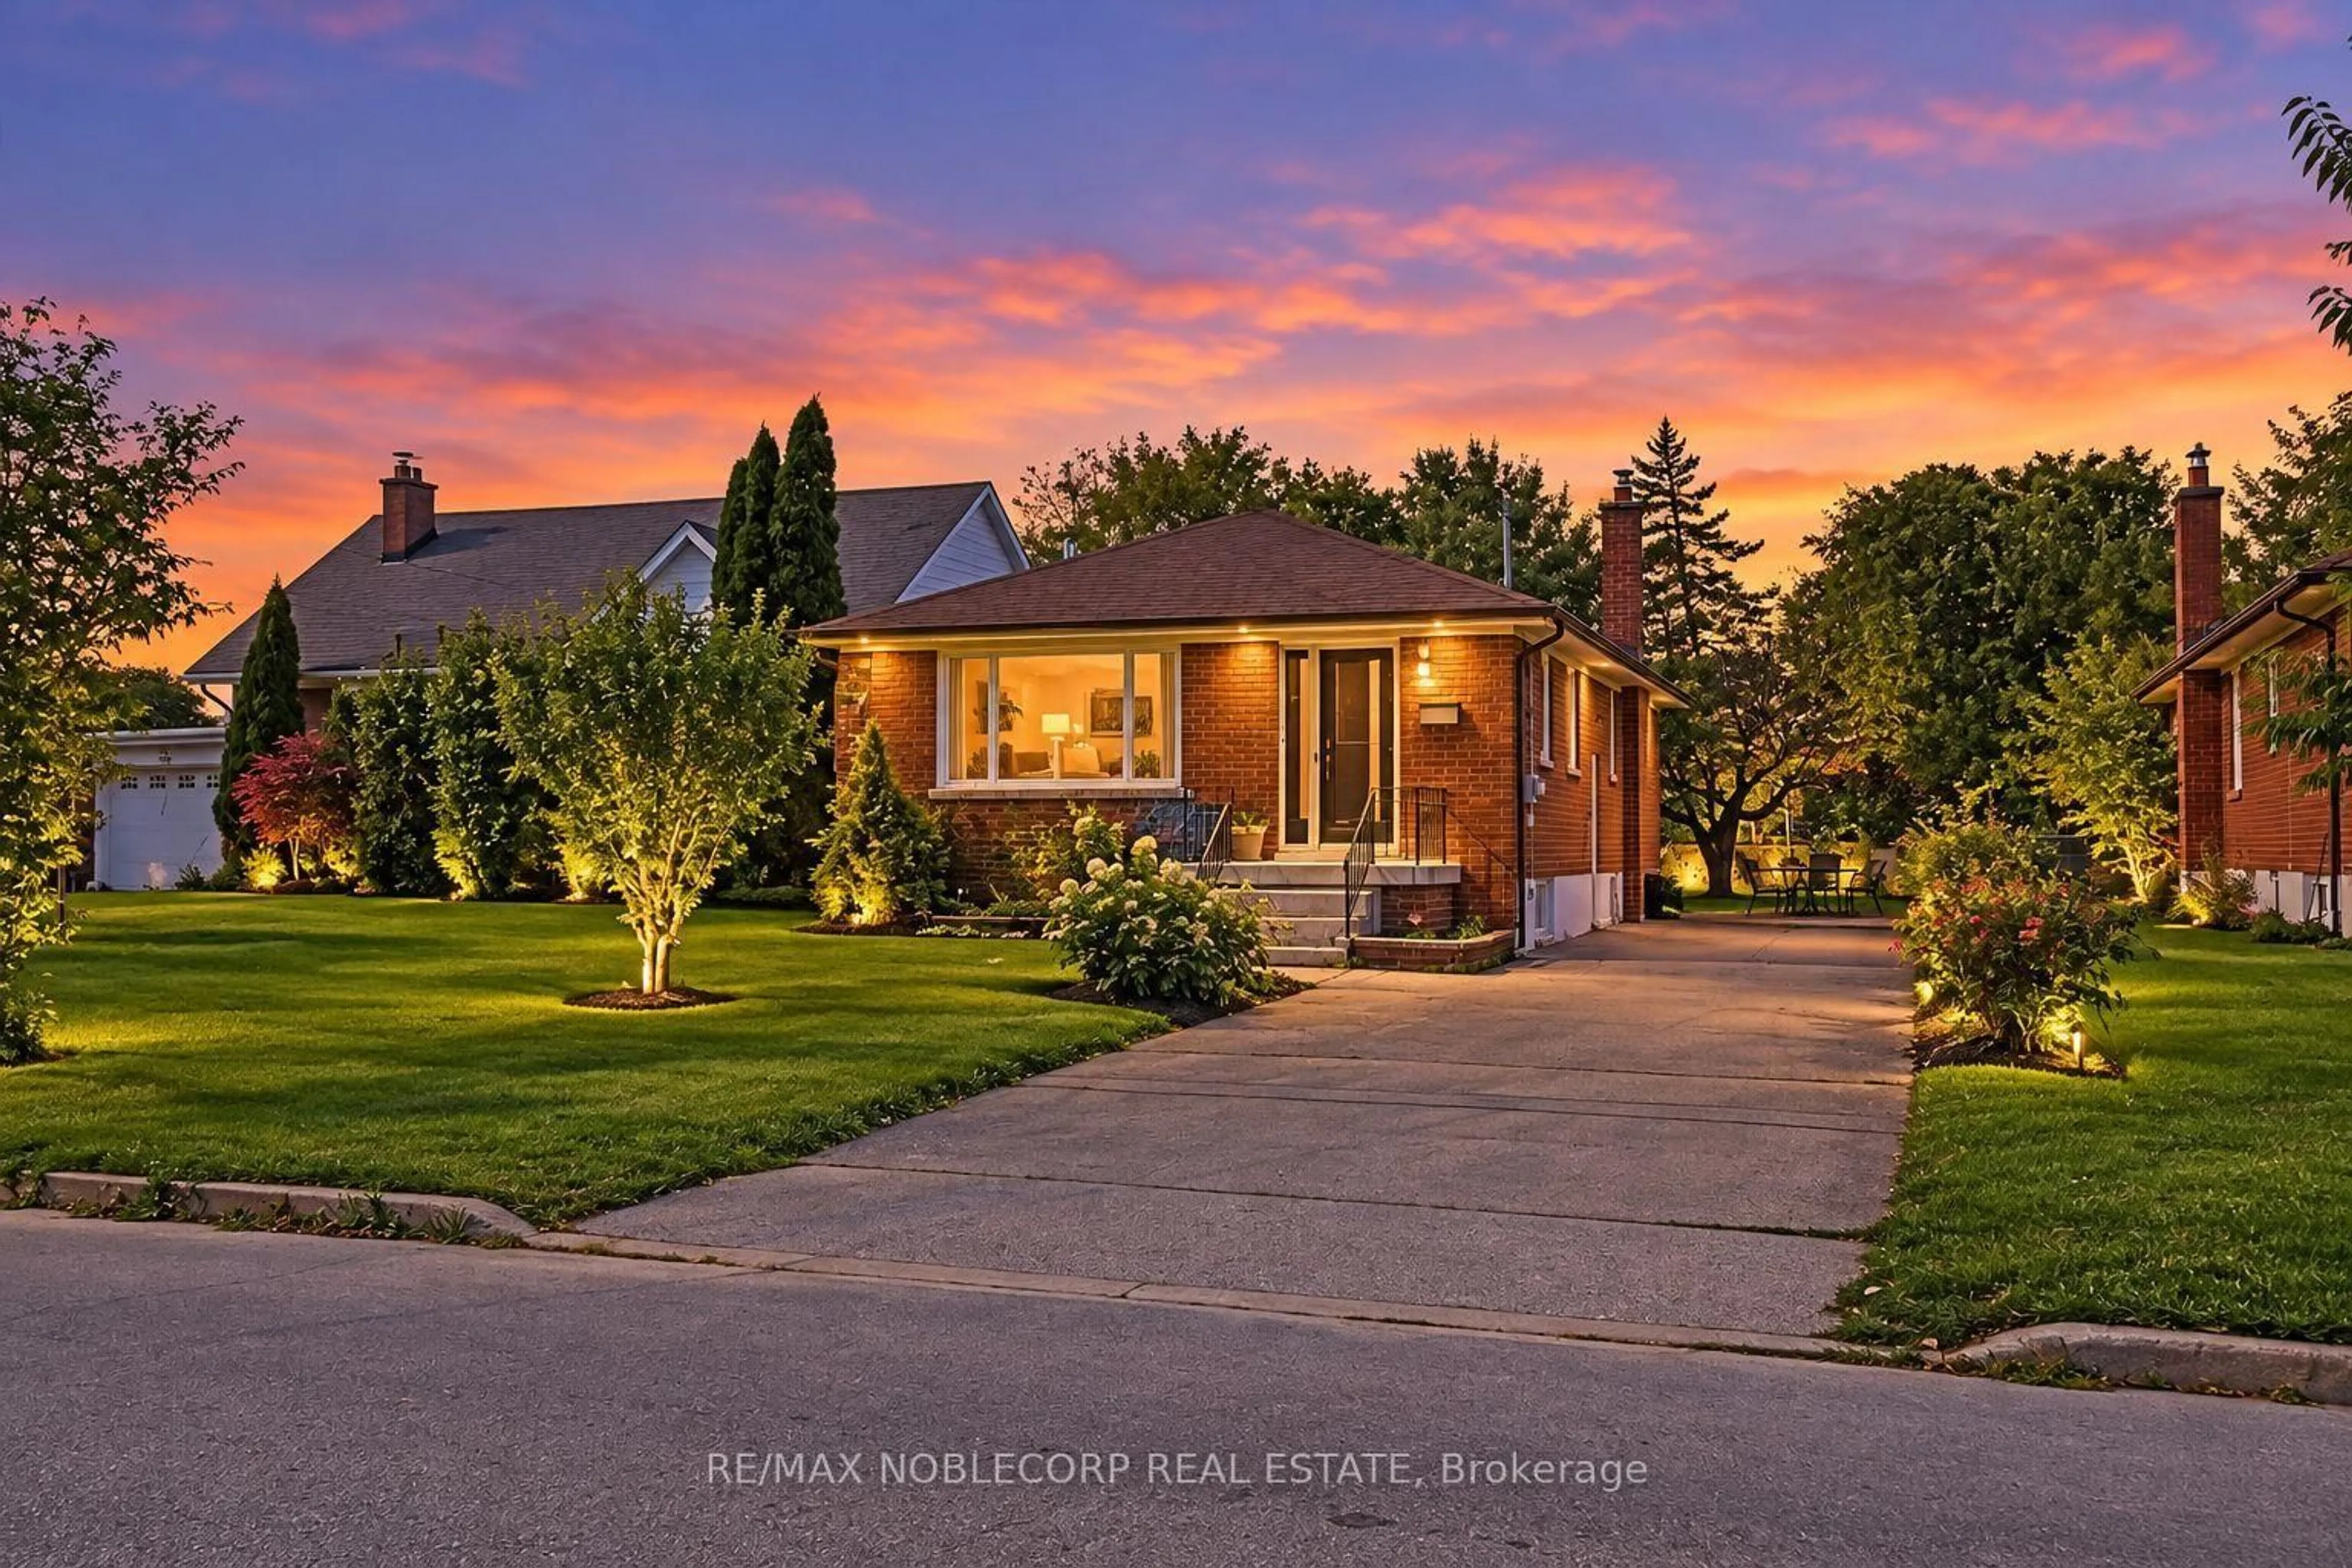
Nestled in the heart of Birchcliff, 269 Warden Ave is a meticulously cared-for solid brick detached bungalow that is a true 10/10. Featuring gleaming hardwood floors, updated windows, updated mechanicals, a detached garage, long private drive, and garden shed, this is a rare find with two plus one bedrooms and two bathrooms. The bright and inviting main level offers comfortable living spaces and a practical layout that feels both warm and welcoming. The finished basement has a separate entrance and provides valuable additional living space and endless possibilities, whether you envision a cozy family room, home office, guest suite, recreation area, or flexible space for extended family.Outside, a beautiful fully fenced and landscaped backyard with a new deck creates the perfect setting for summer entertaining, relaxing, or enjoying your own private outdoor retreat. A large detached garage adds even more versatility, with ample room for parking, storage, a workshop, or hobby space. Set in one of Birchcliff's most sought after neighbourhoods and within walking distance to Birch Cliff Public School, this is an exciting opportunity for first-time buyers, downsizers, investors, or anyone looking for a home they can truly make their own. 269 Warden Ave offers the space, flexibility, and neighbourhood charm to grow into and enjoy for years to come.
Upcoming Open House
Property Details
Interior
Features
Main Floor
Den
2.9 x 3.47Double Closet / Above Grade Window / Combined W/Rec
Dining
2.31 x 1.93Combined W/Kitchen / Open Concept / Window
Kitchen
3.09 x 2.17Combined W/Dining / Open Concept / Window
Living
3.38 x 4.08hardwood floor / Open Concept / Large Window
Exterior
Features
Parking
Garage spaces 2
Garage type Detached
Other parking spaces 3
Total parking spaces 5
Property History
37