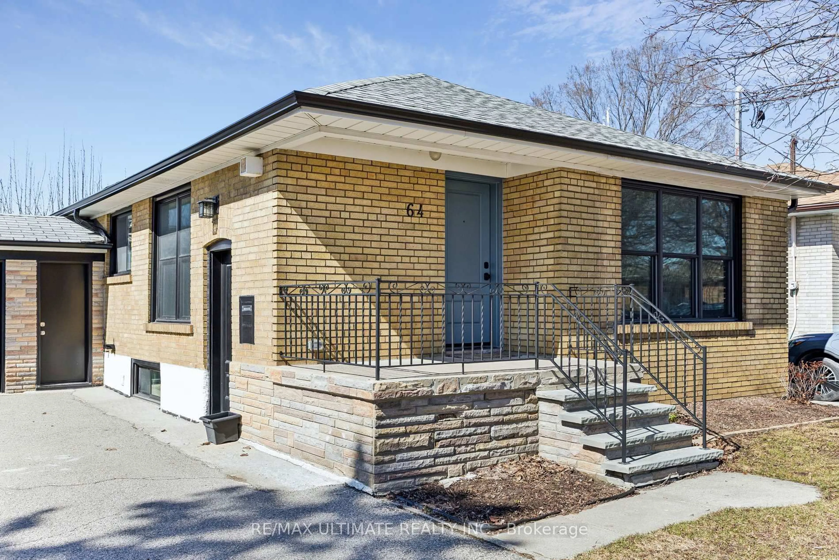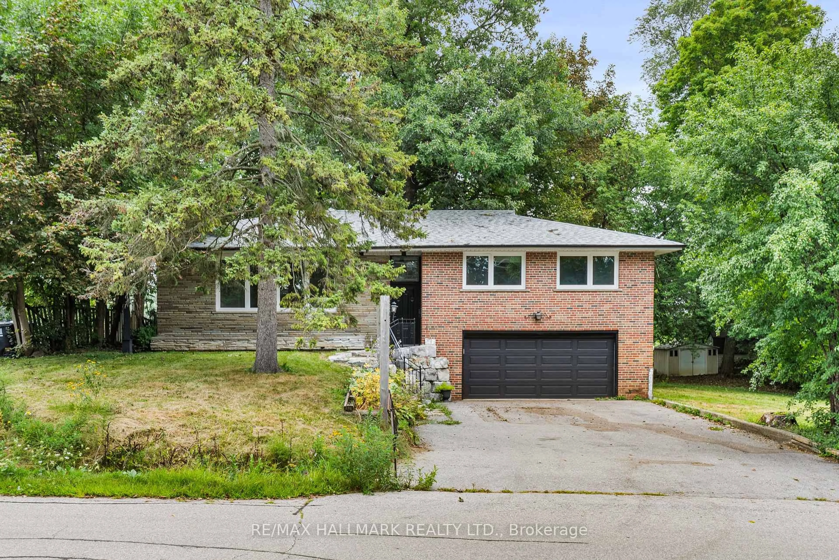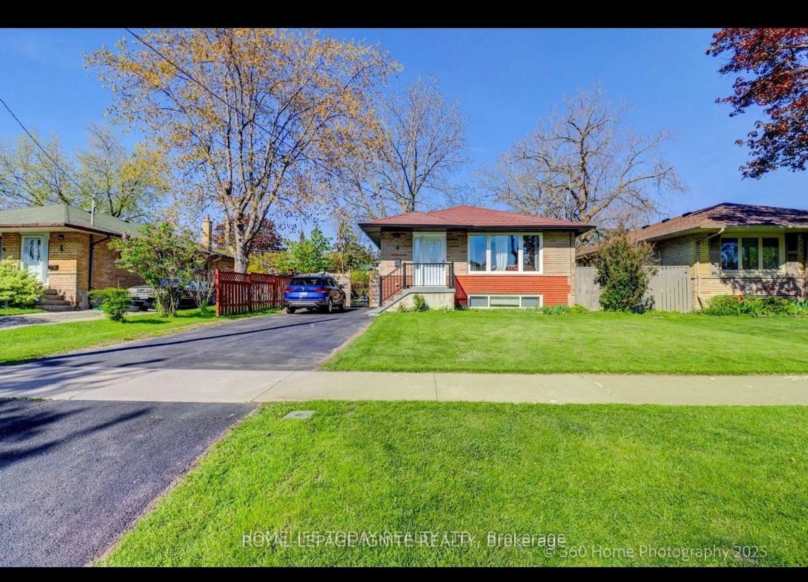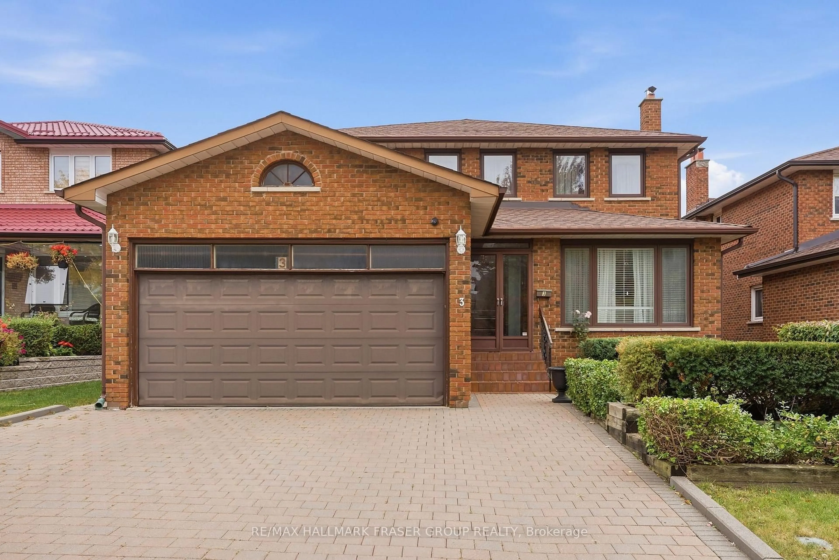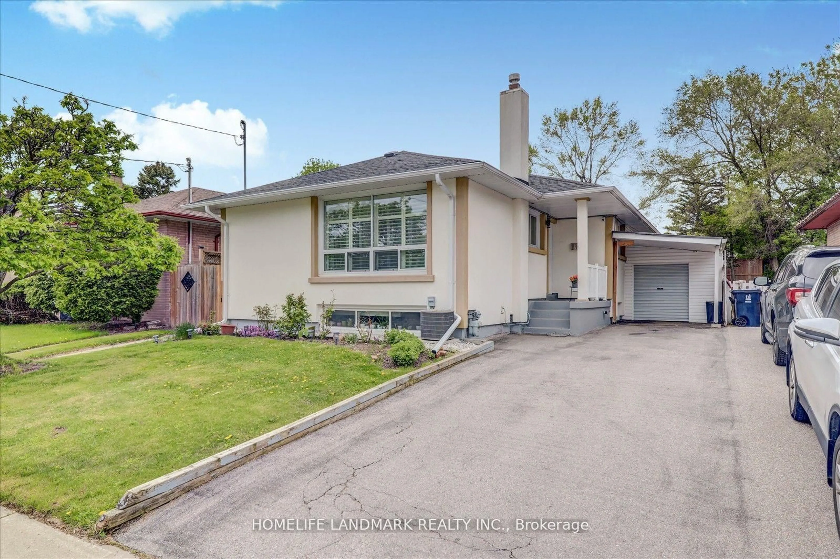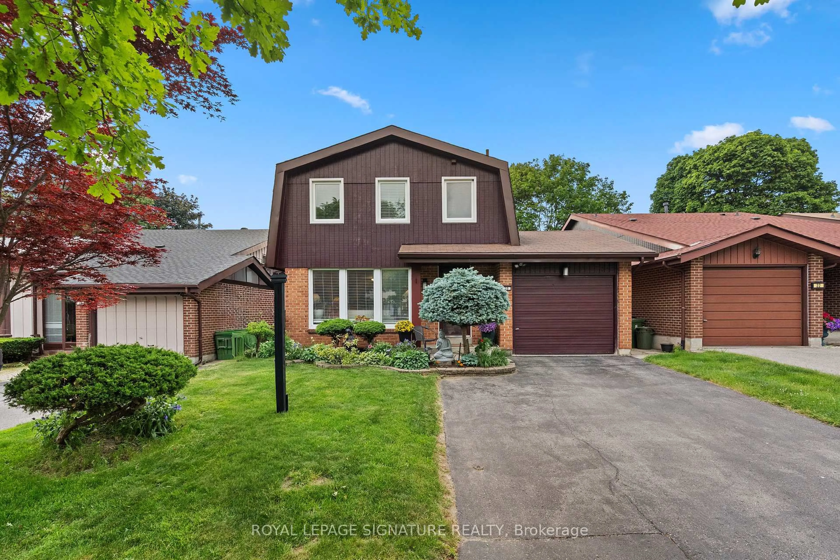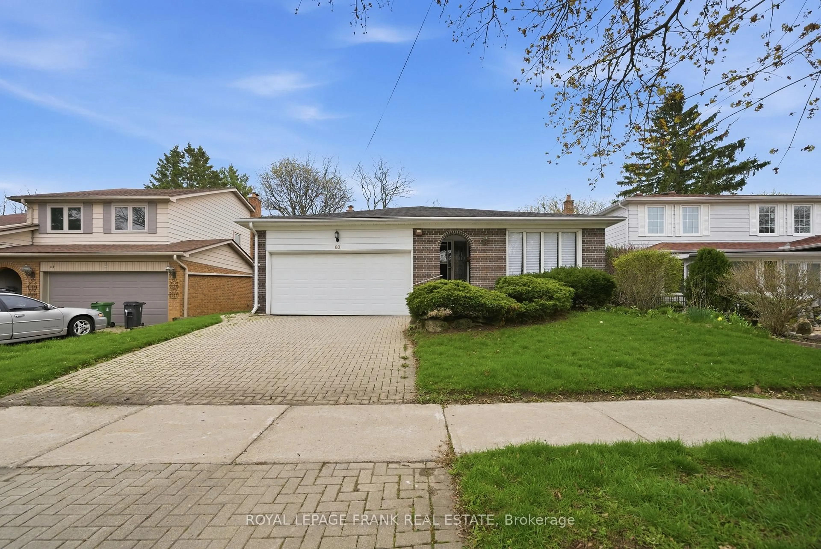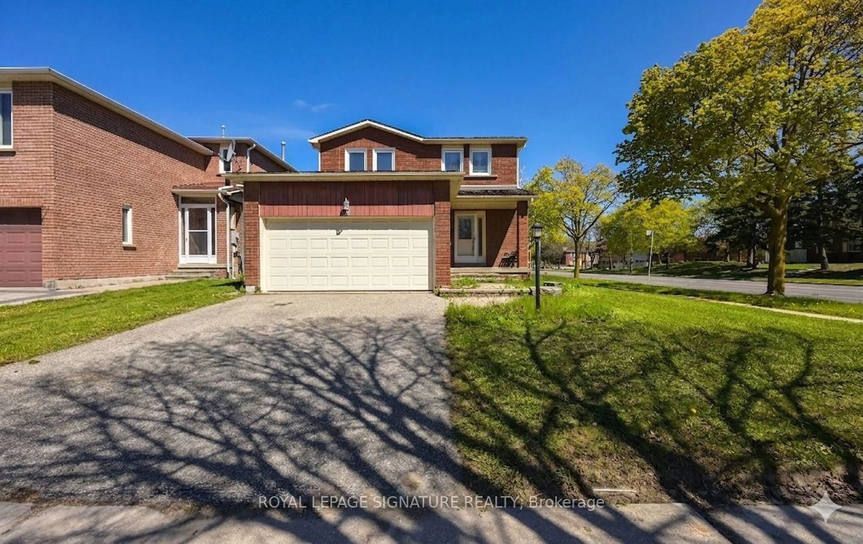
trreb/IMG-E13828388_f82d2a3b-dcdb-4037-8149-9ff55c1cb4f3-l.jpg
14 hours on Market

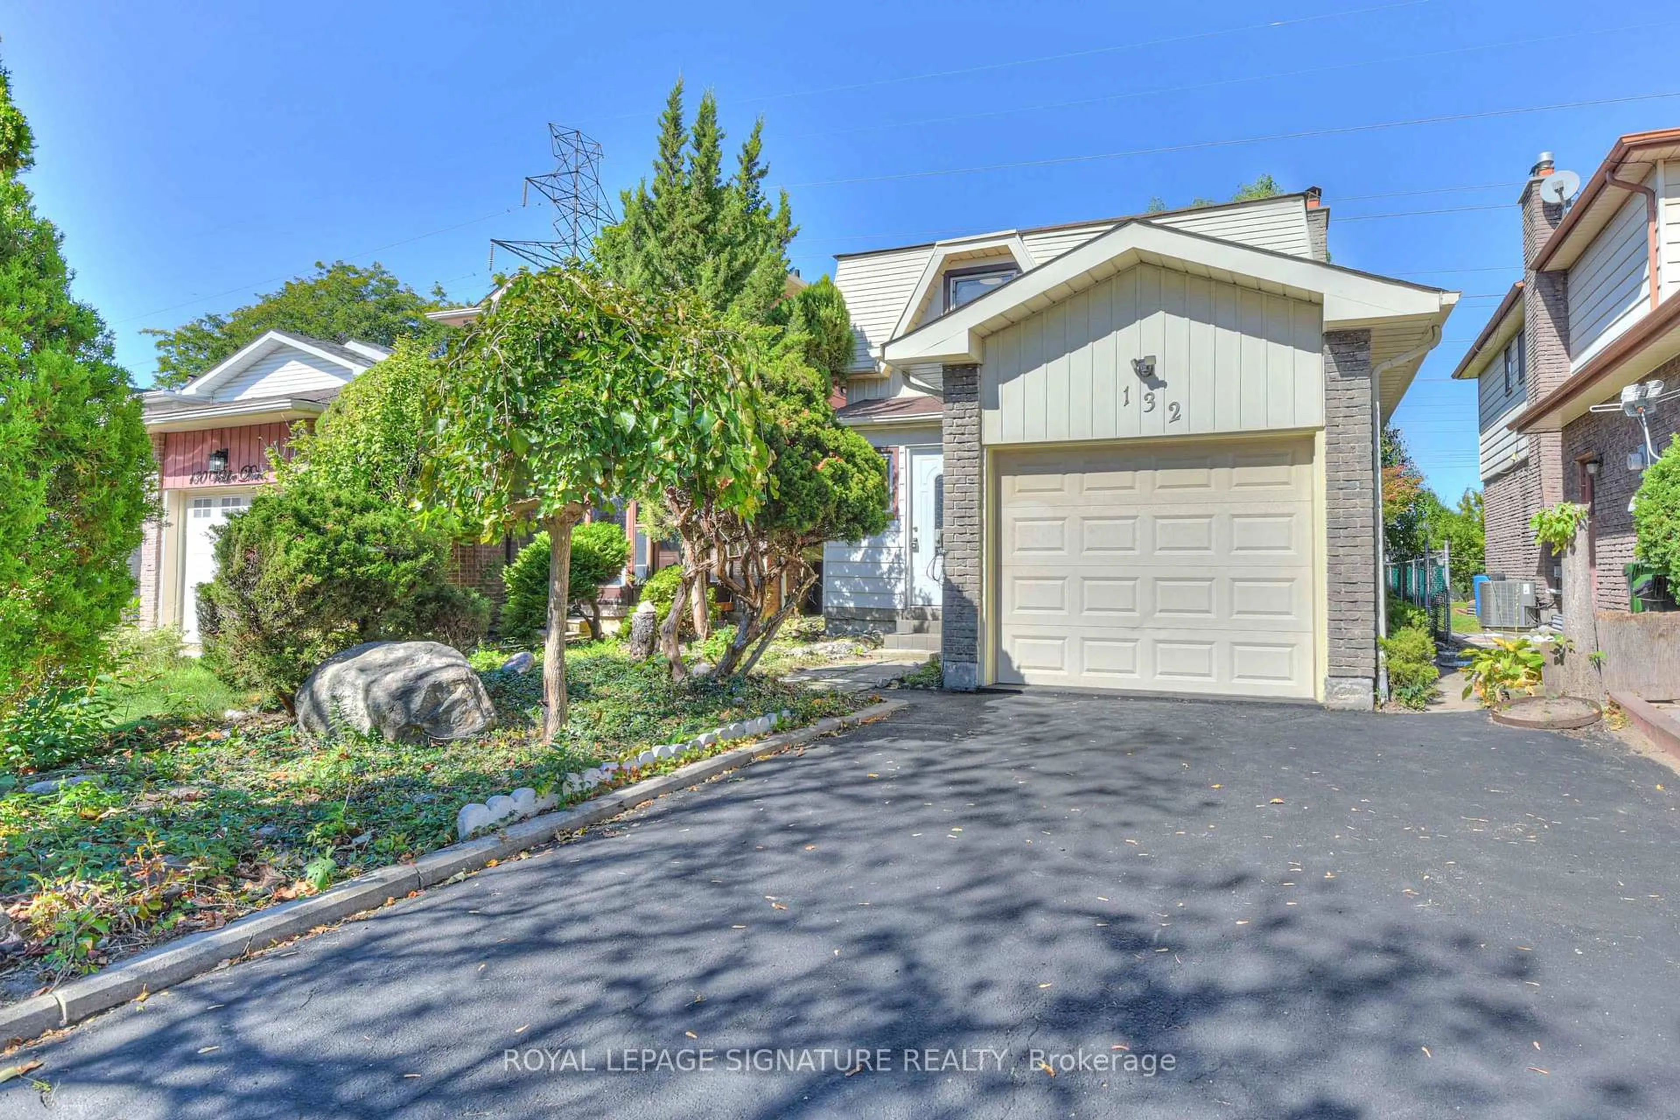
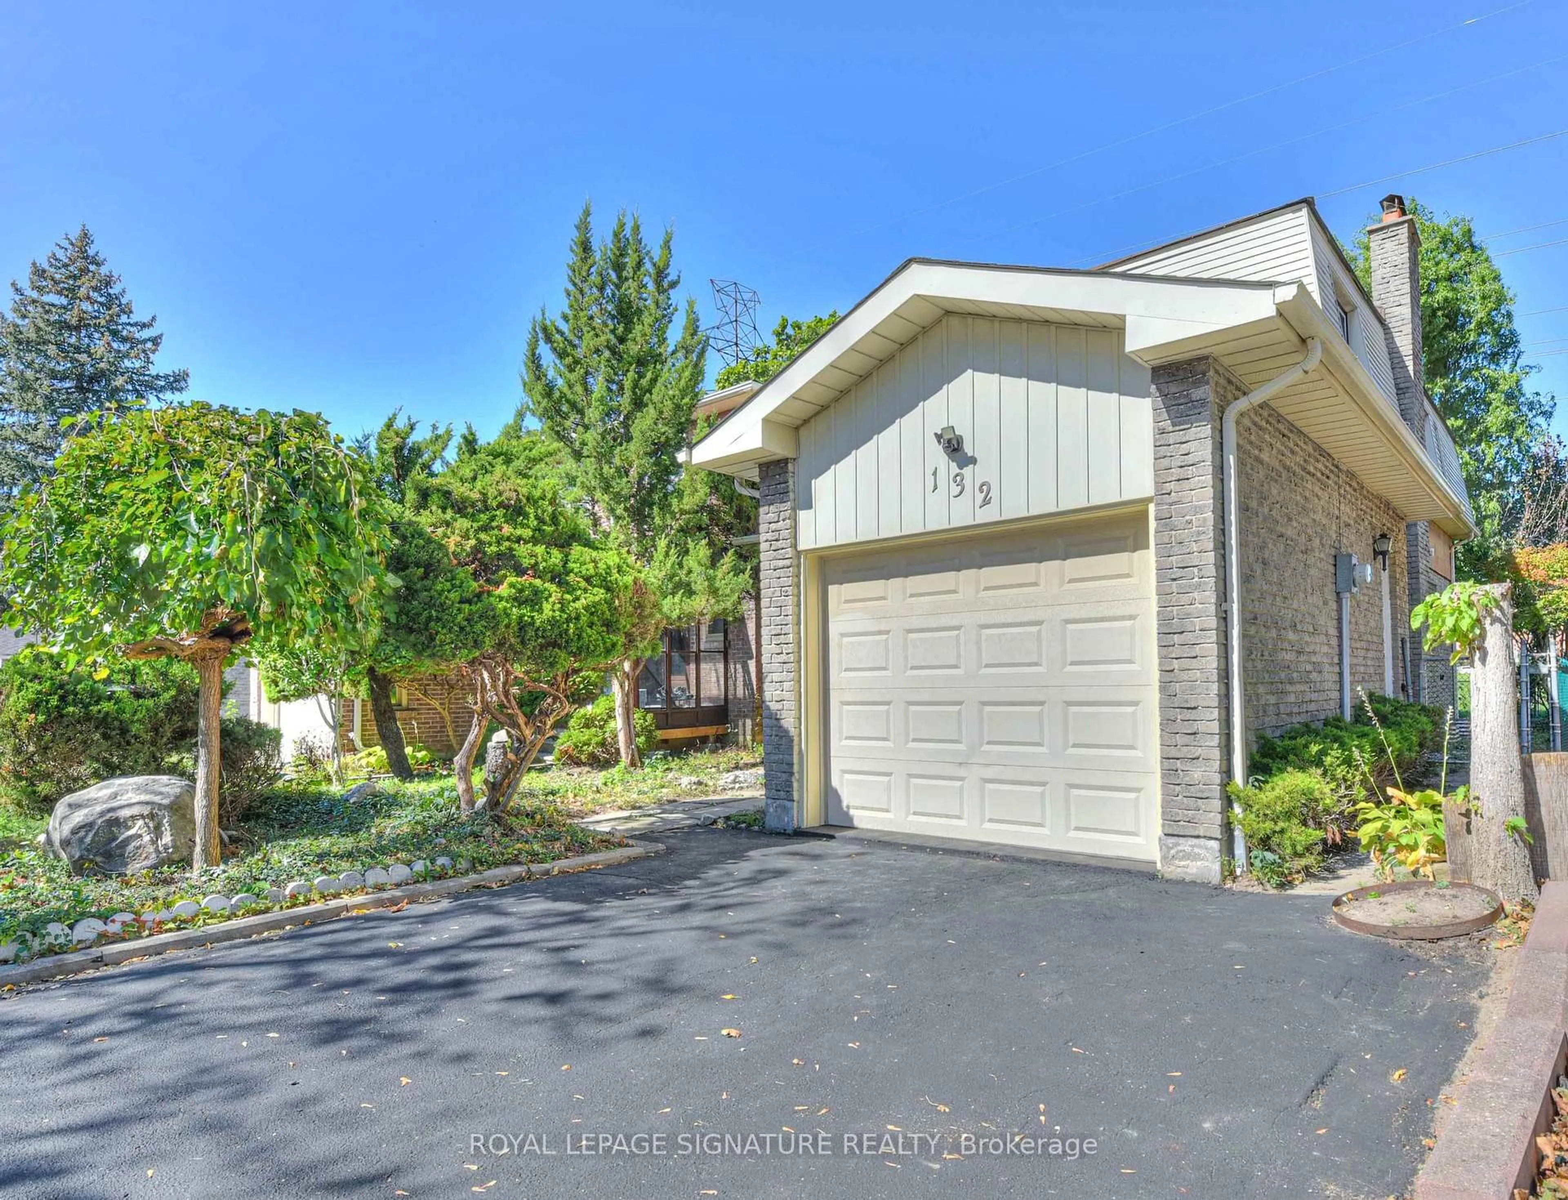
132 Valdor Dr, Toronto, Ontario M1V 1R5

Detached
4
3
~1500-2000 sqft
$890,000
Get pre-qualifiedPowered by nesto
Detached
4
3
~1500-2000 sqft

Contact us about this property

Call

Highlights

Property Estimate

Days on market14 hours

Estimated valueNot available

Price/Sqft$519/sqft

Monthly cost

Open Calculator

Description

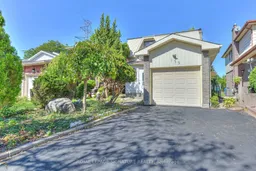
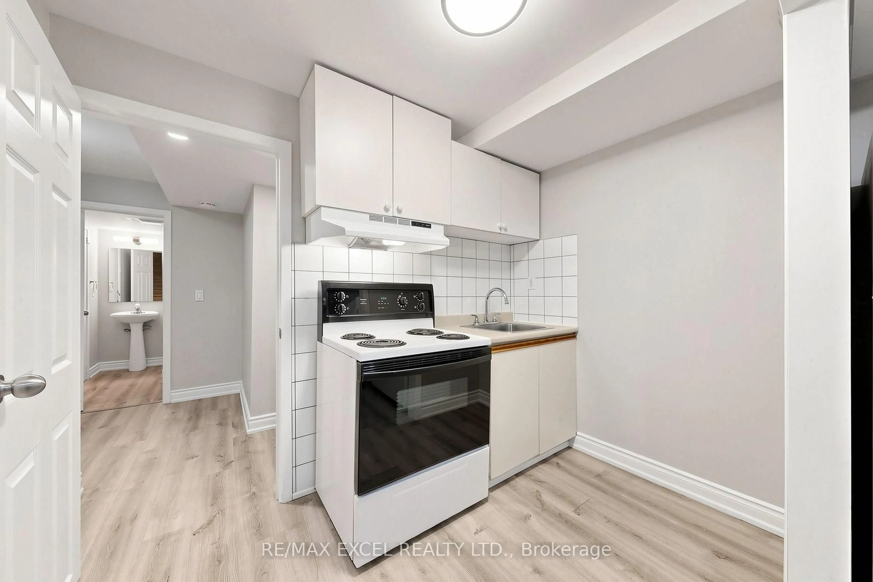
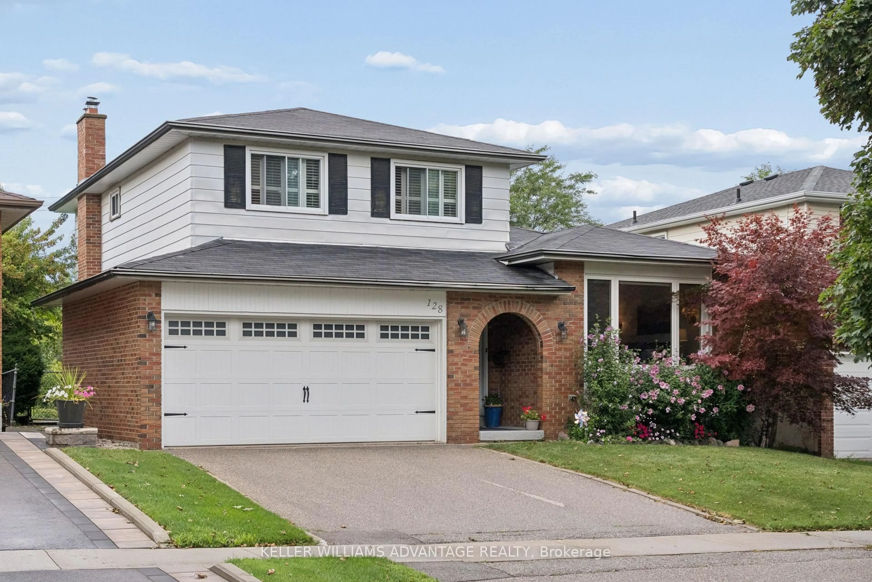
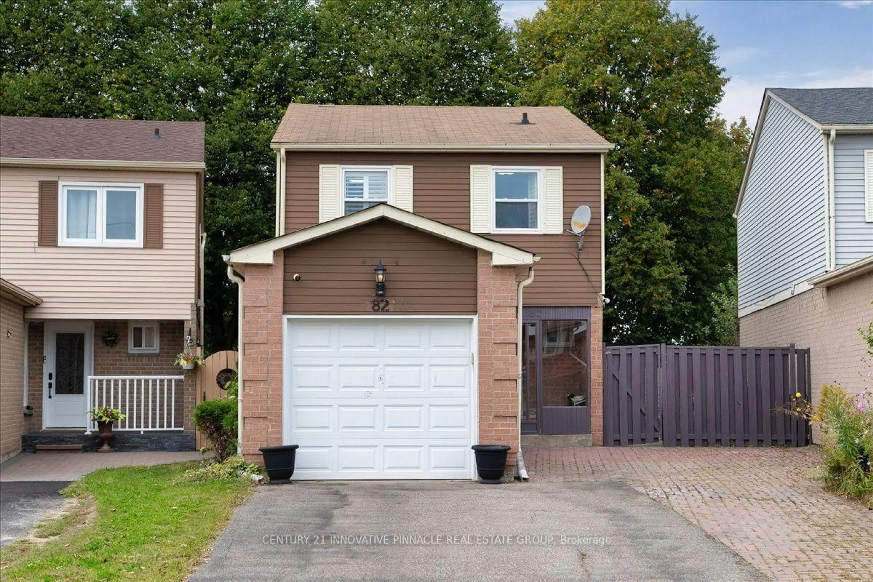
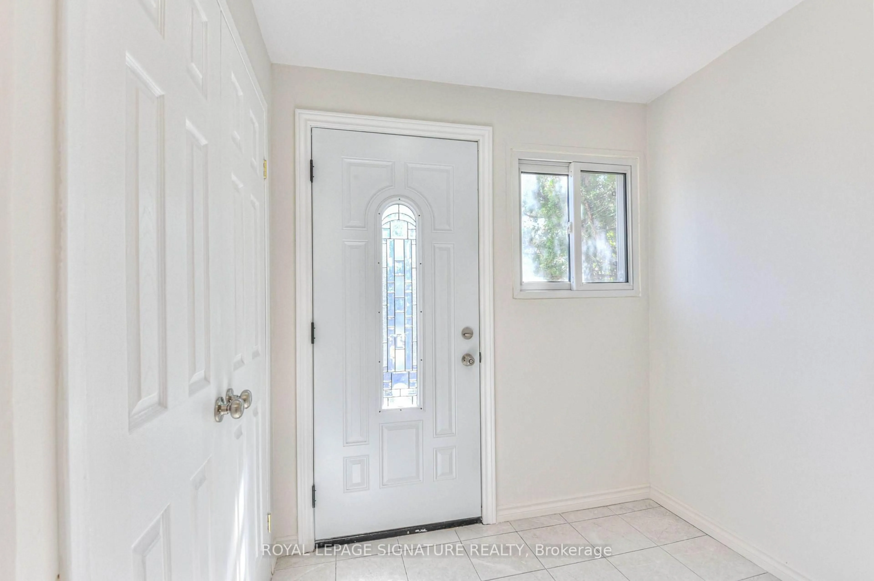
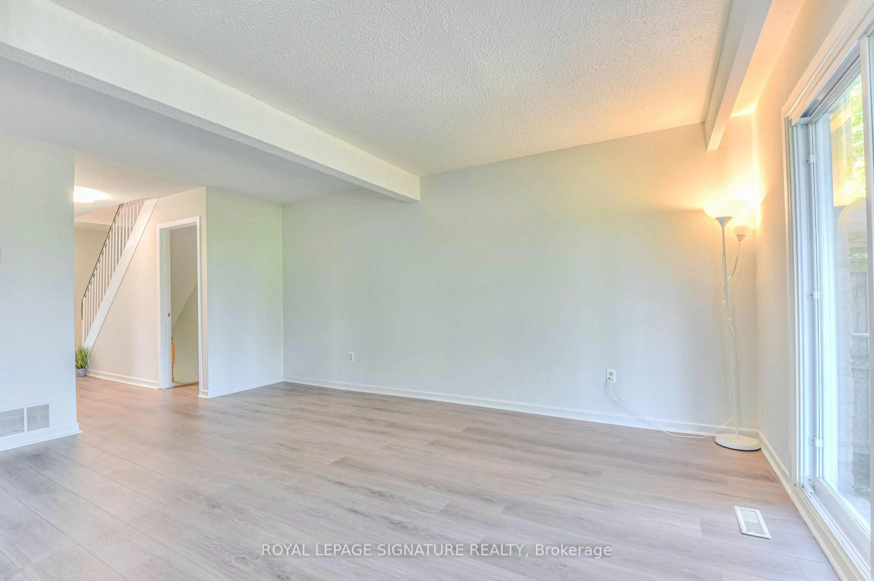
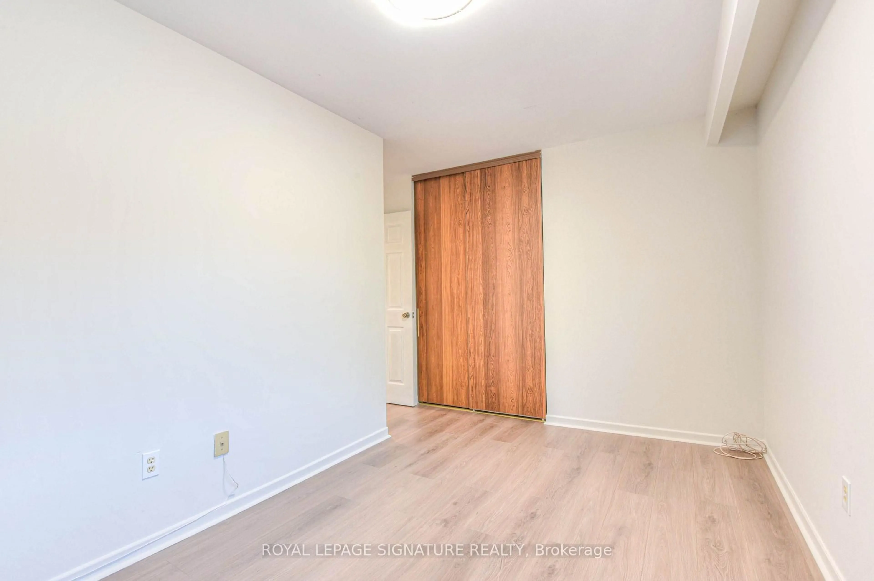
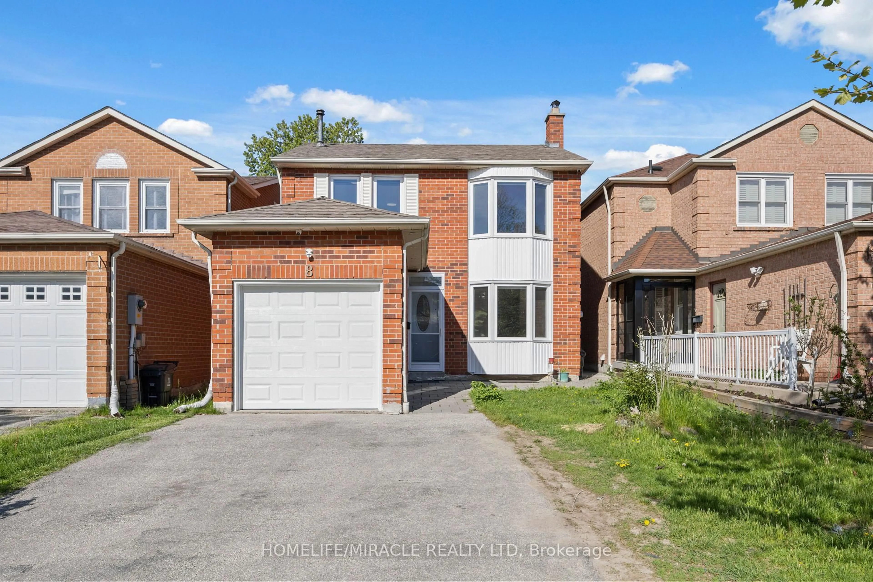
Bright and spacious detached-linked home in the highly desirable Rosewood neighbourhood of Agincourt North. Situated on a quiet, family-friendly street, this move-in-ready 4-bedroom,3-bathroom home is completely refreshed. Upgrades include new engineered hardwood flooring,modern light fixtures, fresh paint throughout, and updated hardware. Enjoy a short walk or quick drive to top-rated schools, parks, public transit, and a vibrant local culinary scene.Unmatched accessibility: minutes to Pacific Mall, Woodside Square, Scarborough Town Centre, Finch Midland Medical Centre, and Agincourt GO Station (plus the future Finch-Kennedy GO expansion). Commuting is a breeze, located just 10 minutes from both Highway 401 and Highway 407. Offering the perfect blend of comfort and convenience, this is the ideal family home. Turn the key and move right in!


Property Details

Style2-Storey
View-
Age of property31-50
SqFt~1500-2000 SqFt
Lot Size3,135 SqFt(104.41 x 30.03)
Parking Spaces2
MLS ®NumberE13828388
Community NameAgincourt
Data SourceTRREB
Listing byROYAL LEPAGE SIGNATURE REALTY

Features

Heating: Forced Air
Cooling: Central Air
Fireplace
Basement: Finished

Main Floor

Living

0.0 x 0.0

hardwood floor / Open Concept / W/O To Yard

Dining

0.0 x 0.0

hardwood floor / Open Concept / Large Window

Kitchen

0.0 x 0.0

Tile Floor / Double Sink / Large Window

Family

0.0 x 0.0

hardwood floor / Fireplace / Large Window


Features

Lot size: 3,135 SqFt

Parking

Garage spaces 1

Garage type Attached

Other parking spaces 1

Total parking spaces 2


Property History

Sep 25, 2026
ListedActive
$890,000
14 hours on market
history photo preview50
Listing by trreb®
Property listed by ROYAL LEPAGE SIGNATURE REALTY, Brokerage
Agent Banner Image
Interested in this property?Get in touch to get the inside scoop.
Market Data - Agincourt

Geo Zone Map ThumbnailAgincourt

Balanced Market

View Market Data

Detached house - for the past 30 days

Buyer's market Seller's market

Avg. Days on Market

Past 30 days

35 days

Compared to

2025

25 days

2024

33 days

2023

19 days

New Listings

Past 30 days

16 listings

Compared to

2025

24 listings

2024

12 listings

2023

24 listings

Units sold

Past 30 days

10 units

Compared to

2025

14 units

2024

7 units

2023

16 units

Median Sold Price

Past 30 days

$948,500

Compared to

2025

$1,004,000

2024

$1,150,000

2023

$1,267,500


Population and Demographics

Overview

Total population 55826
Average household income $101,168

Age (%)

0 to 19
17%
20 to 34
23%
35 to 49
17%
50 to 64
22%
65 and plus
22%

Household composition (%)

Single family
68%
Single person
23%
Multi person
6%
Multi family
3%

Mother tongue (%)

English
32%
Yue (Cantonese)
26%
Mandarin
17%
Tamil
7%
Others
4%
Tagalog (Pilipino, Filipino)
3%
Urdu
2%
Gujarati
2%

House tenancy (%)

Owners
74%
Renters
26%

What’s nearby?Essentials within 5 km

Local Logic

Transportation Scores

Estimated Budget