37 South Shields Ave, Toronto, Ontario M1V 1K8
Contact us about this property
Highlights
Estimated valueThis is the price Wahi expects this property to sell for.
The calculation is powered by our Instant Home Value Estimate, which uses current market and property price trends to estimate your home’s value with a 90% accuracy rate.Not available
Price/Sqft$787/sqft
Monthly cost
Open Calculator
Description
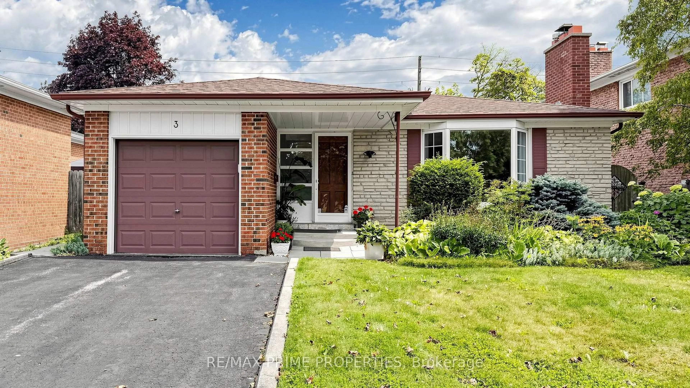
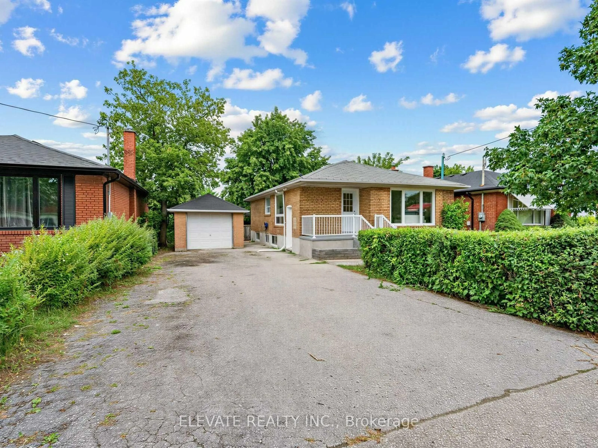
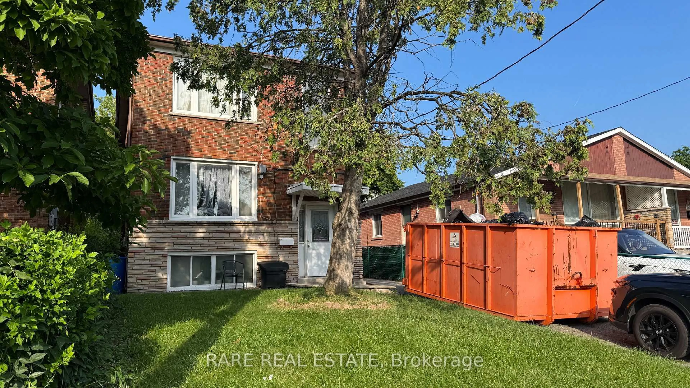
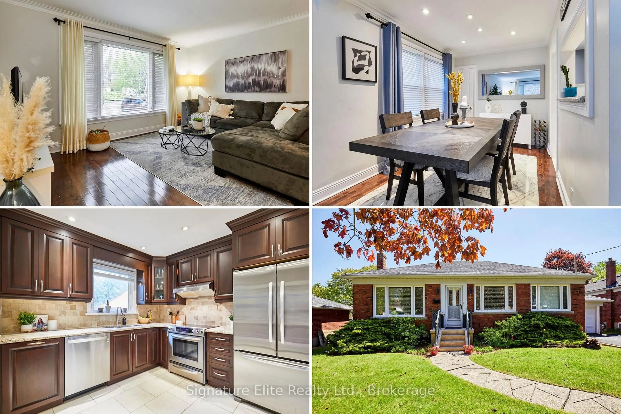
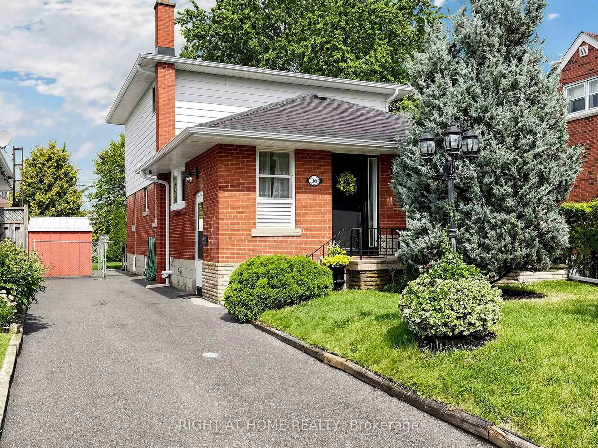
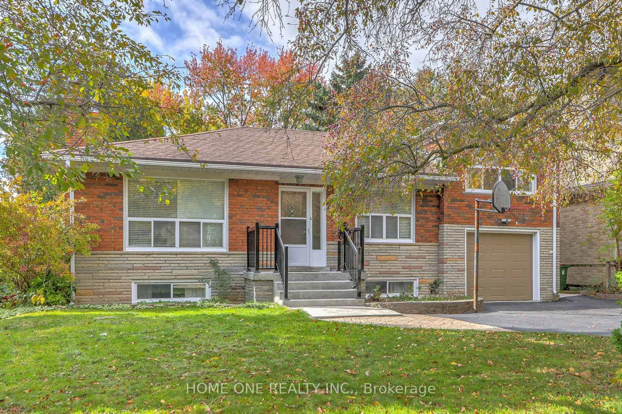
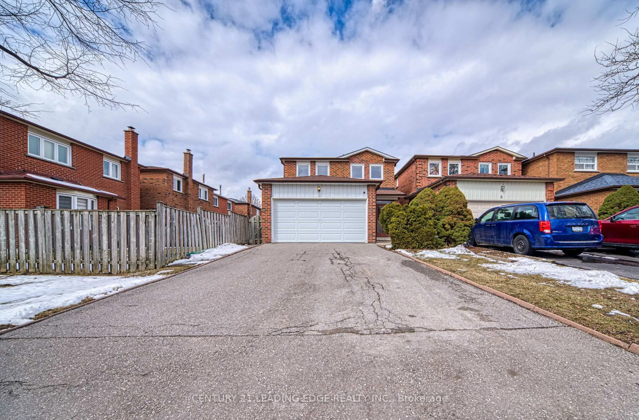
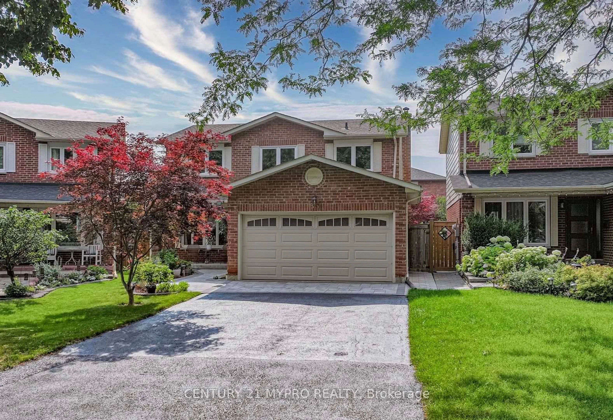
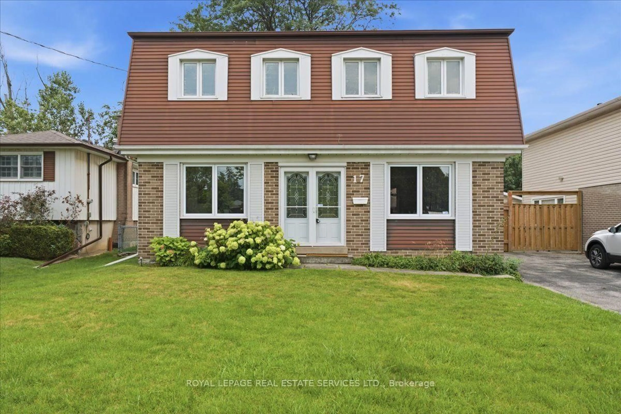
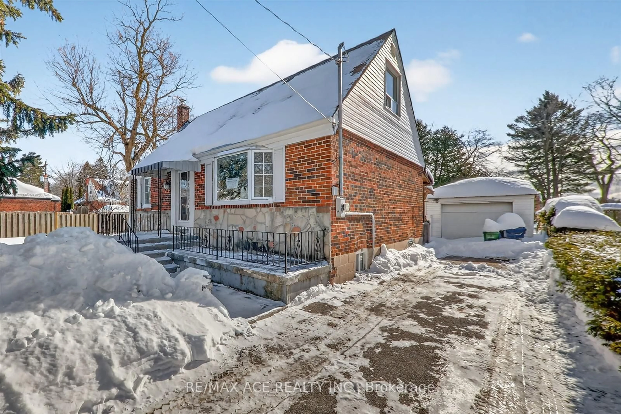
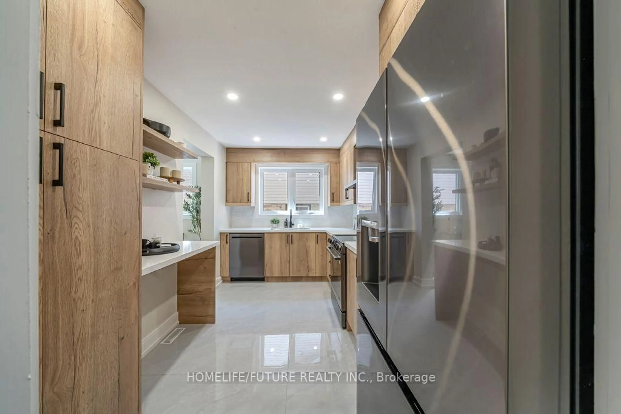
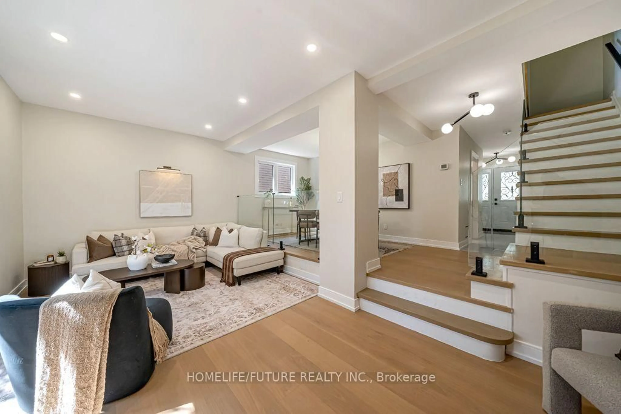
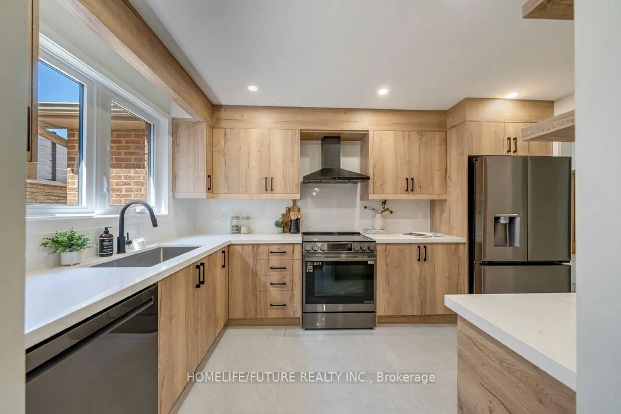
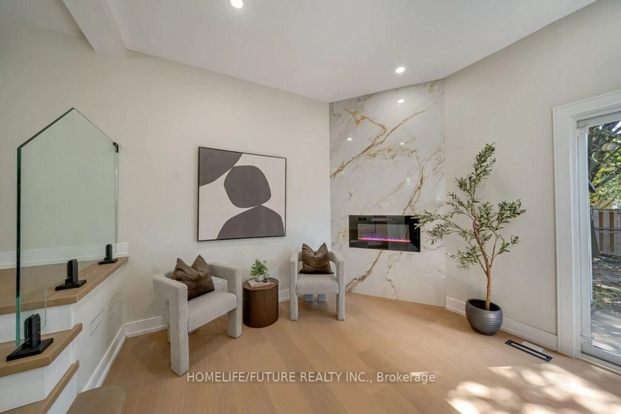
Welcome To 37 South Shields Avenue, A Stunning Fully Renovated Home Nestled In The Heart Of Prestigious Agincourt. Completely Transformed From Top To Bottom, This Turnkey Residence Showcases Exceptional Craftsmanship, Designer Finishes, And Modern Luxury Throughout. Step Inside To A Bright And Open-Concept Main Floor Featuring Elegant Hardwood Flooring, Sleek Glass Railings, And A Striking Quartz Feature Fireplace Wall That Creates A Sophisticated Focal Point For Everyday Living And Entertaining. The Chef-Inspired Kitchen Is Equipped With Quartz Countertops, Black Stainless Steel Appliances, Stylish Cabinetry, And Contemporary Finishes That Blend Beauty And Functionality. Upstairs, The Spacious Primary Retreat Offers A Private Ensuite, While The Convenient Upper-Level Laundry Room Adds Everyday Ease For Busy Families. Every Detail Has Been Thoughtfully Curated To Deliver A Move-In-Ready Home With Timeless Appeal. The Exterior Is Equally Impressive With A Brand New Roof, A Modern Garage Door, And Expansive Interlocking That Enhances Both Curb Appeal And Outdoor Living Space. Perfectly Situated In One Of Scarborough's Most Sought-After Communities, This Home Is Just Minutes From Agincourt GO Station, Highway 401, TTC Transit, Agincourt Mall, Kennedy Commons, Parks, And An Incredible Selection Of Restaurants And Everyday Amenities. Families Will Appreciate The Close Proximity To Highly Regarded Schools Including Agincourt Junior Public School And Agincourt Collegiate Institute. This Is A Rare Opportunity To Own A Fully Renovated Luxury Home In One Of Agincourt's Most Desirable Family-Friendly Neighbourhoods.
Property Details
Interior
Features
Main Floor
Living
6.1 x 3.35Fireplace / W/O To Yard
Dining
3.96 x 2.44Large Window
Kitchen
3.96 x 2.44Stainless Steel Appl / Quartz Counter / Porcelain Floor
Exterior
Features
Parking
Garage spaces 1
Garage type Attached
Other parking spaces 1
Total parking spaces 2
Property History
 48
48