42 Beacon Rd, Toronto, Ontario M1P 1G7
Contact us about this property
Highlights
Estimated valueThis is the price Wahi expects this property to sell for.
The calculation is powered by our Instant Home Value Estimate, which uses current market and property price trends to estimate your home’s value with a 90% accuracy rate.Not available
Price/Sqft$700/sqft
Monthly cost
Open Calculator
Description
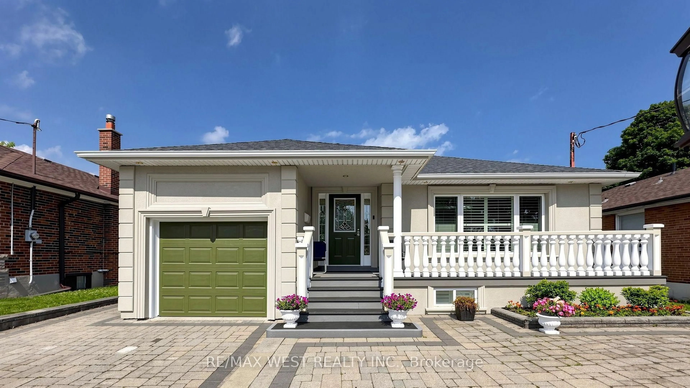
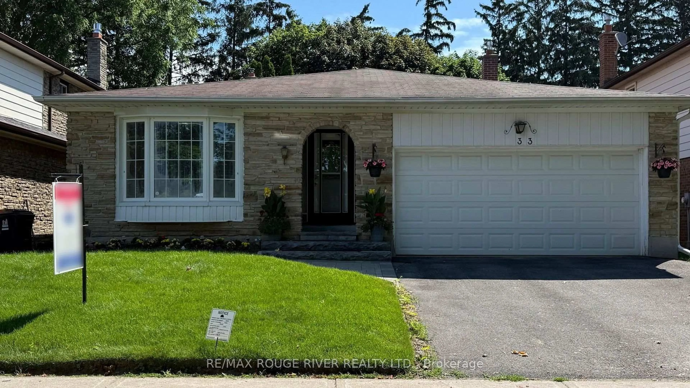
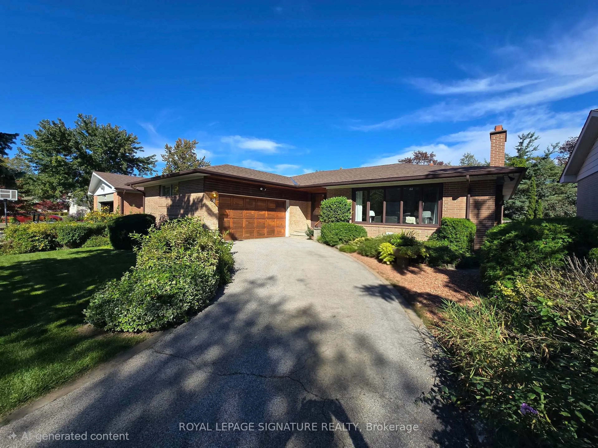
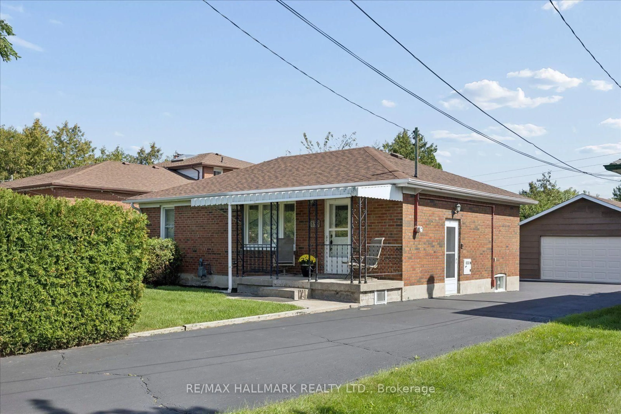
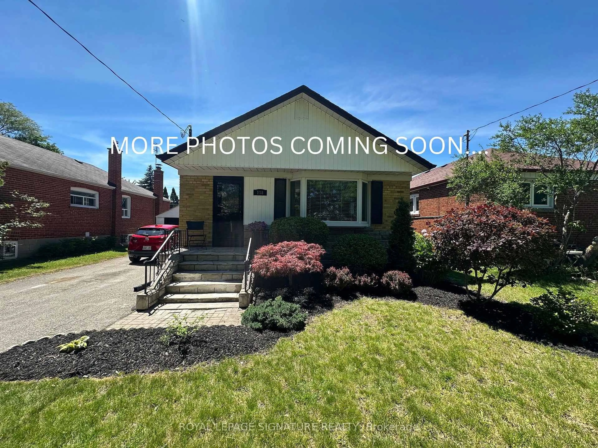
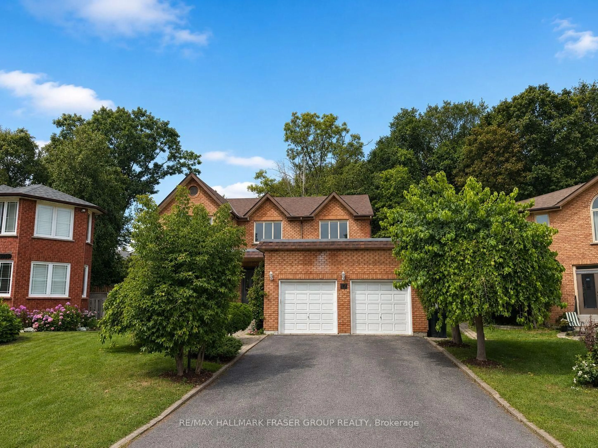
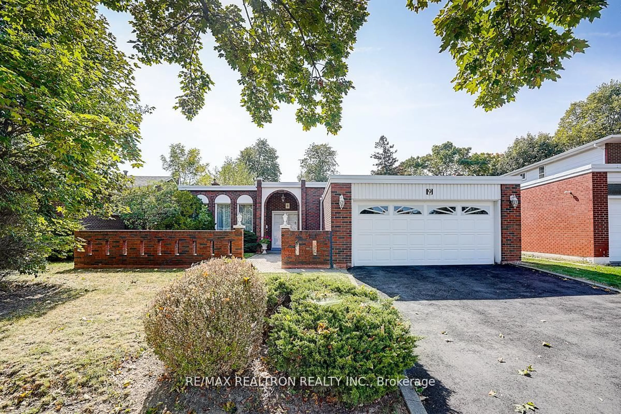
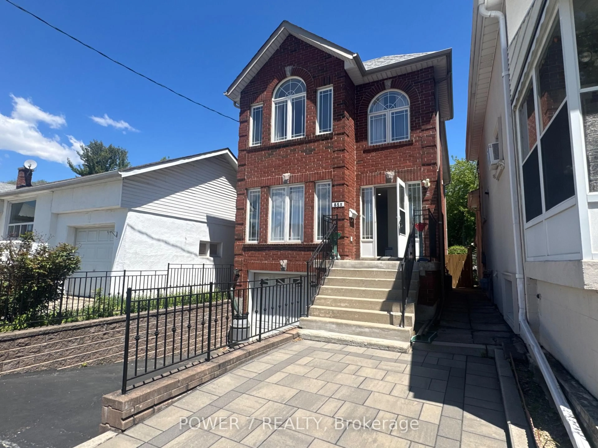
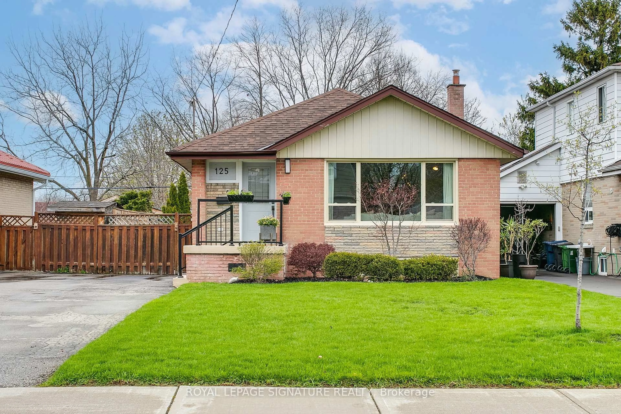
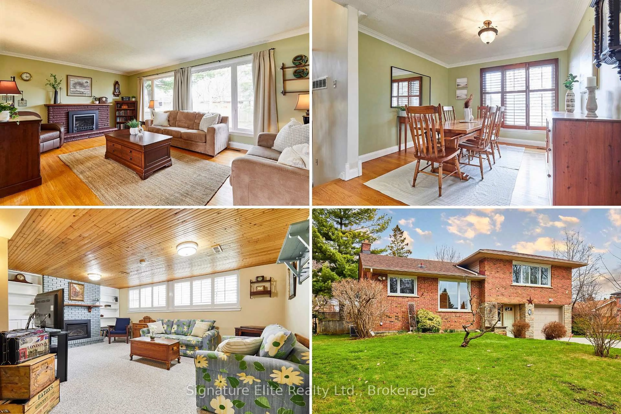
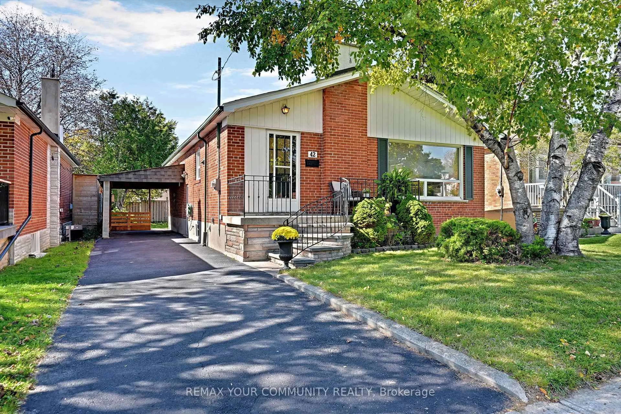
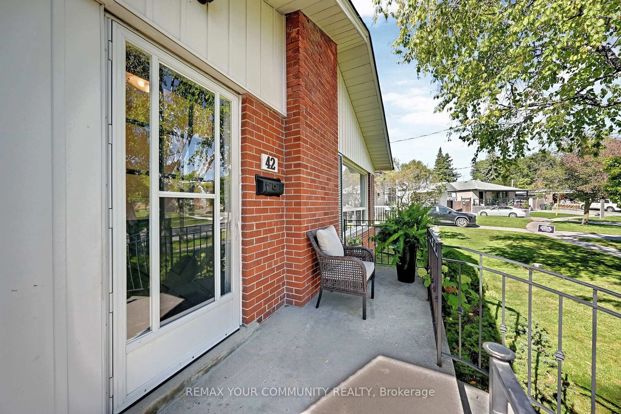
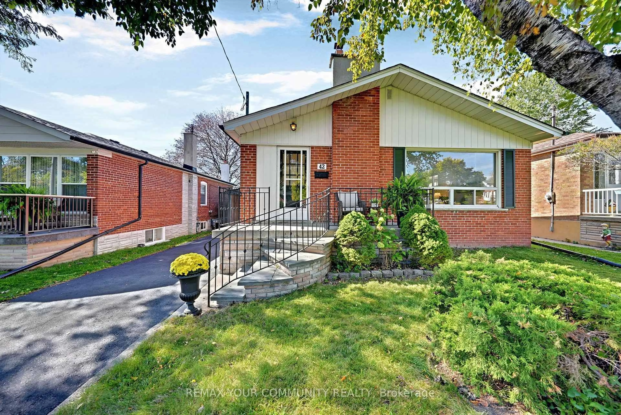
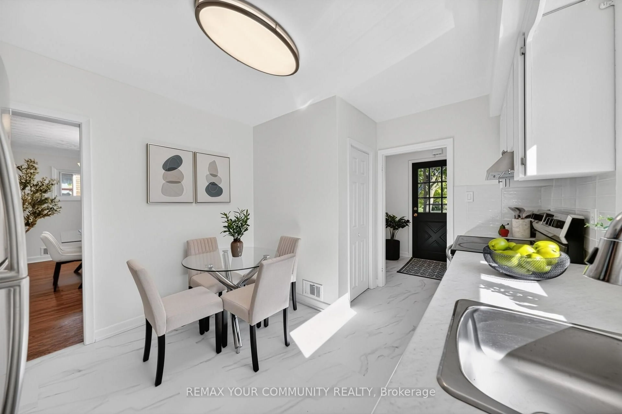
Welcome to 42 Beacon Road! A Rare Opportunity in Dorset Park! Discover the charm, space and possibilities of this exceptionally oversized 1,300 sq. ft. bungalow, beautifully situated on an impressive 44 x 120 ft. lot in a mature, family-friendly neighbourhood.The welcoming front porch sets the tone for a home that invites you to enjoy the everyday moments - morning coffee overlooking the front yard, relaxed evenings with family and gatherings with friends.Inside, the bright and thoughtfully designed layout offers generously proportioned living and dining rooms, ideal for entertaining and everyday living. A large front window fills the space with natural light while offering a lovely outlook to the landscaped front yard. The renovated eat-in kitchen blends style and functionality, featuring luxury vinyl tile flooring, new countertops, a contemporary backsplash and a convenient pantry. The three spacious bedrooms feature hardwood flooring, closets, and windows. The main-floor bathroom adds modern comfort.A separate entrance to the spacious basement offers exciting versatility and potential for an in-law or nanny suite, extended family living or an investment opportunity. Whether you're a first-time buyer looking to establish roots, a downsizer seeking generous one-level living, or an investor looking for future potential, this home offers the flexibility to grow with your needs.Outside, the generous sized lot, provides abundant space for gardening, entertaining, relaxing or creating the outdoor space you've always envisioned.Located just minutes from schools, shops, restaurants, transit and community amenities, this special opportunity combines space,flexibility and location in the established and welcoming Dorset Park community.Welcome Home!
Upcoming Open House
Property Details
Interior
Features
Main Floor
Foyer
1.86 x 1.55Closet / Vinyl Floor
Living
5.87 x 2.99L-Shaped Room / hardwood floor / Large Window
Dining
4.84 x 3.08Open Concept / hardwood floor / Combined W/Living
Kitchen
4.05 x 3.25Renovated / Backsplash / Pantry
Exterior
Features
Parking
Garage spaces -
Garage type -
Total parking spaces 3
Property History
 50
50