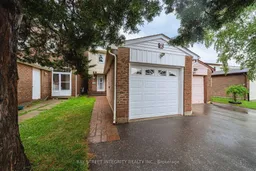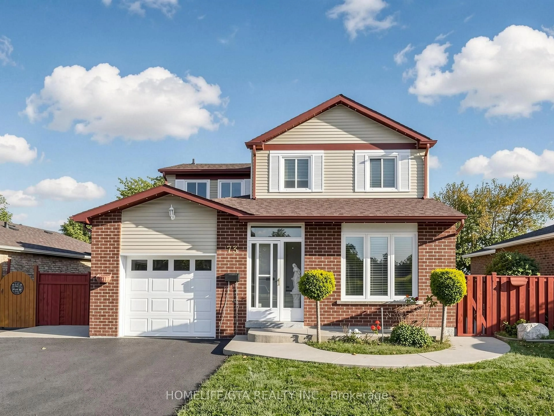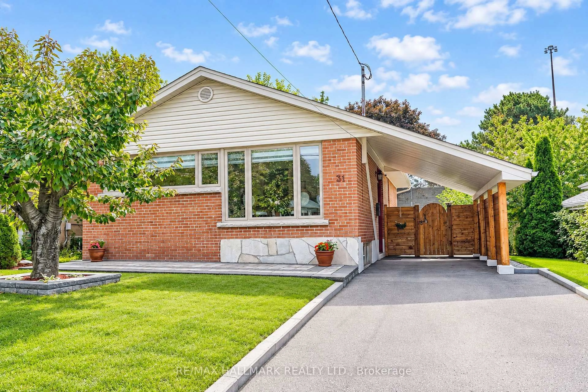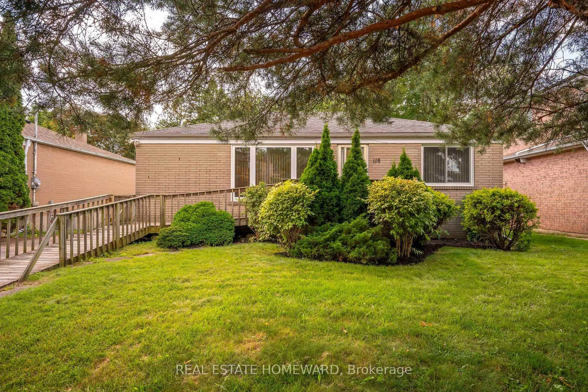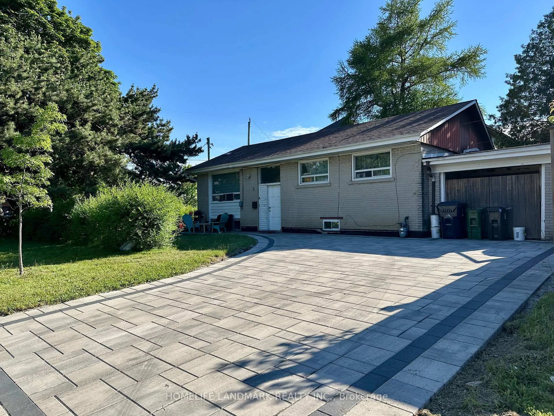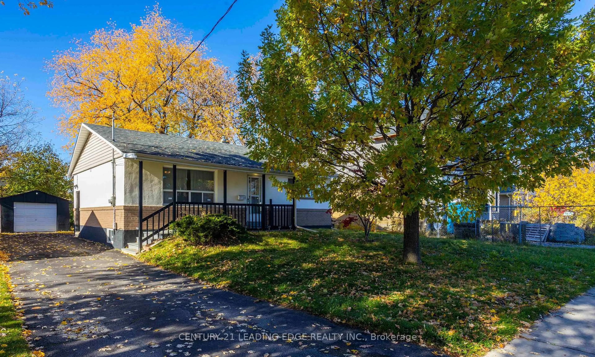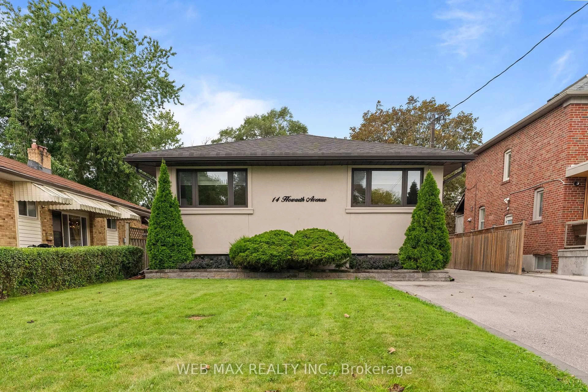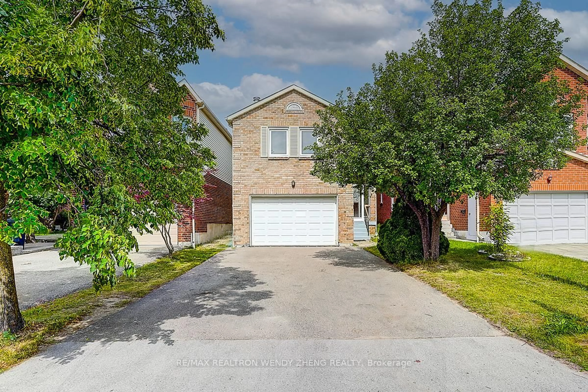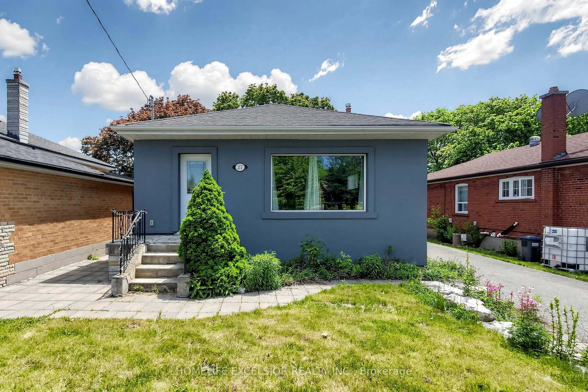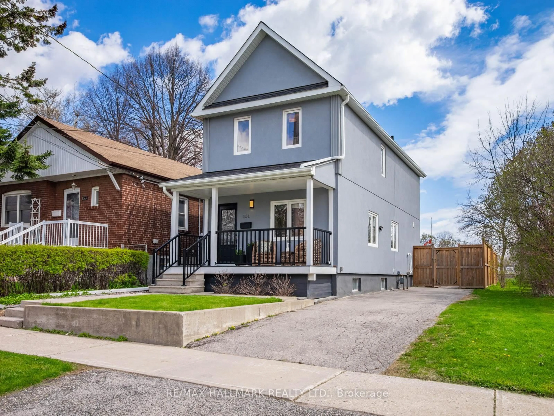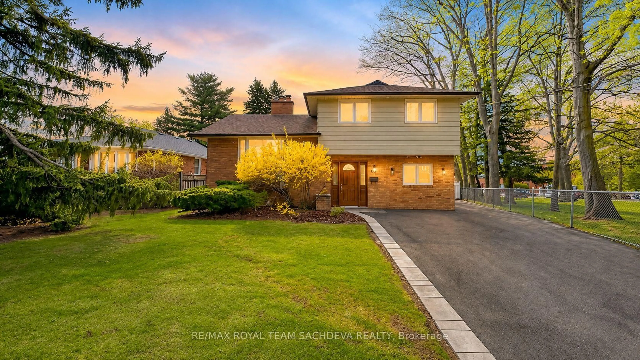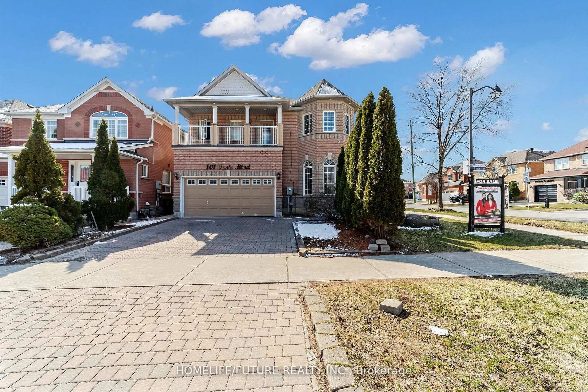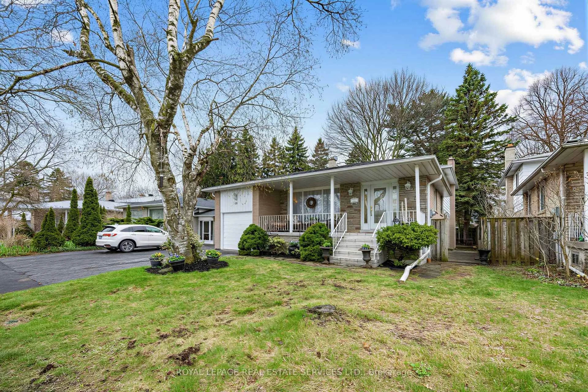
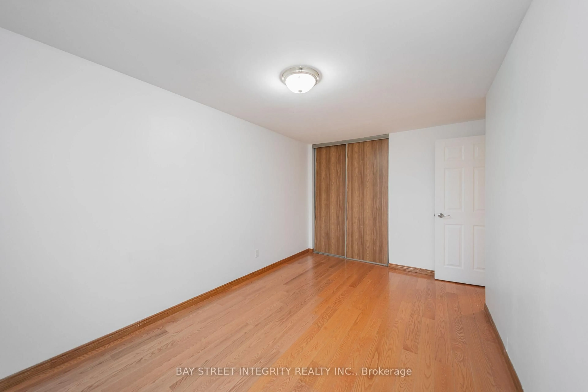
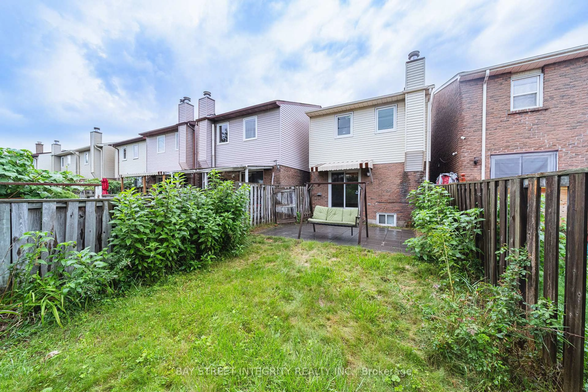
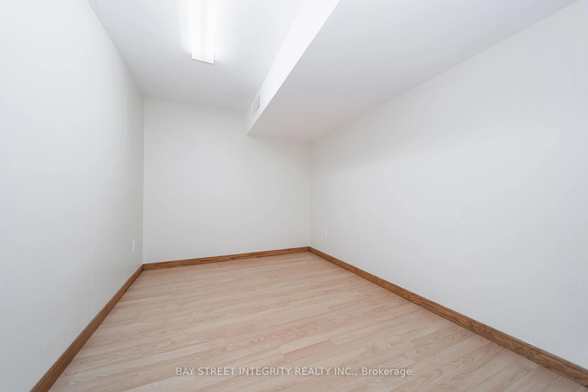
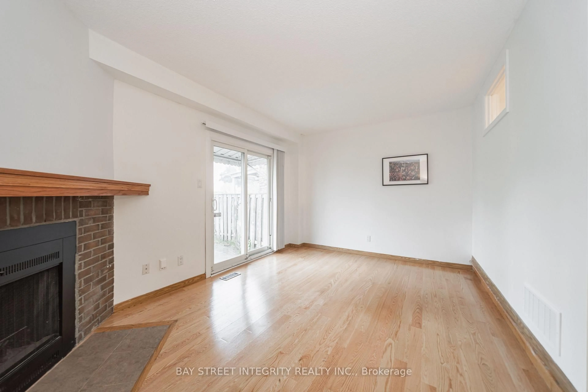
Home with brick exterior material, street for 6 Sandy Haven Dr, Toronto Ontario M1W 3H9

6 Sandy Haven Dr, Toronto, Ontario M1W 3H9

Detached
4 + 1
4
~700-1100 sqft
$1,099,900
Get pre-qualifiedPowered by nesto
Detached
4 + 1
4
~700-1100 sqft

Contact us about this property

Call

Highlights

Property Estimate

Estimated valueNot available

Price/Sqft$1,285/sqft

Monthly cost

Open Calculator

Description

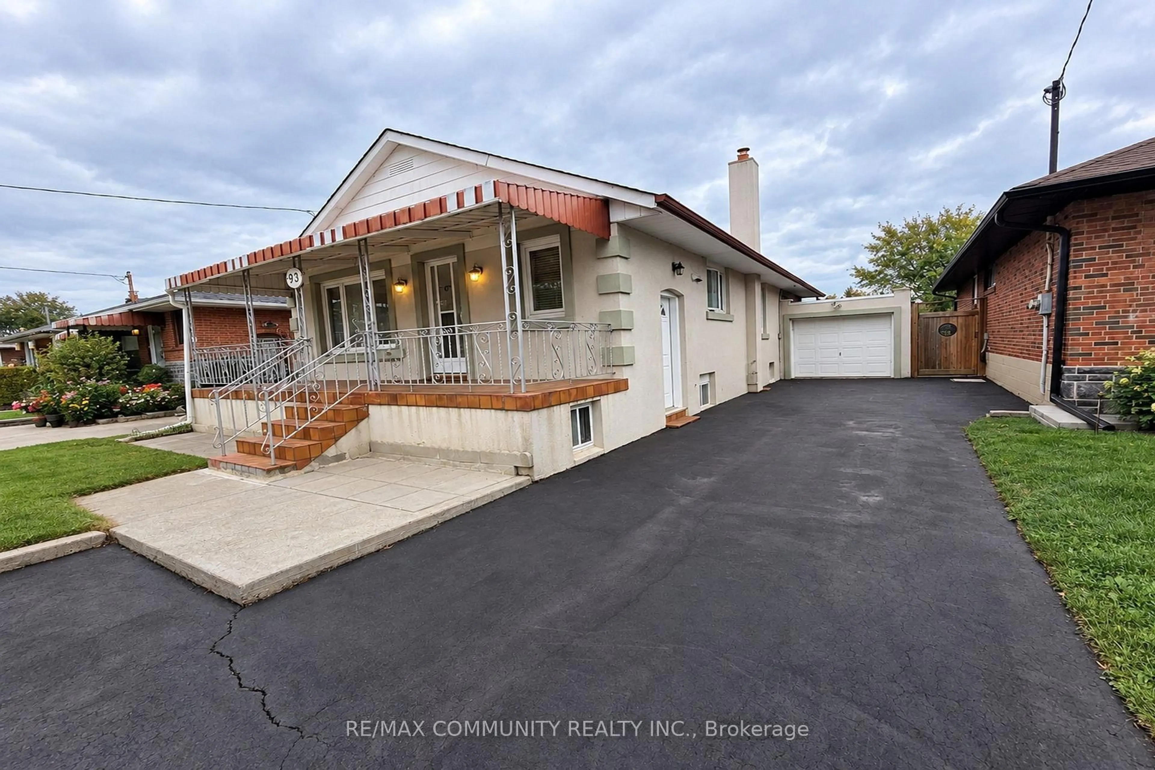
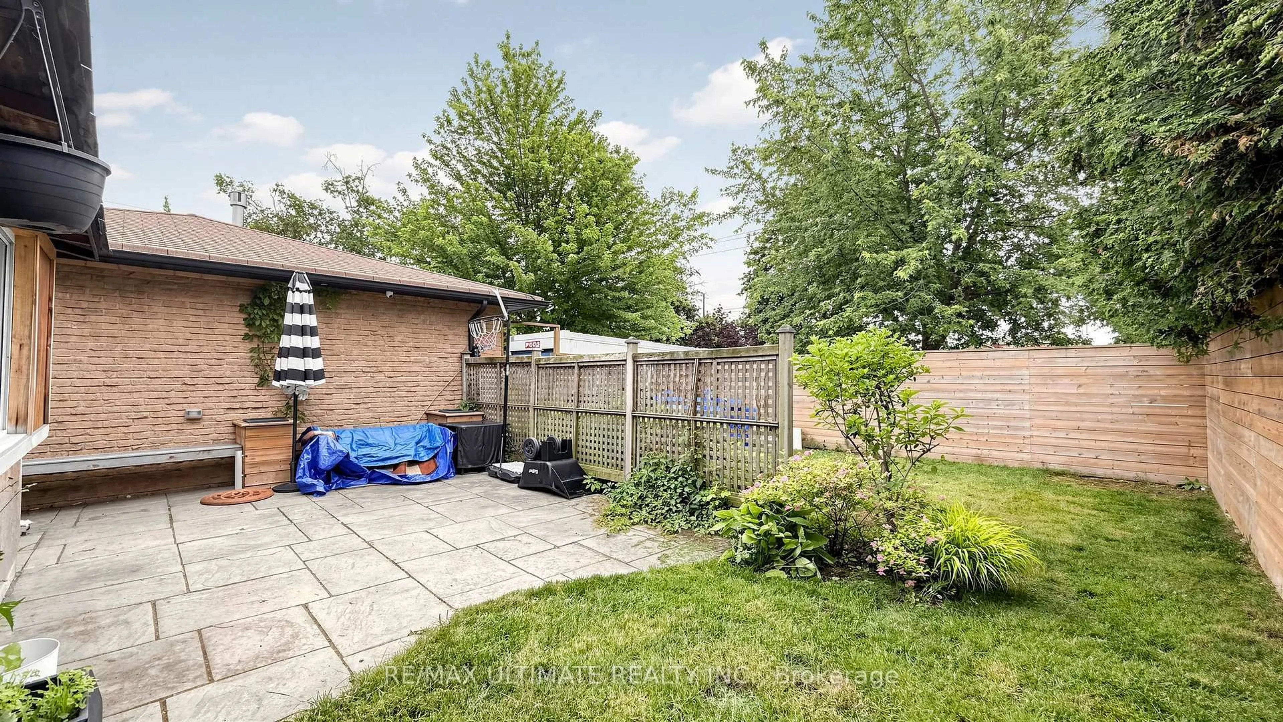
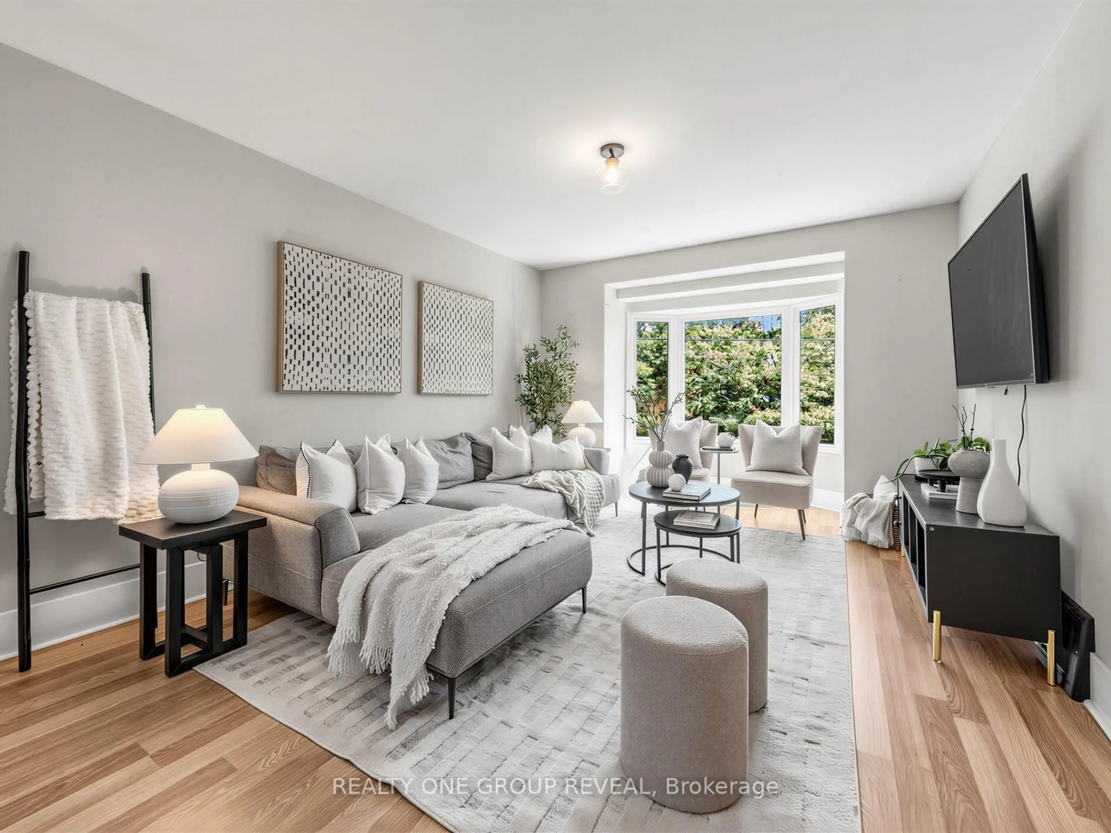
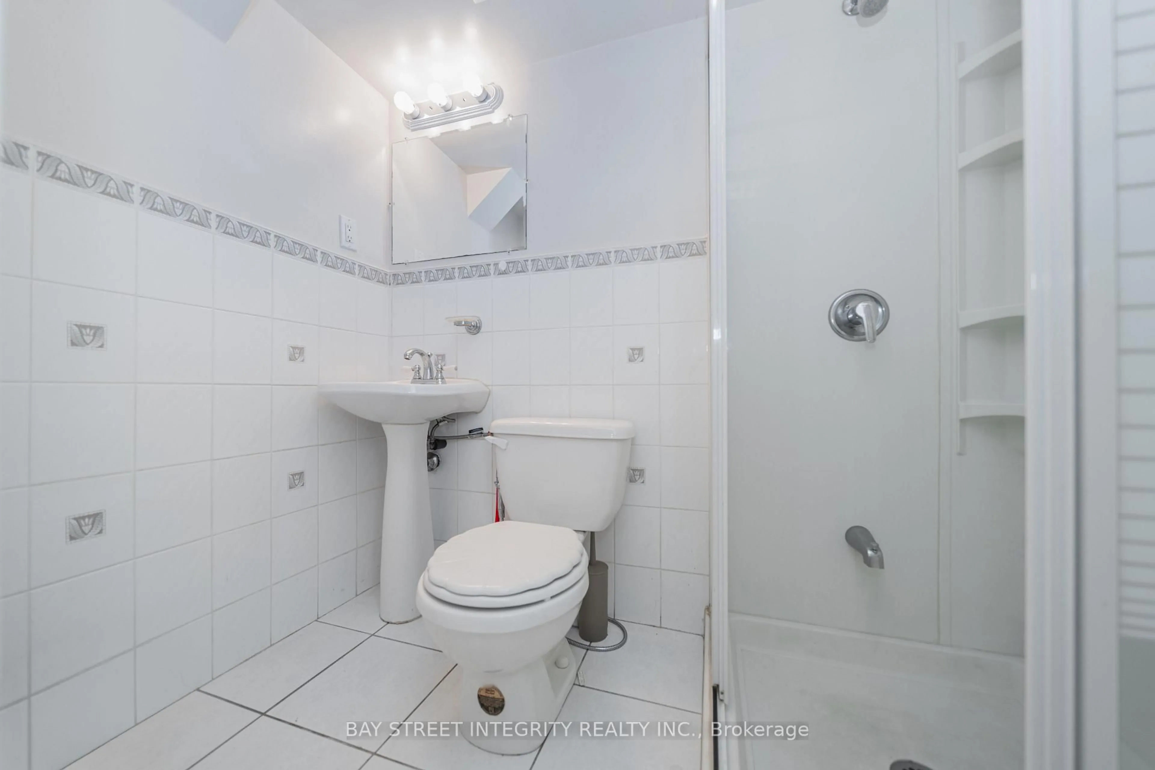
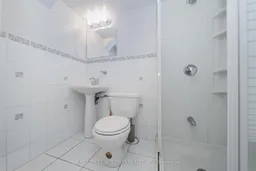
Welcome To This Move-In Ready Well-Maintained Family Home In The Desirable Steels Community. A Prime Location And Highly Sought-After Neighbourhood. This Property Features 4+1 Bedrooms, 4 Bathrooms. The Functional Layout Featuring Hardwood Floors, Bright Living Area With Fireplace And Walk-Out To A Fenced Backyard, Eat-In Kitchen, Main Floor Powder Room And A Versatile Room Ideal For Home Office, Guest Room Or Senior Living. Upstairs Offers 3 Generous Bedrooms, Including A Primary Bedroom With Ensuite, Plus A Newly Renovated Main Bathroom. The Finished Basement Features A Rec Area, One Bedroom, One Flexible Room And 3-Pc Bath. Also Features A Detached Garage And Private Driveway. Many Upgrades In Recent Years, Walking Distance To Top-Ranked Schools, David Lewis P.S And Dr. Norman Bethune Collegiate Institute. Very Convenient Location. Steps To TTC, School, Day Care, Shopping Centre, & Hwy. Extras: All Elfs; Window Coverings; Washer; Dryer; Dishwasher; Stove And Fridge.


Property Details

Style2-Storey
View-
Age of property31-50
SqFt~700-1100 SqFt
Lot Size2,803 SqFt(132.76 x 21.12)
Parking Spaces2
MLS ®NumberE13667066
Community NameL'Amoureaux
Data SourceTRREB
Listing byBAY STREET INTEGRITY REALTY INC.

Features

Heating: Forced Air
Cooling: Central Air
Fireplace
Basement: Finished

2nd Floor

Primary

4.53 x 3.76

hardwood floor / 3 Pc Bath / Closet

2nd Br

3.36 x 2.43

hardwood floor / Closet

3rd Br

2.67 x 4.43

hardwood floor / Closet


Features

Lot size: 2,803 SqFt

Parking

Garage spaces 1

Garage type Detached

Other parking spaces 1

Total parking spaces 2


Property History
Date unavailable
ListedActive
$1,099,900
< 1h on market
history photo preview48
Listing by trreb®
Property listed by BAY STREET INTEGRITY REALTY INC., Brokerage
Agent Banner Image
Interested in this property?Get in touch to get the inside scoop.

Market Data - L'Amoureaux

Geo Zone Map ThumbnailL'Amoureaux

Strong Seller's Market

View Market Data

Detached house - for the past 30 days

Buyer's market Seller's market

Avg. Days on Market

Past 30 days

32 days

Compared to

2025

28 days

2024

15 days

2023

12 days

New Listings

Past 30 days

20 listings

Compared to

2025

23 listings

2024

23 listings

2023

13 listings

Units sold

Past 30 days

16 units

Compared to

2025

5 units

2024

11 units

2023

6 units

Median Sold Price

Past 30 days

$1,080,000

Compared to

2025

$1,350,000

2024

$1,220,000

2023

$1,491,500


Population and Demographics

Overview

Total population 47367
Average household income $100,666

Age (%)

0 to 19
18%
20 to 34
19%
35 to 49
17%
50 to 64
22%
65 and plus
24%

Household composition (%)

Single family
70%
Single person
22%
Multi person
6%
Multi family
2%

Mother tongue (%)

English
31%
Yue (Cantonese)
24%
Mandarin
23%
Tamil
4%
Others
4%
Tagalog (Pilipino, Filipino)
3%
Armenian
2%
Arabic
2%

House tenancy (%)

Owners
74%
Renters
26%

What’s nearby?Essentials within 5 km

Local Logic

Transportation Scores

Estimated Budget