32 Rotary Dr, Toronto, Ontario M1B 2J1
Contact us about this property
Highlights
Estimated valueThis is the price Wahi expects this property to sell for.
The calculation is powered by our Instant Home Value Estimate, which uses current market and property price trends to estimate your home’s value with a 90% accuracy rate.Not available
Price/Sqft$483/sqft
Monthly cost
Open Calculator
Description
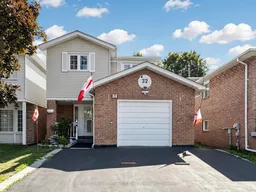
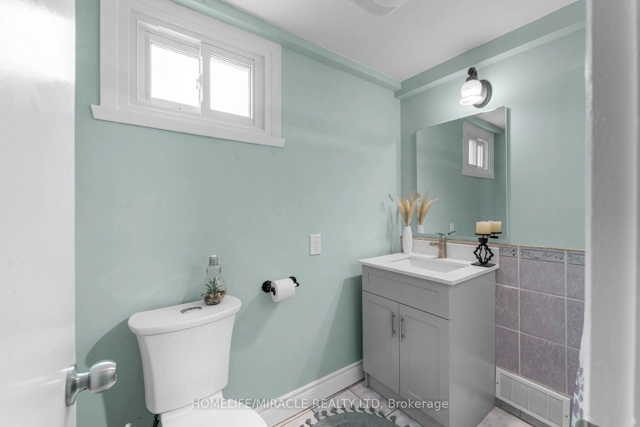
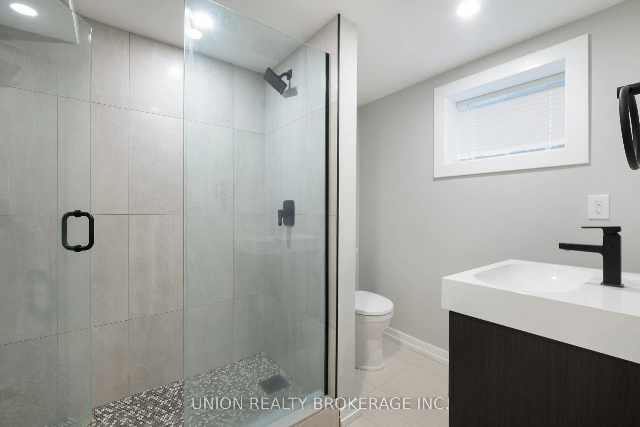
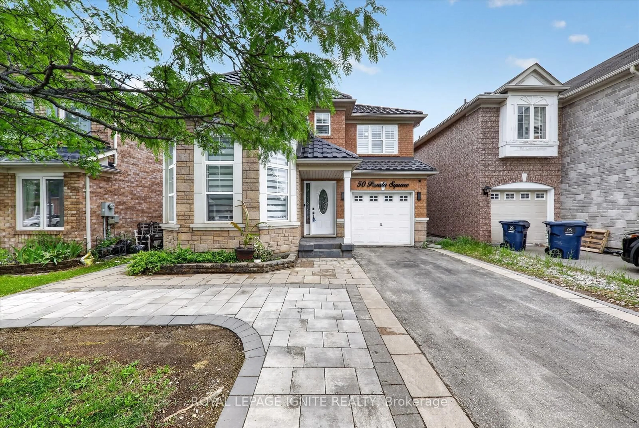
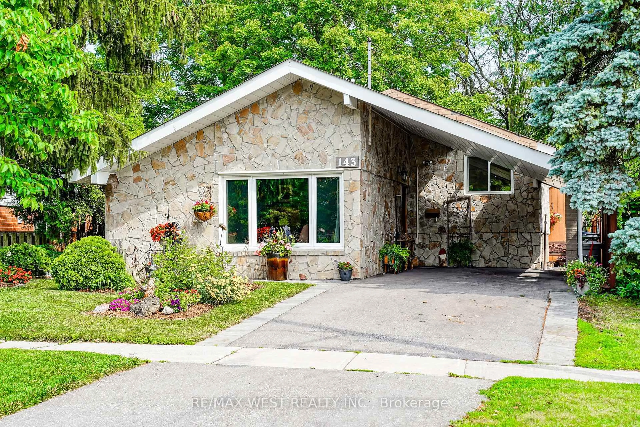
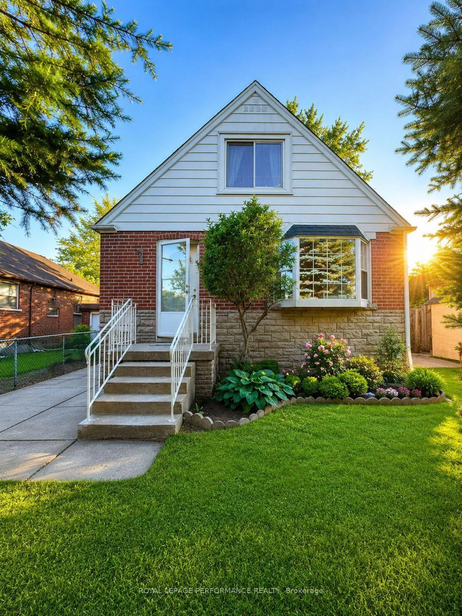
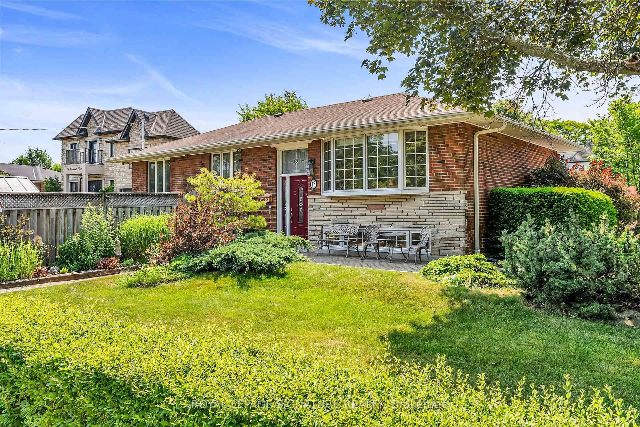
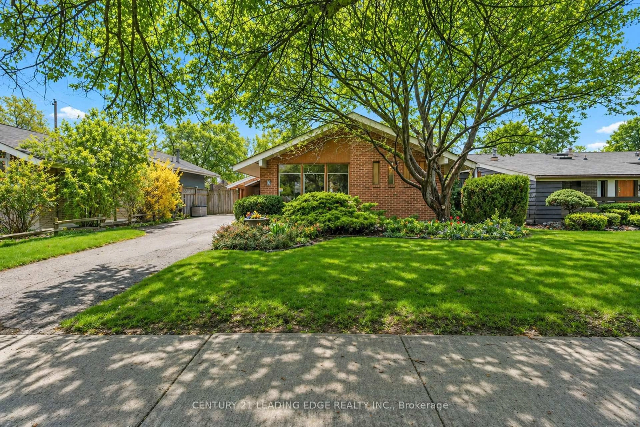
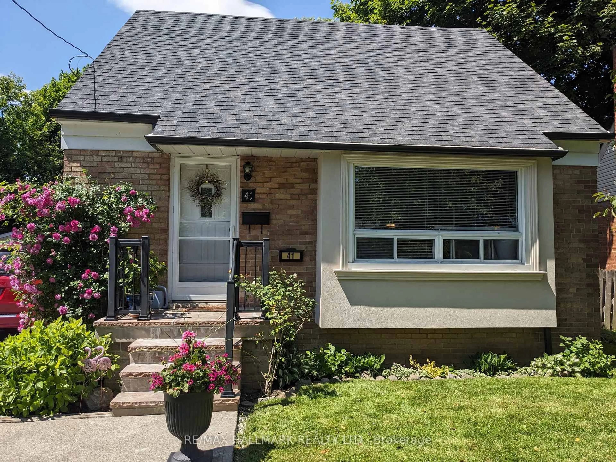
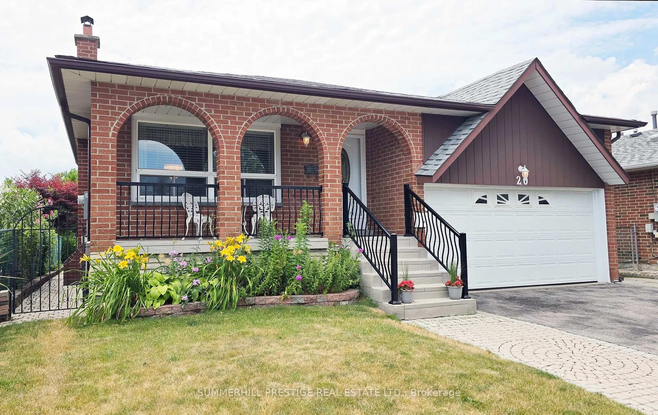
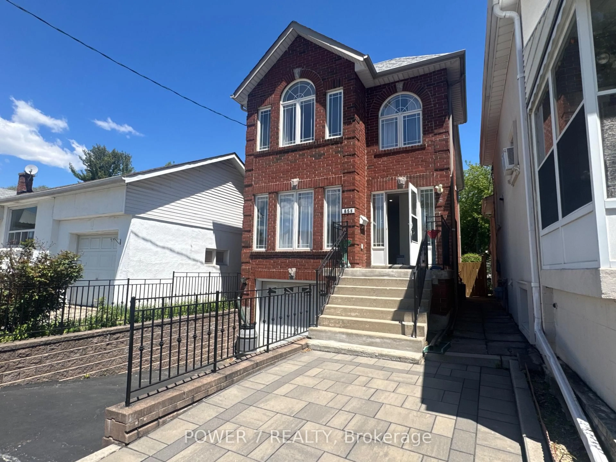
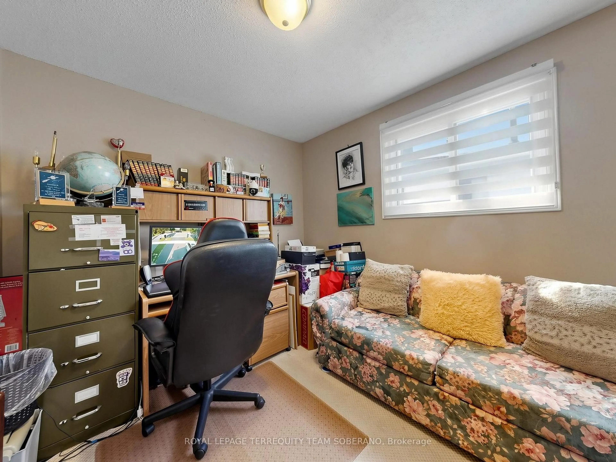
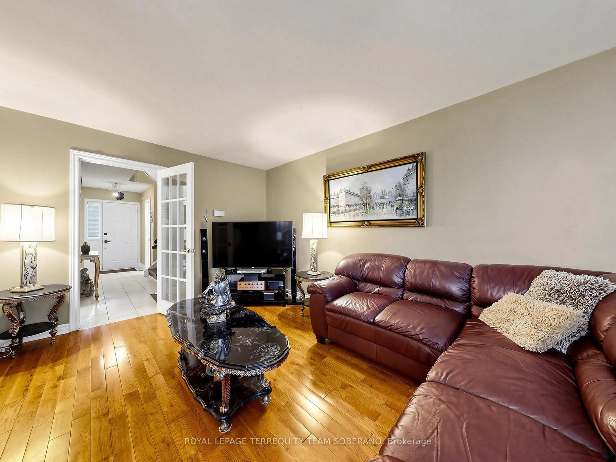
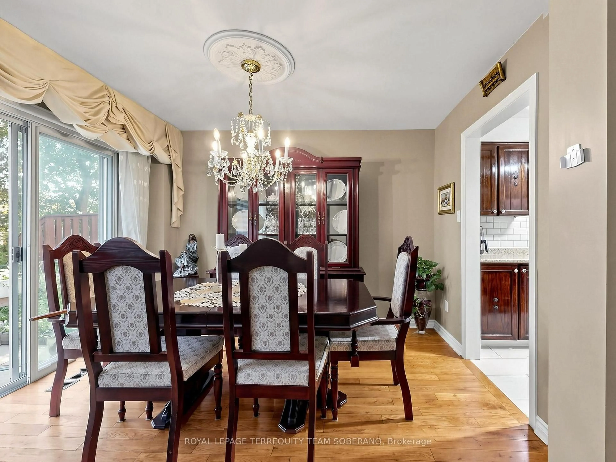
Family Comfort Meets Opportunity! This Lovely 4-Bedroom Home With A Finished Basement Offers Exceptional Flexibility For Growing Families & Multi-Generational Living. Great Curb Appeal Features A Classic Brick Exterior, A Covered Front Porch, A Private Double Driveway, & Mature Landscaping, Nestled On A Family-Friendly Street In The Rouge Neighbourhood. A Portion Of The Garage Was Professionally Converted Into Additional Living Space, Which Retains Garage Access. Bright Main Level Showcases A Sun-Filled Living Room With Hardwood Flooring, An Oversized Window, & A Beautiful Brick Fireplace. The Adjoining Formal Dining Room Features A Walkout To The Backyard Patio-Perfect For Everyday Living & Entertaining! Family Size Eat-In Kitchen Offers Abundant Cabinetry & Counter Space, Bright Windows, & A Spacious Breakfast Area With A Convenient Separate Side Entrance. Upper Level Features Four Bedrooms With Large Windows & Ample Closet Space, Including A Primary Bedroom With A 2-Pc Ensuite. A Newly Renovated Hardwood Staircase & A Renovated 4-Pc Family Bathroom Complete The Upper Level. Finished Basement Features An Open-Concept Living & Sleeping Area, A Full Eat-In Kitchen, & A 3-Piece Bathroom, Providing Comfortable & Versatile Living Space. Enjoy The Private, Fully Fenced Backyard Featuring A Large Stone Patio, Landscaped Lawn, Mature Trees, & Plenty Of Space For Relaxing, Entertaining, Or Family Fun. Conveniently Located Steps To Rouge National Urban Park, Trails, Rouge Beach, Schools, Shopping, Public Transit, & Major Highways. Great Opportunity To Make This Your Own! Must See!
Property Details
Interior
Features
Main Floor
Living
6.26 x 3.53hardwood floor / Brick Fireplace / Large Window
Dining
3.46 x 2.43hardwood floor / Open Concept / W/O To Yard
Kitchen
5.47 x 4.9Tile Floor / Eat-In Kitchen / Side Door
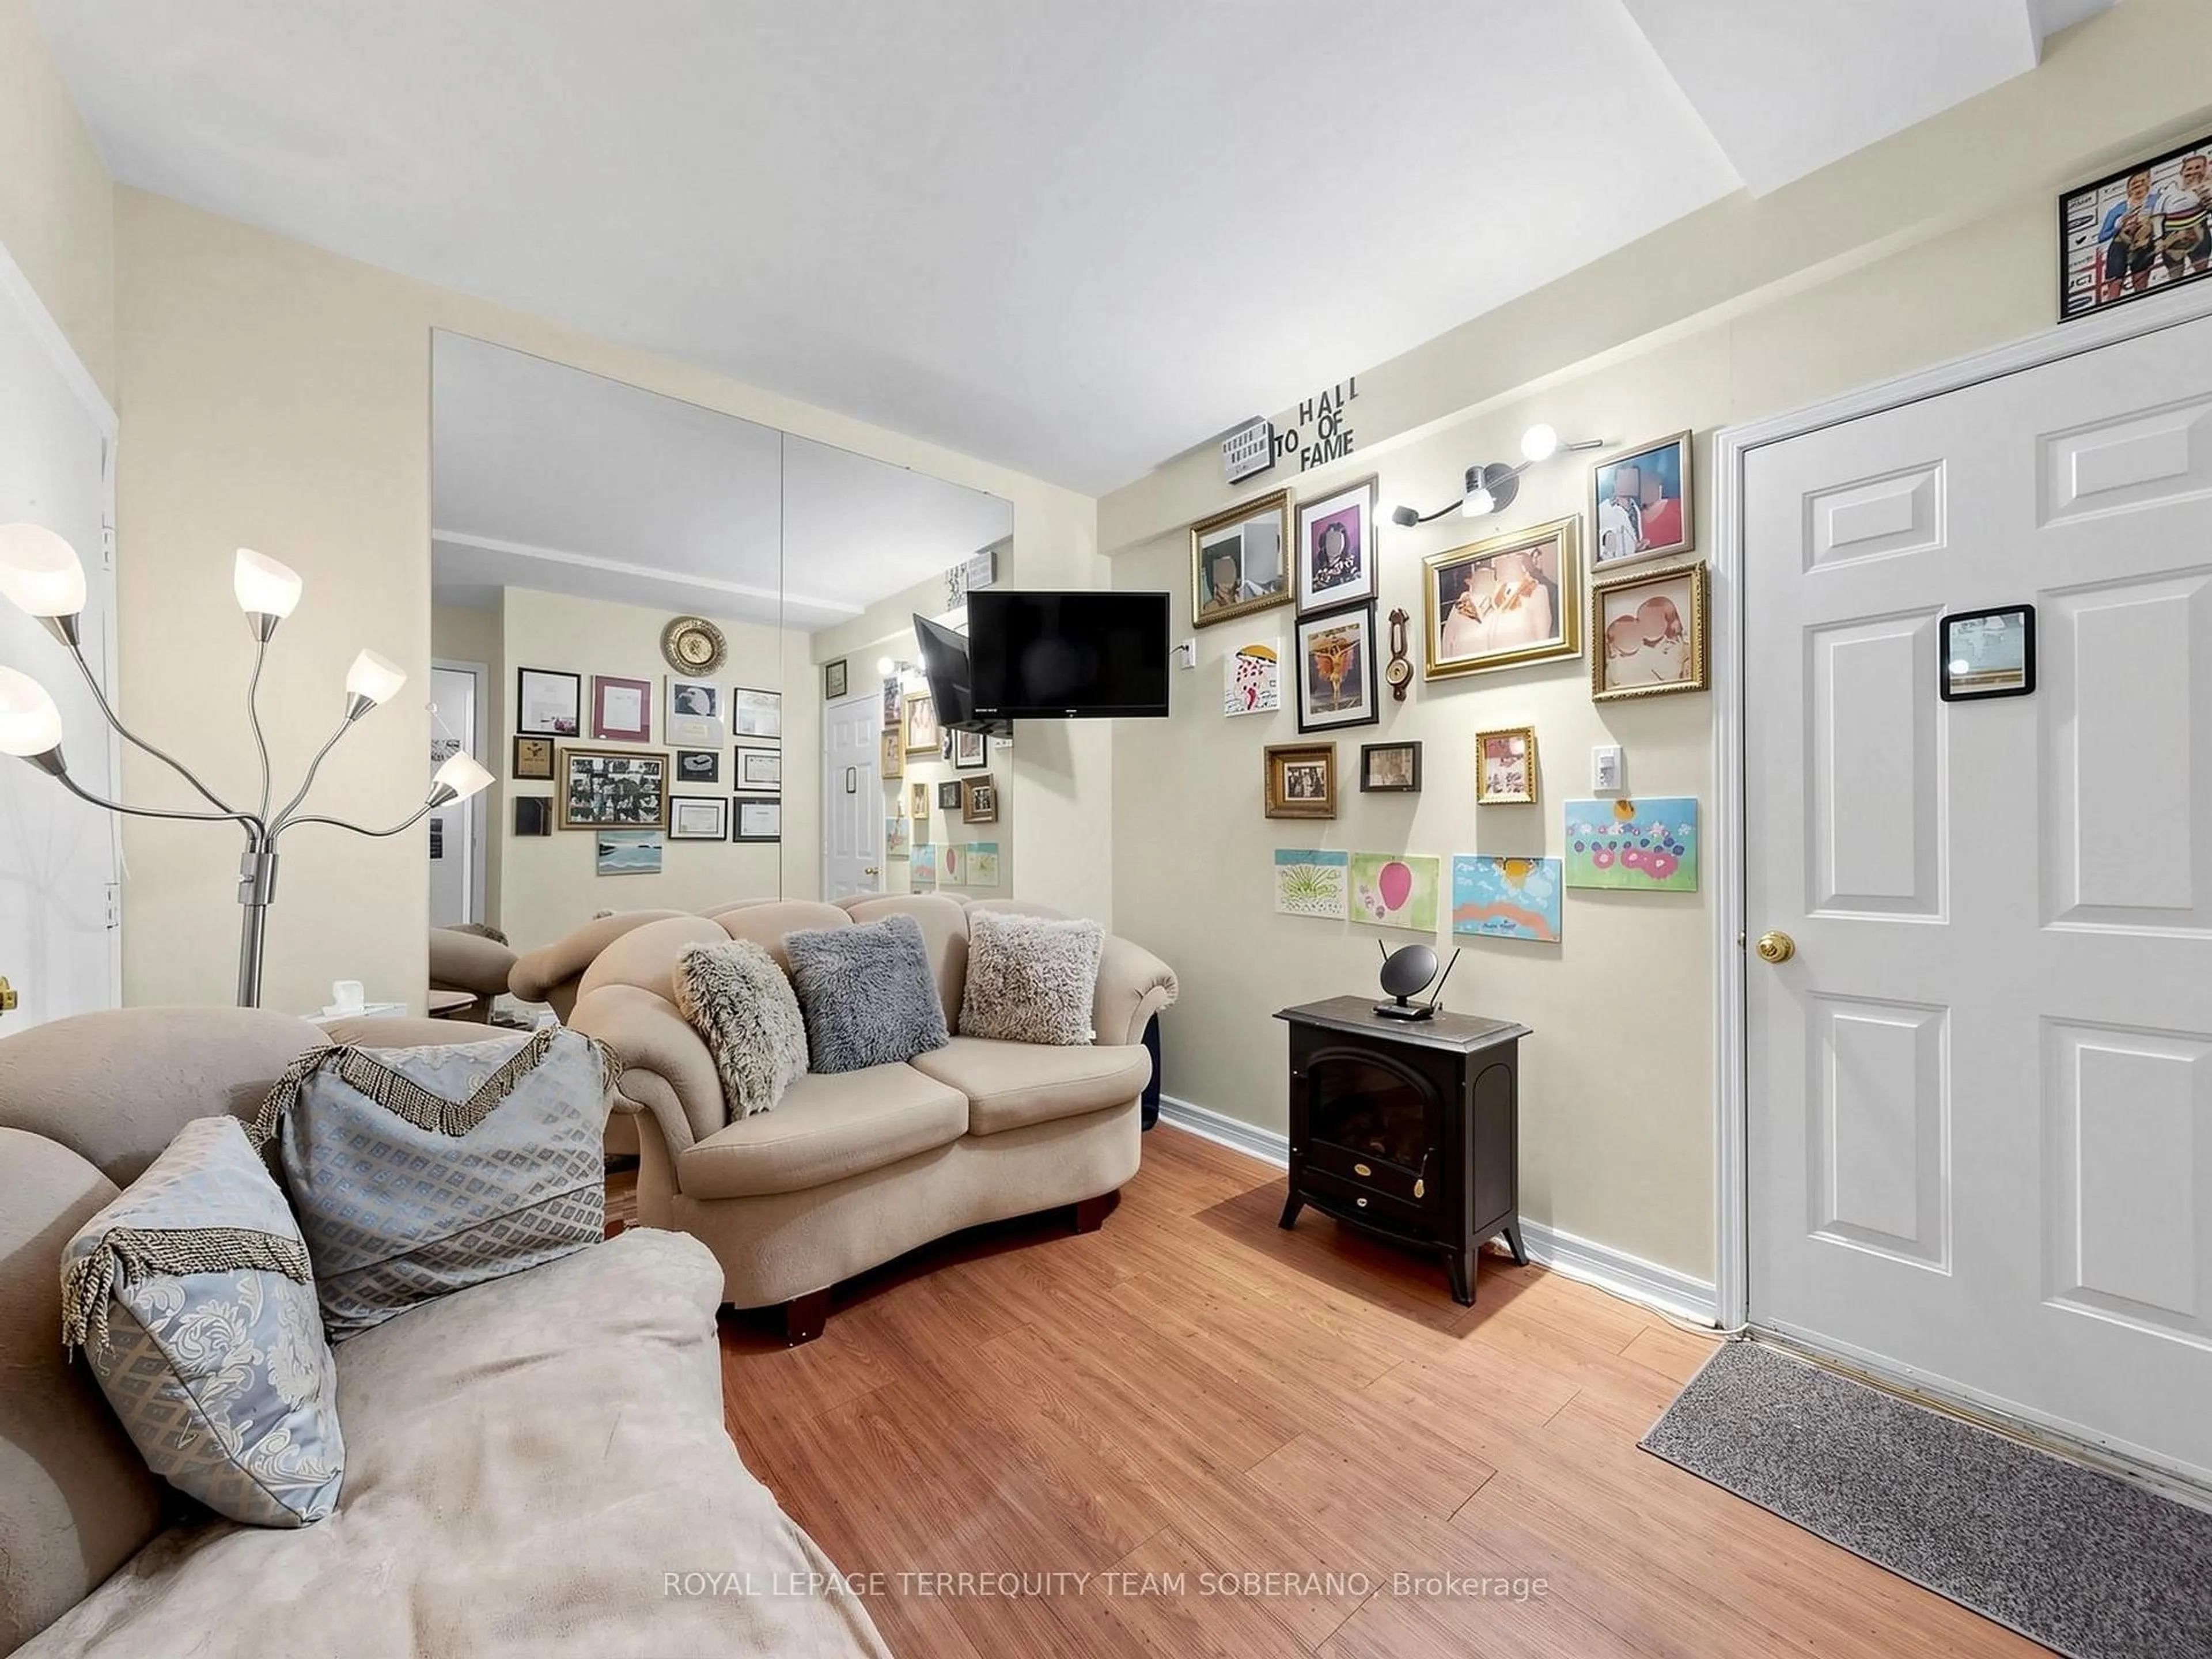
Family
4.28 x 3.01Laminate / Access To Garage
Exterior
Features
Parking
Garage spaces -
Garage type -
Total parking spaces 3
Property History
 48
48