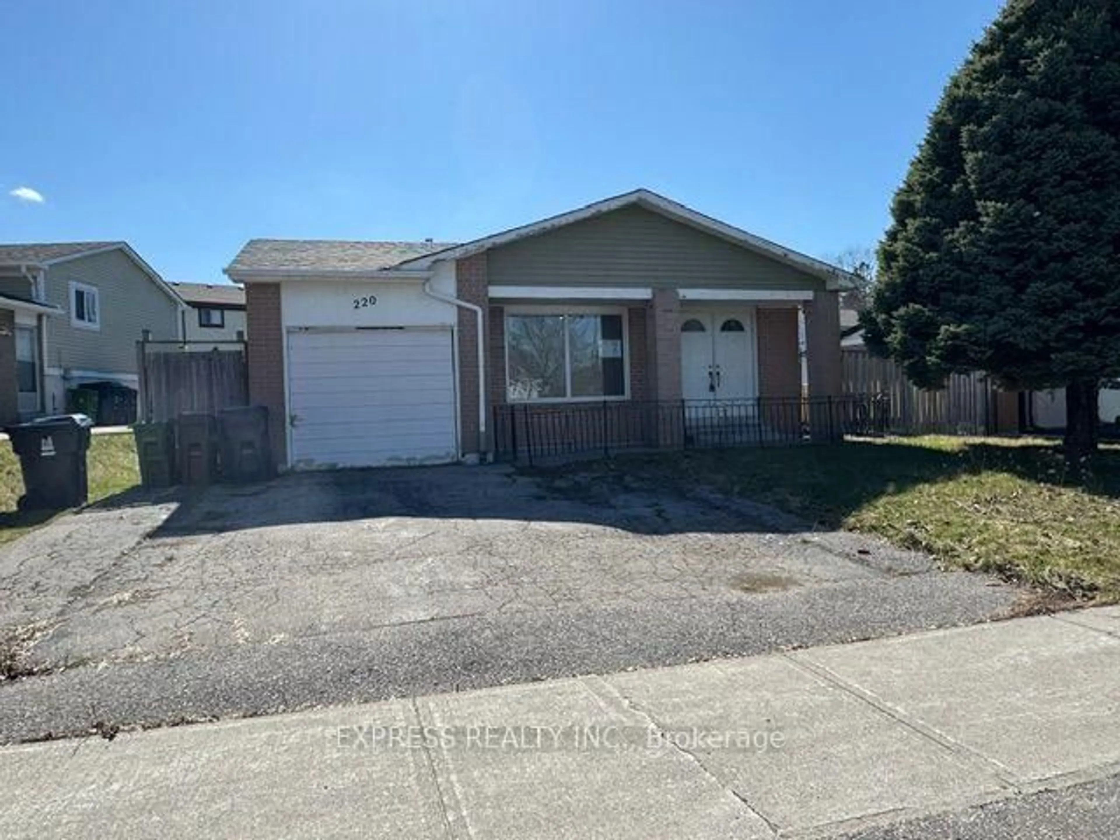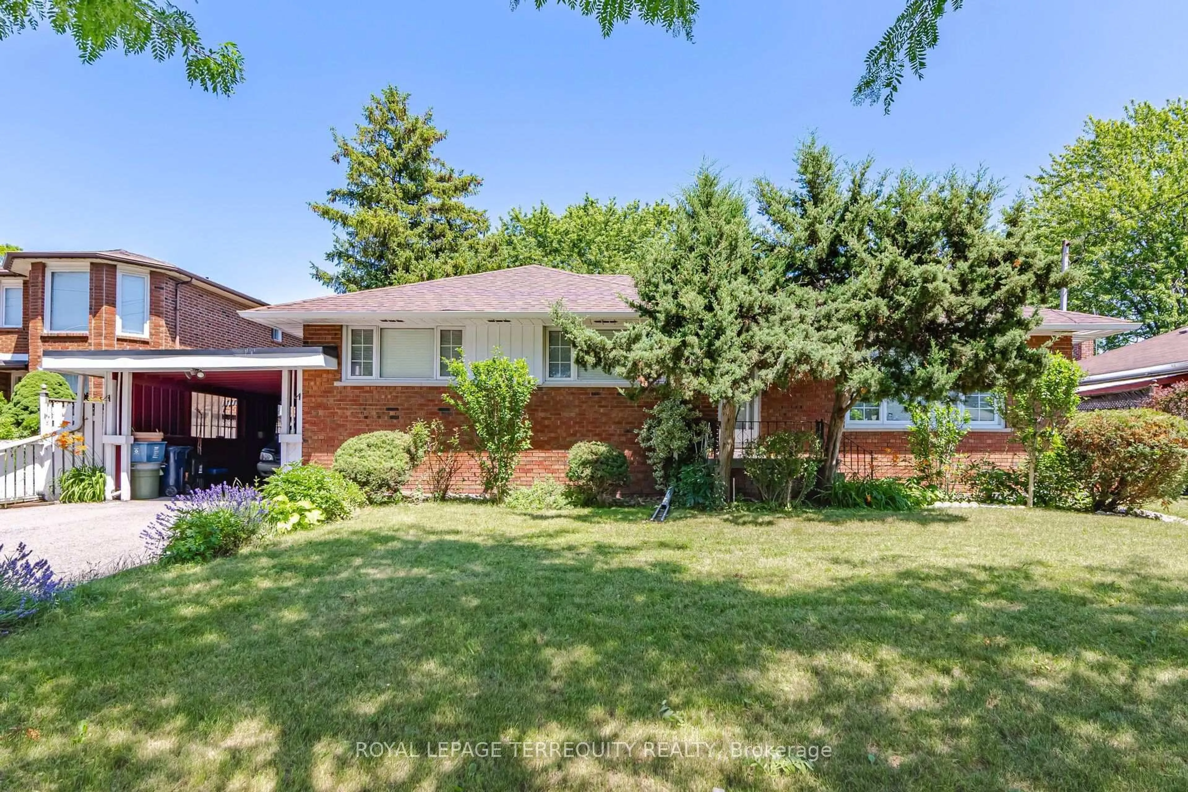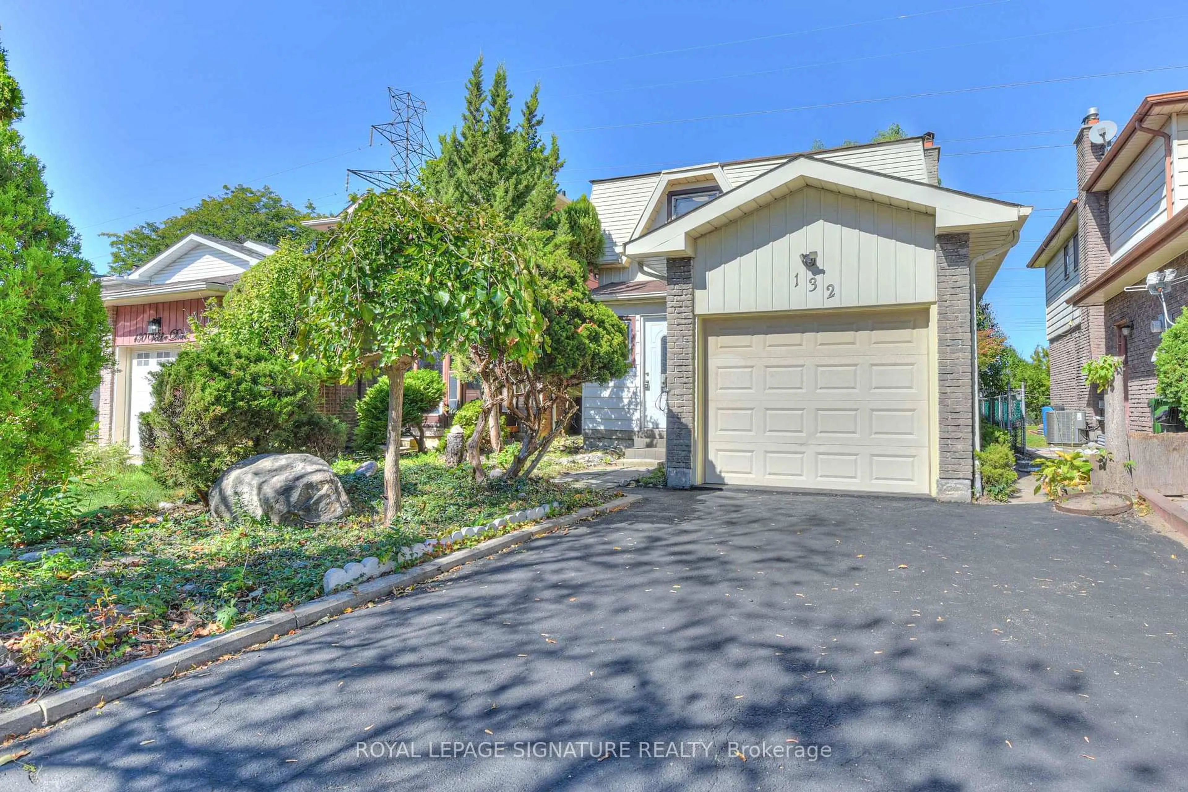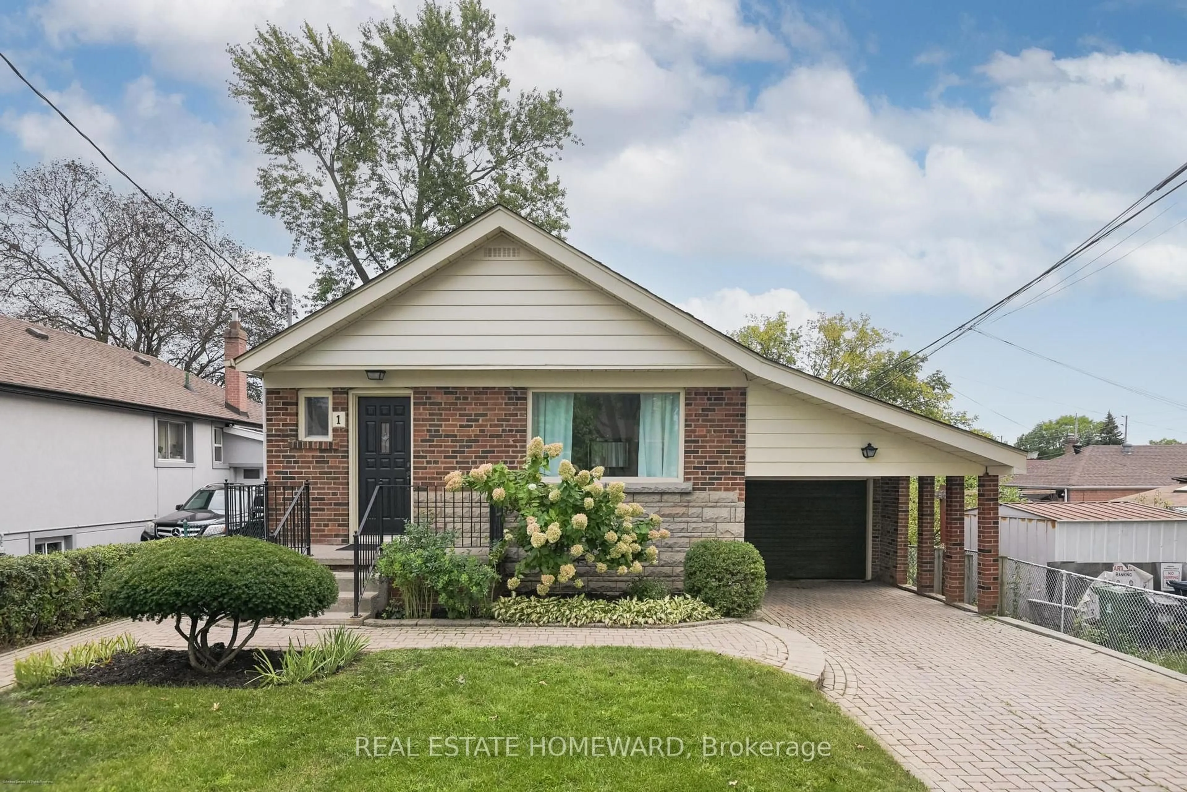
250 John Tabor Tr, Toronto, Ontario M1B 2R4
Contact us about this property
Highlights
Estimated valueThis is the price Wahi expects this property to sell for.
The calculation is powered by our Instant Home Value Estimate, which uses current market and property price trends to estimate your home’s value with a 90% accuracy rate.Not available
Price/Sqft$630/sqft
Monthly cost
Open Calculator
Description
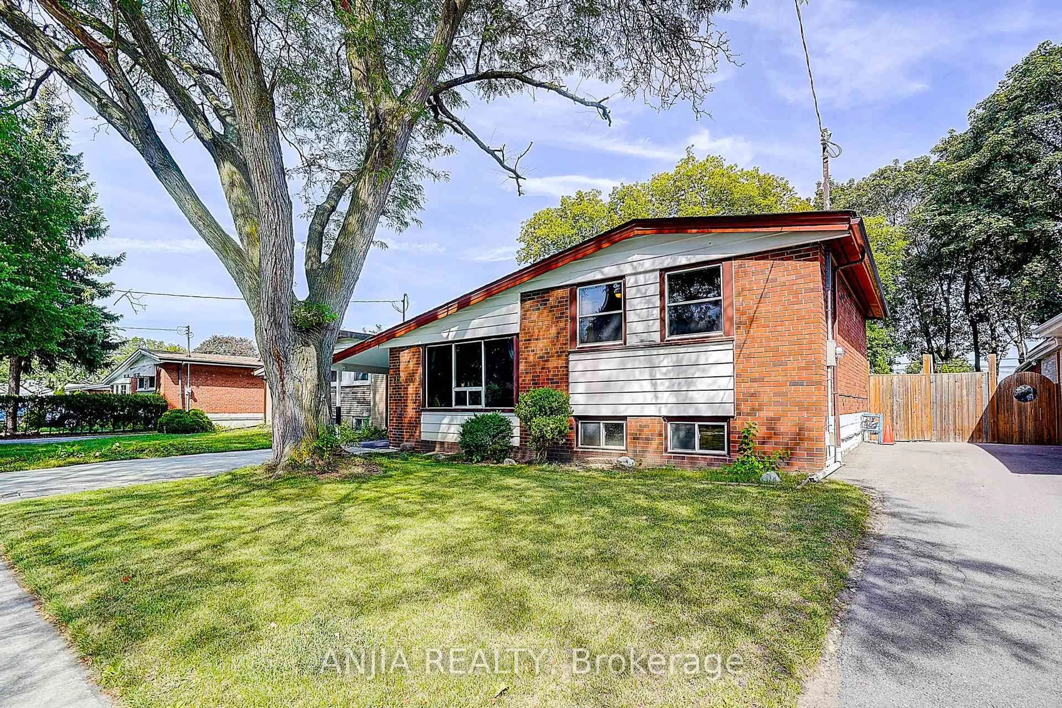
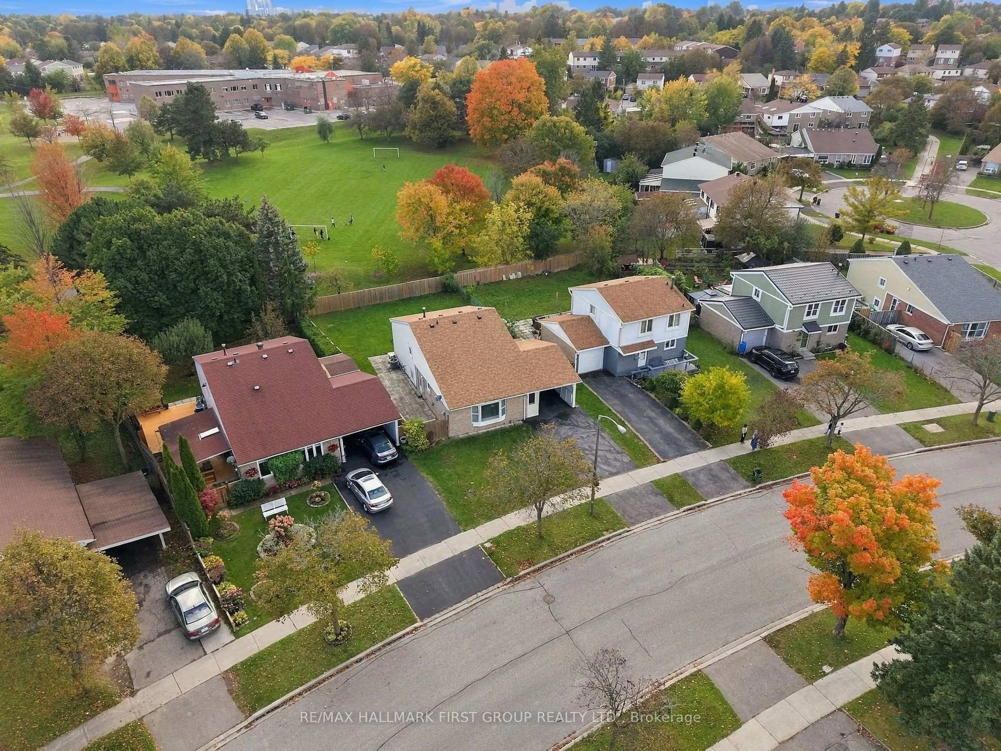
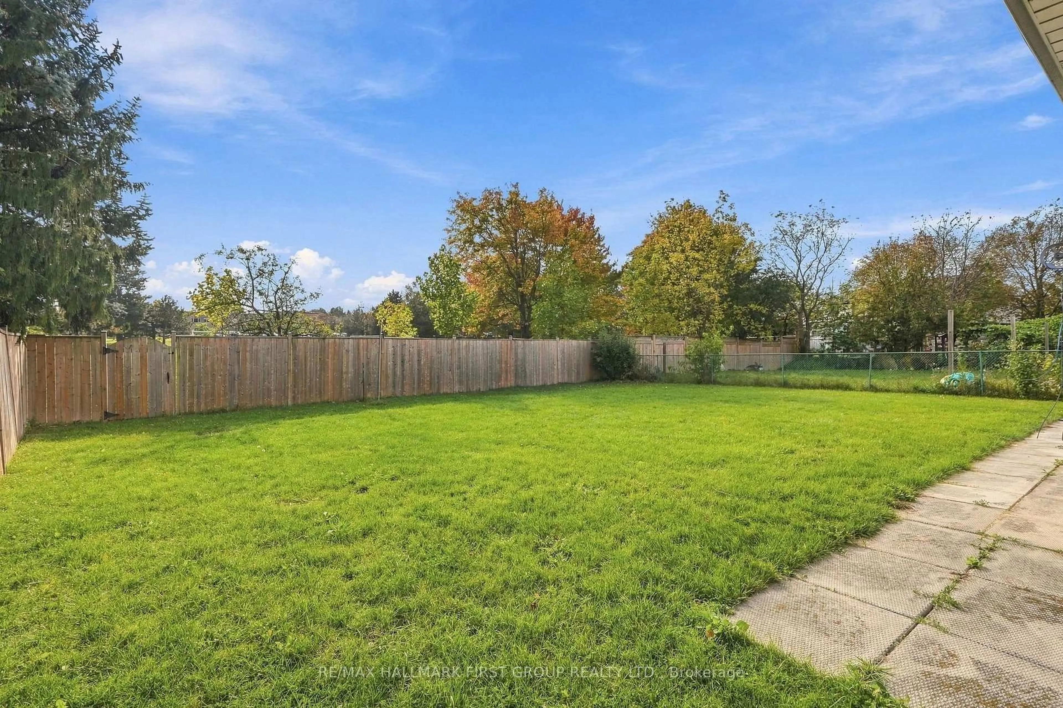
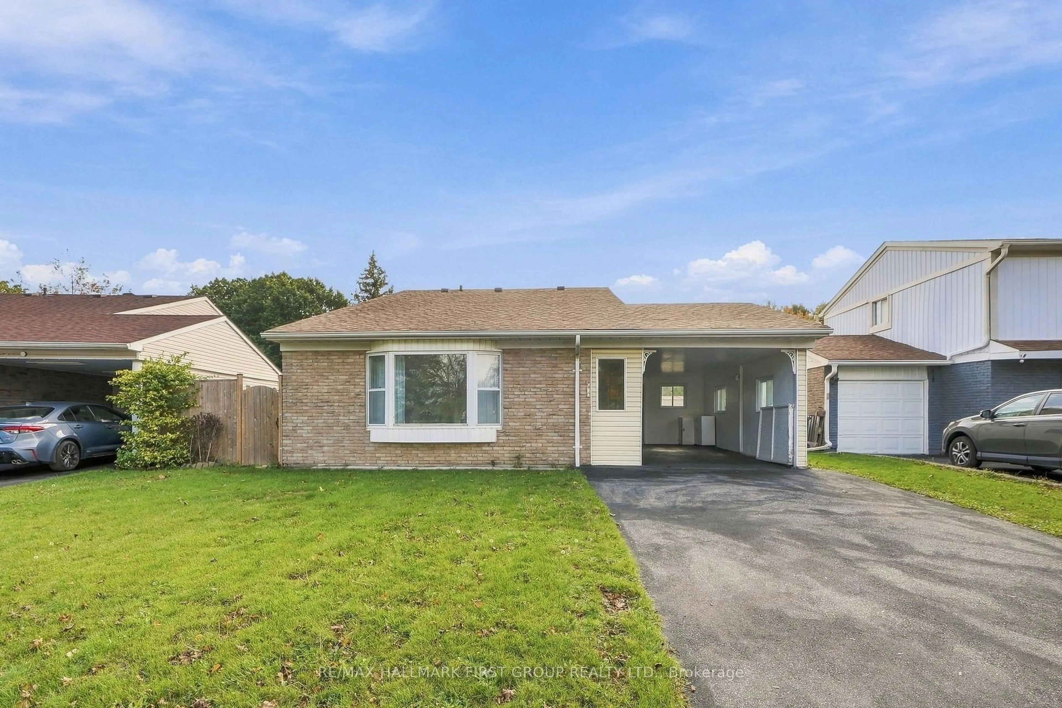
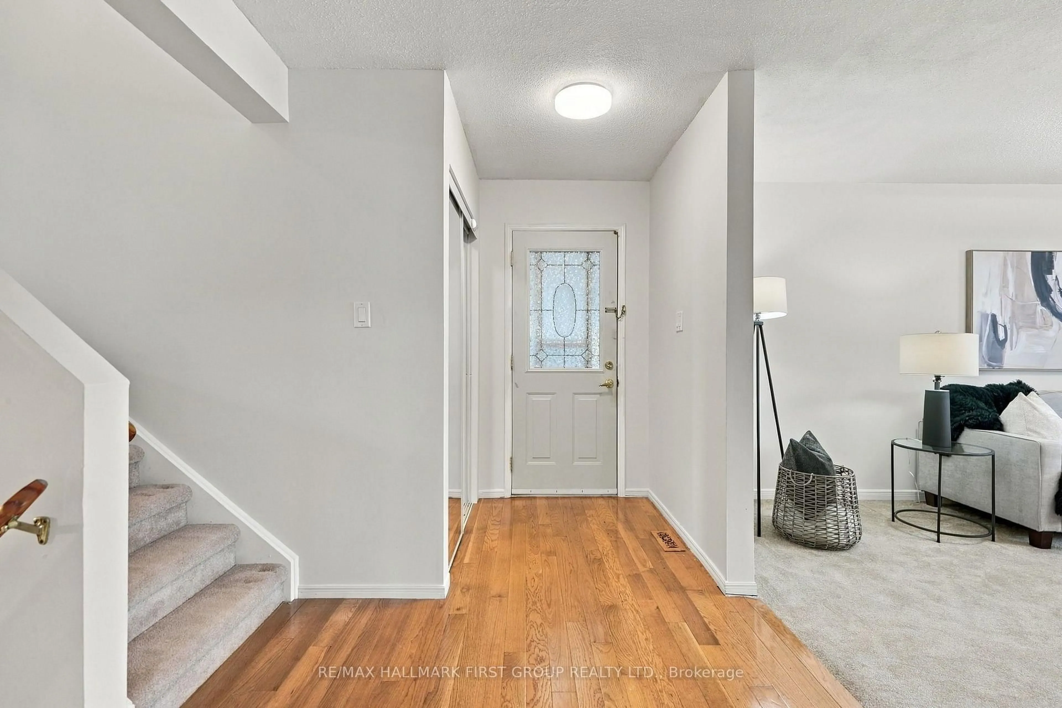
Backing Onto the Park! A Rare Malvern Gem with a Huge Backyard Oasis. Welcome to 250 John Tabor Trail, a beautifully maintained 4 bedroom backsplit in the family friendly community of Malvern, the ultimate match for first time buyers, growing families or downsizers. Sundrenched spaces with massive windows and a highly functional layout. Offers 3 total parking spots, including a carport. The lower level features a bedroom, a full washroom and a versatile den perfect as a home office, family room or an easy conversion into a 5th bedroom. Step into a huge, fully fenced backyard backing directly onto the green space of John Tabor Park and Emily Carr Public School, kids can walk safely to school and the park without crossing a single road. Close to shopping, recreation centres, libraries and public transit. Don't miss out on this rare combination of a huge parkside lot, unbeatable convenience and incredible future potential! Roof 2020. Hot Water Tank Owned.
Property Details
Interior
Features
Main Floor
Living
5.88 x 6.09Broadloom / Large Window / Combined W/Living
Dining
5.88 x 6.09Broadloom / Large Window / Combined W/Living
Kitchen
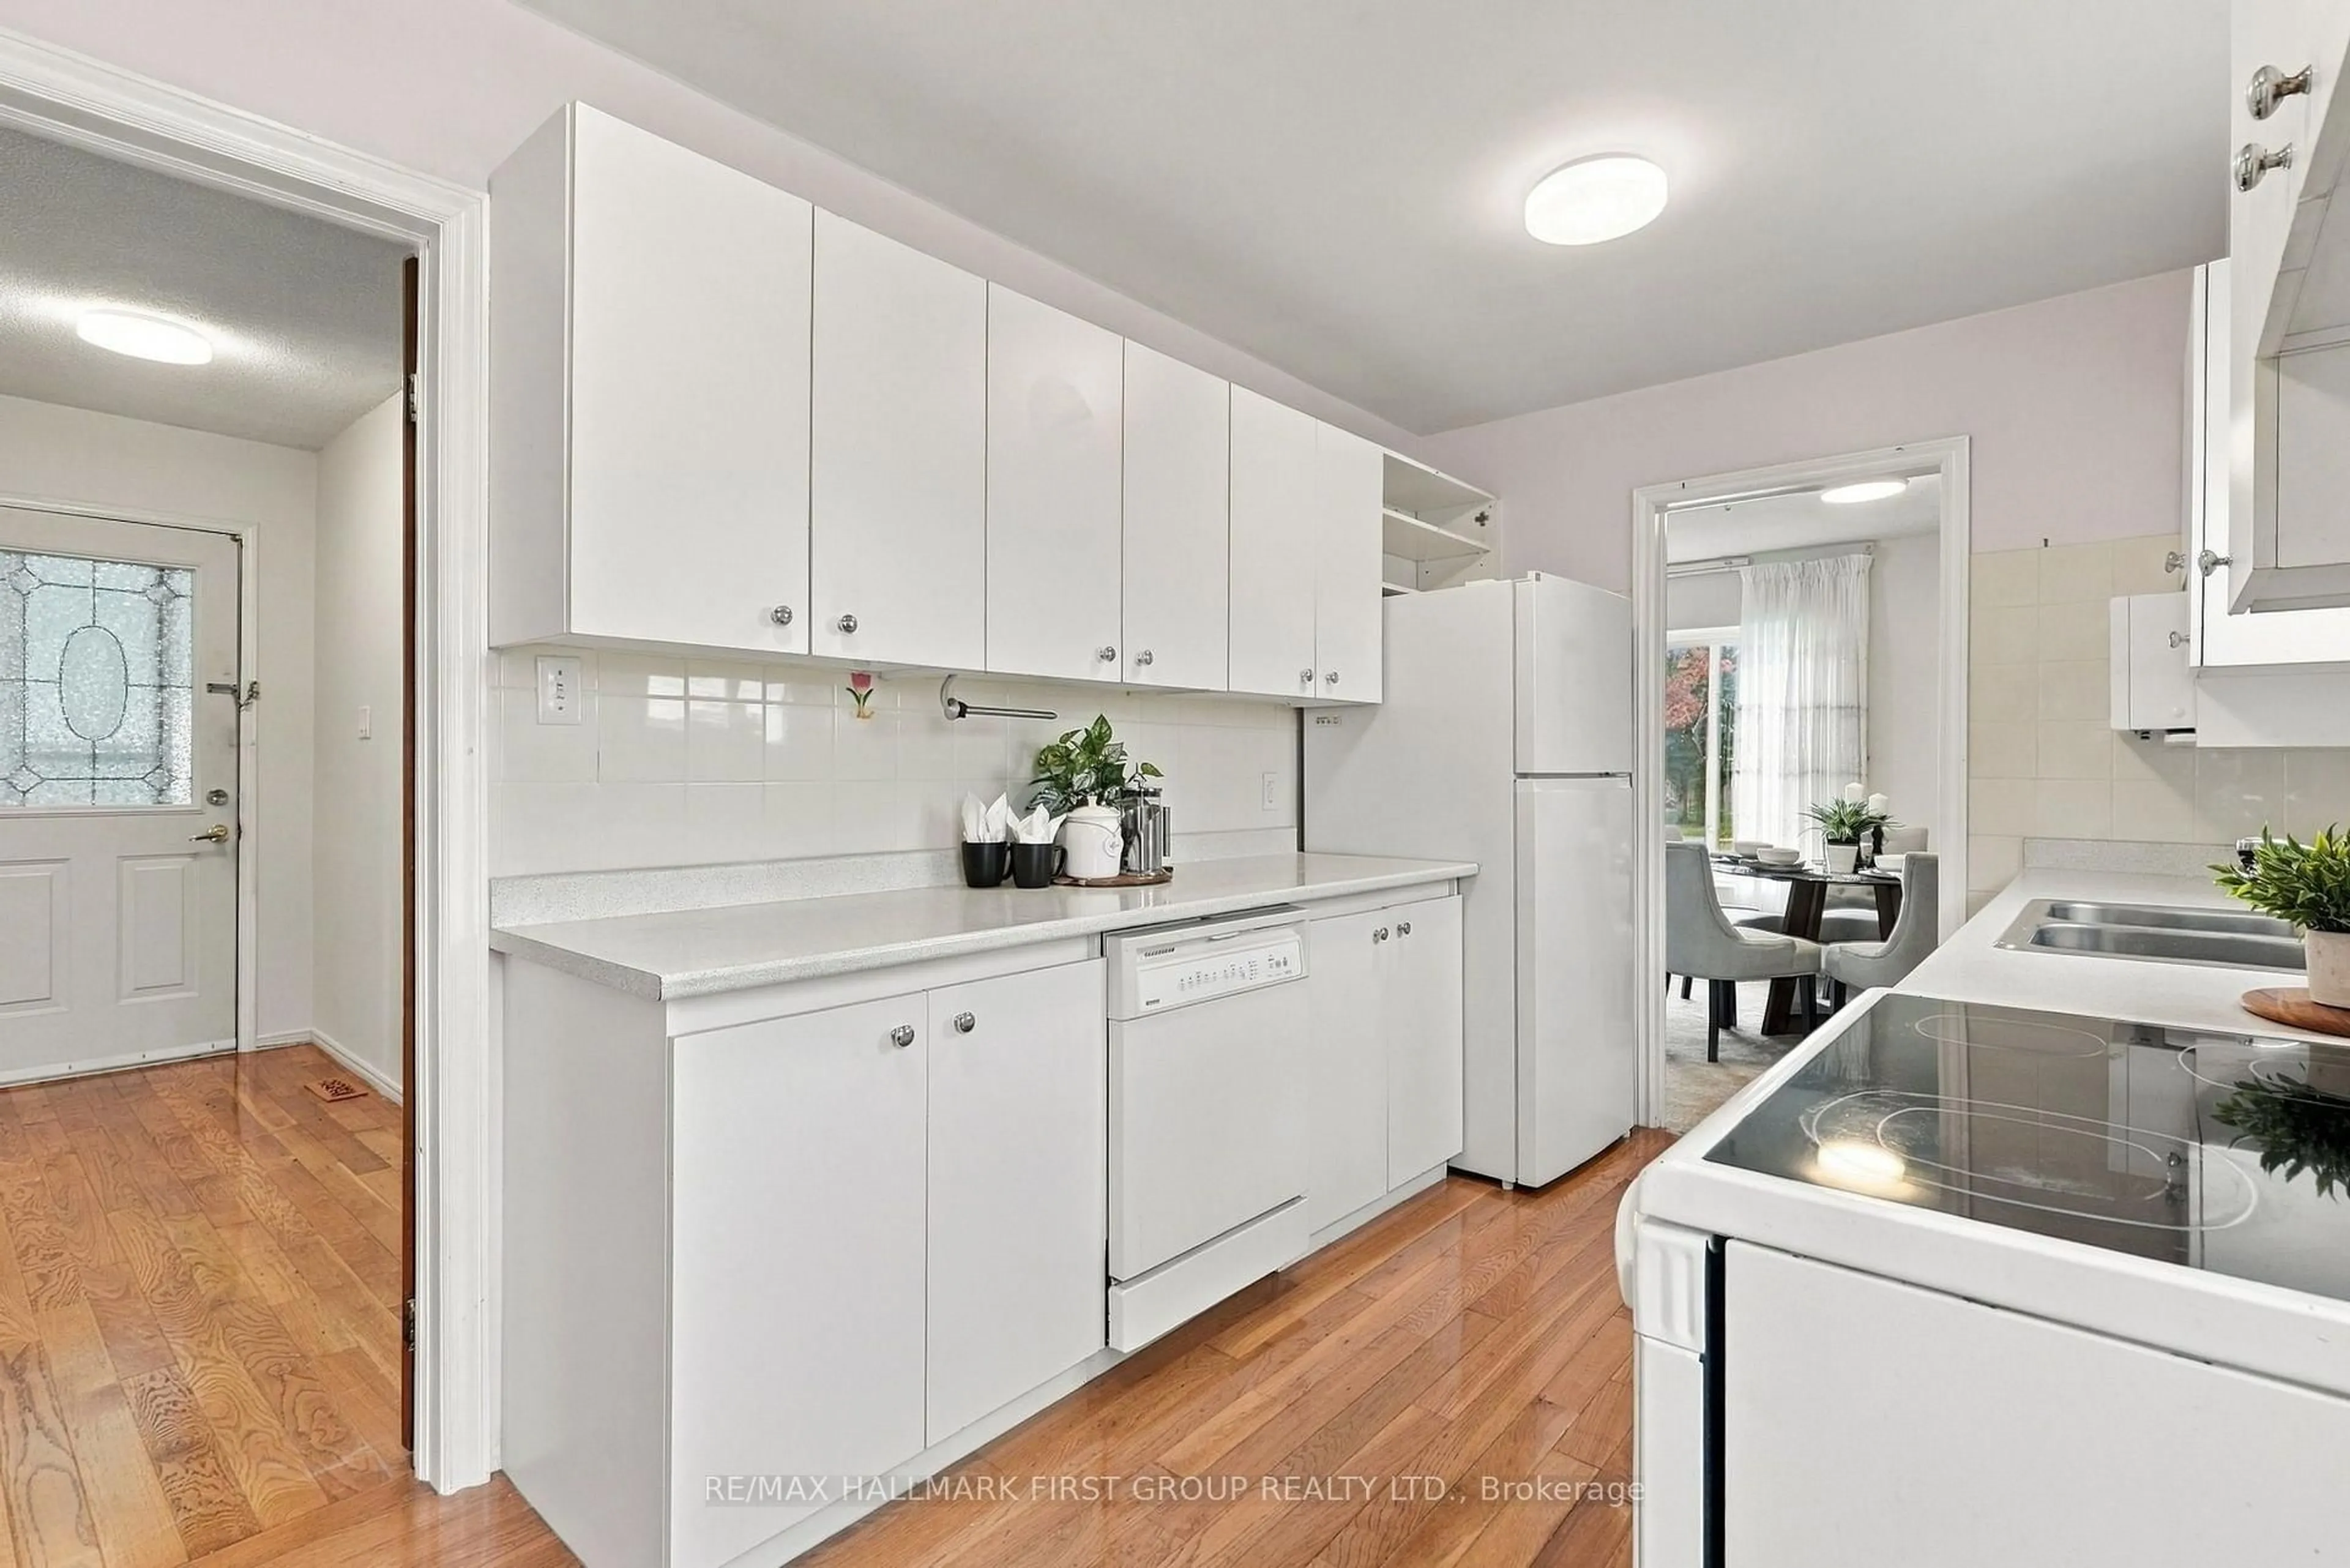
4.21 x 2.45hardwood floor / Backsplash / Window
Exterior
Features
Parking
Garage spaces 1
Garage type Carport
Other parking spaces 2
Total parking spaces 3
Property History
 42
42