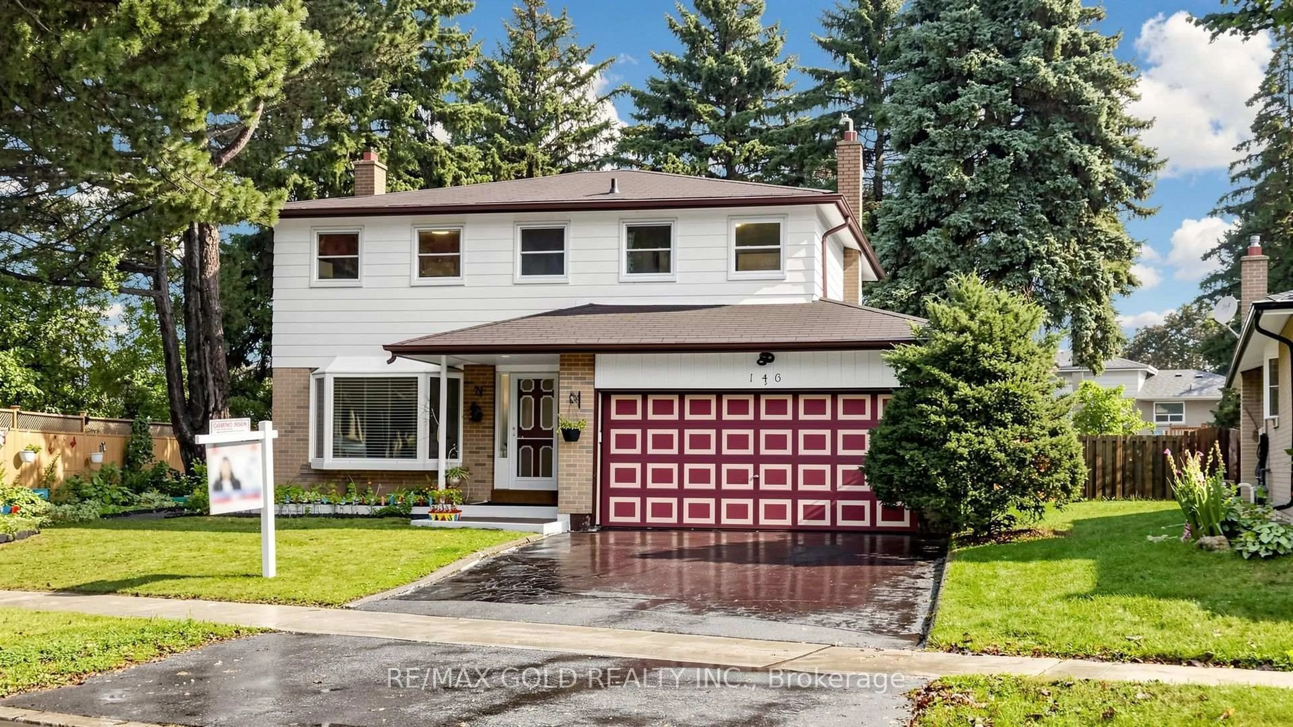
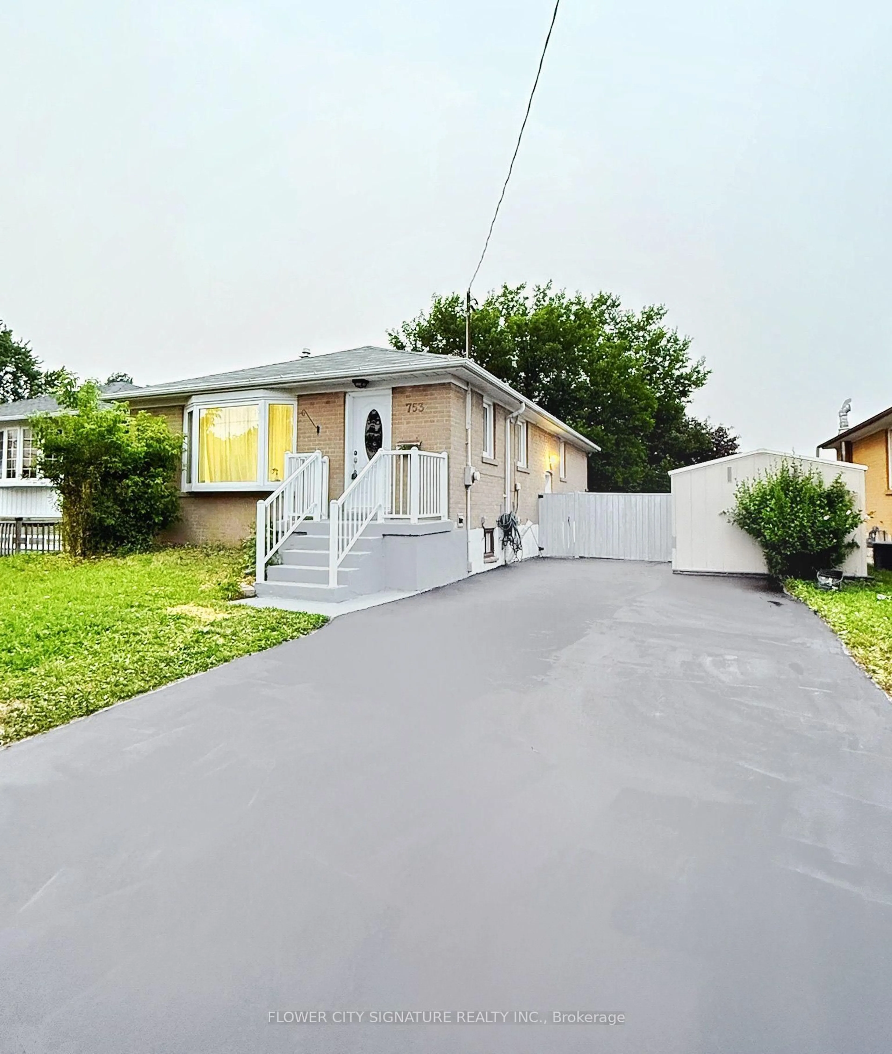
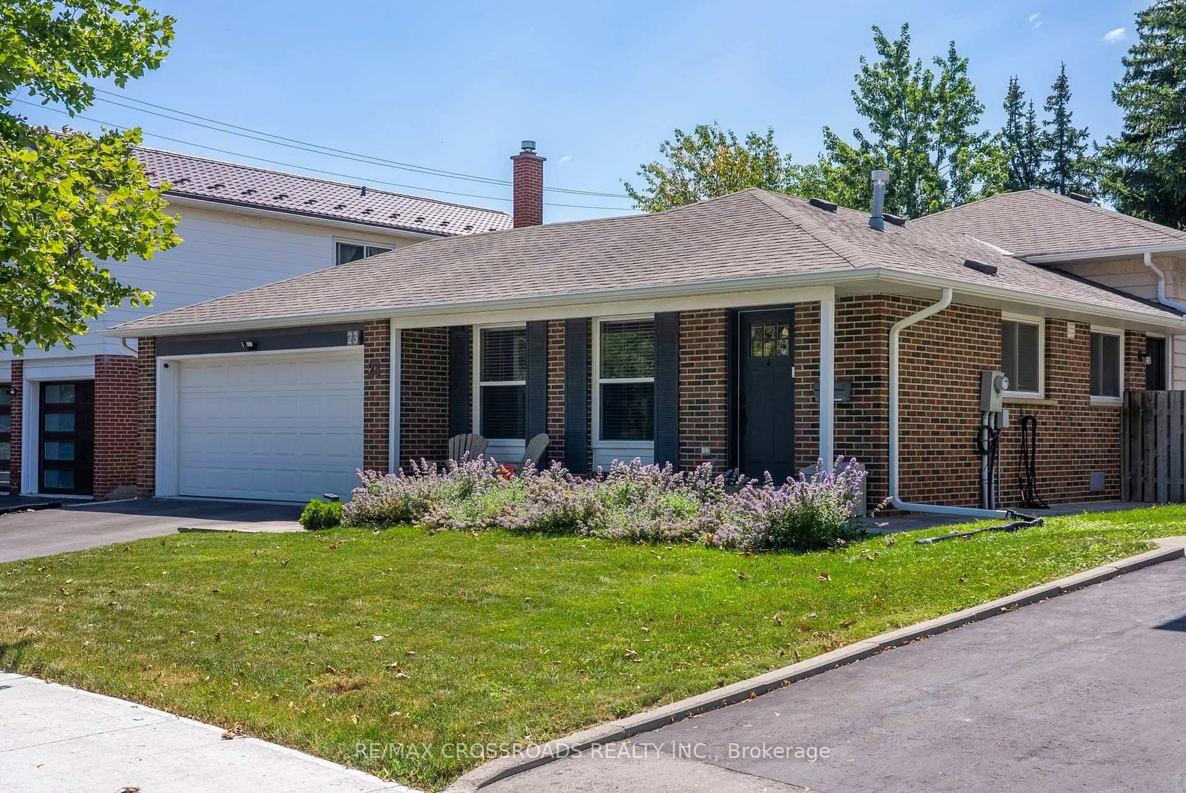
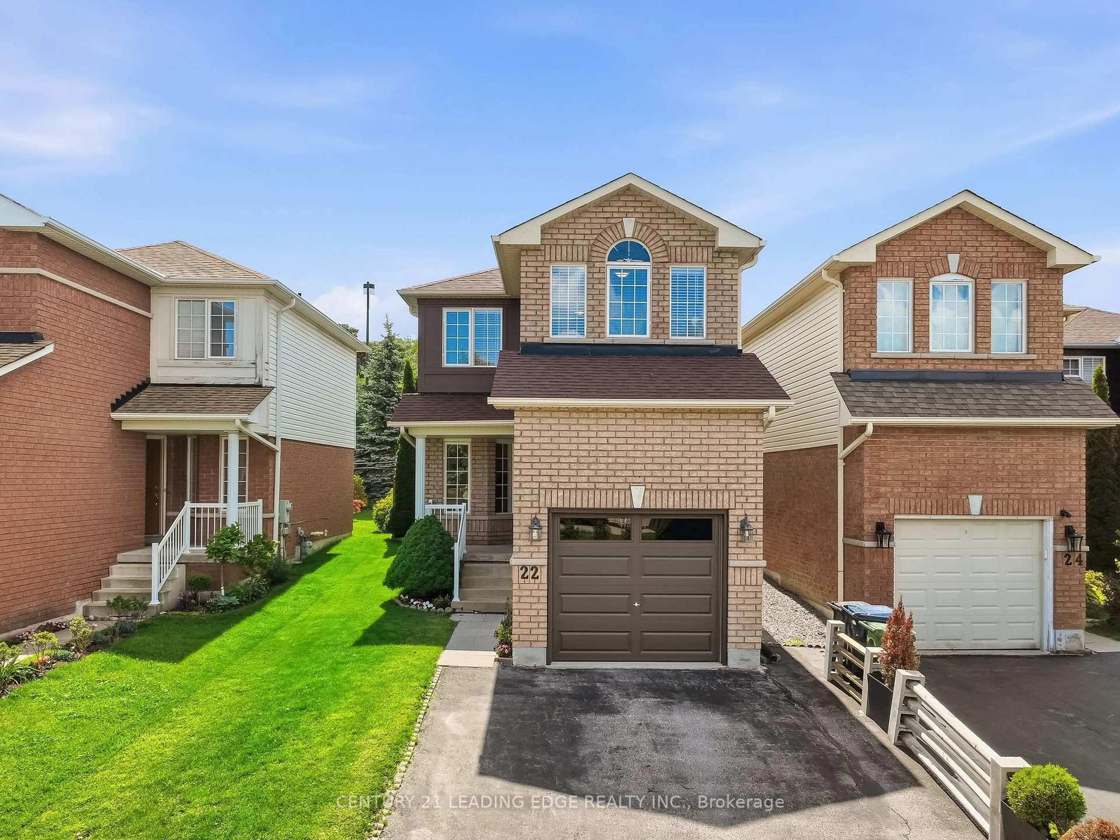
1 day on Market

1 Davidson Ave, Toronto, Ontario M1K 1C2

Detached
3 + 1
3
~1500-2000 sqft
$649,000
Get pre-qualifiedPowered by nesto
Detached
3 + 1
3
~1500-2000 sqft

Contact us about this property

Call

Highlights

Property Estimate

Days on market1 day

Estimated valueNot available

Price/Sqft$378/sqft

Monthly cost

Open Calculator

Description

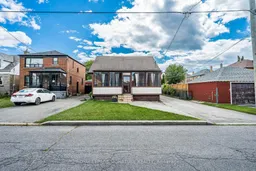
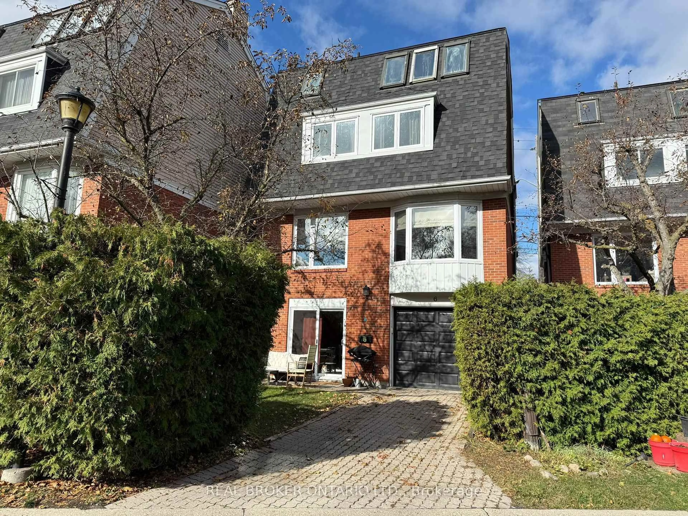
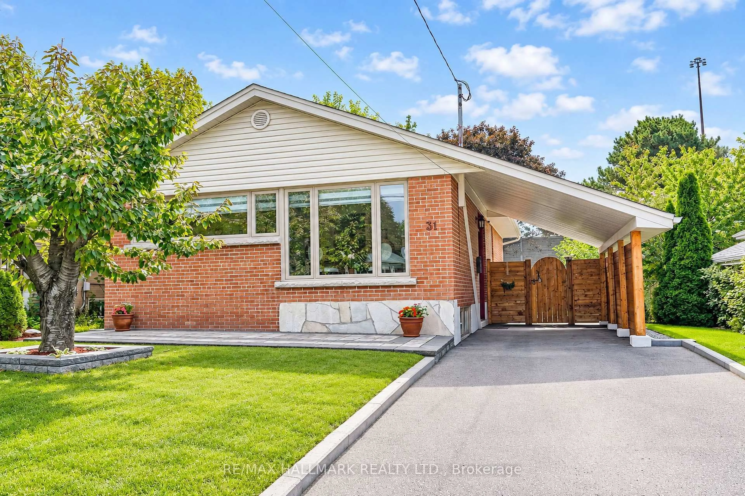
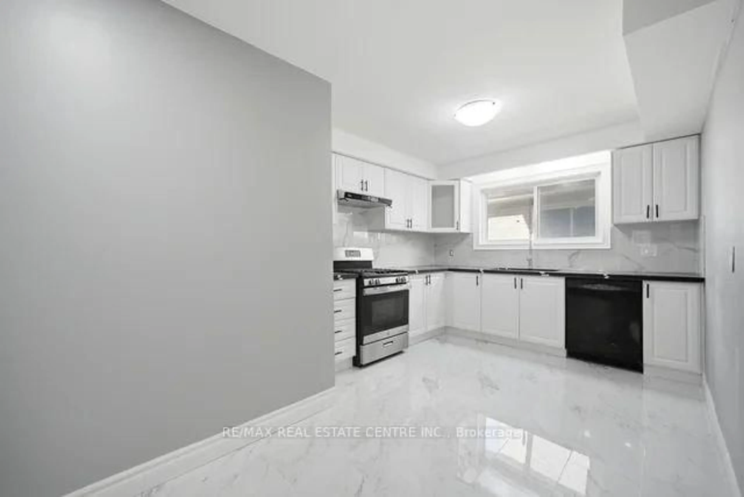
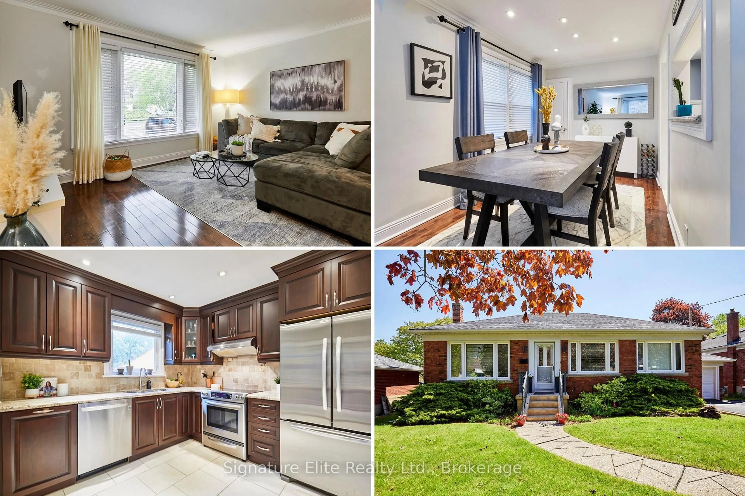
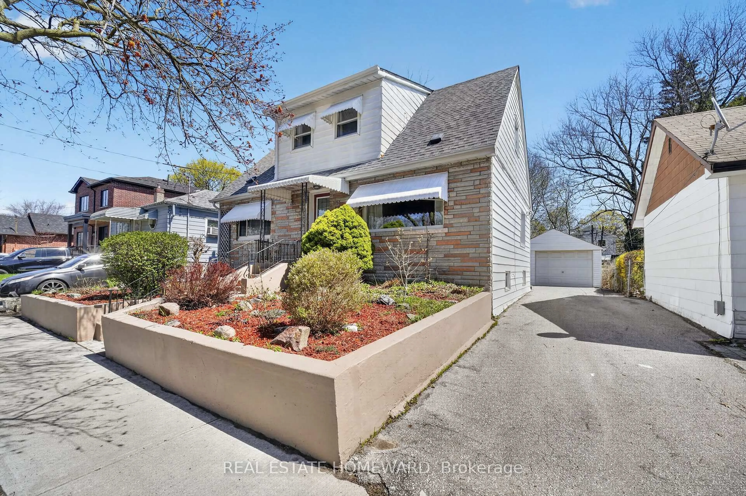
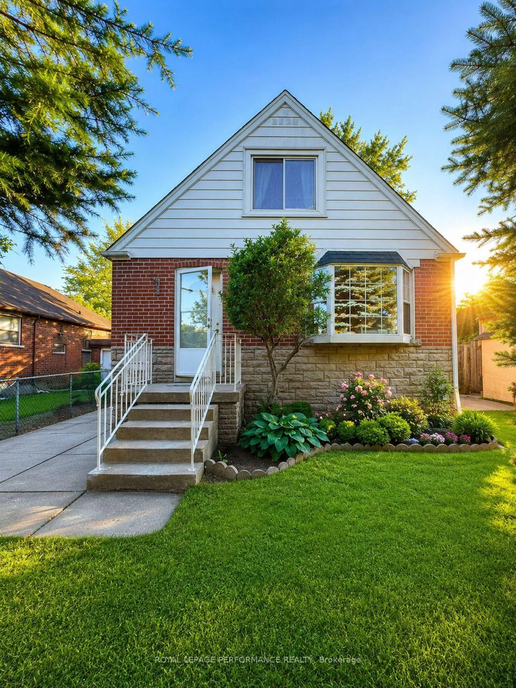
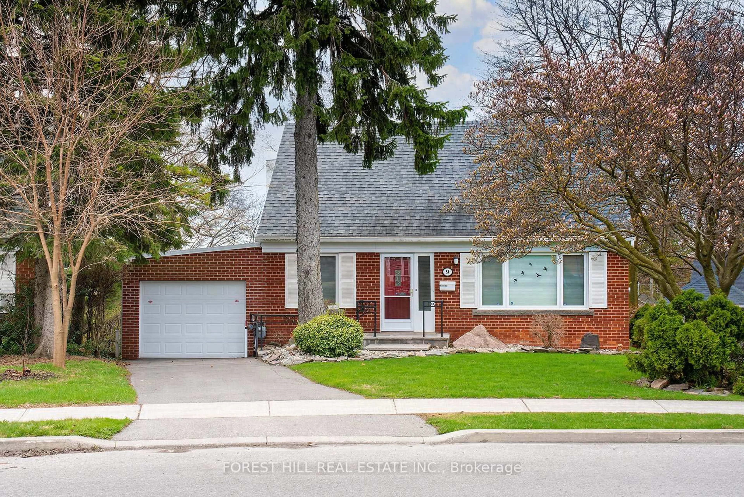
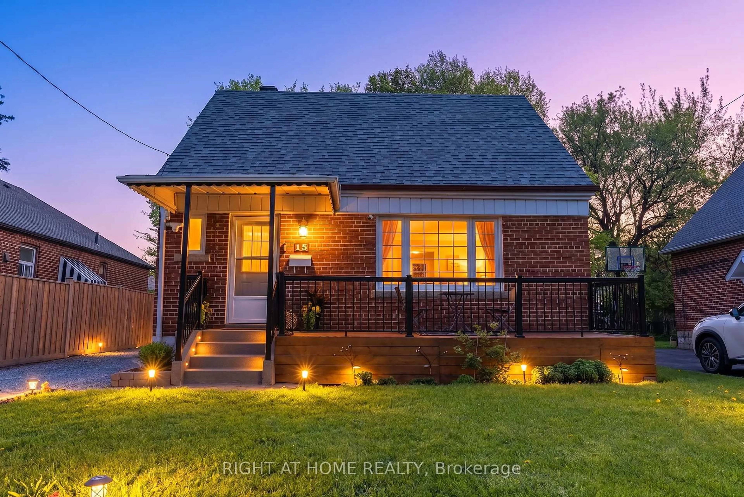
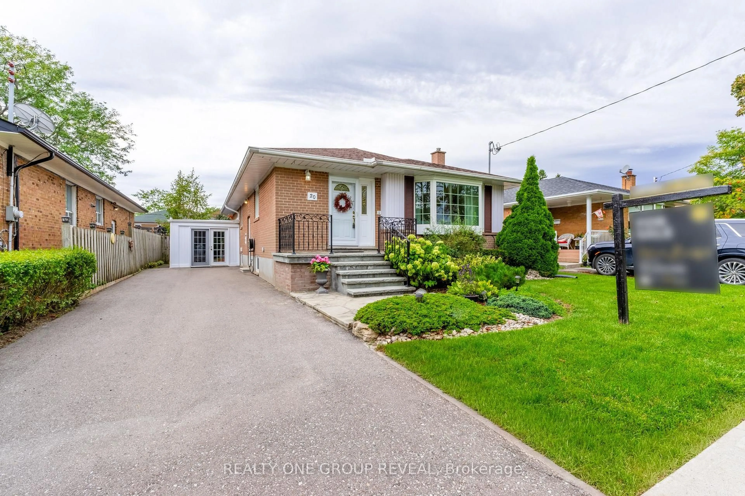
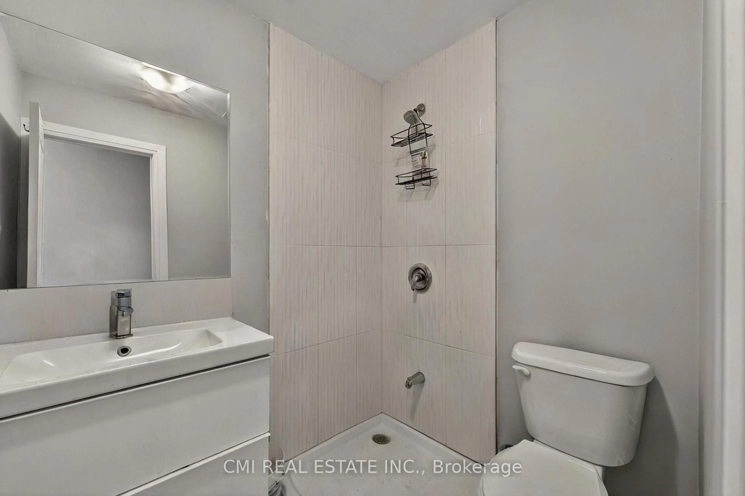
Attention Renovators, Investors & Handy Buyers! This detached 1.5-storey Scarborough home sits on an impressive 40 x 155 ft lot and offers incredible potential for those looking to renovate, customize or create their dream home. Originally configured as a four-bedroom home, two of the upper-level bedrooms have been combined to create one spacious bedroom, resulting in one bedroom upstairs, one on the main plus an additional bedroom in the finished basement.The main level features hardwood flooring throughout the living and dining rooms, along with plenty of warm oak trim and character. With three washrooms throughout the home, there is plenty of space and flexibility for a growing or multi-generational family.The finished basement has a separate entrance and includes its own kitchen, living room, bedroom and washroom, providing excellent possibilities for extended family.Outside is where this property really stands out. Enjoy a massive 40 x 155 ft lot, a large covered deck off the back of the home and an oversized double detached garage. The private driveway provides parking for numerous vehicles, making it ideal for families, contractors, hobbyists or anyone needing extra parking and storage space.This home is a true fixer-upper and handyman's dream, offering a rare opportunity to add value while benefiting from an exceptionally deep lot, generous parking, a large garage and a versatile basement setup. Bring your vision and transform this property into something special!


Property Details

Style1 1/2 Storey
View-
Age of property-
SqFt~1500-2000 SqFt
Lot Size6,510 SqFt(155 x 42)
Parking Spaces8
MLS ®NumberE13728698
Community NameClairlea-Oakridge
Data SourceTRREB
Listing byROYAL LEPAGE SIGNATURE REALTY

Features

Heating: Forced Air
Cooling: Central Air
Basement: Finished, Sep Entrance

Main Floor

Dining

3.96 x 3.18

Hardwood Floor

Kitchen

3.2 x 2.92

Ceramic Floor / Stainless Steel Appl

Primary

6.17 x 2.34

Closet / W/O To Deck

Living

4.27 x 3.05

Hardwood Floor


Features

Lot size: 6,510 SqFt

Parking

Garage spaces 2

Garage type Detached

Other parking spaces 6

Total parking spaces 8


Property History

Aug 31, 2026
ListedActive
$649,000
1 day on market
history photo preview25
Listing by trreb®
Property listed by ROYAL LEPAGE SIGNATURE REALTY, Brokerage
Agent Banner Image
Interested in this property?Get in touch to get the inside scoop.
Market Data - Clairlea-Oakridge

Geo Zone Map ThumbnailClairlea-Oakridge

Strong Buyer's Market

View Market Data

Detached house - for the past 30 days

Buyer's market Seller's market

Avg. Days on Market

Past 30 days

19 days

Compared to

2025

32 days

2024

23 days

2023

17 days

New Listings

Past 30 days

20 listings

Compared to

2025

23 listings

2024

14 listings

2023

25 listings

Units sold

Past 30 days

6 units

Compared to

2025

8 units

2024

9 units

2023

11 units

Median Sold Price

Past 30 days

$896,500

Compared to

2025

$937,500

2024

$1,035,000

2023

$1,040,000


Population and Demographics

Overview

Total population 41868
Average household income $104,550

Age (%)

0 to 19
23%
20 to 34
21%
35 to 49
21%
50 to 64
21%
65 and plus
15%

Household composition (%)

Single family
63%
Single person
29%
Multi person
7%
Multi family
1%

Mother tongue (%)

English
57%
Bengali
13%
Tagalog (Pilipino, Filipino)
5%
Others
4%
Urdu
3%
Yue (Cantonese)
3%
Amharic
2%
Mandarin
2%
Tamil
1%
Greek
1%

House tenancy (%)

Renters
50%
Owners
50%

What’s nearby?Essentials within 5 km

Local Logic

Transportation Scores

Estimated Budget