Open: Sun, 2PM to 4PM
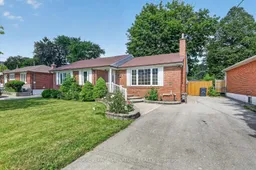
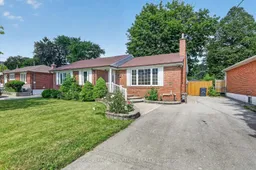
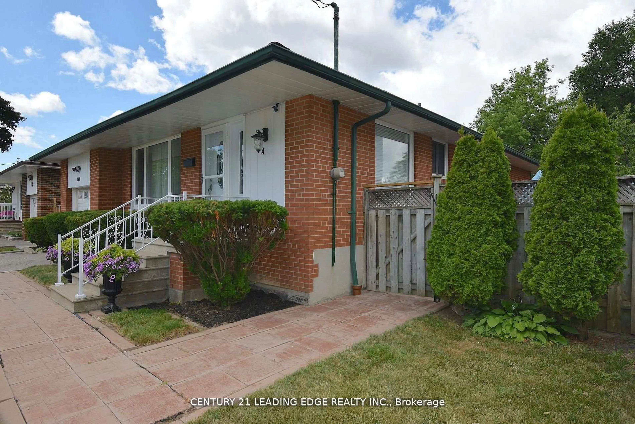
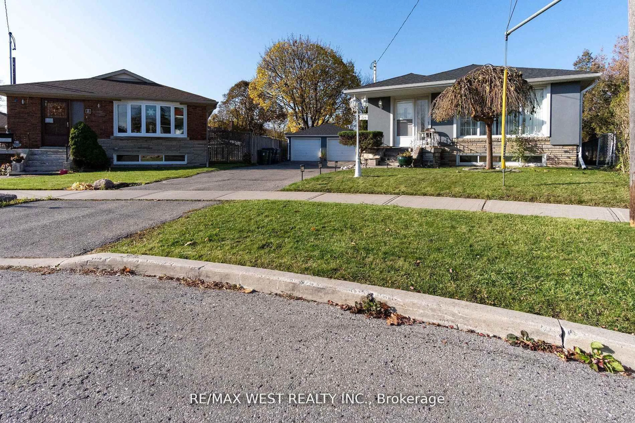
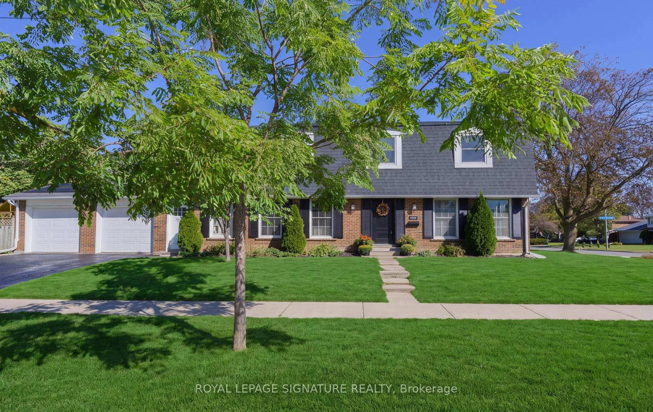
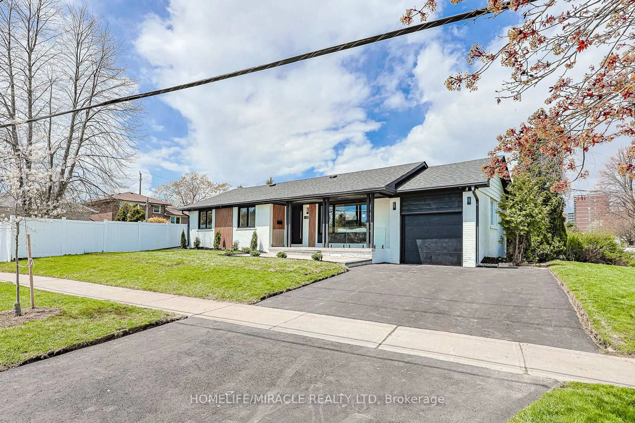
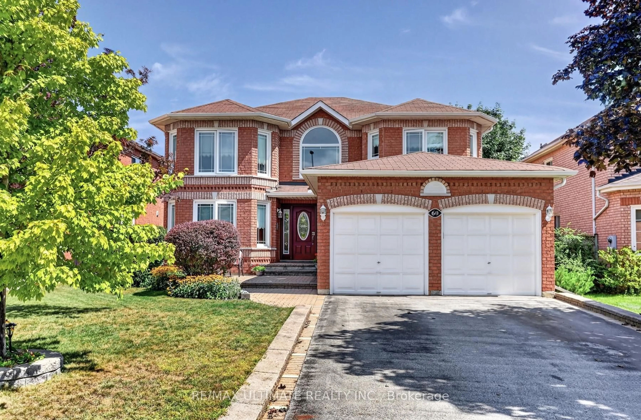
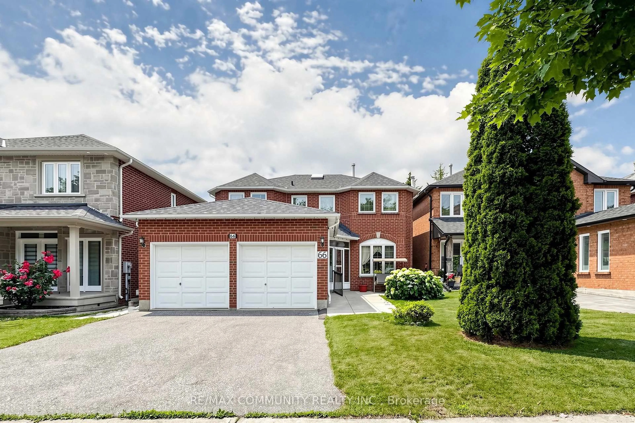
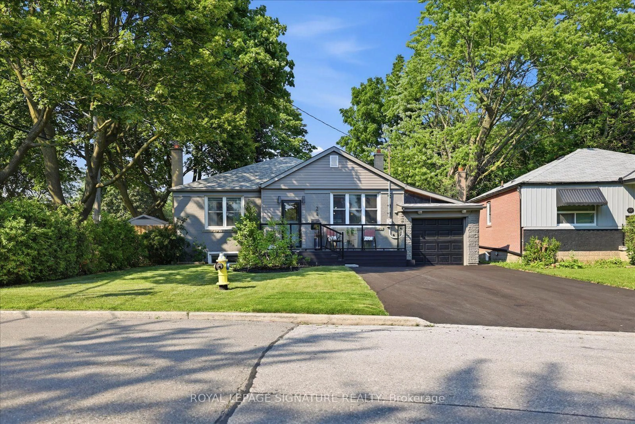
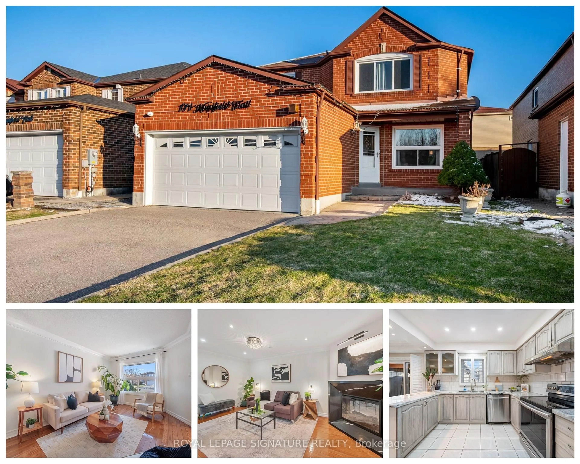
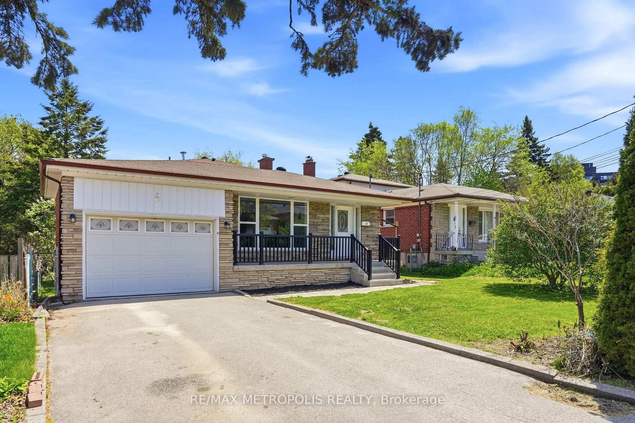
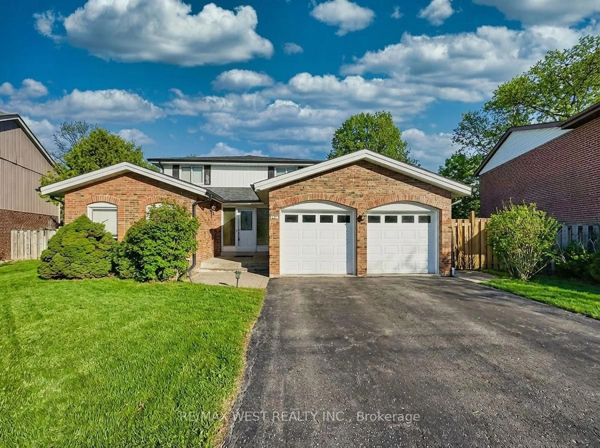
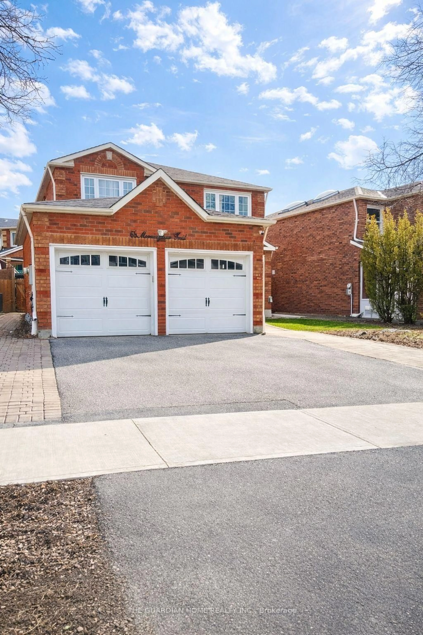
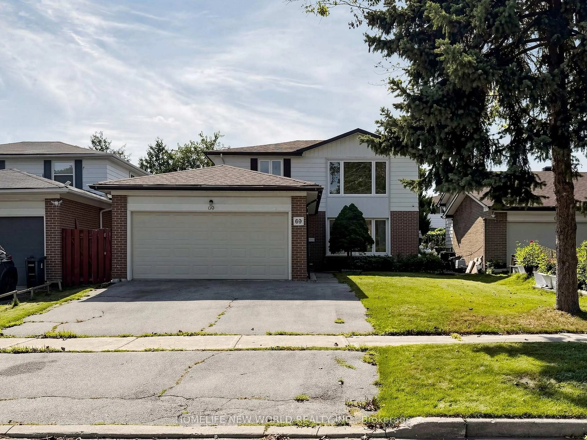
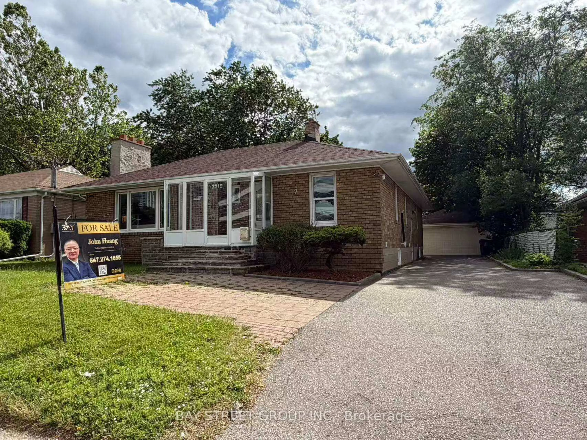
Home with brick exterior material, street for 9 Lejune Rd, Toronto Ontario M1T 2S6
2 hours on Market

9 Lejune Rd, Toronto, Ontario M1T 2S6

Detached
3 + 1
2
~1100-1500 sqft
$1,199,000
Get pre-qualifiedPowered by nesto
Detached
3 + 1
2
~1100-1500 sqft

Contact us about this property

Call

Highlights

Property Estimate

Days on market2 hours

Estimated valueNot available

Price/Sqft$945/sqft

Monthly cost

Open Calculator

Description

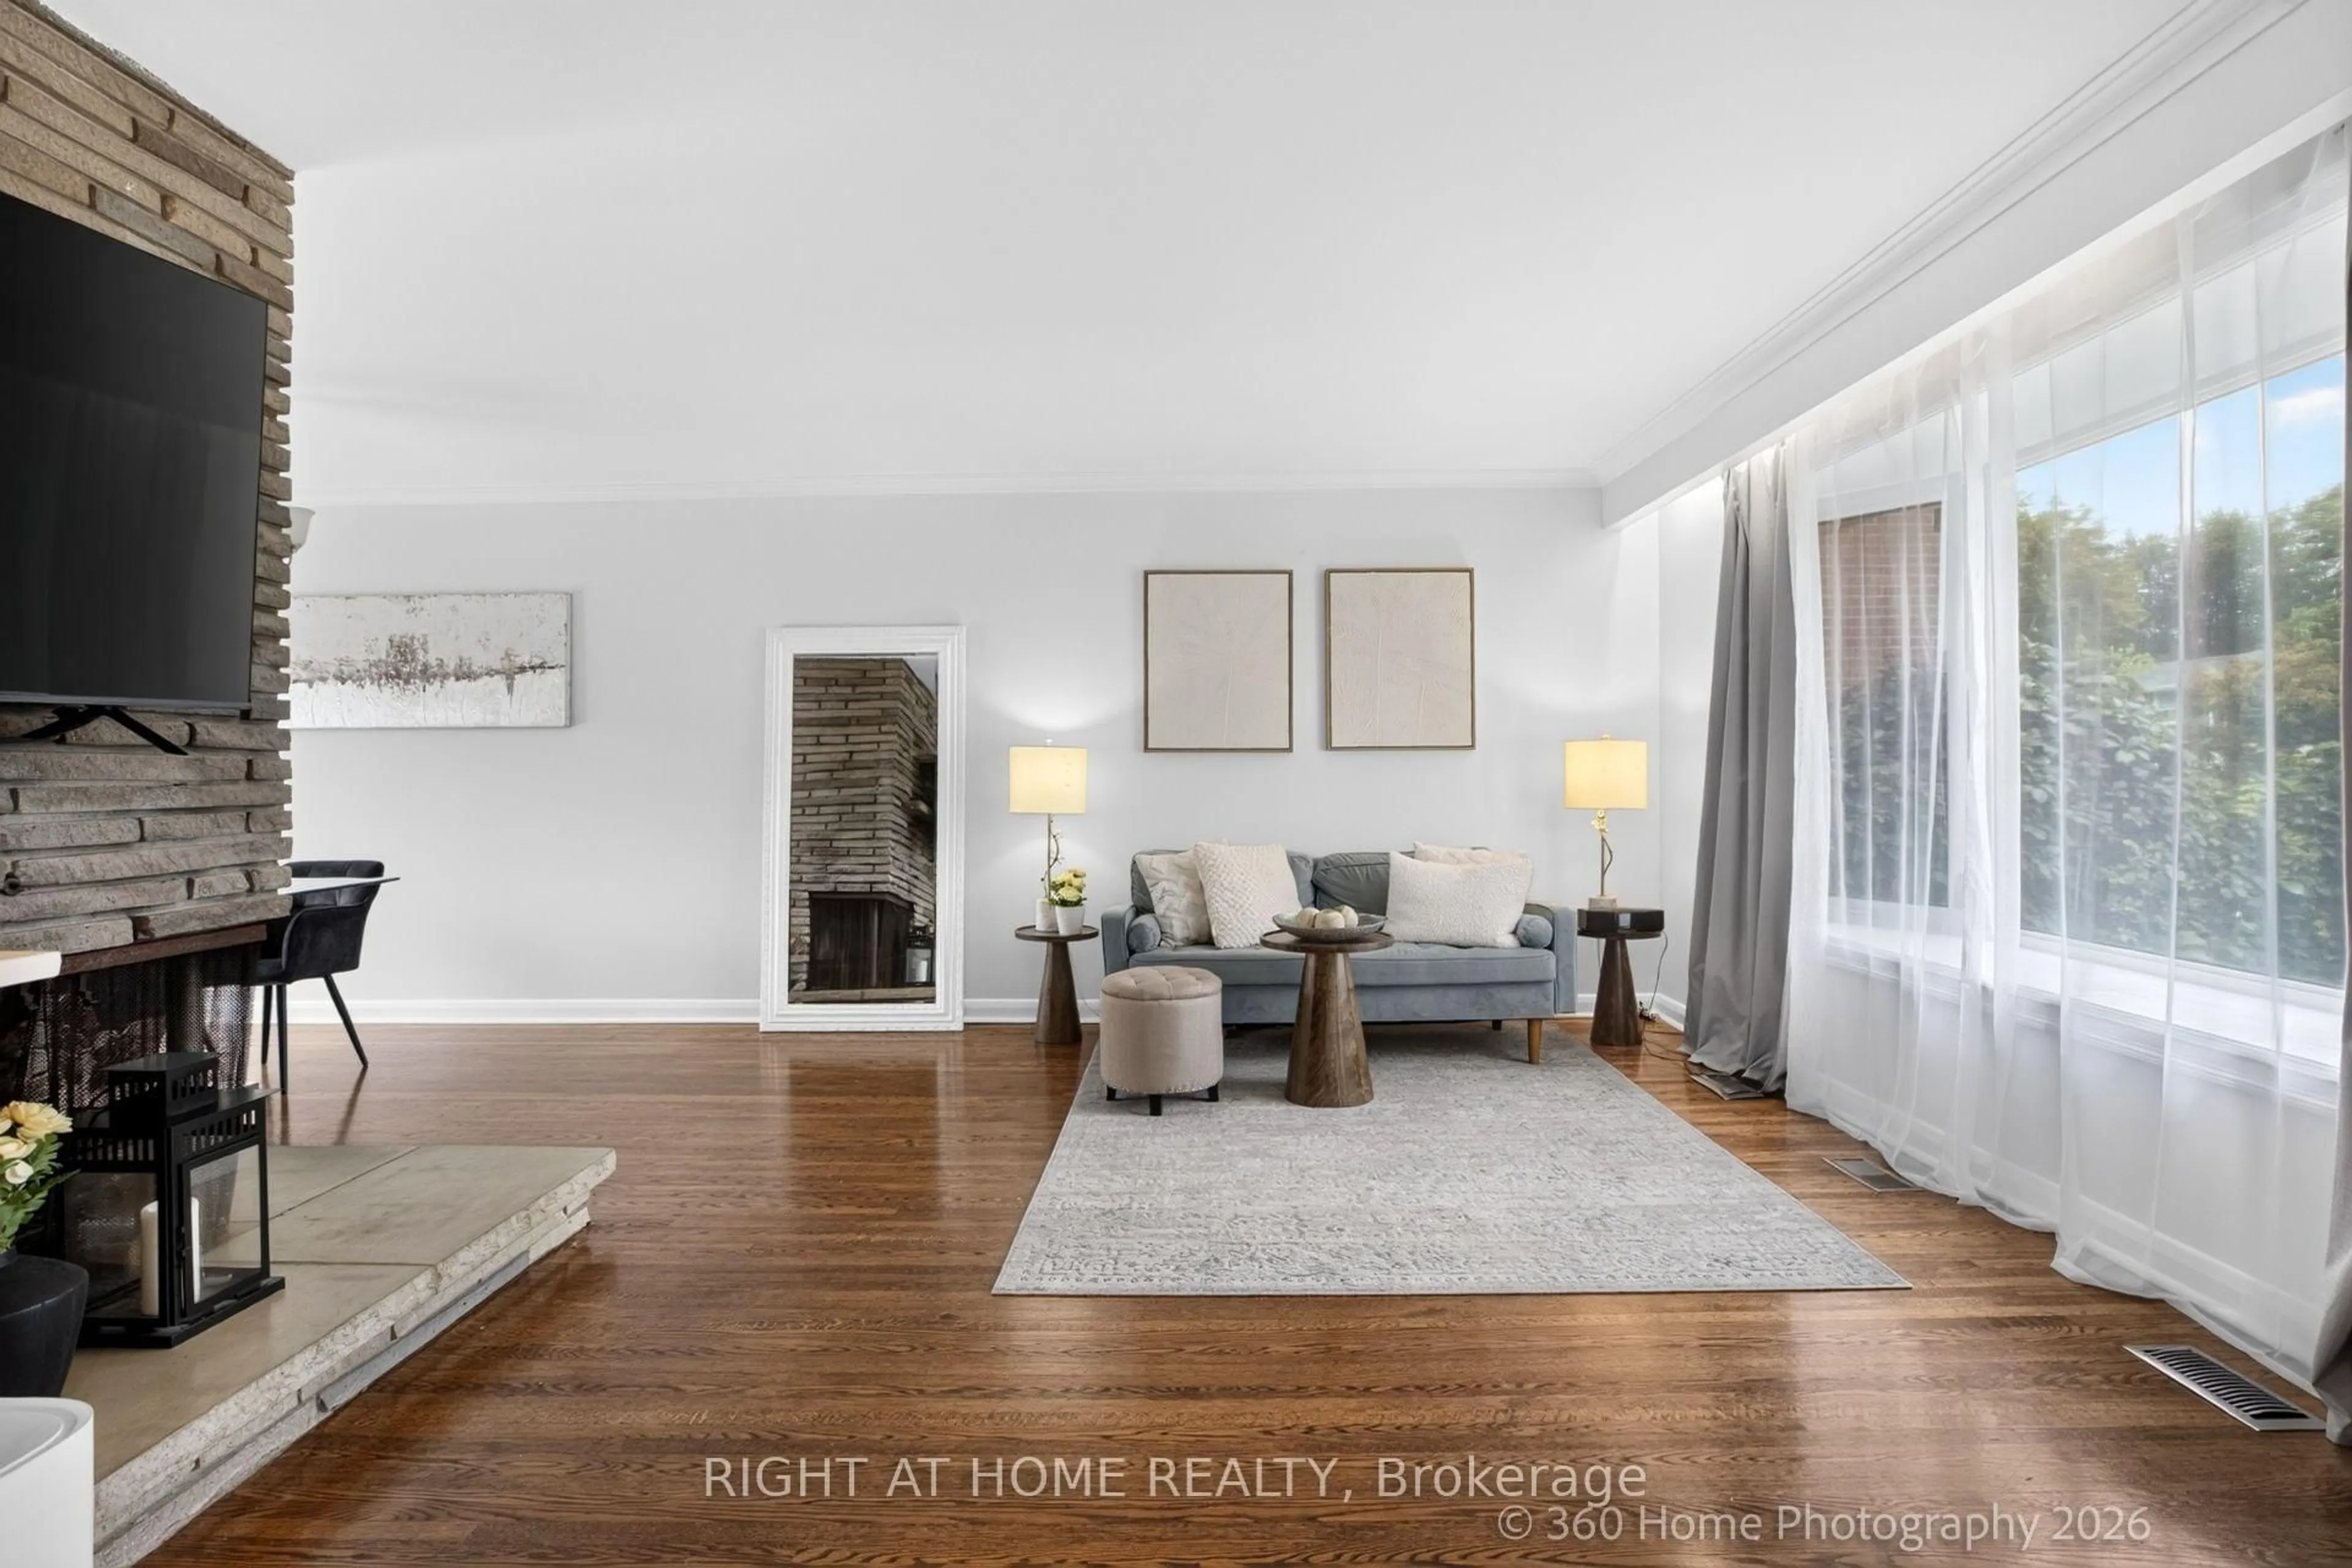
Rarely Offered Premium Lot in a Prime Scarborough Location! Exceptional opportunity to own a well-maintained bungalow situated on a spectacular65 x 128 ft lot in one of Scarborough's most desirable and high-demand neighbourhoods. Move in, renovate further, invest, or build your custom dream home on this expansive lot surrounded by newly built luxury homes. This bright and updated home features a renovated kitchen and two renovated washrooms (2022), newer kitchen appliances (2022), central air conditioning (2021), and a new furnace (2025). The oversized, private backyard is enhanced by mature trees, creating the perfect setting for entertaining, gardening, or future expansion. Ideally located just minutes to Highway 401, public transit, schools, parks, shopping, restaurants, and all essential amenities. A rare offering that combines comfortable living today with outstanding redevelopment potential for tomorrow. Don't miss this exceptional opportunity!


Upcoming Open House

Jul 12Sun2:00 PM - 4:00 PM

Property Details

StyleBungalow
View-
Age of property51-99
SqFt~1100-1500 SqFt
Lot Size8,320 SqFt(128 x 65)
Parking Spaces5
MLS ®NumberE13550670
Community NameTam O'Shanter
Data SourceTRREB
Listing byROYAL LEPAGE SIGNATURE REALTY

Features

Heating: Forced Air
Cooling: Central Air
Fireplace
Basement: Finished

Main Floor

Living

5.75 x 3.52

Laminate / Combined W/Dining / Fireplace

Dining

3.2 x 2.77

Laminate / Combined W/Living / French Doors

Kitchen

4.1 x 2.18

Ceramic Floor / Quartz Counter / Window

Primary

4.37 x 3.3

Laminate / Window / Closet


Features

Lot size: 8,320 SqFt

Parking

Garage spaces -

Garage type -

Total parking spaces 5


Property History

Jul 10, 2026
ListedActive
$1,199,000
2 hours on market
history photo preview40
Listing by trreb®
Property listed by ROYAL LEPAGE SIGNATURE REALTY, Brokerage
Agent Banner Image
Interested in this property?Get in touch to get the inside scoop.
Market Data - Tam O'Shanter

Geo Zone Map ThumbnailTam O'Shanter

Seller's Market

View Market Data

Detached house - for the past 30 days

Buyer's market Seller's market

Avg. Days on Market

Past 30 days

13 days

Compared to

2025

22 days

2024

8 days

2023

6 days

New Listings

Past 30 days

9 listings

Compared to

2025

16 listings

2024

13 listings

2023

8 listings

Units sold

Past 30 days

5 units

Compared to

2025

7 units

2024

8 units

2023

5 units

Median Sold Price

Past 30 days

$1,205,000

Compared to

2025

$1,090,000

2024

$1,262,000

2023

$1,325,000


Population and Demographics

Overview

Total population 26522
Average household income $97,626

Age (%)

0 to 19
19%
20 to 34
21%
35 to 49
18%
50 to 64
20%
65 and plus
23%

Household composition (%)

Single family
63%
Single person
29%
Multi person
6%
Multi family
2%

Mother tongue (%)

English
40%
Yue (Cantonese)
15%
Mandarin
15%
Tagalog (Pilipino, Filipino)
6%
Tamil
5%
Others
3%
Arabic
3%
Urdu
3%
Armenian
2%

House tenancy (%)

Owners
53%
Renters
47%

What’s nearby?Essentials within 5 km

Local Logic

Transportation Scores

Estimated Budget