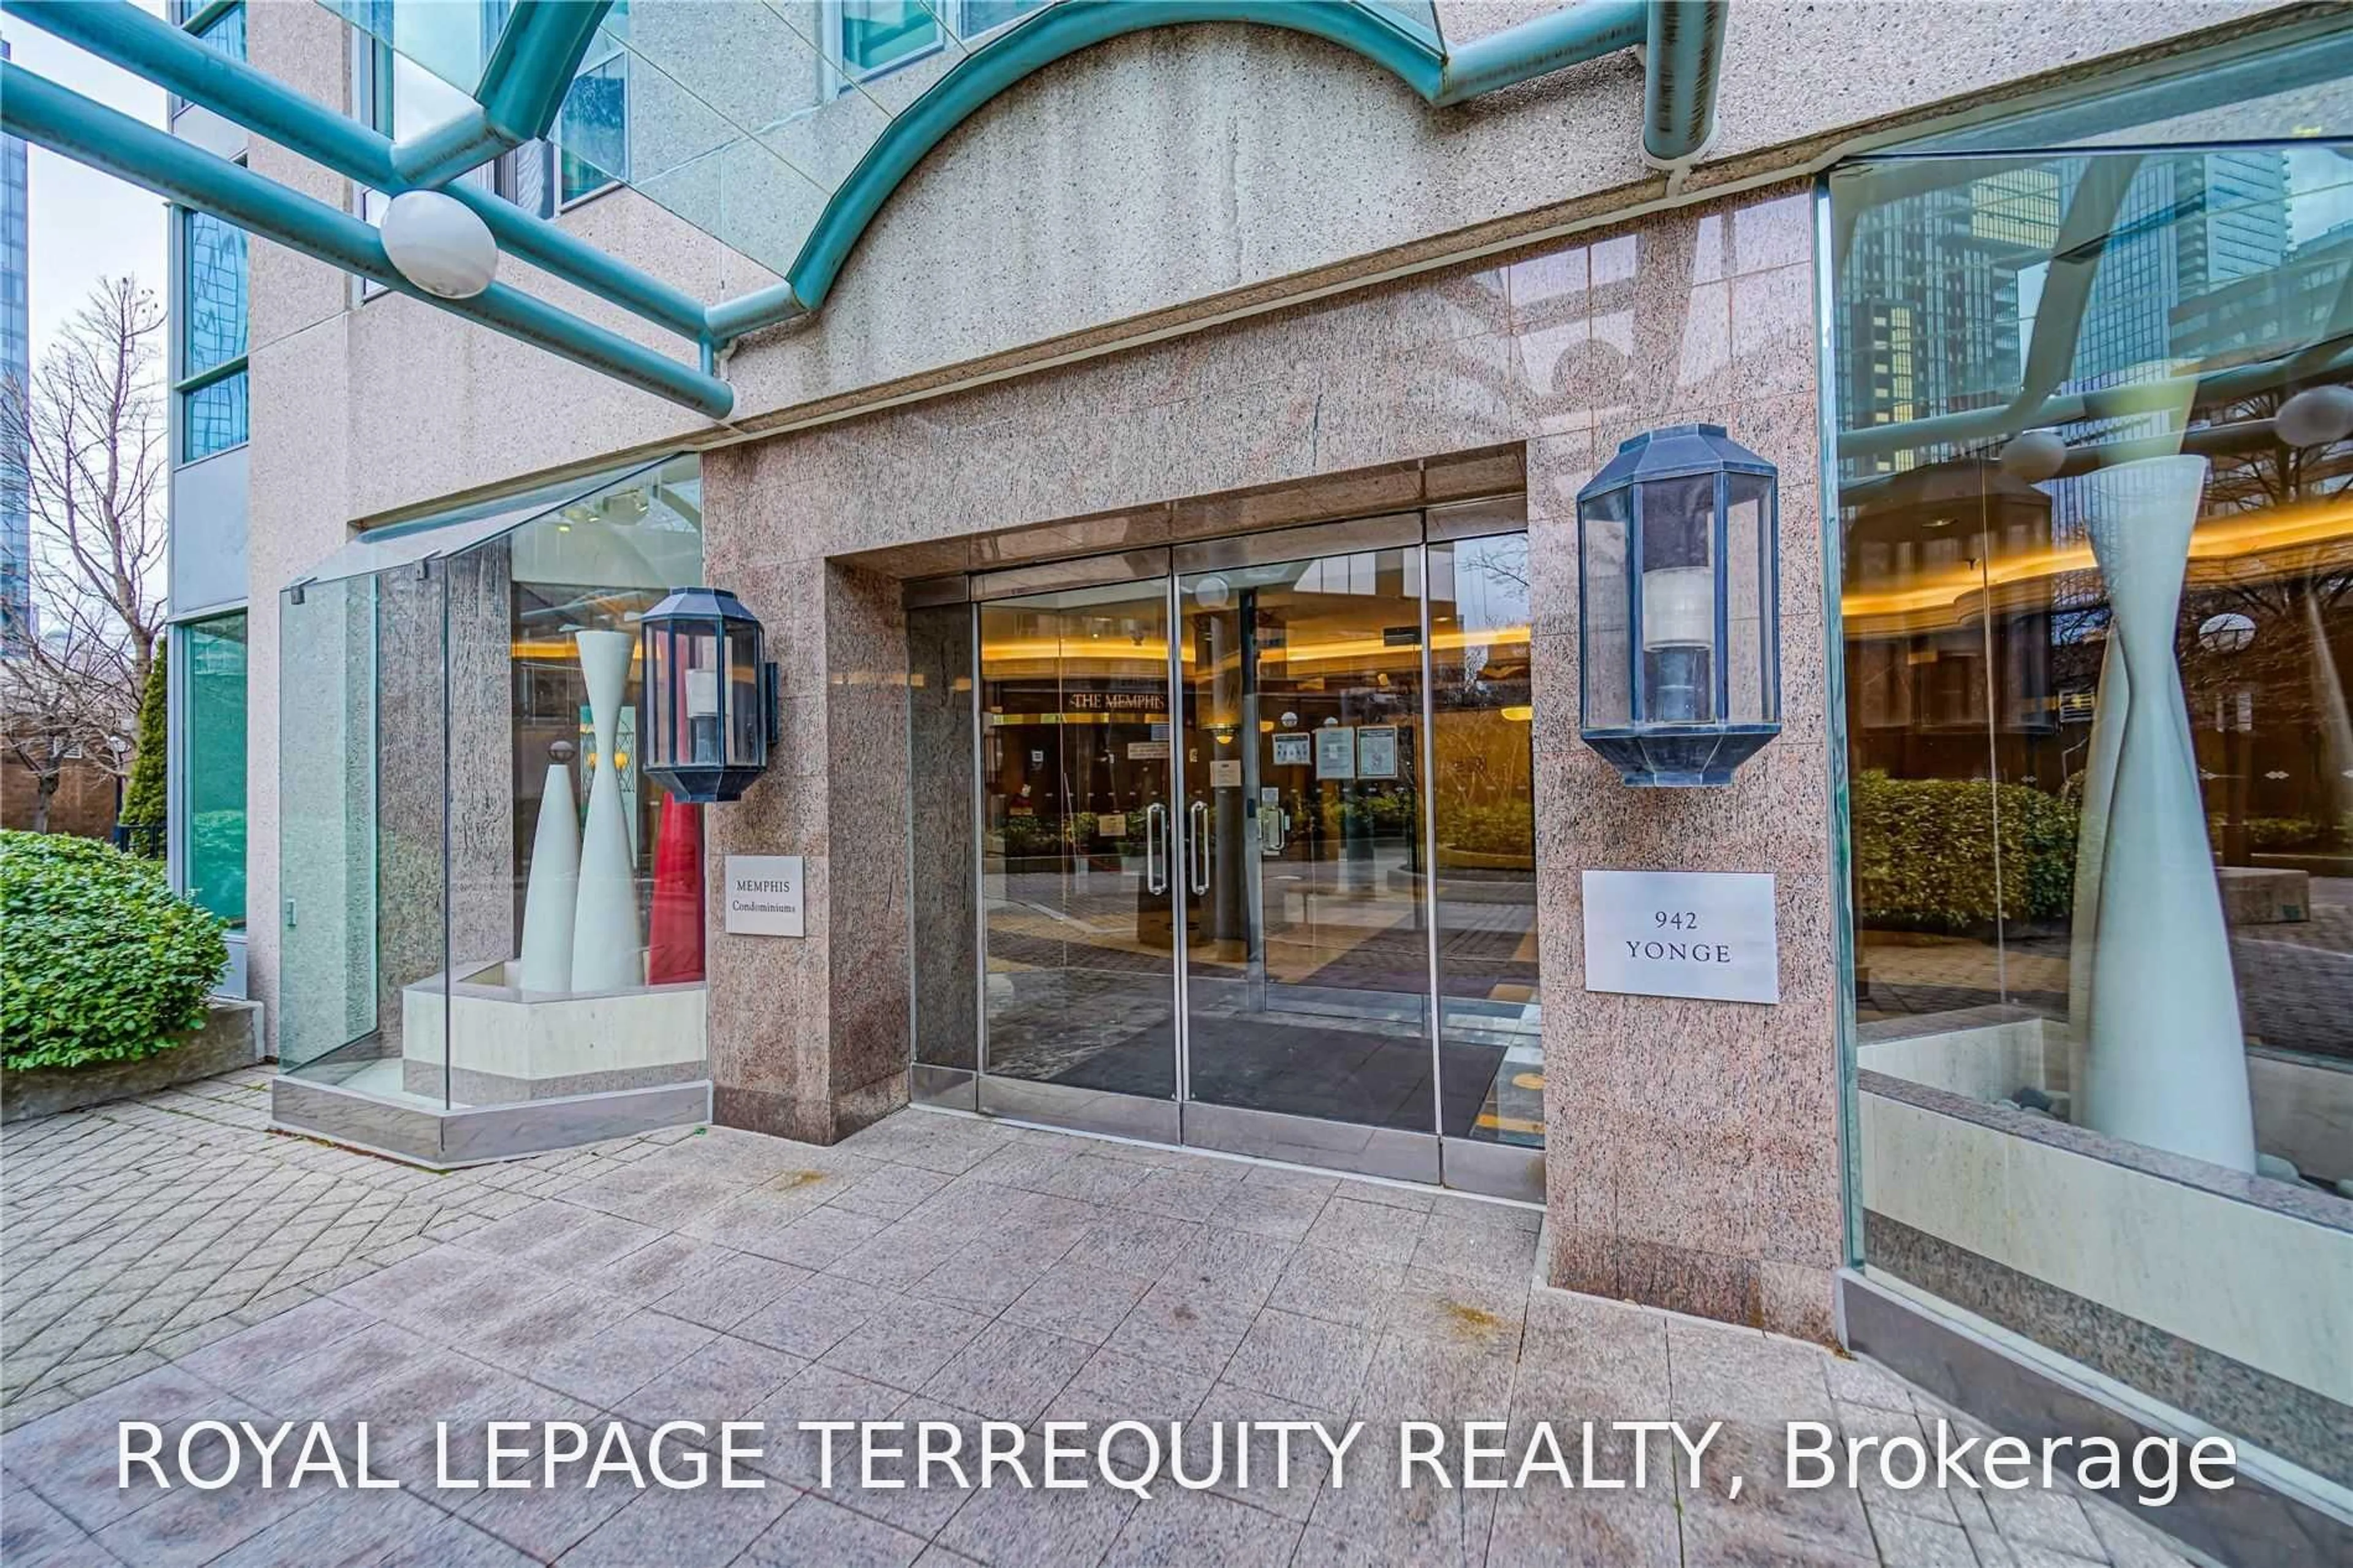
942 Yonge St #319, Toronto, Ontario M4W 3S8
Contact us about this property
Highlights
Estimated valueThis is the price Wahi expects this property to sell for.
The calculation is powered by our Instant Home Value Estimate, which uses current market and property price trends to estimate your home’s value with a 90% accuracy rate.Not available
Price/Sqft$890/sqft
Monthly cost
Open Calculator
Description
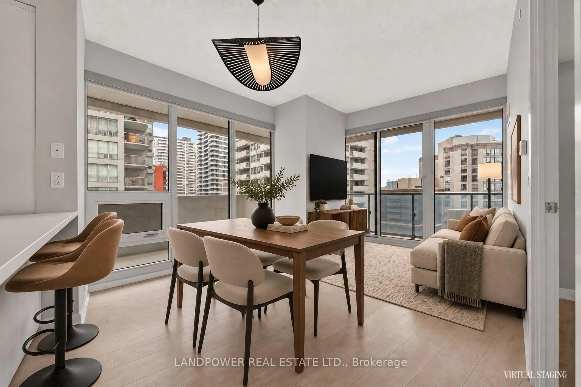
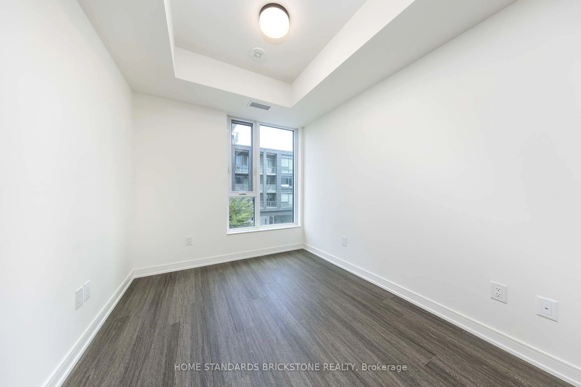
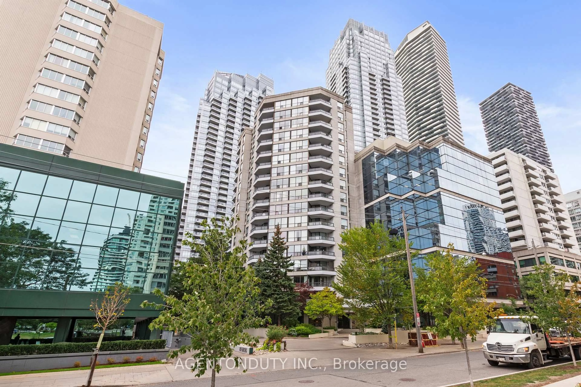
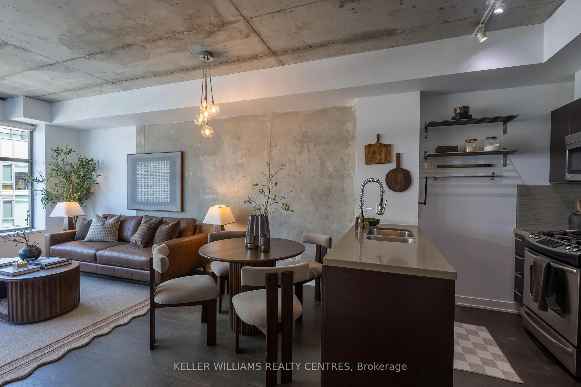
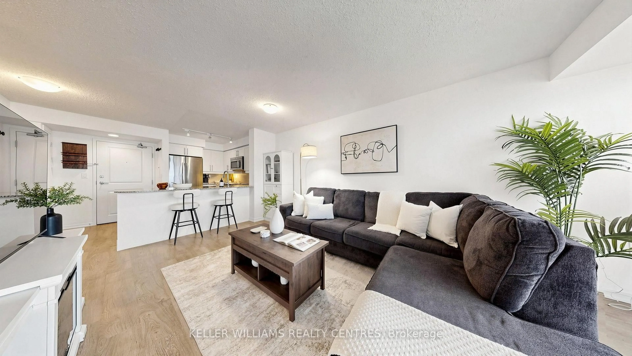
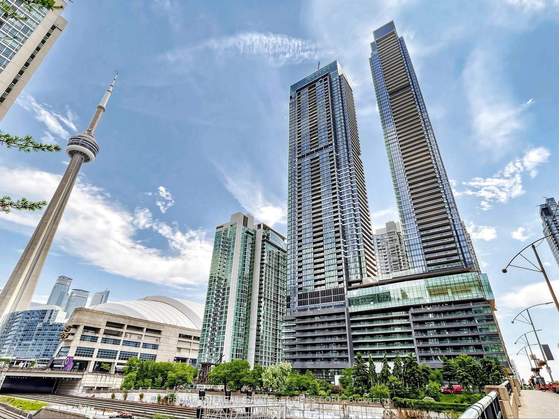
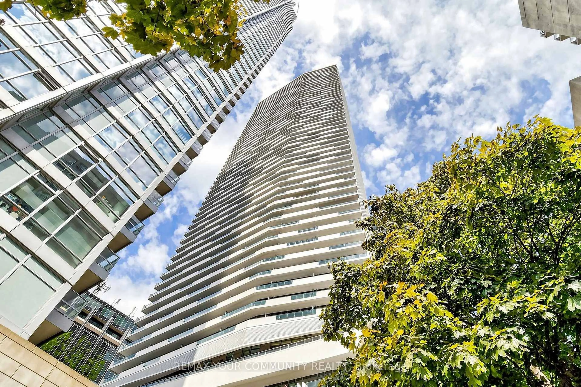
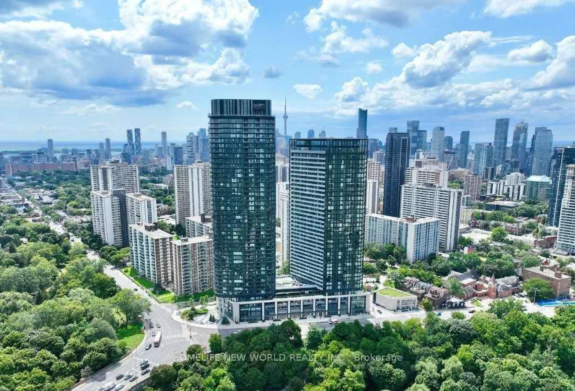
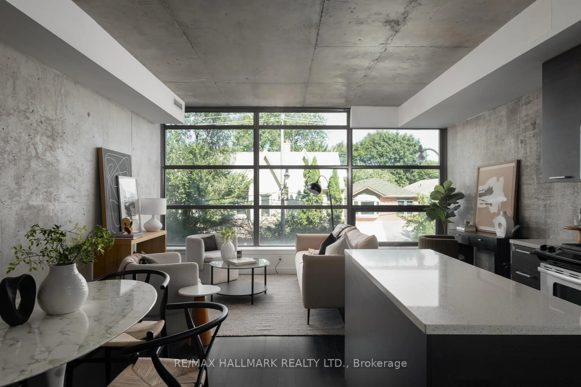
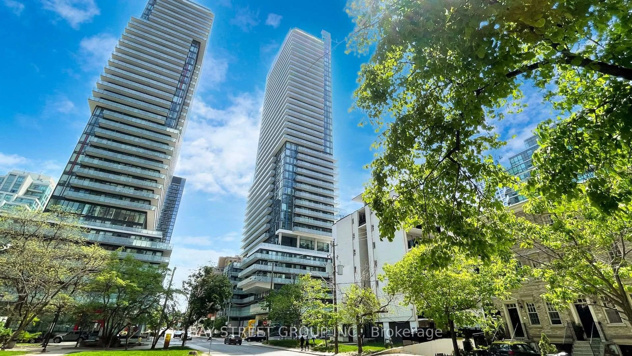
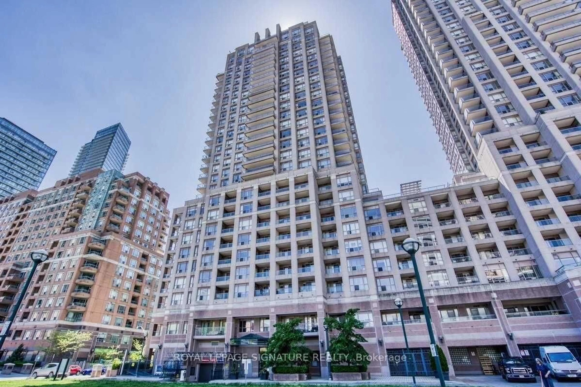
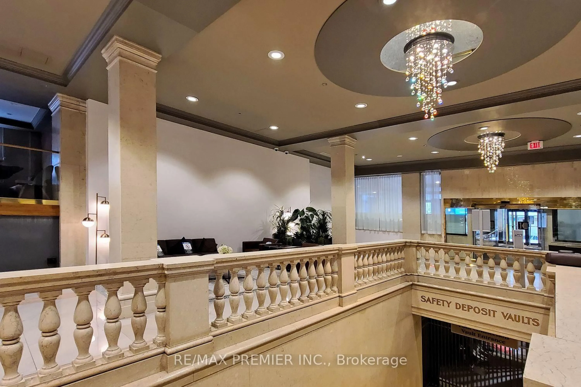
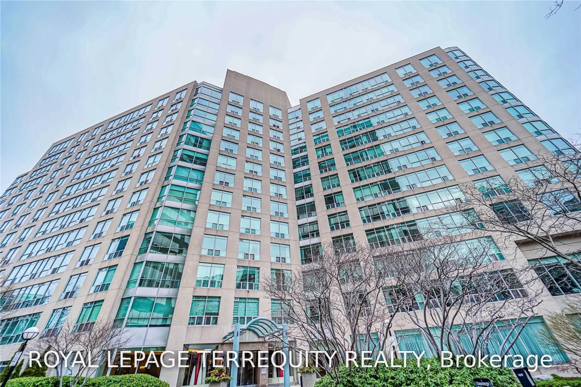
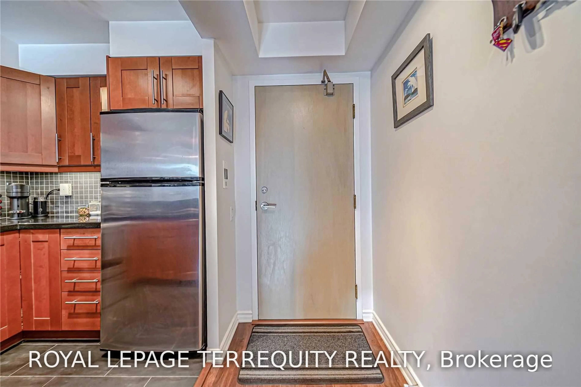
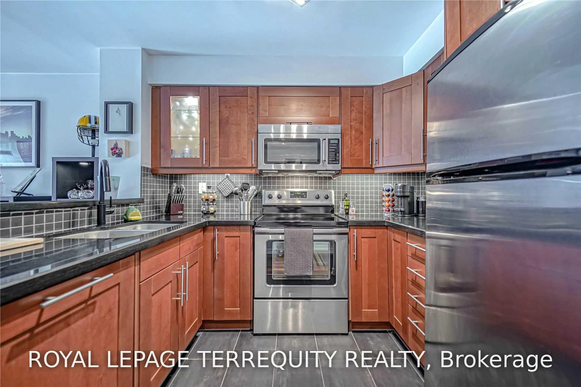
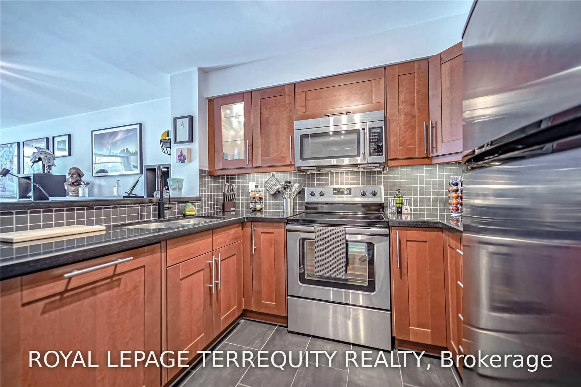
Bright, spacious & recently updated one bedroom at The Memphis! This south-facing suite at 942Yonge Street offers the perfect combination of style, space and convenience in an exceptionally well-maintained building. Featuring luxury vinyl flooring throughout, a bright open-concept living & dining area, and a renovated kitchen with stainless steel appliances,granite countertops, ceramic backsplash, ceramic flooring & breakfast bar. The generous bedroom boasts a walk-in closet with a custom closet system, providing excellent storage with updated washer & dryer! Unit is spacious at 648 Square feet and includes underground parking &locker. Condo fees cover heating, central air conditioning, electricity and water. Enjoy an impressive array of building amenities including 24-hour concierge, gym, games room, outdoor terrace and visitor parking. Unbeatable Yonge Street location close to Yonge/Bloor subway station, Yorkville, restaurants, cafés, entertainment, groceries and all the best that Toronto has to offer. Move-in ready and an exceptional opportunity for first-time buyers,professionals or investors! Walk score of 100 out of 100!
Property Details
Interior
Features
Flat Floor
Kitchen
2.74 x 2.19Stainless Steel Appl / Granite Counter / Breakfast Bar
Living
7.31 x 3.35Combined W/Dining / South View / Vinyl Floor
Dining
7.31 x 3.35Combined W/Living / South View / Vinyl Floor
Br
4.11 x 2.74W/I Closet / South View / Vinyl Floor
Exterior
Parking
Garage spaces 1
Garage type Underground
Other parking spaces 0
Total parking spaces 1
Condo Details
Amenities
Concierge
Inclusions
Property History
 40
40