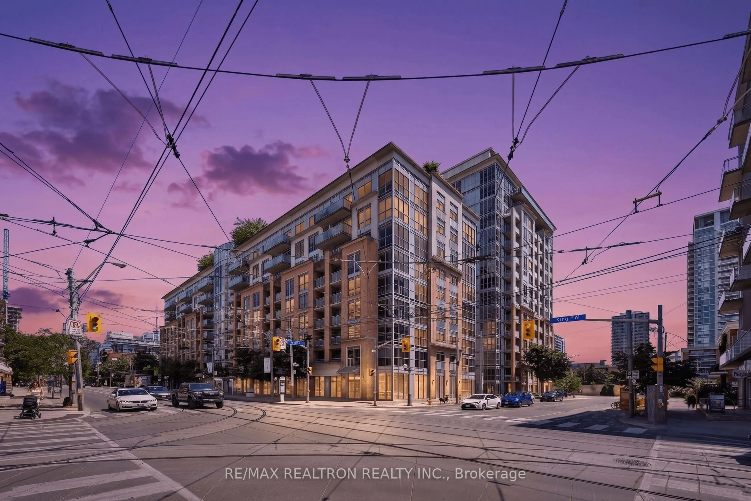
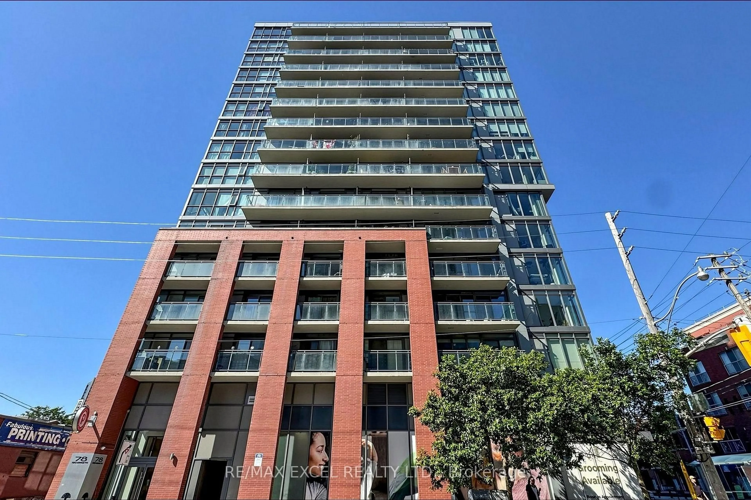
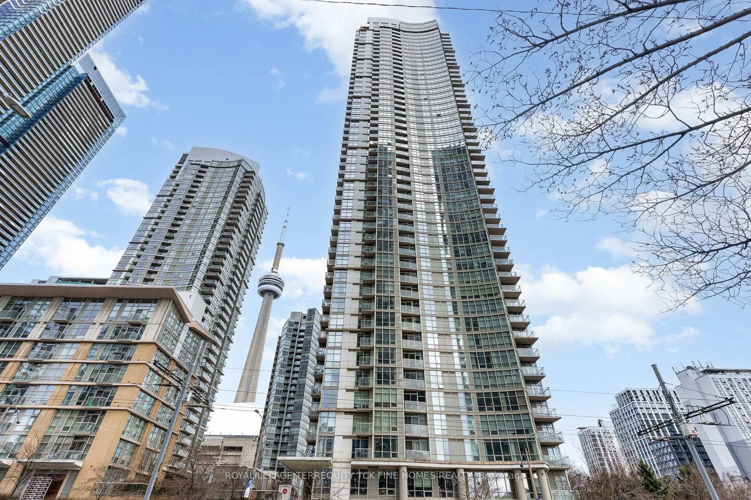
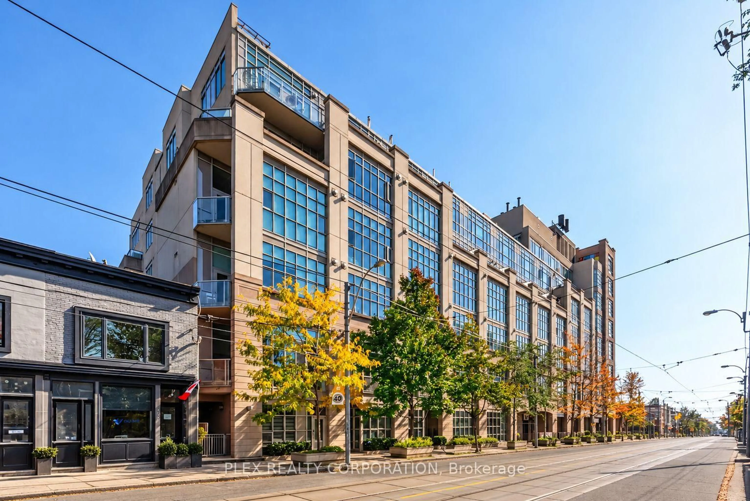
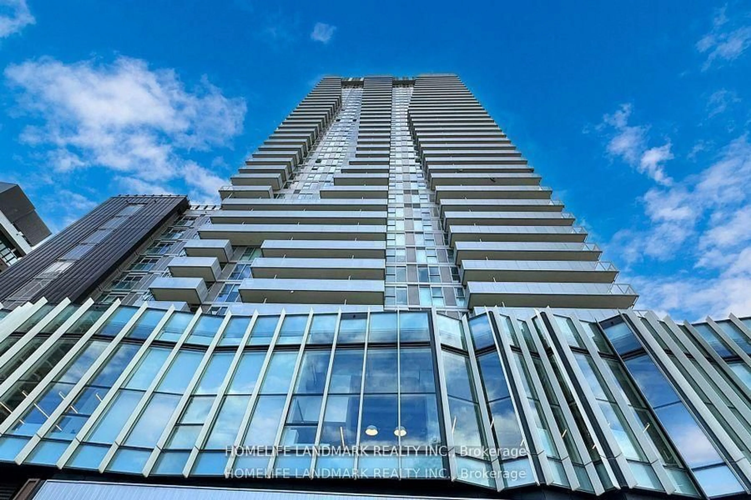
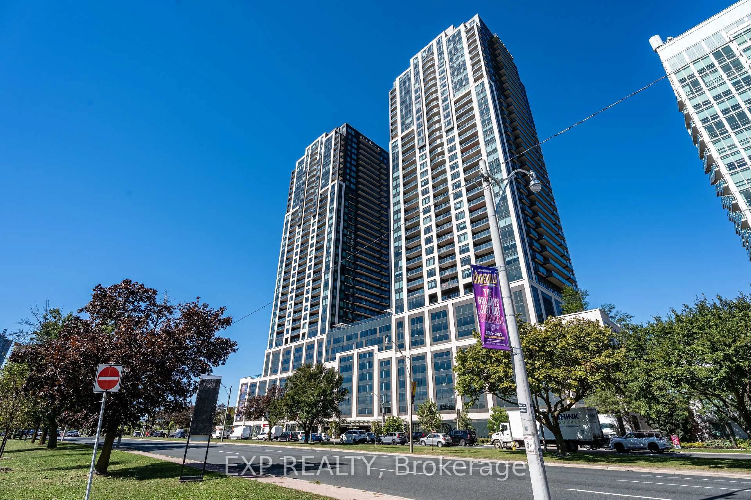
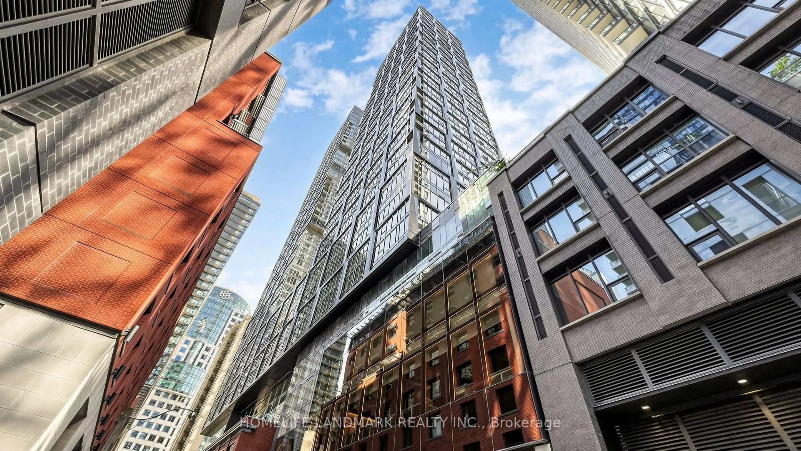
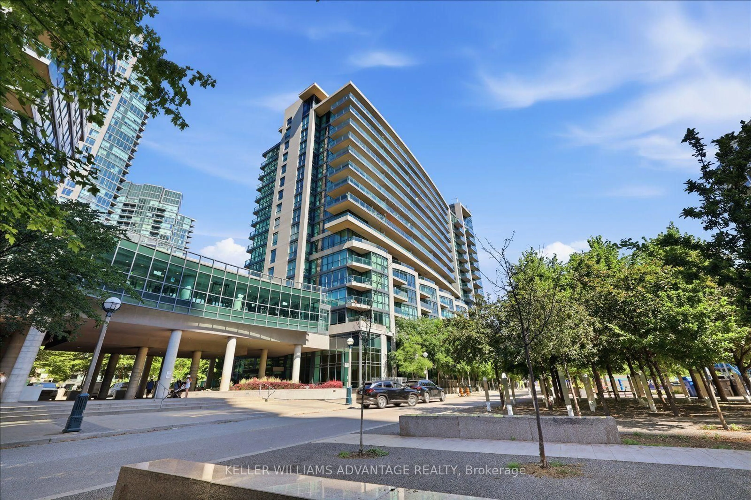
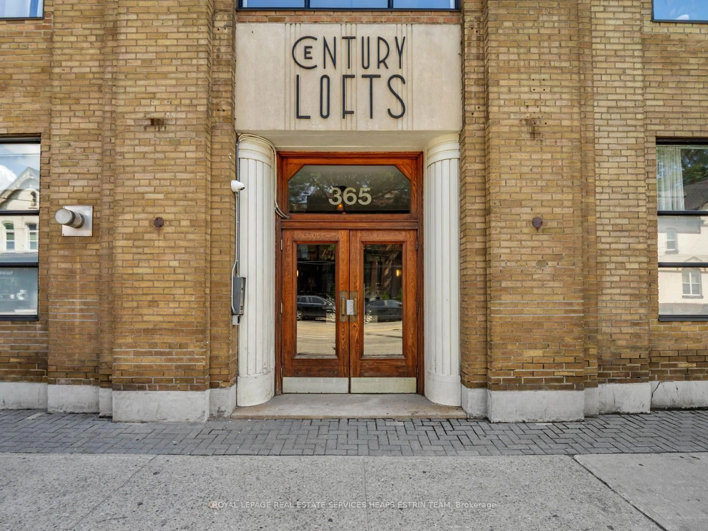
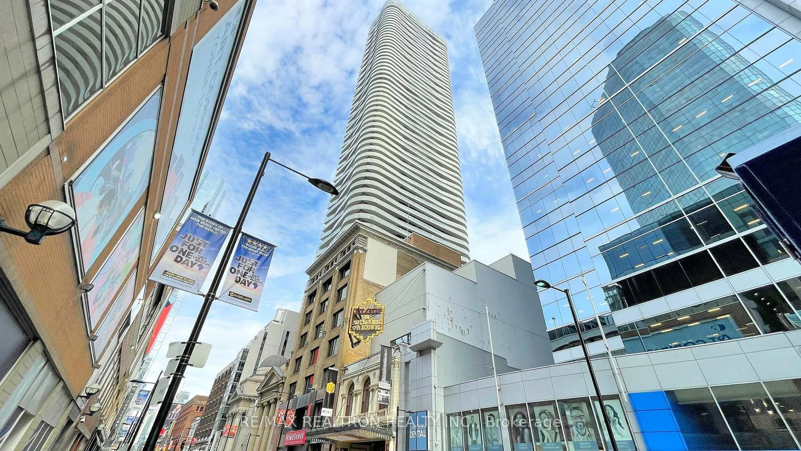
1030 King St #942, Toronto, Ontario M6K 0B4
Contact us about this property
Highlights
Estimated valueThis is the price Wahi expects this property to sell for.
The calculation is powered by our Instant Home Value Estimate, which uses current market and property price trends to estimate your home’s value with a 90% accuracy rate.Not available
Price/Sqft$968/sqft
Monthly cost
Open Calculator
Description
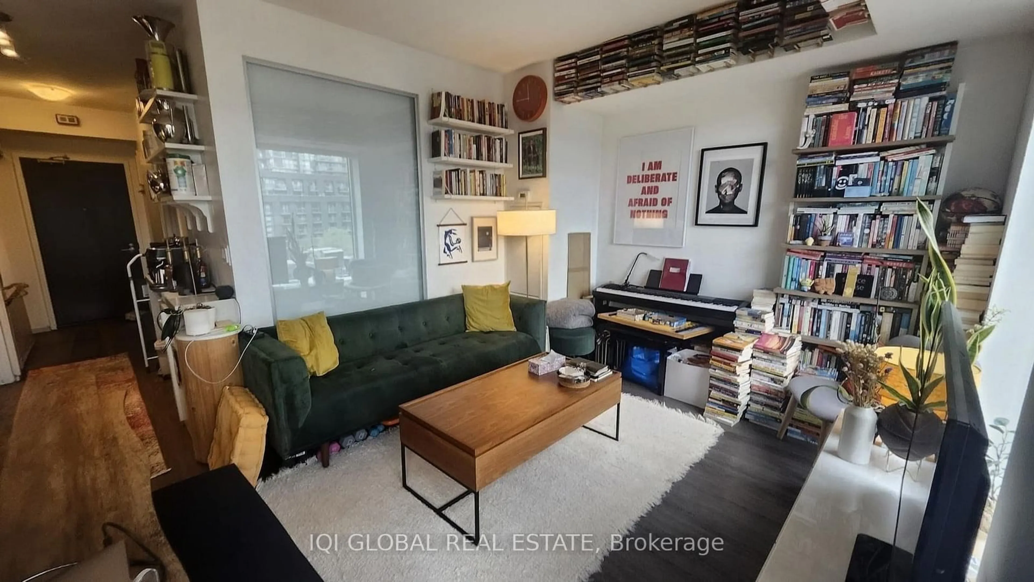
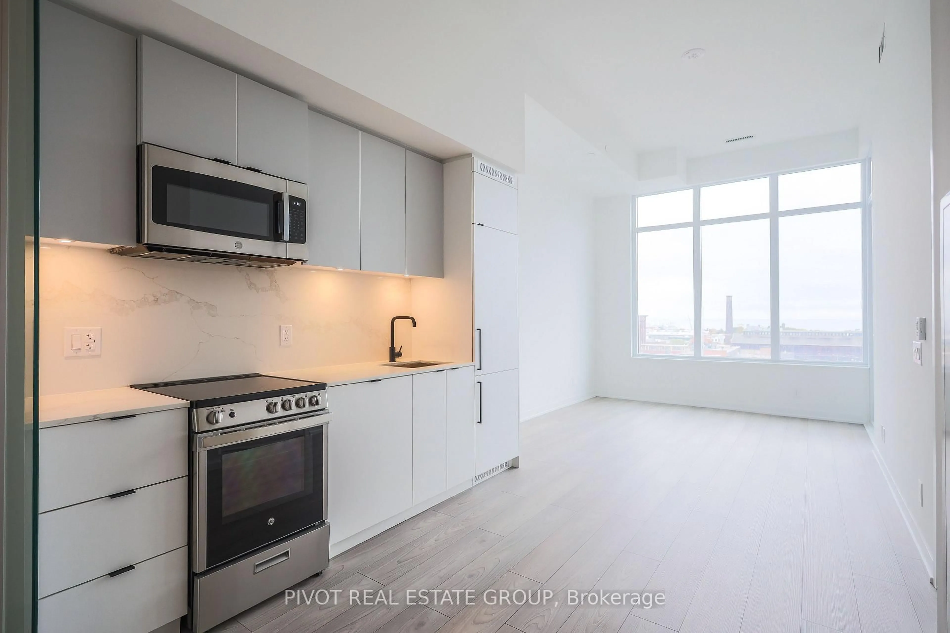
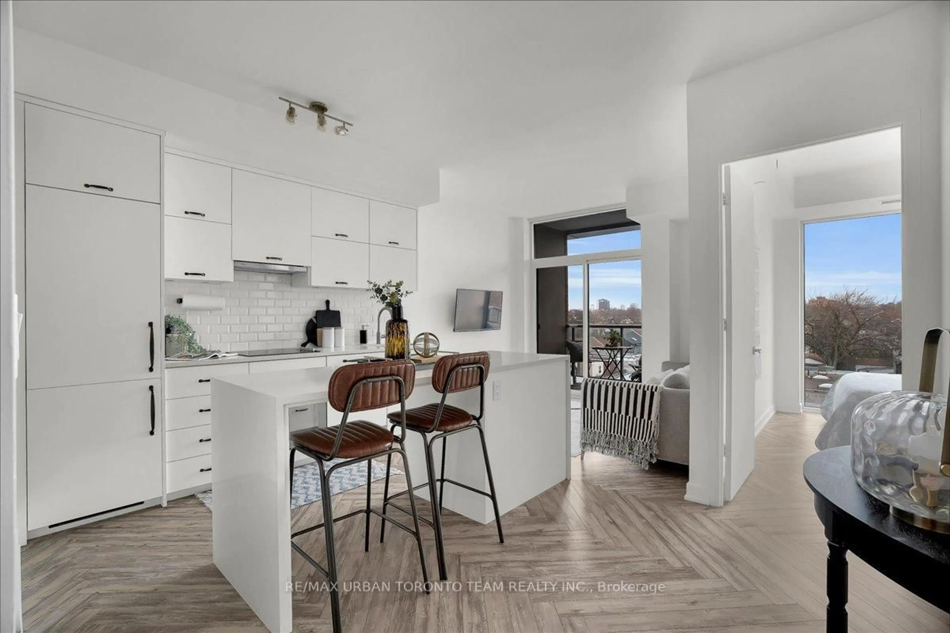
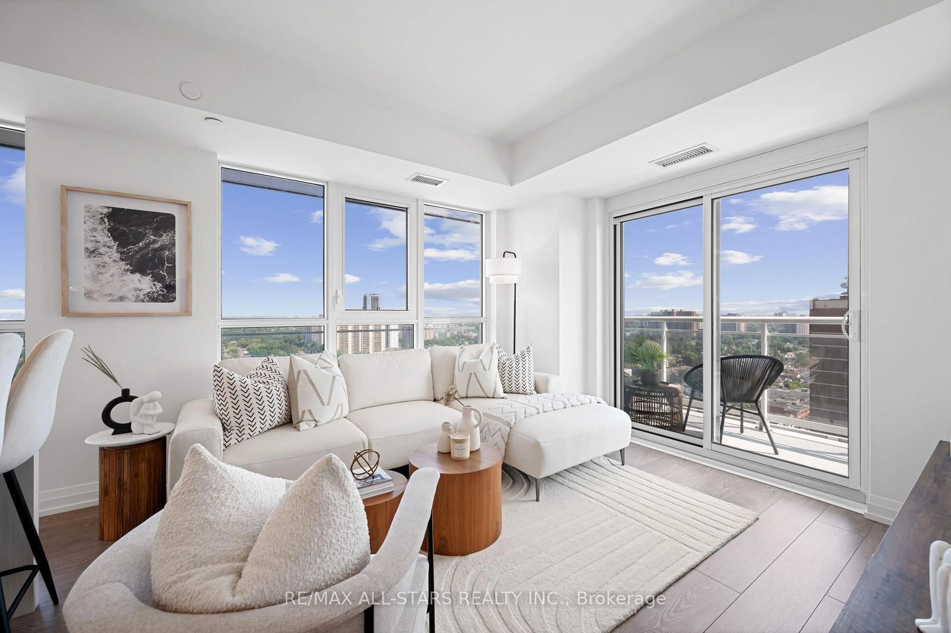
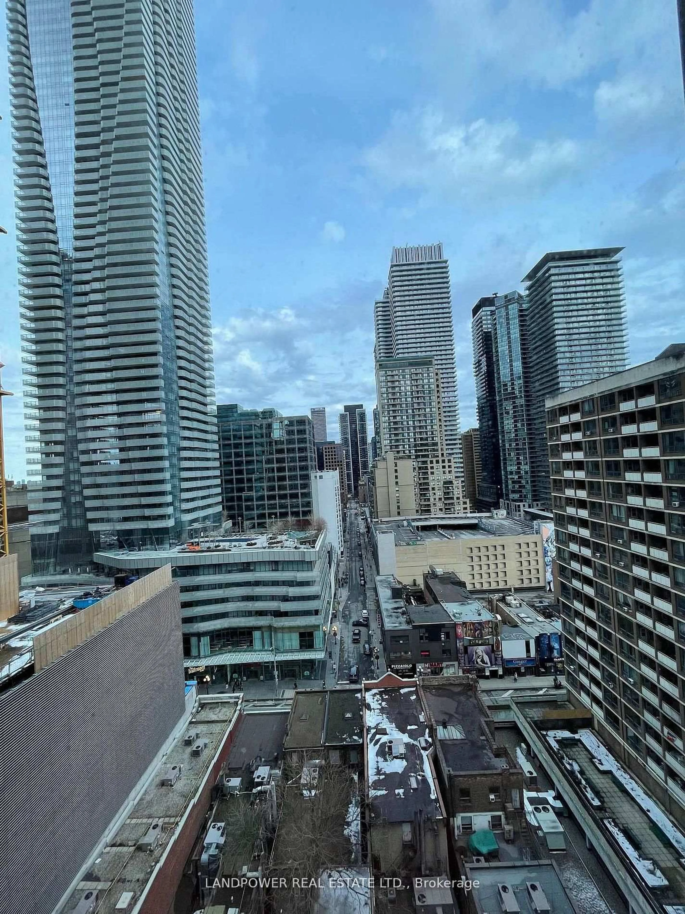
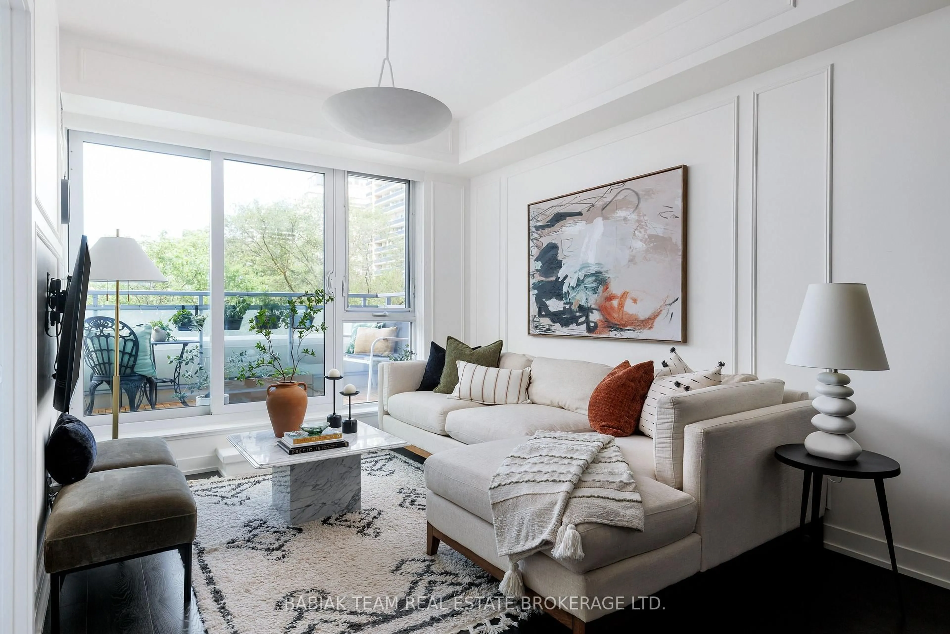
Welcome to this beautifully updated 1-bedroom + den suite at 1030 King Street West, where thoughtful details, generous proportions, and incredible south-facing views come together in one of King West's most desirable locations. Enjoy a private view of the CN Tower and downtown skyline from the spacious balcony - a rare feature that makes this an especially enjoyable space to relax, entertain, or simply take in the city. Inside, the suite offers 9-foot ceilings with an exposed concrete ceiling that adds a subtle loft-inspired character, along with elegant wainscoting, brand-new light fixtures, and a fresh new paint job throughout. The generous bedroom provides plenty of space for comfortable living, while the oversized den features a sliding barn door and can easily function as a second bedroom, guest room, or home office. The separate laundry room is a standout feature, offering ample storage and keeping laundry neatly tucked away from the main living space. The premium parking space is generously sized with ample room on both sides, making parking and getting in and out a breeze - especially ideal for those with a larger vehicle. Pride of ownership is evident throughout this exceptionally well-maintained, move-in-ready home. Located in the heart of King West, steps from restaurants, cafés, shops, parks, transit, Trinity Bellwoods, Liberty Village, and everything this vibrant neighbourhood has to offer. A thoughtfully updated suite with generous living spaces, incredible city views, and nothing left to do but move in and enjoy.
Property Details
Interior
Features
Flat Floor
Br
2.74 x 3.73Wainscoting / hardwood floor / W/I Closet
Living
3.02 x 3.84hardwood floor / Combined W/Kitchen / W/O To Balcony
Kitchen
3.3 x 3.25hardwood floor / Centre Island / B/I Appliances
Den
2.41 x 2.44Sliding Doors / hardwood floor / Separate Rm
Exterior
Features
Parking
Garage spaces 1
Garage type Underground
Other parking spaces 0
Total parking spaces 1
Condo Details
Amenities
Bike Storage, Community BBQ, Exercise Room, Guest Suites, Party/Meeting Room, Visitor Parking
Inclusions
Property History
44