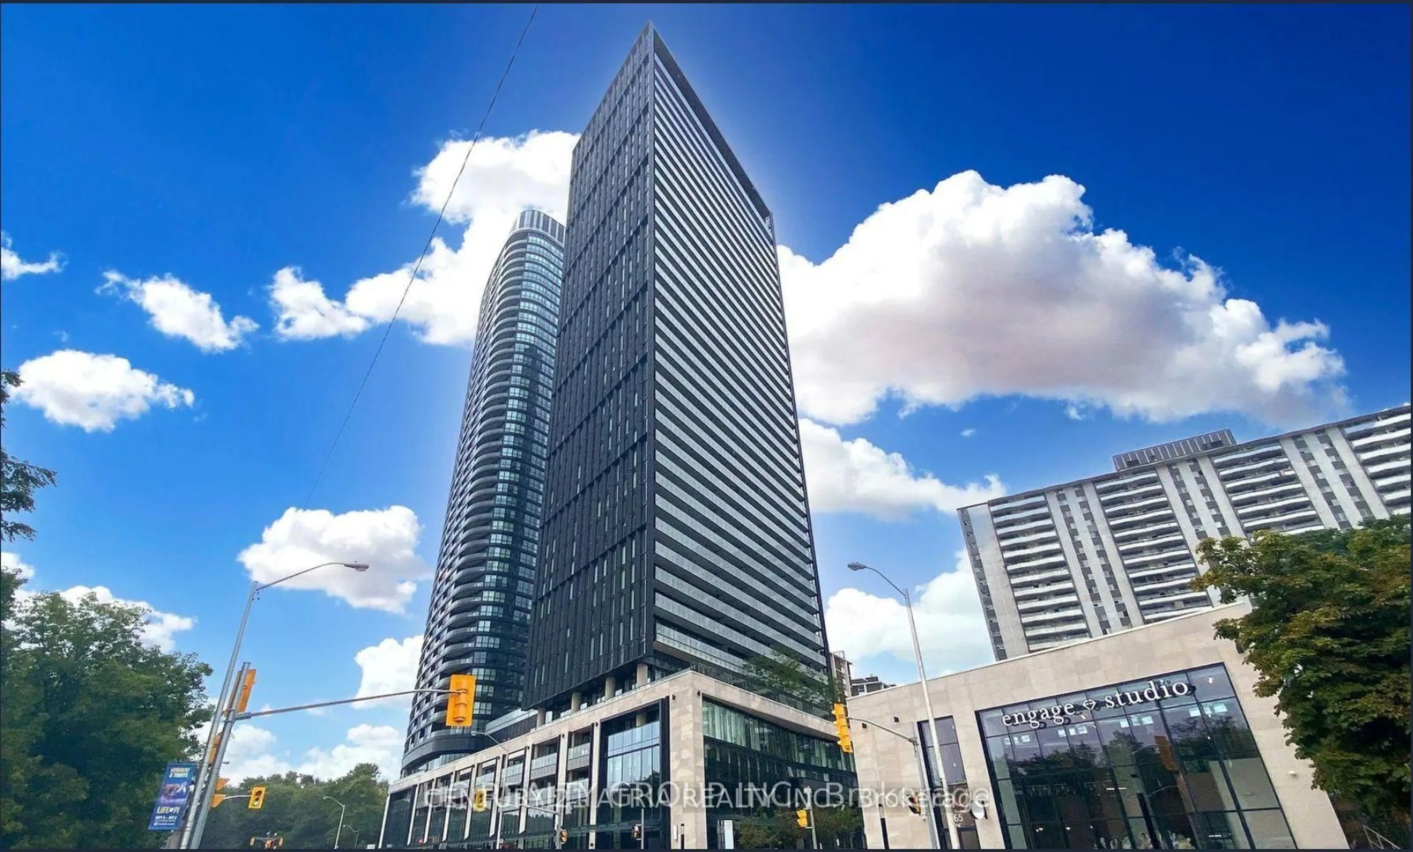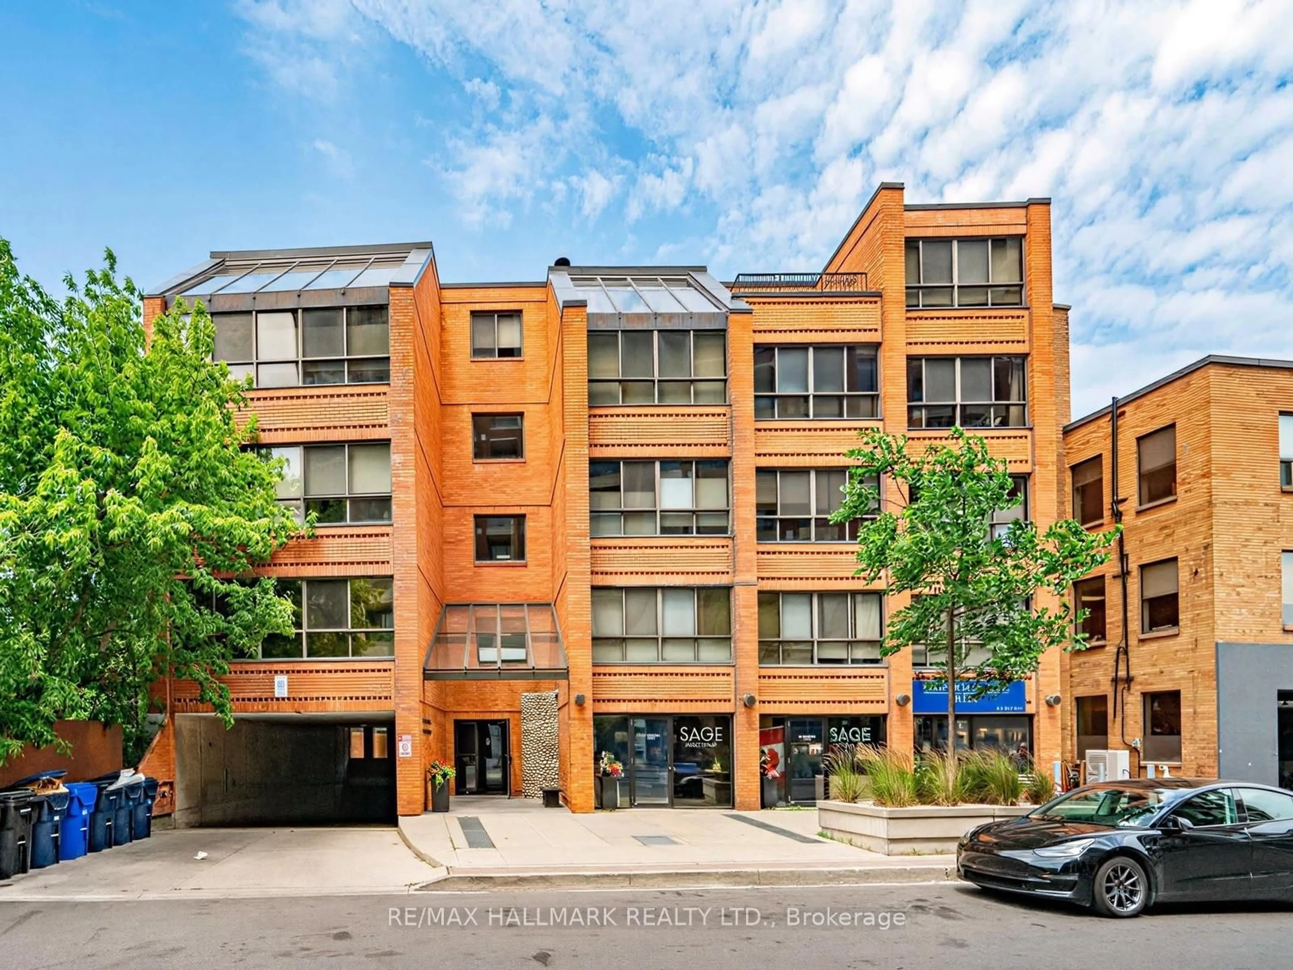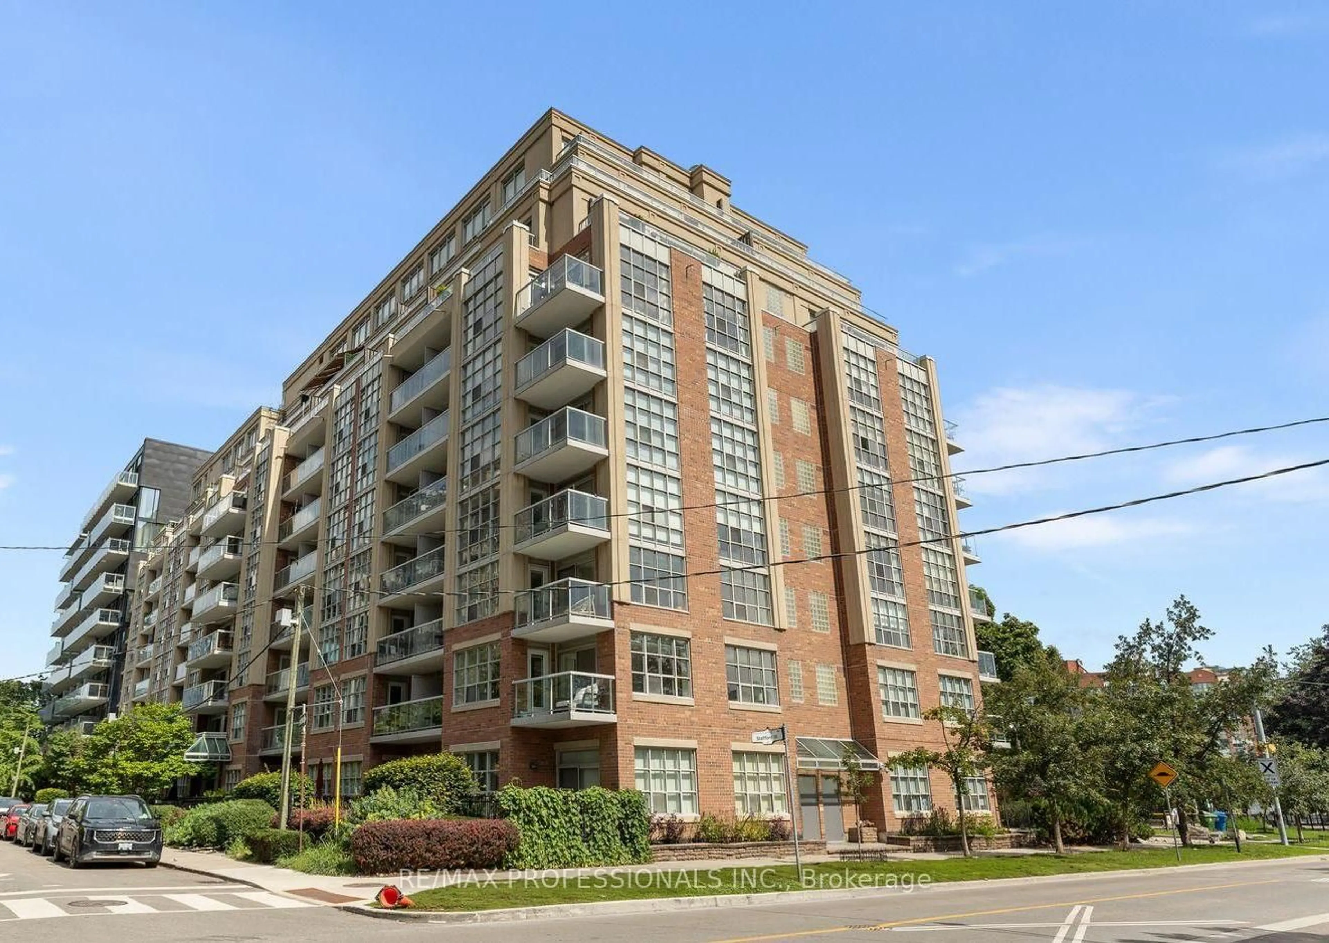
15 Stafford St #205, Toronto, Ontario M5V 3X6
Contact us about this property
Highlights
Estimated valueThis is the price Wahi expects this property to sell for.
The calculation is powered by our Instant Home Value Estimate, which uses current market and property price trends to estimate your home’s value with a 90% accuracy rate.Not available
Price/Sqft$908/sqft
Monthly cost
Open Calculator
Description
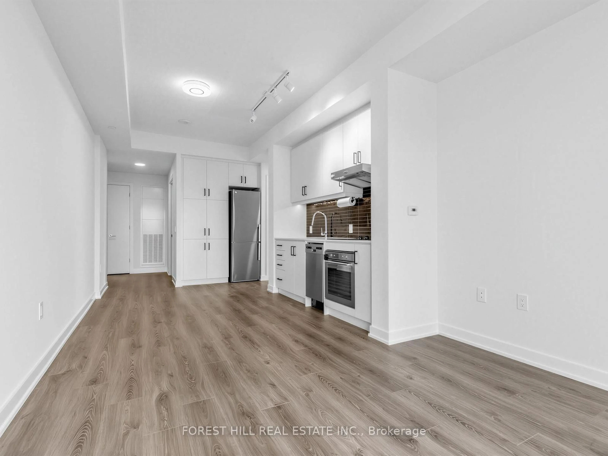
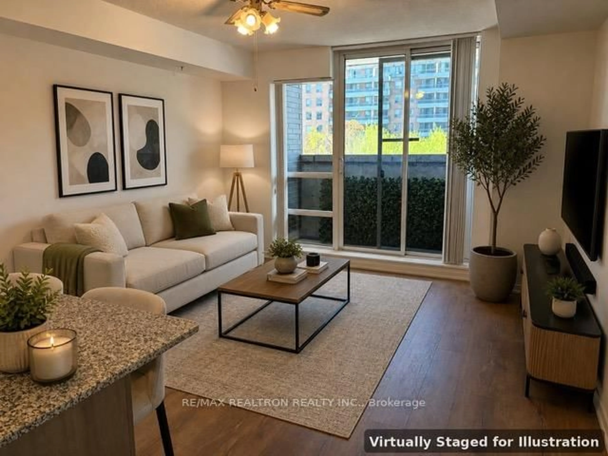
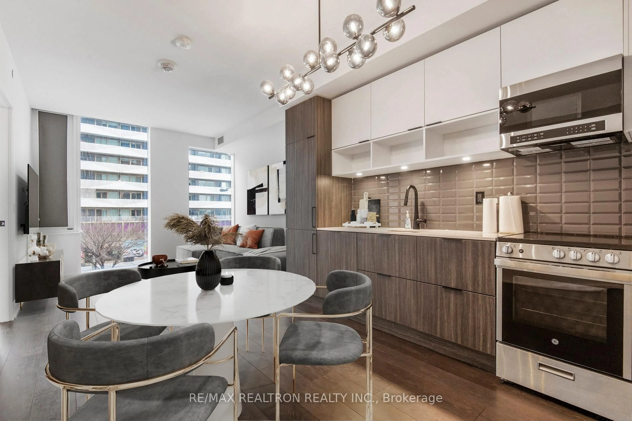
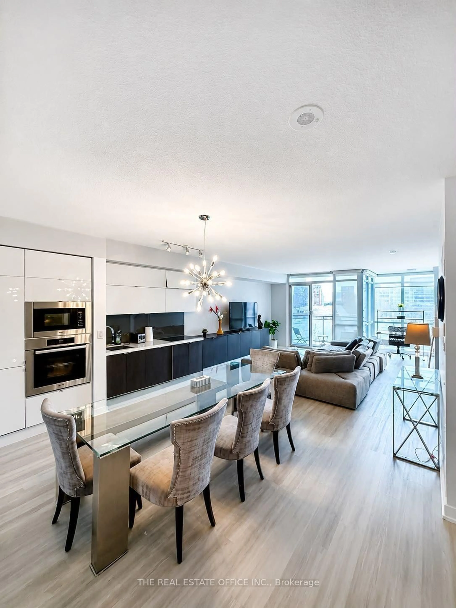
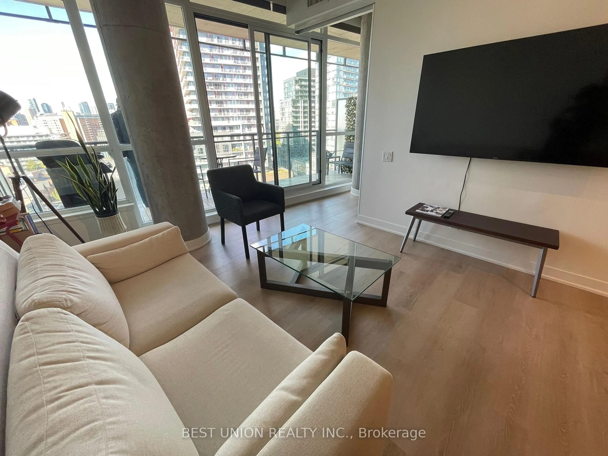
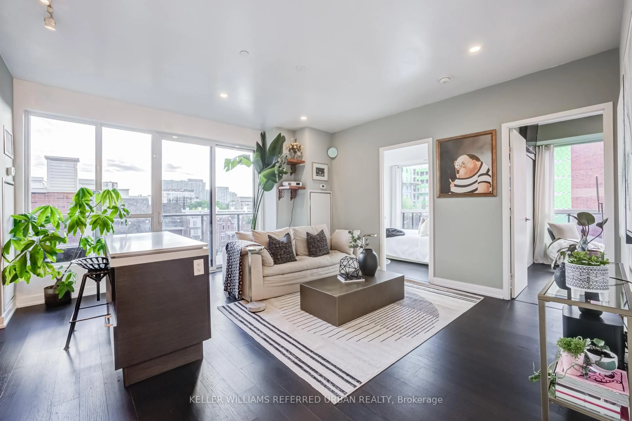
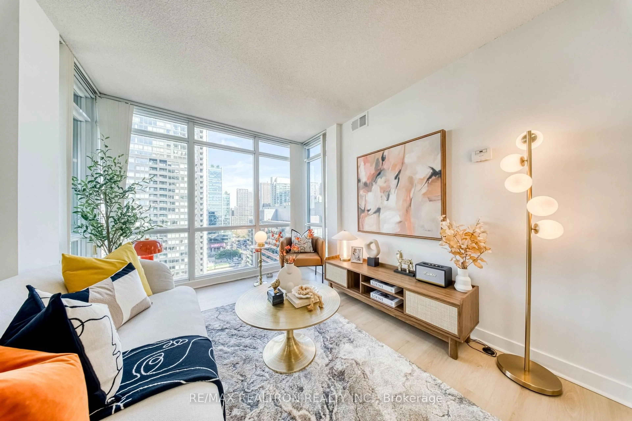
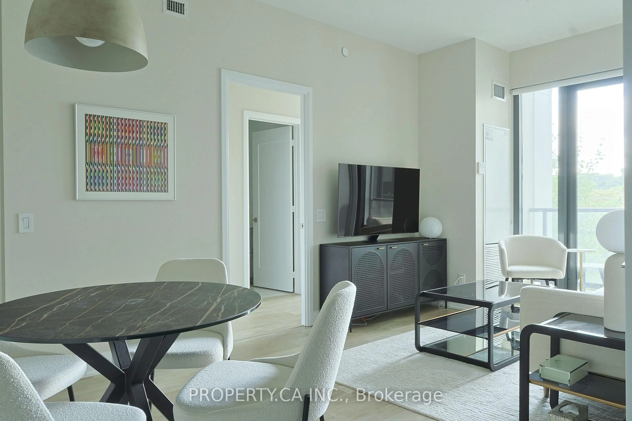
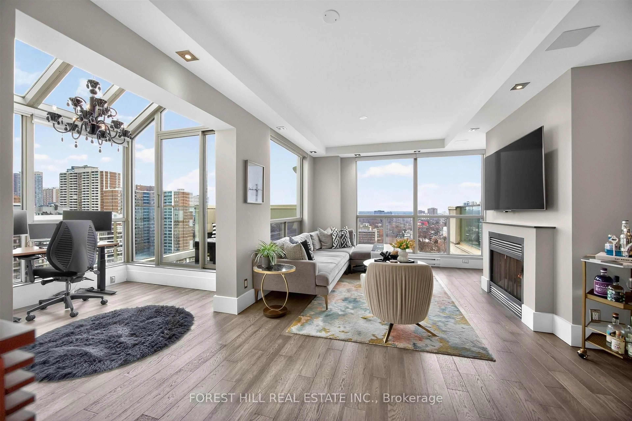
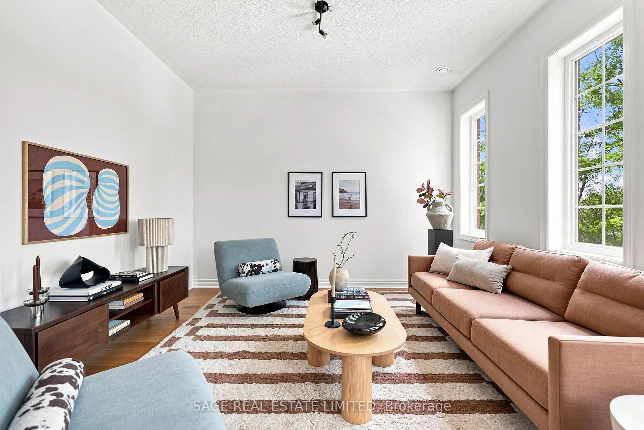
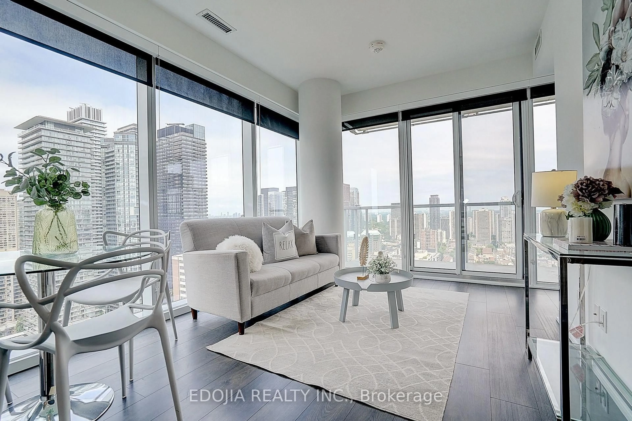
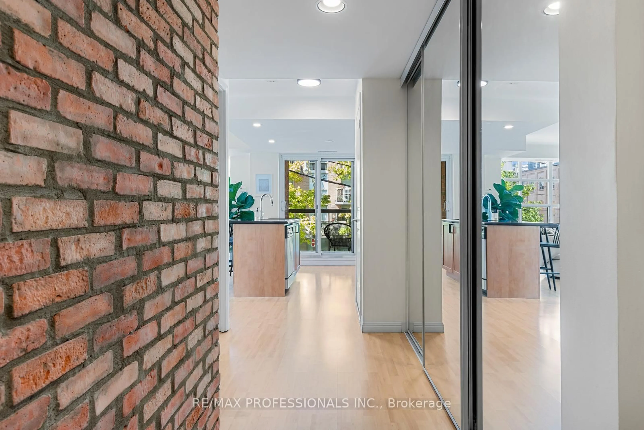
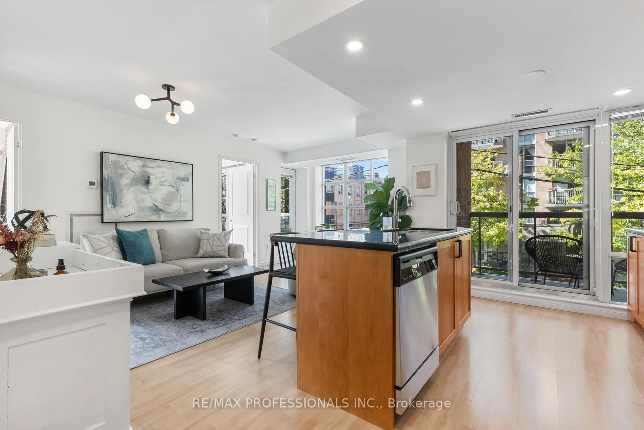
Quiet Boutique Condo on Stafford Street where the city seems to soften. Just steps from King West, this sun-filled 2-bedroom corner suite sits on Stanley Park, with southwest light, generous windows, and two private balconies looking out toward the trees. The open-concept living and dining space feels easy and inviting, centred around a large kitchen island that gives you room to cook and gather. It's a space made for slow mornings, dinners with friends, and stretching out at the end of the day. Wake up with the morning sun, and enjoy a little more breathing room than you expect to find this close to downtown. With parking and a locker included, it offers the practical extras that make city living simpler. Walk through Stanley Park toward Fort York and The Bentway, head north to Trinity Bellwoods or Ossington, or make your way down to the lake. A great little spot on the park, close to everything, but just far enough from the rush. Bike Share stations and the King streetcar are nearby, making it easy to get downtown, head to the lake, or explore the west end. The GO Train is also within easy reach, with plenty of shops, restaurants, parks, and everyday essentials nearby.
Property Details
Interior
Features
Main Floor
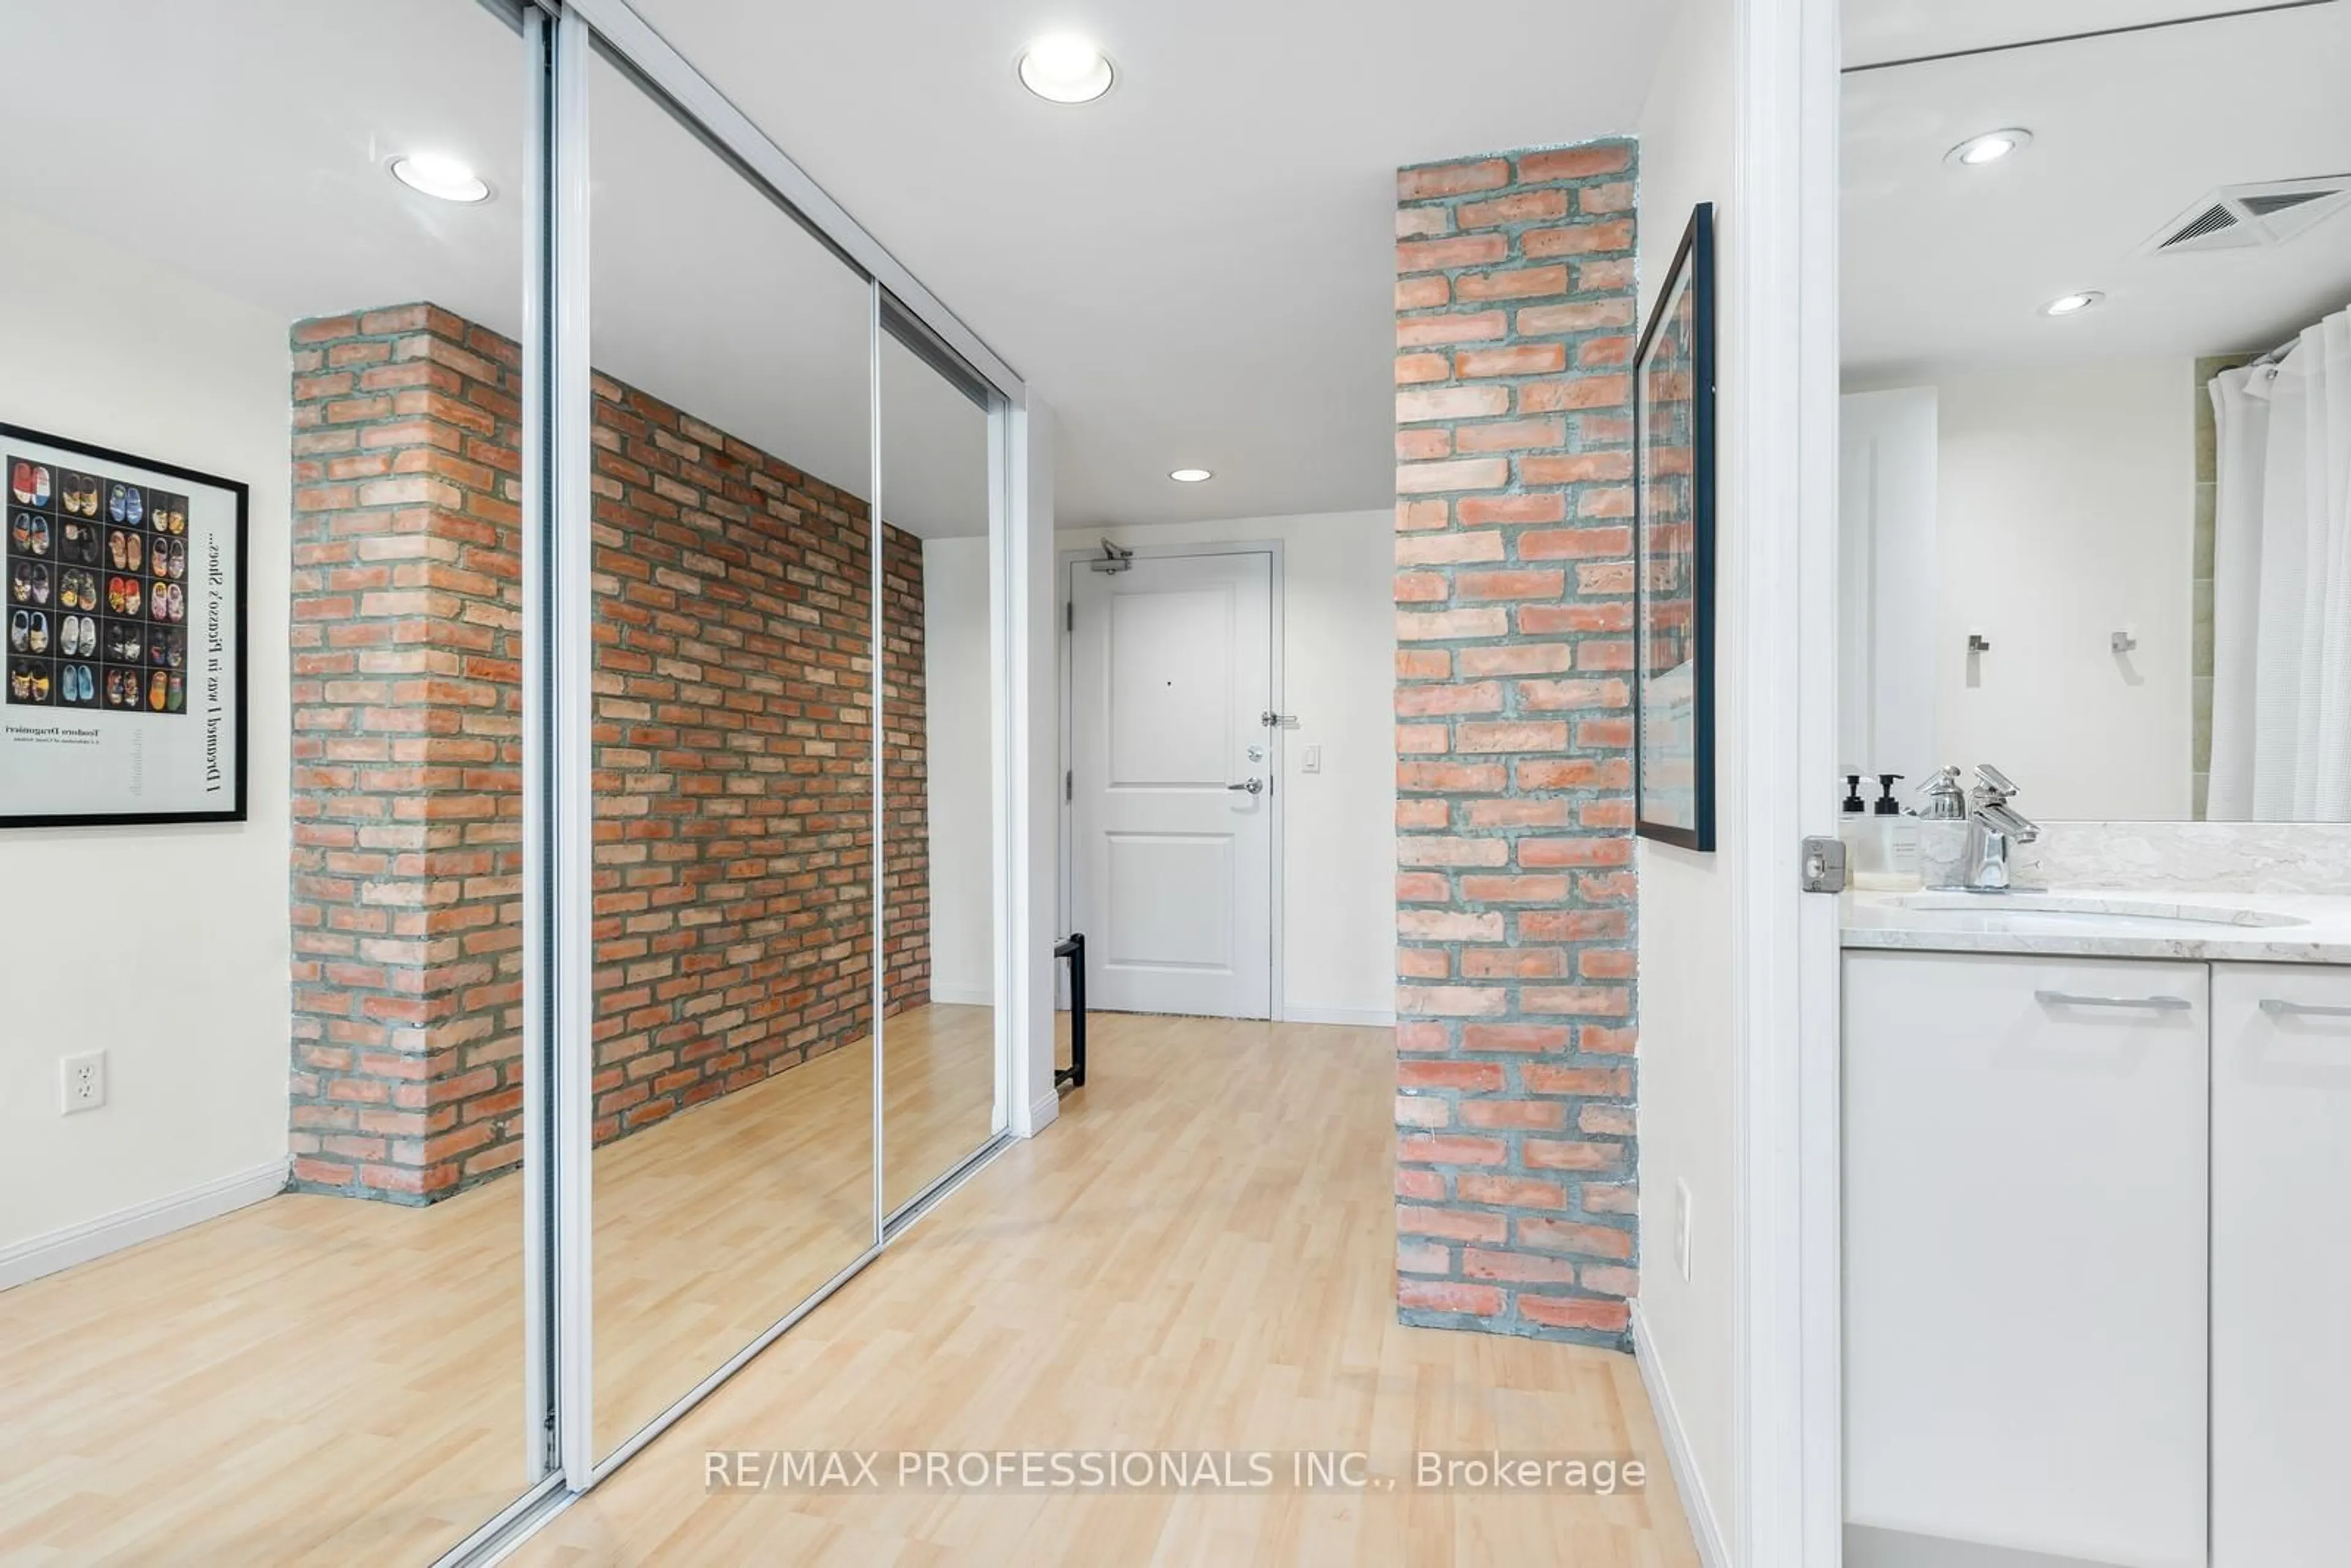
Foyer
1.83 x 4.24Mirrored Closet / Pot Lights / Laminate
Living
3.2 x 3.7Combined W/Dining / Open Concept / W/O To Balcony
Kitchen
2.8 x 4.2Pot Lights / W/O To Balcony / Centre Island
Primary
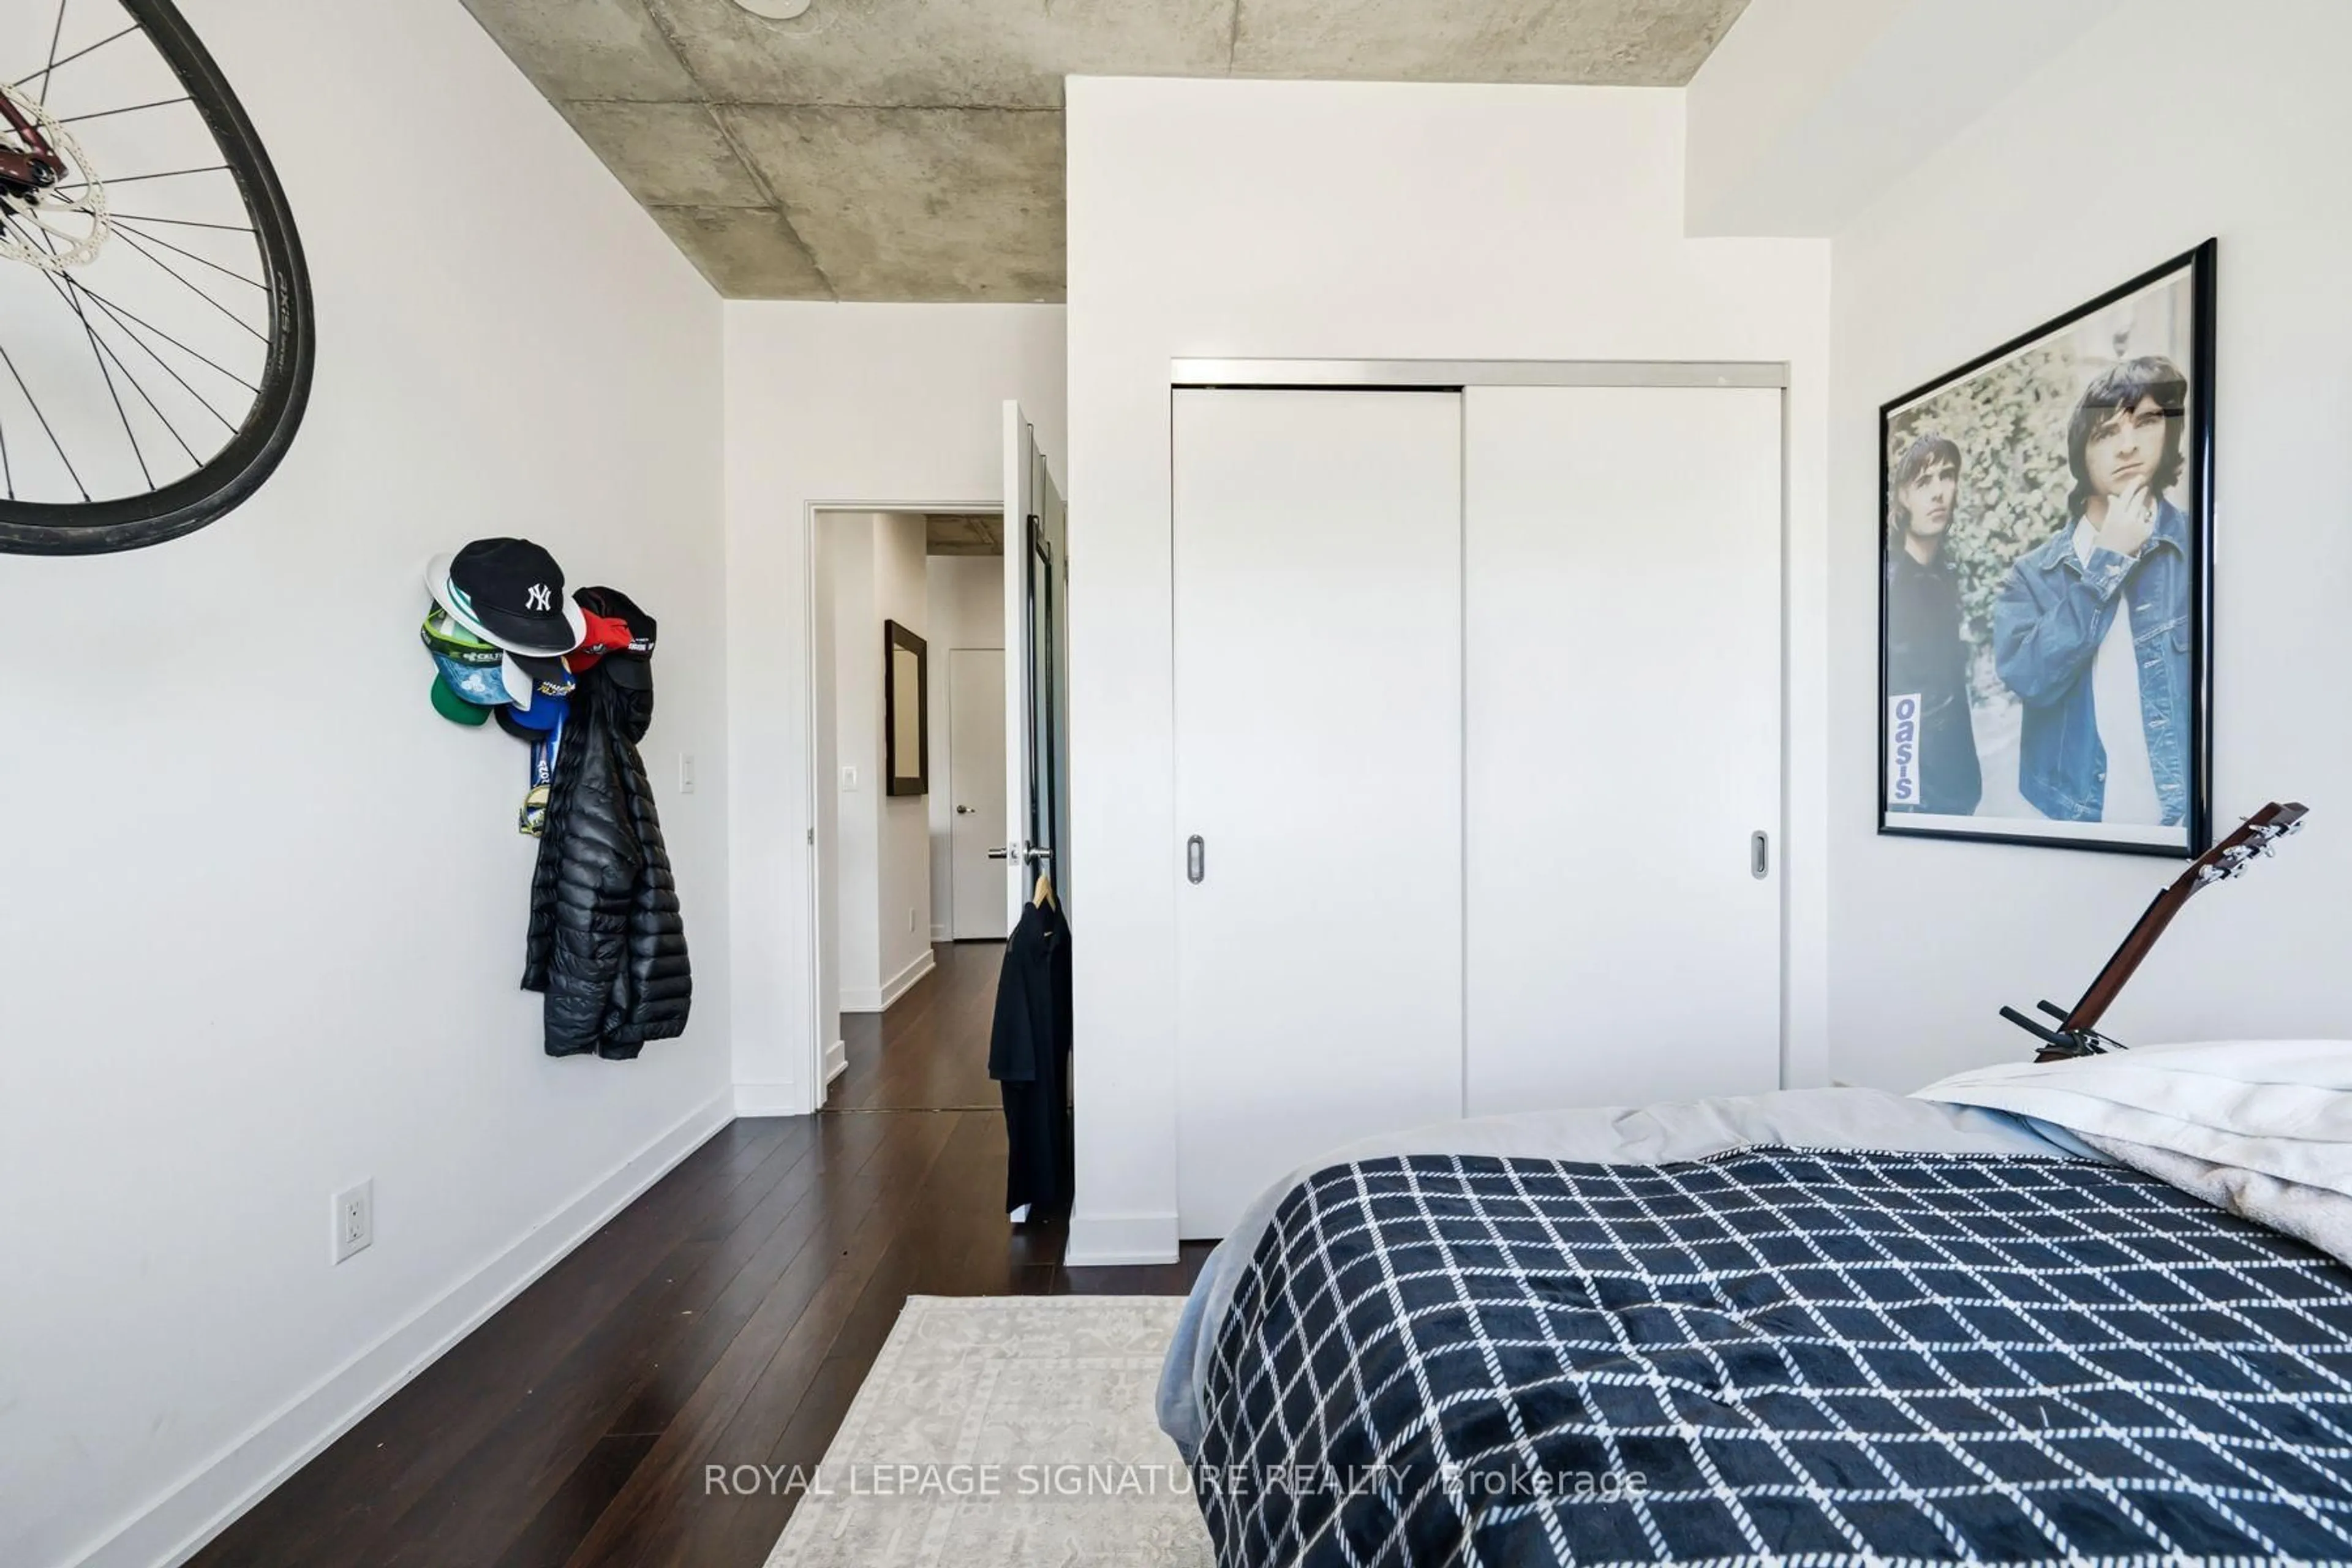
2.8 x 3.5W/I Closet / Large Window / O/Looks Park
Exterior
Features
Parking
Garage spaces 1
Garage type Underground
Other parking spaces 0
Total parking spaces 1
Condo Details
Amenities
Gym, Party/Meeting Room, Visitor Parking, Bike Storage, Games Room, Elevator
Inclusions
Property History
 33
33