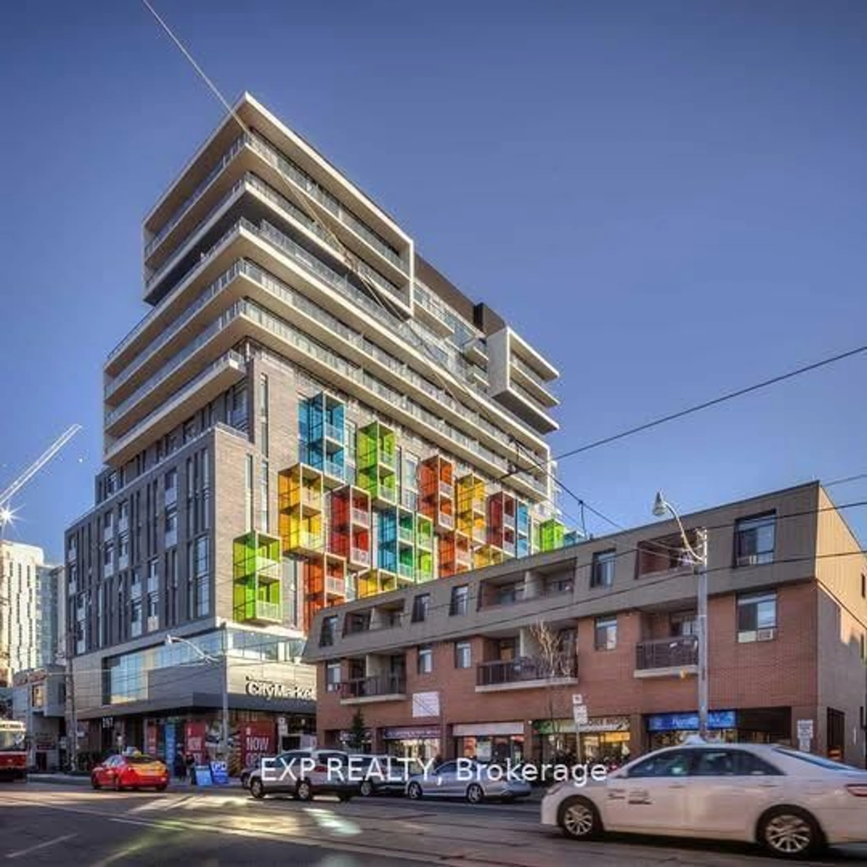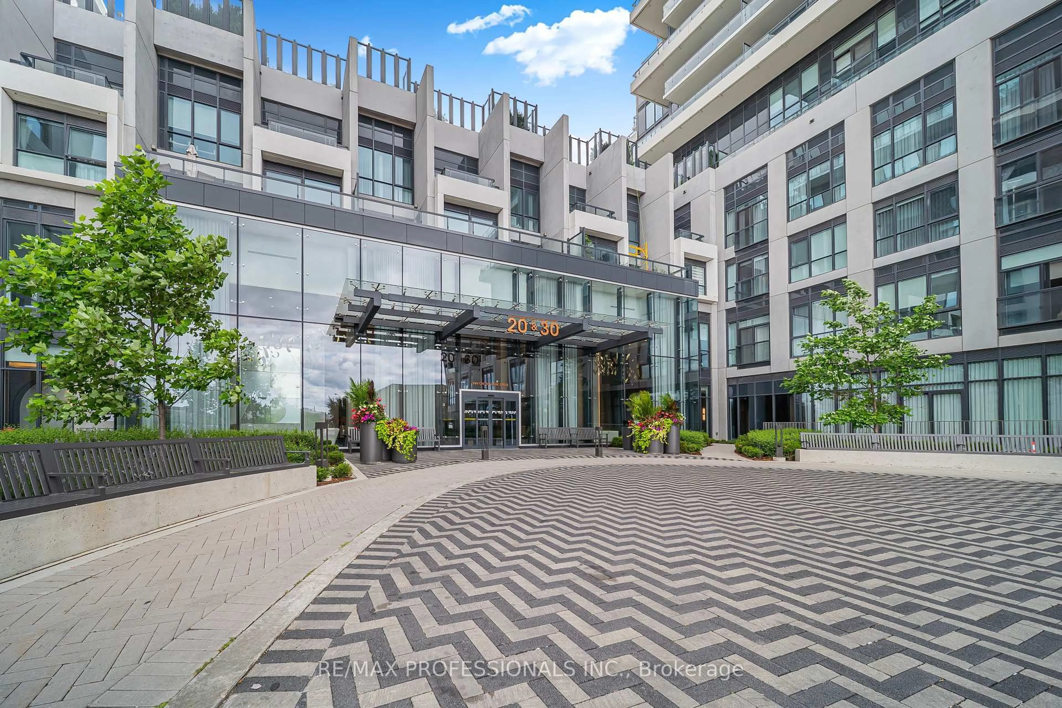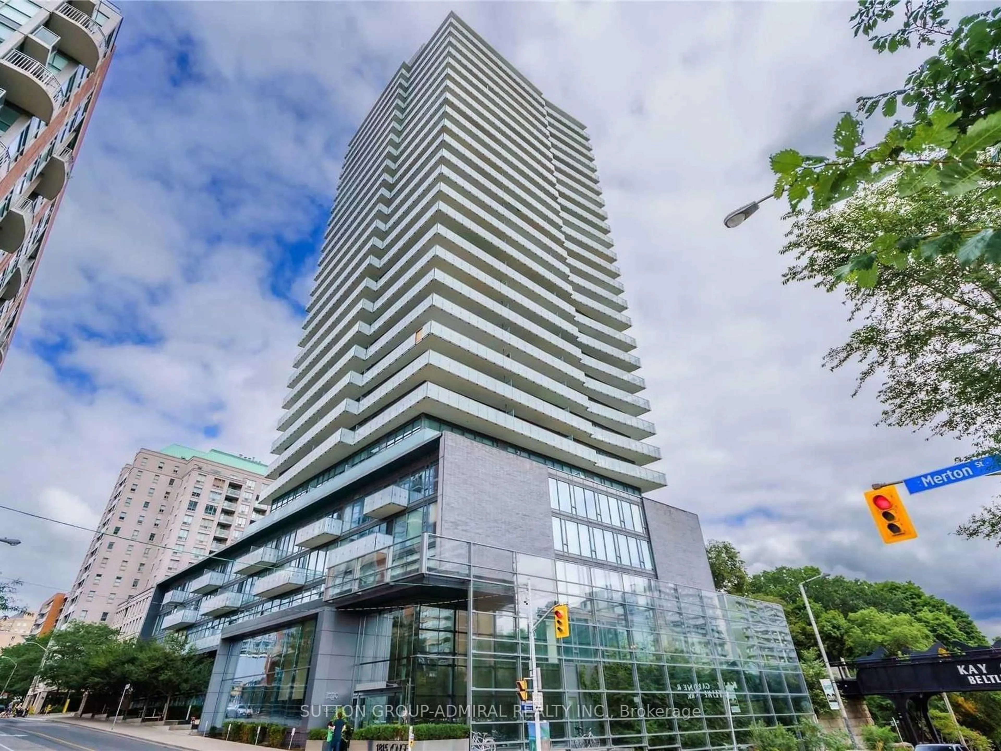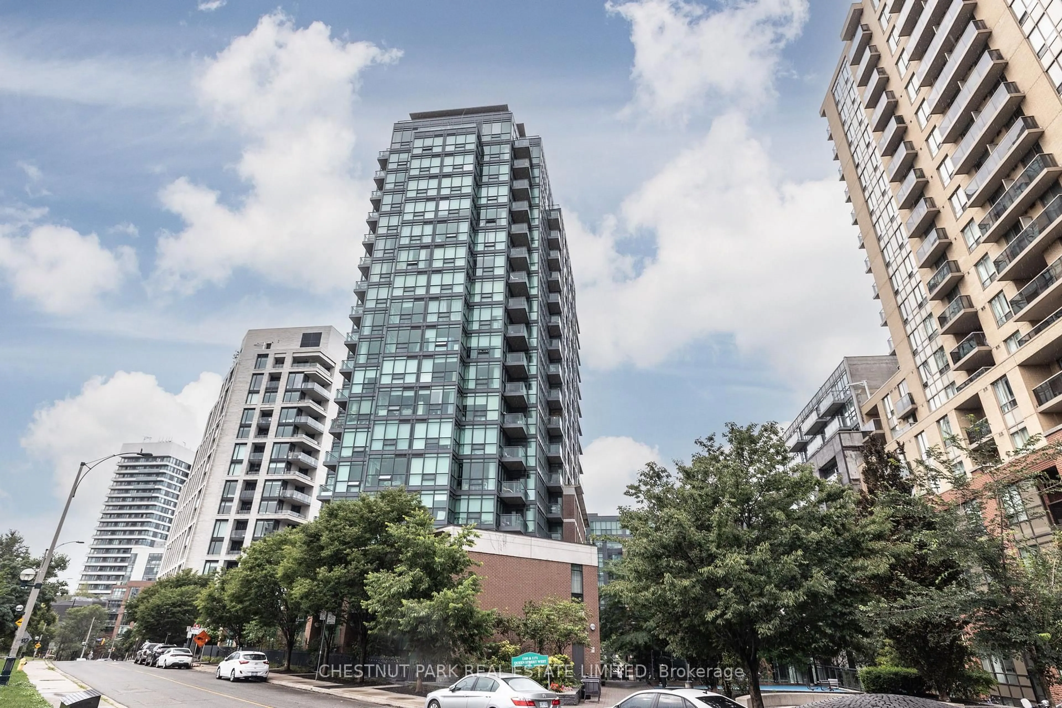
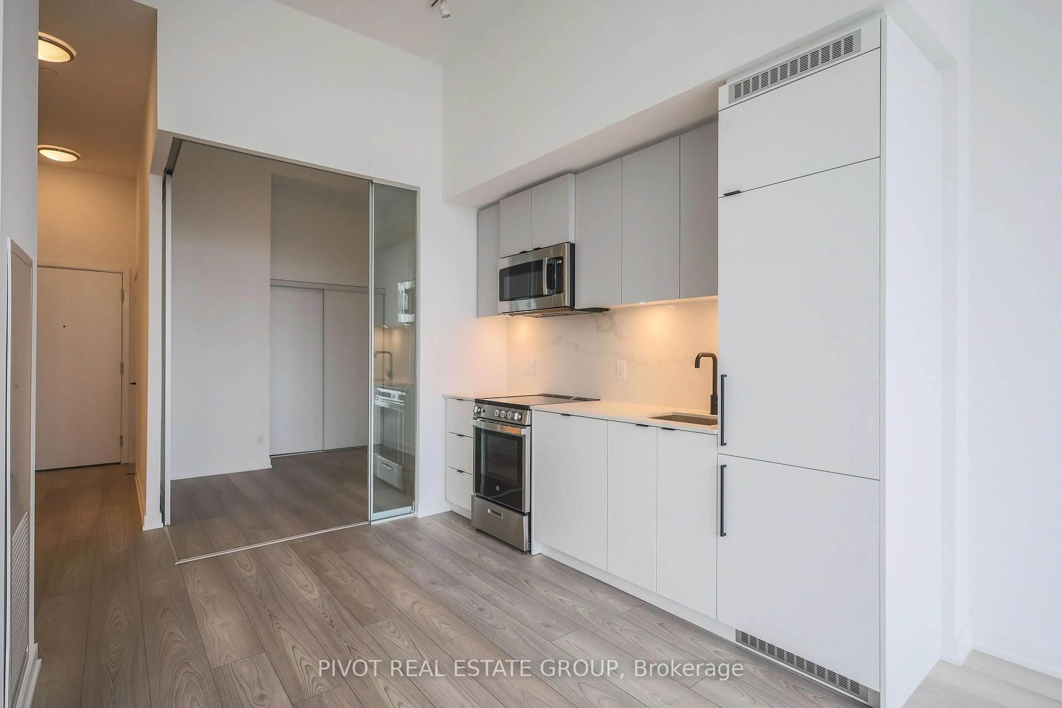
285 Dufferin St #715, Toronto, Ontario M6K 0J2
Contact us about this property
Highlights
Estimated valueThis is the price Wahi expects this property to sell for.
The calculation is powered by our Instant Home Value Estimate, which uses current market and property price trends to estimate your home’s value with a 90% accuracy rate.Not available
Price/Sqft$847/sqft
Monthly cost
Open Calculator
Description
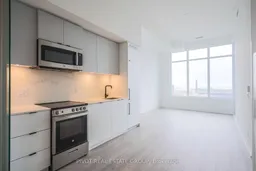
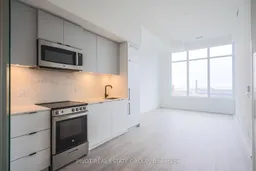
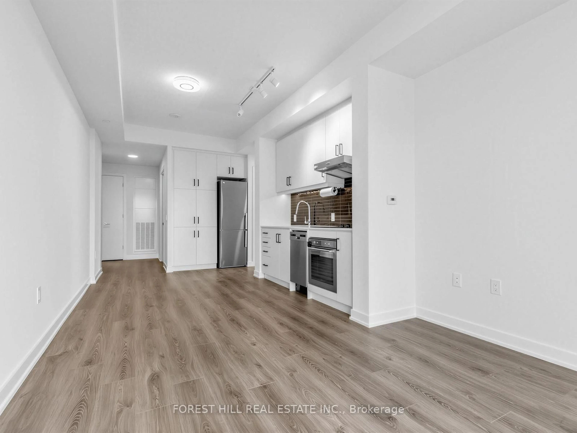
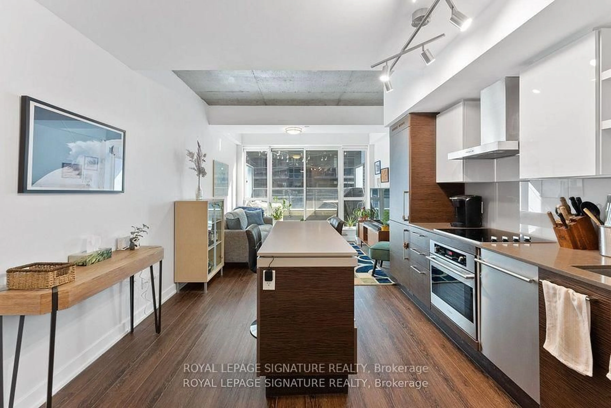
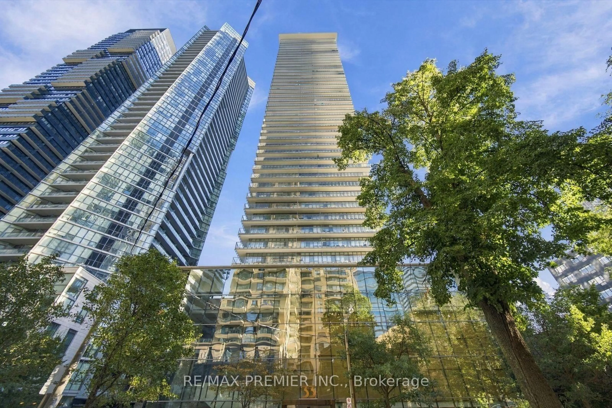
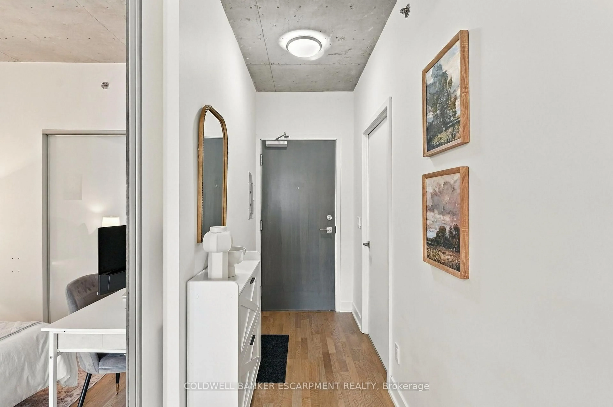
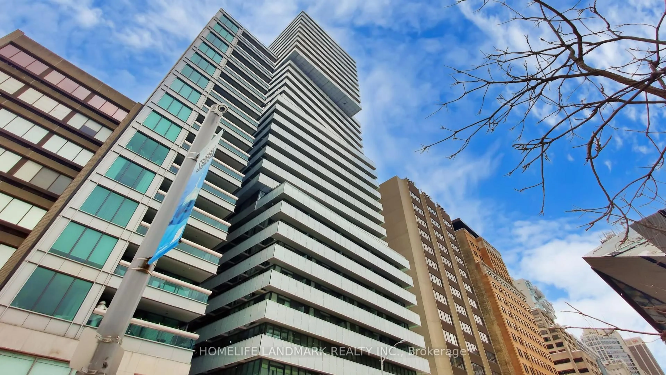
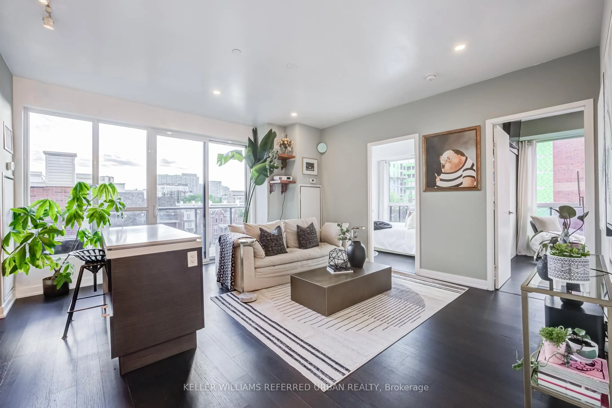
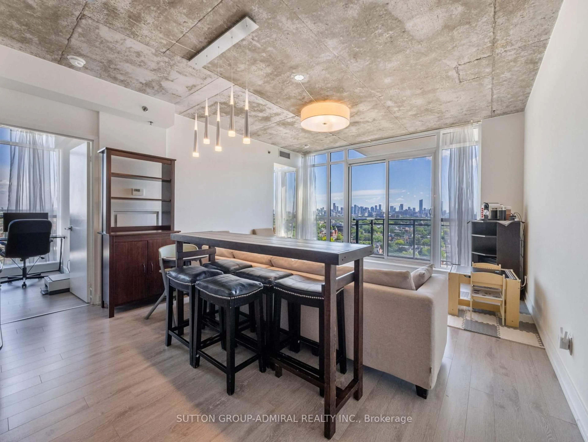
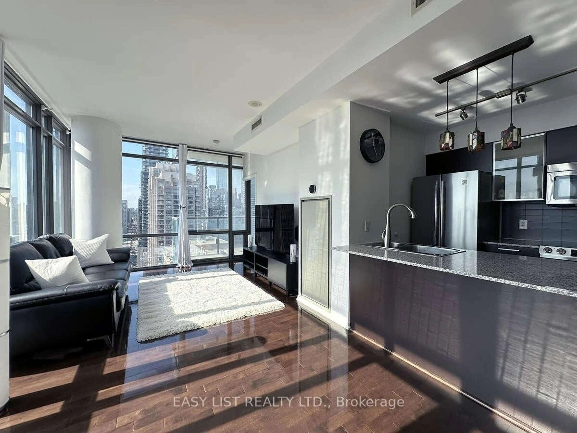
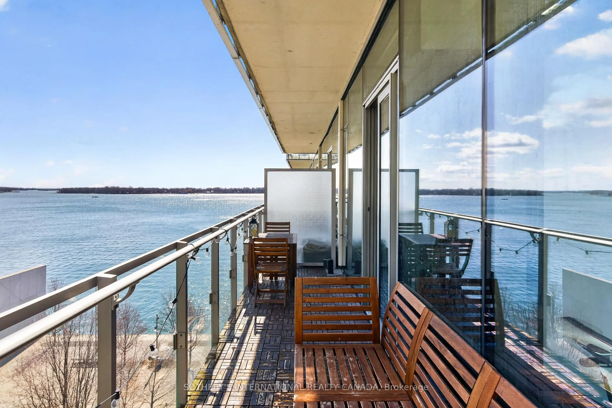
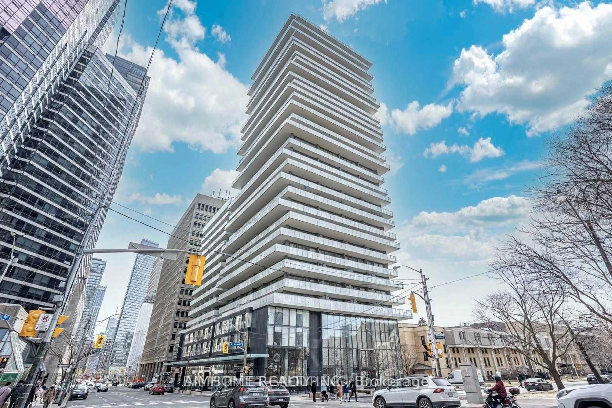
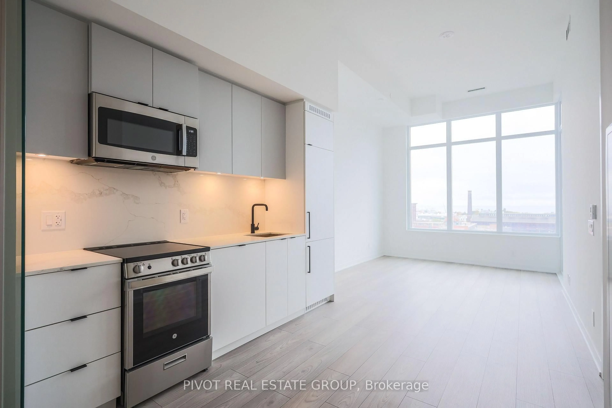
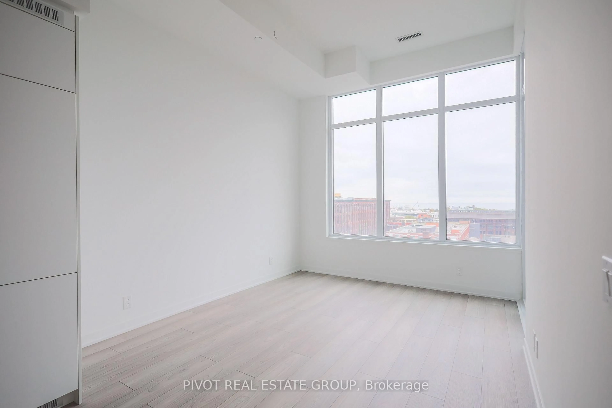
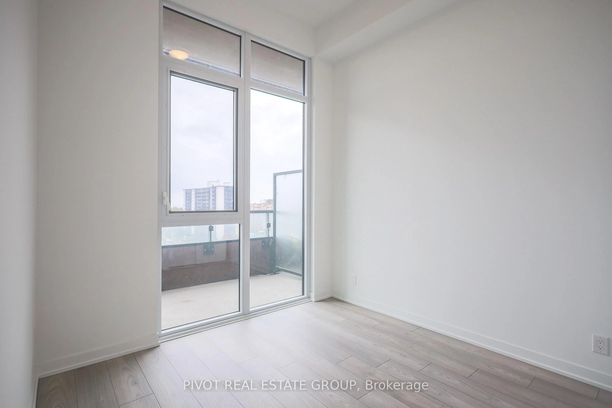
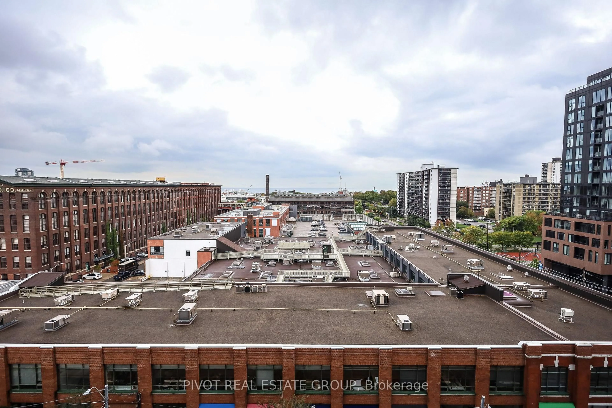
Welcome to XO2 Condos located in unbeatable convenience in the heart of Toronto's vibrant west end. This 2 bedroom plus den with 2 bathrooms offers a bright and spacious south-facing layout with stunning views of the city skyline and Lake Ontario. Residents of XO2 enjoy access to premium amenities including a 24-hour concierge, fitness centre, rooftop terrace, co-working spaces, BBQ areas, and more. Ideally situated just steps to the 504 streetcar, Exhibition GO Station, Liberty Village, shops, cafes, and parks, with easy access to the Gardiner Expressway and the downtown core. A perfect blend of modern urban living and thoughtful design in one of Toronto's most connected neighbourhoods. Includes 1 Parking & 1 Locker. Price is net of the enhanced HST rebate from the government. Some photos may have been digitally enhanced for reference Only.
Property Details
Interior
Features
Flat Floor
Kitchen
3.0 x 2.8Living
3.5 x 3.2Primary
2.8 x 2.93 Pc Ensuite
2nd Br
2.4 x 2.5Exterior
Features
Parking
Garage spaces 1
Garage type Underground
Other parking spaces 0
Total parking spaces 1
Condo Details
Amenities
Concierge, Exercise Room, Gym, Playground, Rooftop Deck/Garden, Party/Meeting Room
Inclusions
Property History
 10
10