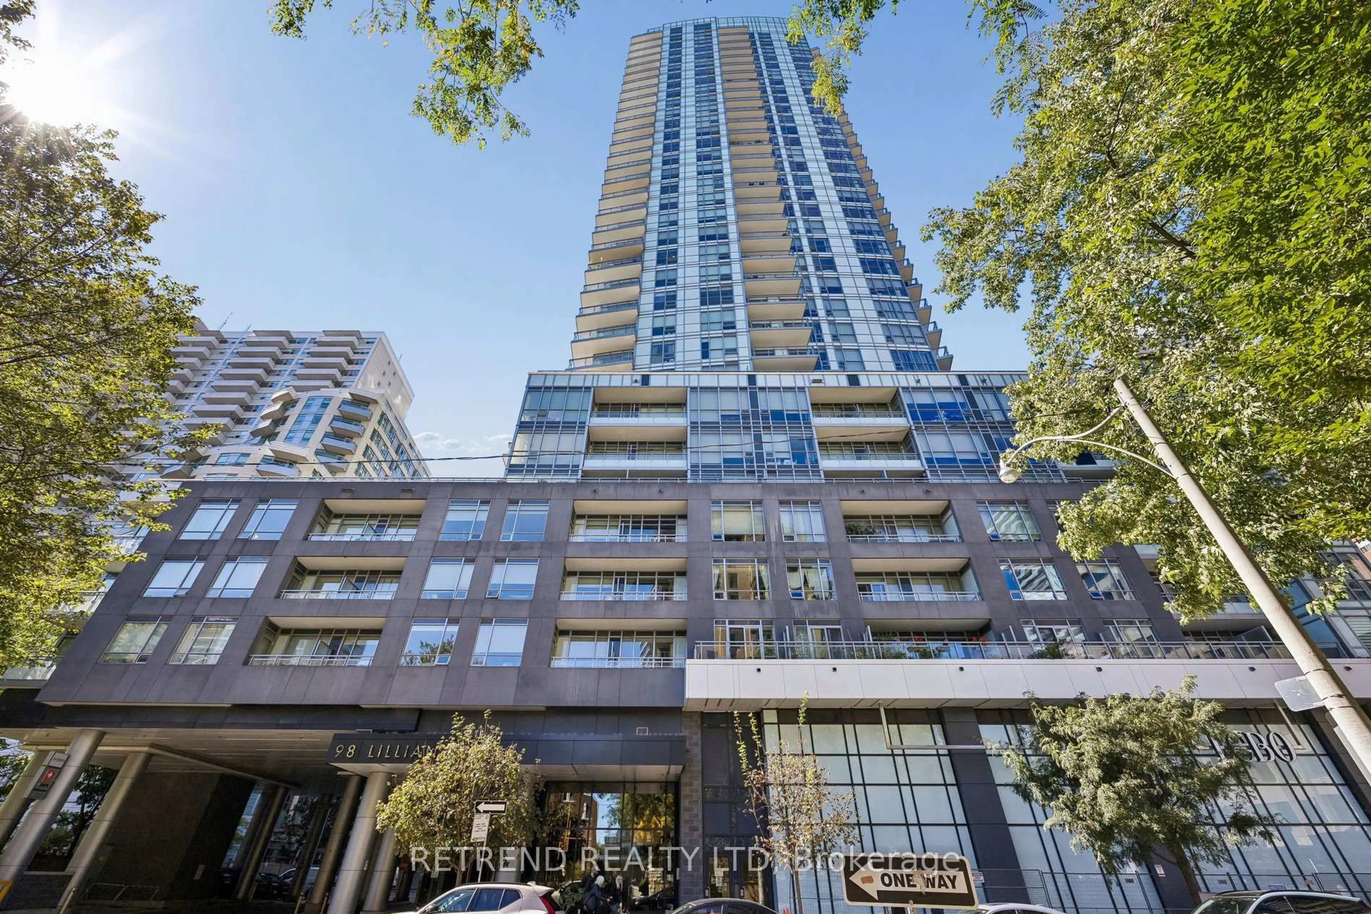
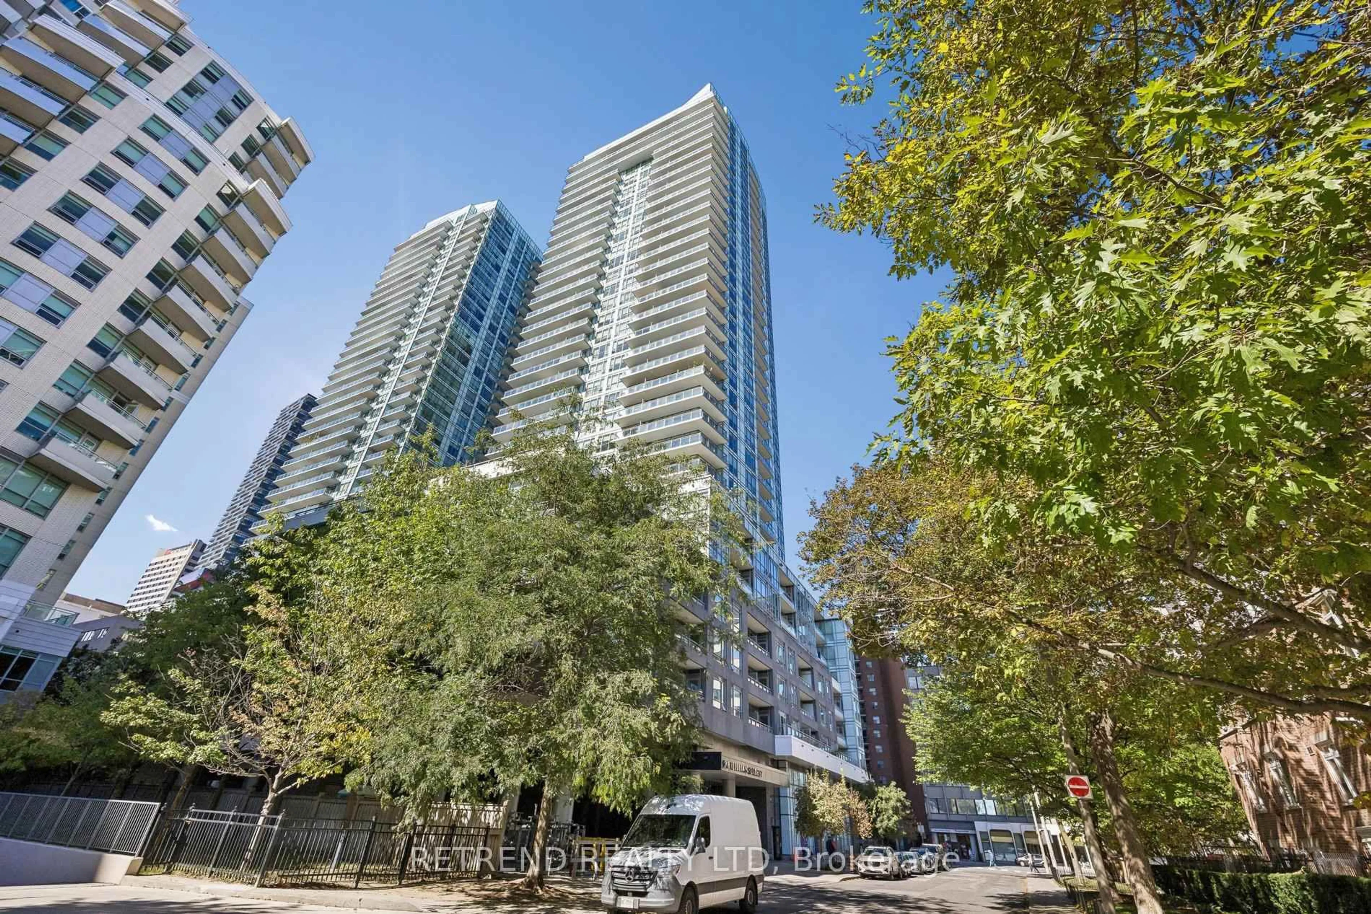
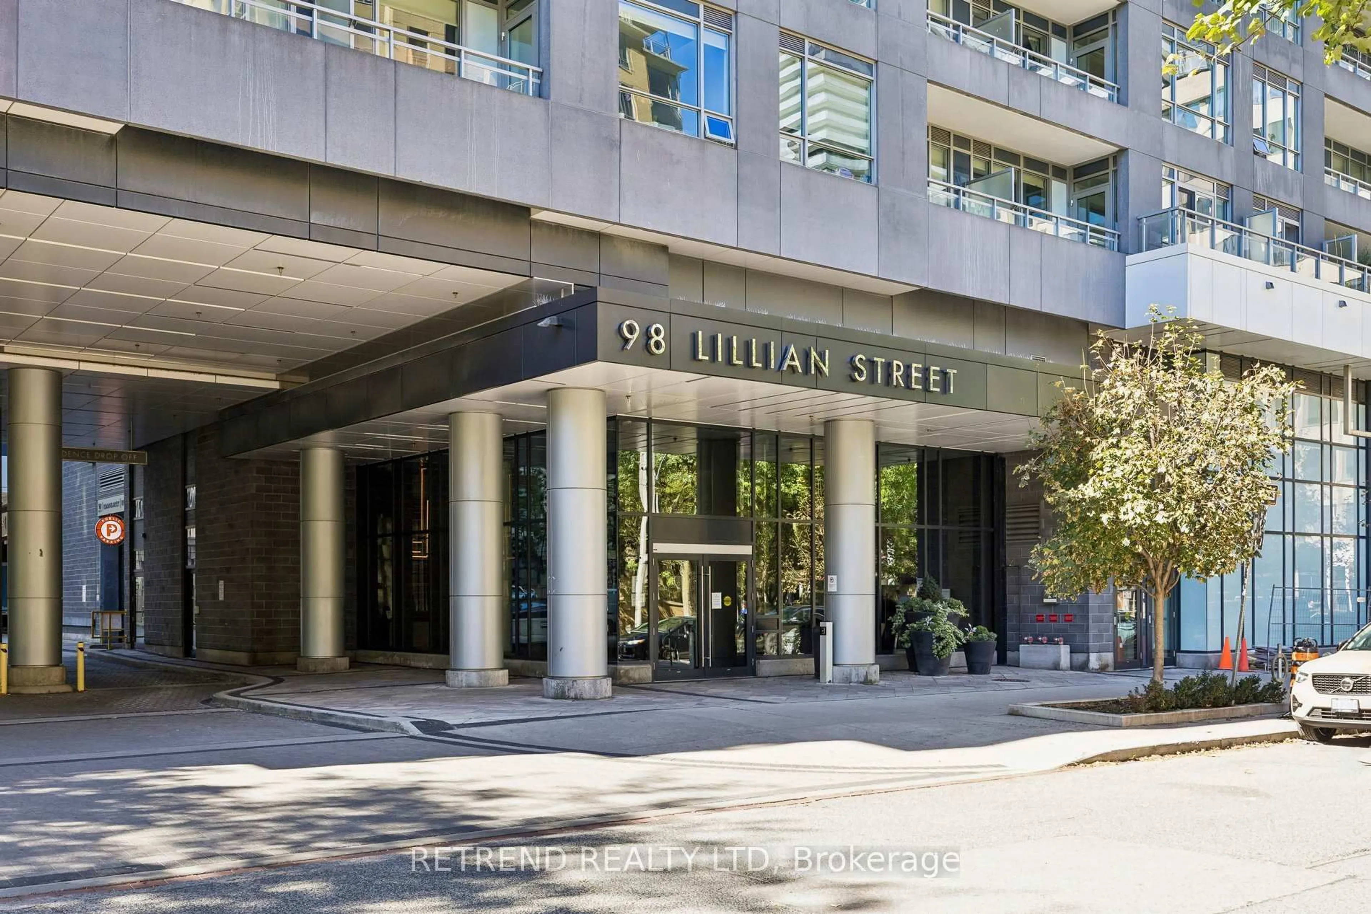
98 Lillian St #214, Toronto, Ontario M4P 2Y3
Contact us about this property
Highlights
Estimated valueThis is the price Wahi expects this property to sell for.
The calculation is powered by our Instant Home Value Estimate, which uses current market and property price trends to estimate your home’s value with a 90% accuracy rate.Not available
Price/Sqft$911/sqft
Monthly cost
Open Calculator
Description
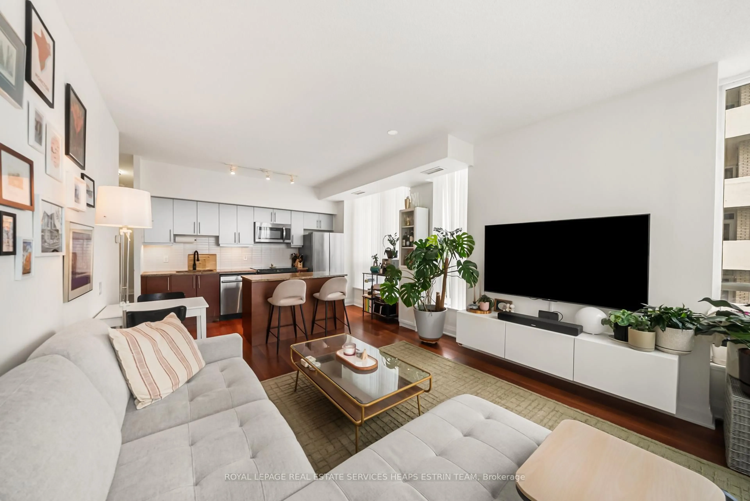
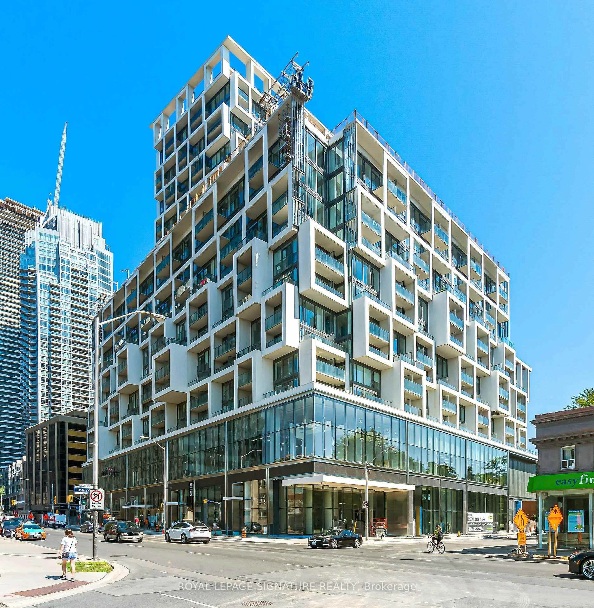
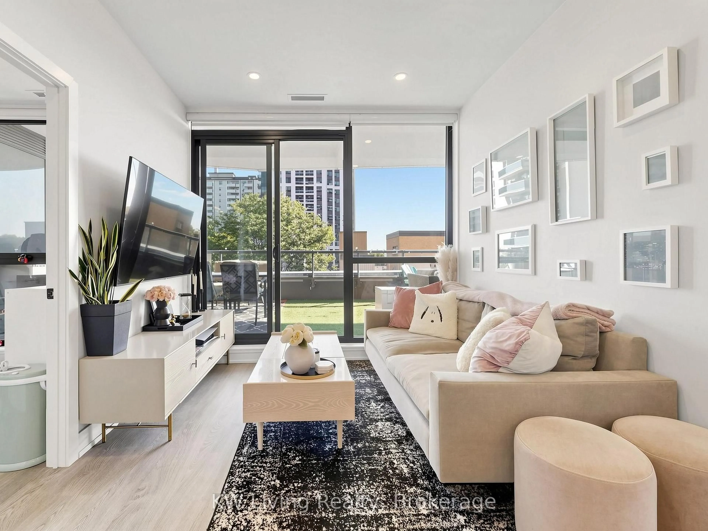
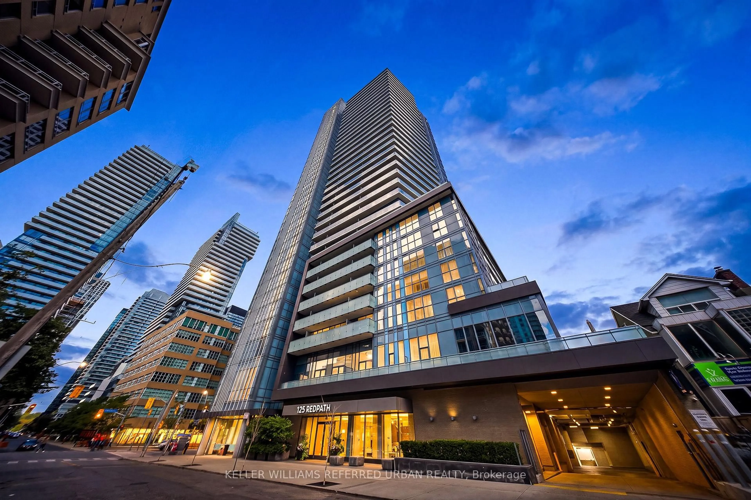
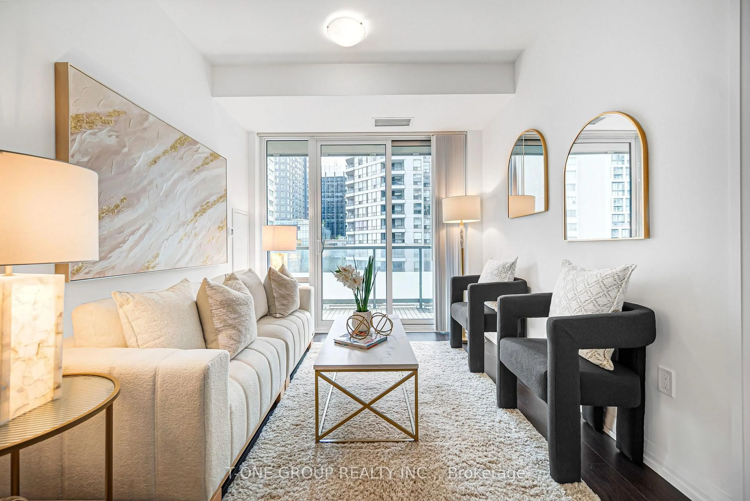
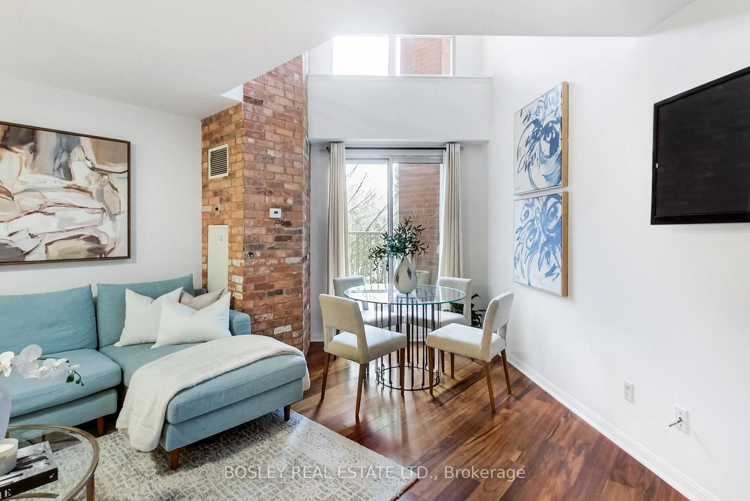
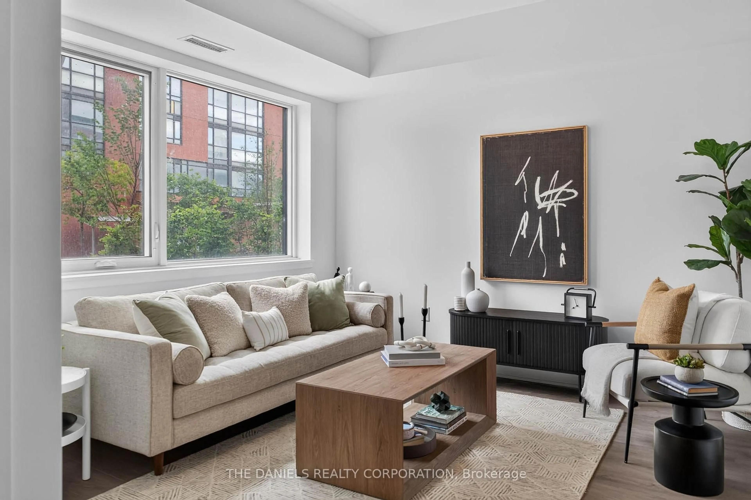
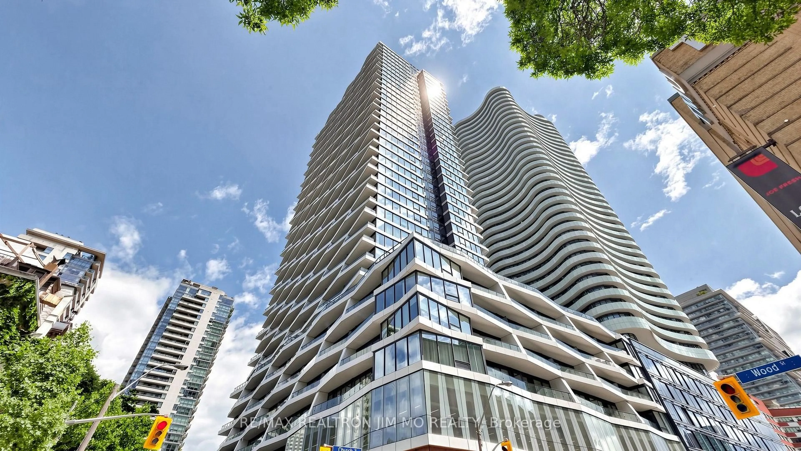
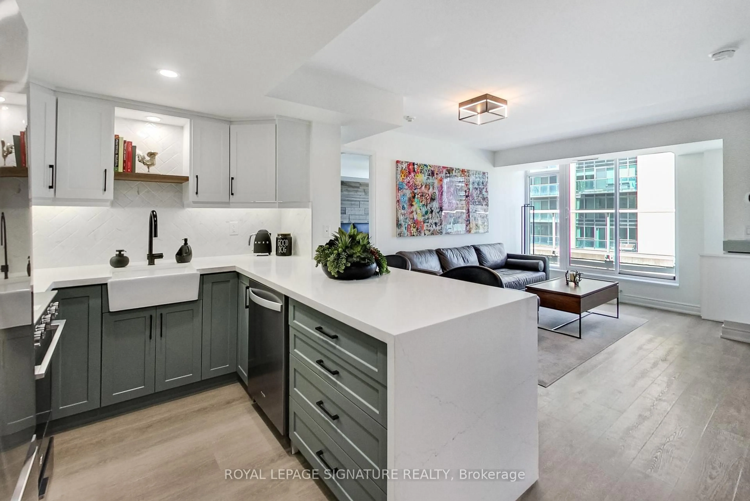
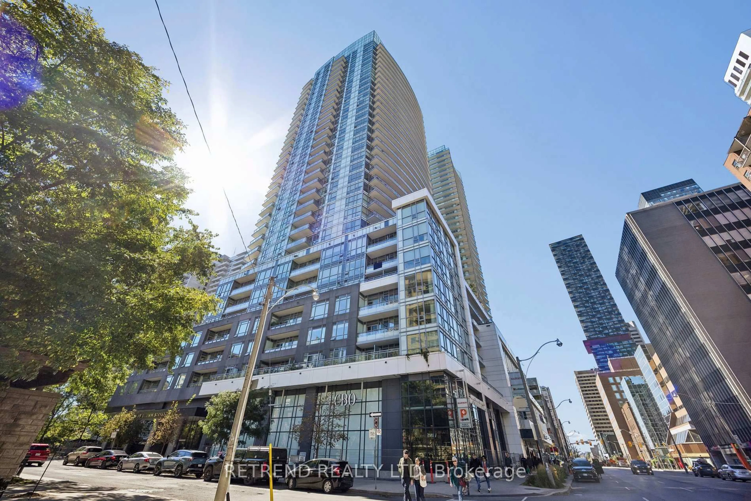
Welcome to refined urban living at The Madison, ideally located in the heart of Yonge & Eglinton. This beautifully appointed 2-bedroom suite offers a thoughtfully designed layout and a spacious balcony, creating an inviting extension of the living space for relaxing or entertaining. Enjoy exceptional everyday convenience with Loblaws and LCBO located directly within the building, along with an impressive selection of amenities including a fully equipped gym, yoga room, indoor swimming pool, dry and wet saunas, hot tub, movie theatre, guest suites, large and small party rooms, a 4th-floor patio with BBQ area, and an 8th-floor garden patio with seating and a water fountain. Residents also enjoy 24-hour concierge service for added convenience and peace of mind. Just steps from the subway, Eglinton Crosstown, restaurants, cafés, shopping, and everything Midtown Toronto has to offer. An outstanding opportunity to enjoy comfort, convenience, and sophisticated city living in one of Toronto's most vibrant neighbourhoods.
Property Details
Interior
Features
Flat Floor
Living
3.6 x 3.17W/O To Balcony / Large Closet / Laminate
Kitchen
0.0 x 0.0Combined W/Dining / Granite Counter / Stainless Steel Appl
Primary
3.51 x 3.05Laminate / 3 Pc Ensuite / Closet
2nd Br
2.8 x 2.65Laminate / Closet / Sliding Doors
Exterior
Features
Condo Details
Amenities
Community BBQ, Gym, Indoor Pool, Media Room, Sauna, Party/Meeting Room
Inclusions
Property History
 46
46