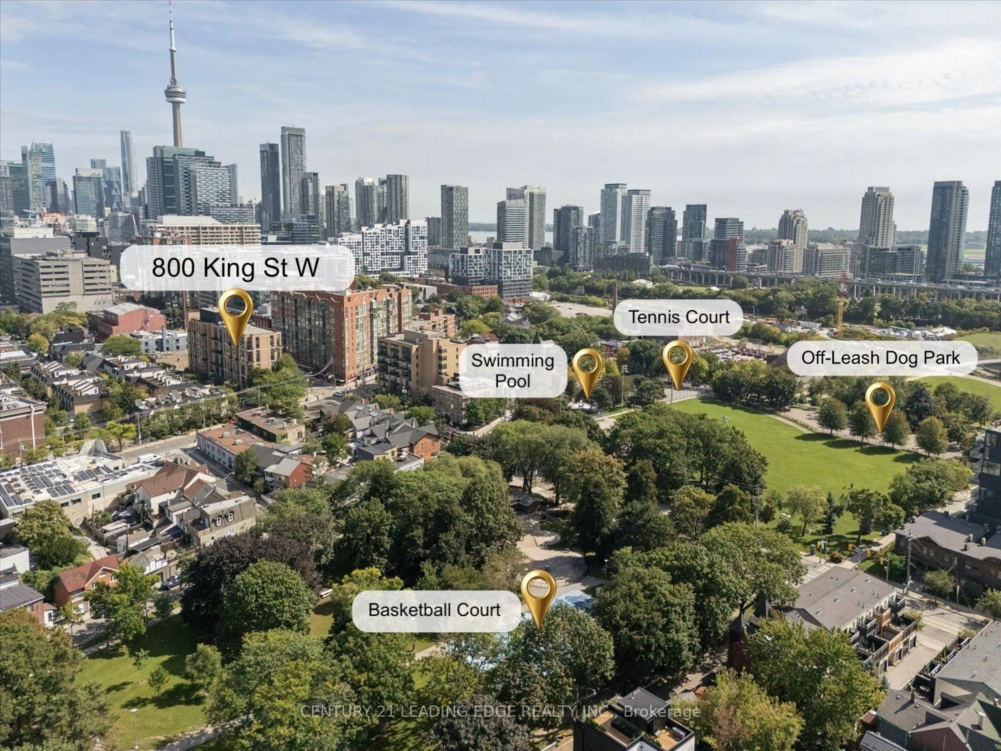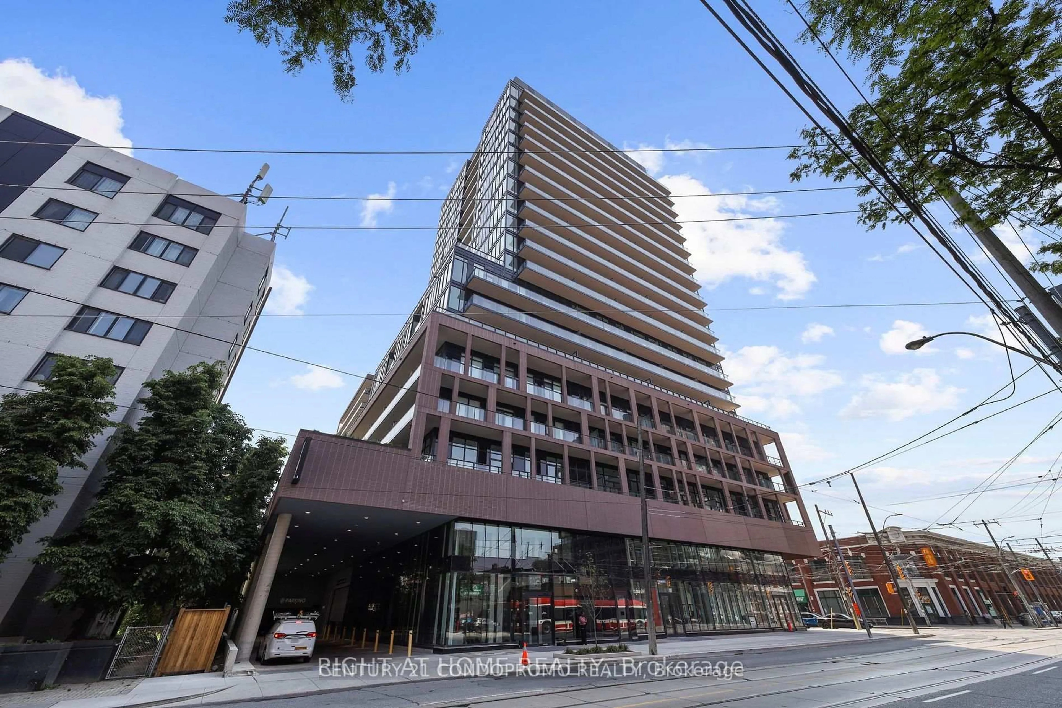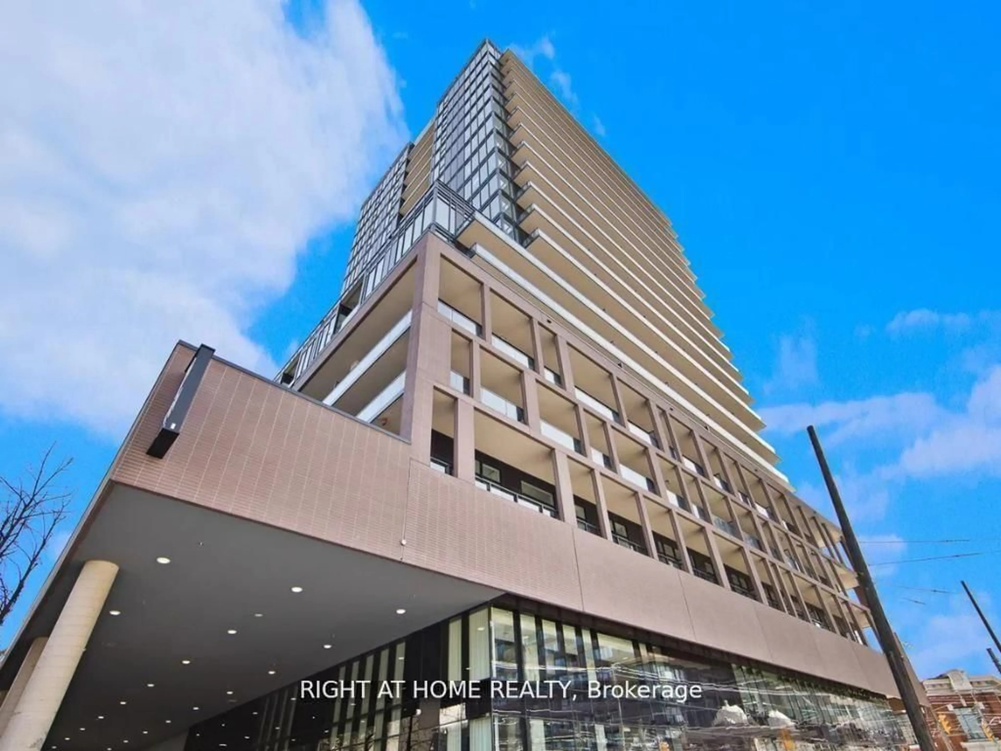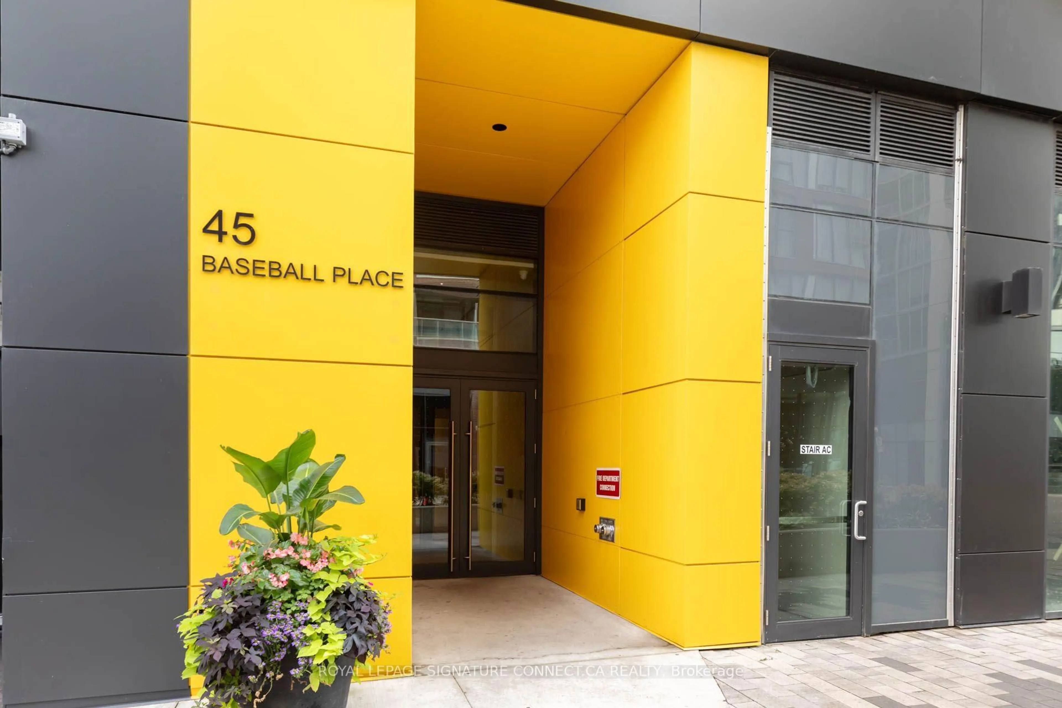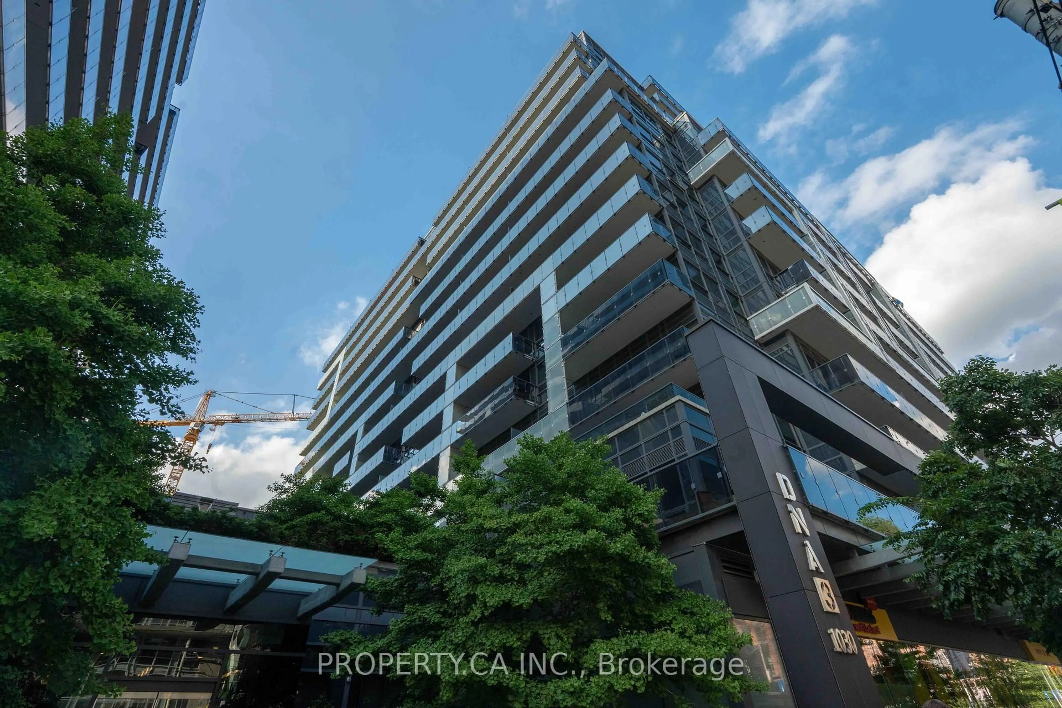
1030 King St #333, Toronto, Ontario M6K 0B4
Contact us about this property
Highlights
Estimated valueThis is the price Wahi expects this property to sell for.
The calculation is powered by our Instant Home Value Estimate, which uses current market and property price trends to estimate your home’s value with a 90% accuracy rate.Not available
Price/Sqft$1,036/sqft
Monthly cost
Open Calculator
Description
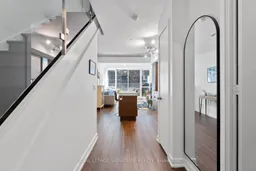
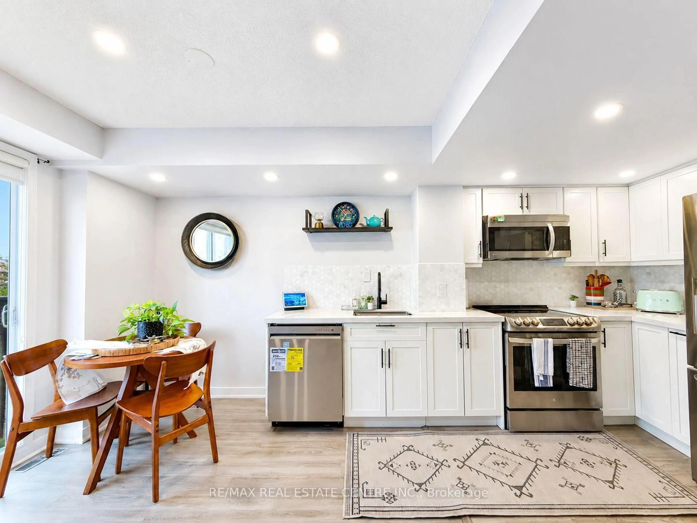
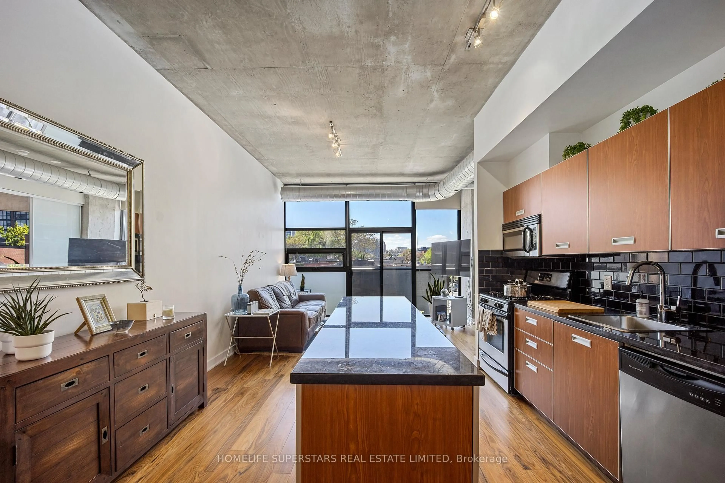
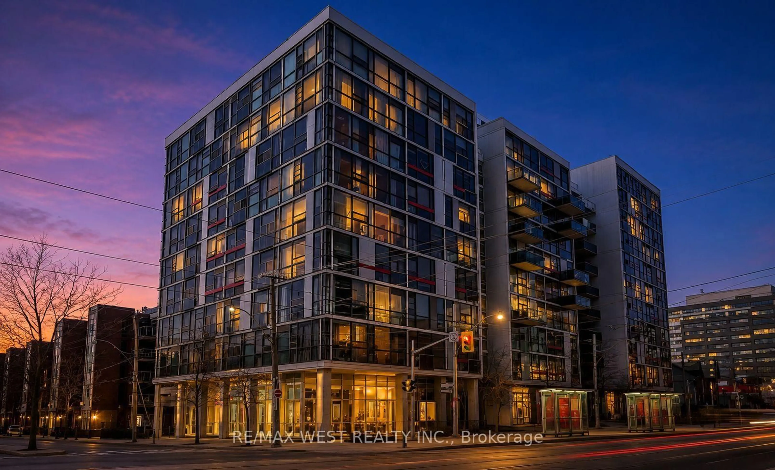
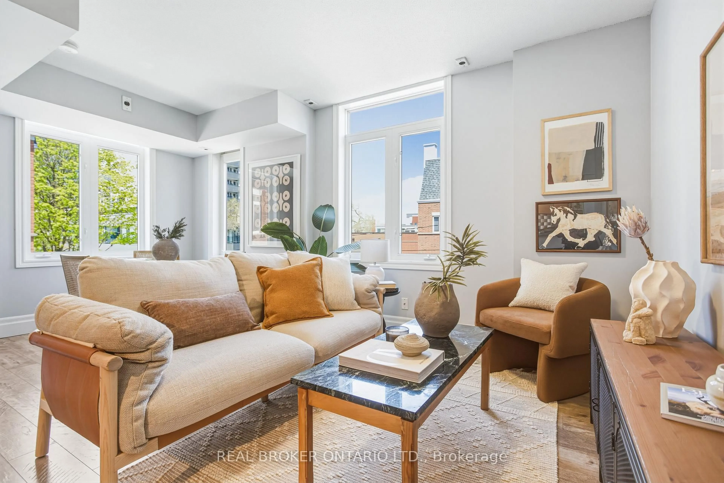
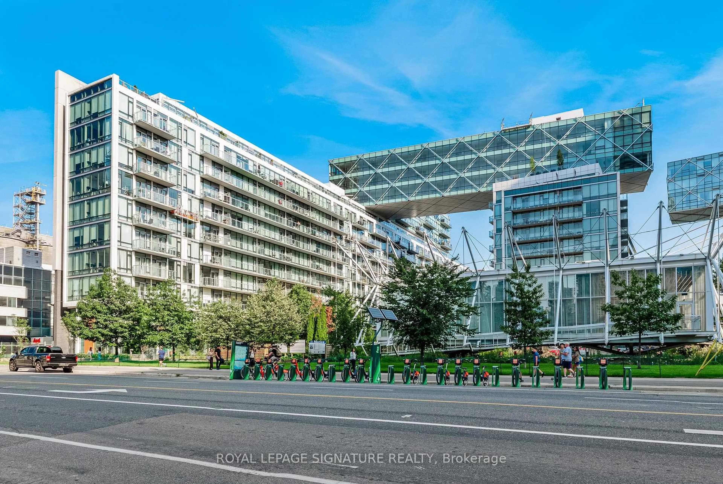
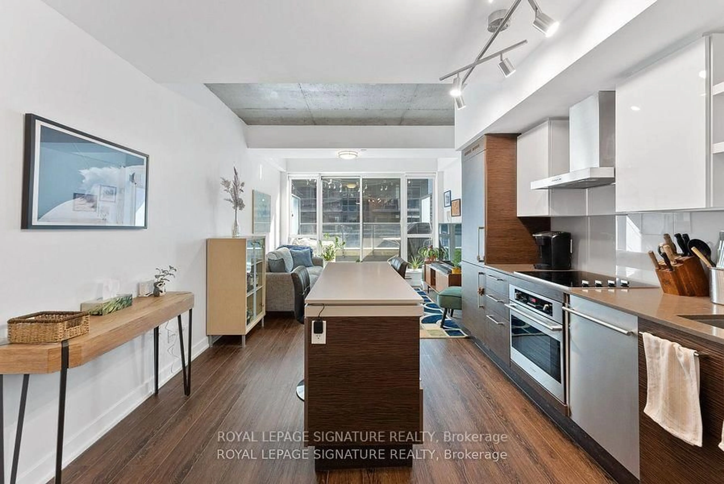
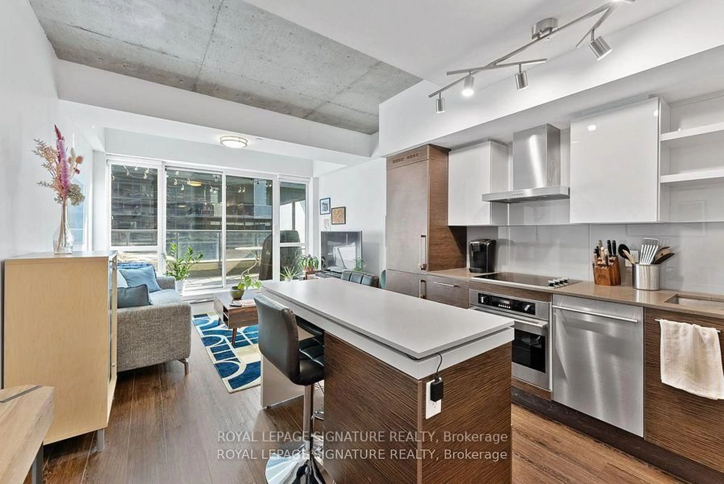
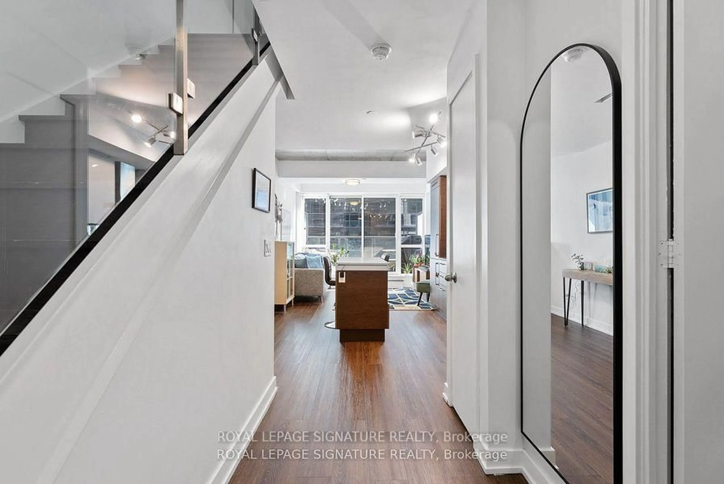
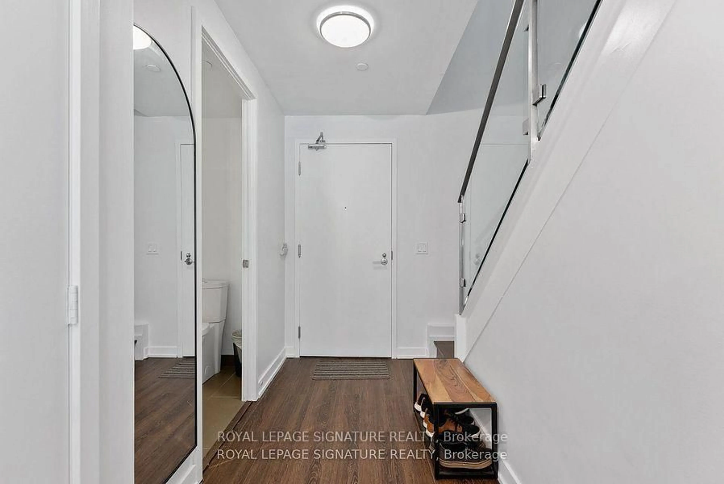
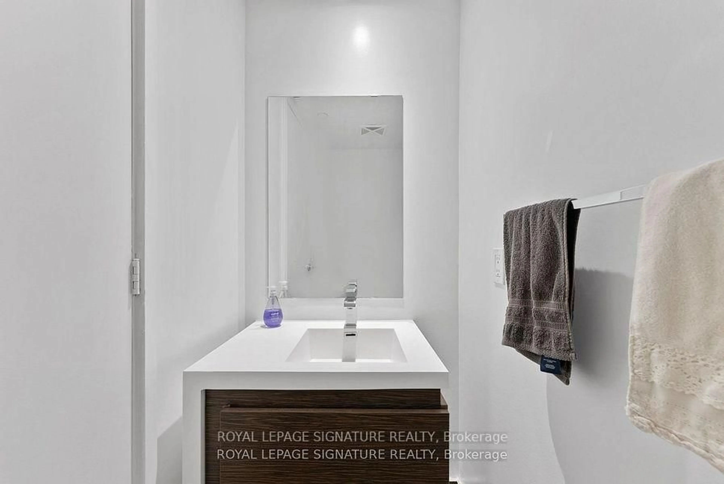
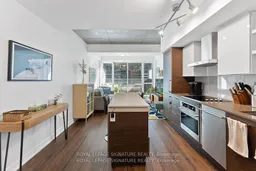
A rare offering at the coveted DNA3 Condos - one of only a handful of two-storey loft-style residences in the building. Soaring 9-to-18-foot exposed concrete ceilings and dramatic floor-to-ceiling windows anchor the space, finished throughout in rich, deep-toned laminate.The kitchen features quartz counters, built-in high-end stainless steel appliances, and a seated centre island, flowing seamlessly into an open-concept living and dining area - ideal for entertaining. A spa-like powder room adds convenience on the main level. Step out to a generous terrace with a gas BBQ hookup and east-facing sunrise views over the landscaped sundeck. Upstairs, the loft-style primary suite overlooks the living space through a glass railing and two-storey windows, complete with a double closet. A light-filled den - perfect as an office, studio, or nursery - sits alongside a spa-inspired 4-piece bath with a 2-in-1 shower/tub and rainfall head. Ensuite laundry and parking included. A true architectural statement in one of the city's most sought-after addresses.
Property Details
Interior
Features
Main Floor
Living
3.4 x 3.0Combined W/Dining / W/O To Terrace / Laminate
Kitchen
3.35 x 3.2B/I Appliances / Open Concept / Laminate
Dining
3.4 x 3.0Combined W/Living / Open Concept / Laminate
Exterior
Features
Parking
Garage spaces 1
Garage type Underground
Other parking spaces 0
Total parking spaces 1
Condo Details
Amenities
Bbqs Allowed, Concierge, Exercise Room, Games Room, Party/Meeting Room
Inclusions
Property History
 37
37