16 Bonnycastle St #2102, Toronto, Ontario M5A 0C9
Contact us about this property
Highlights
Estimated valueThis is the price Wahi expects this property to sell for.
The calculation is powered by our Instant Home Value Estimate, which uses current market and property price trends to estimate your home’s value with a 90% accuracy rate.Not available
Price/Sqft$936/sqft
Monthly cost
Open Calculator
Description
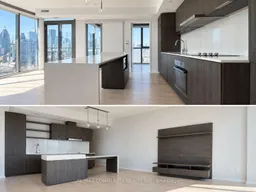
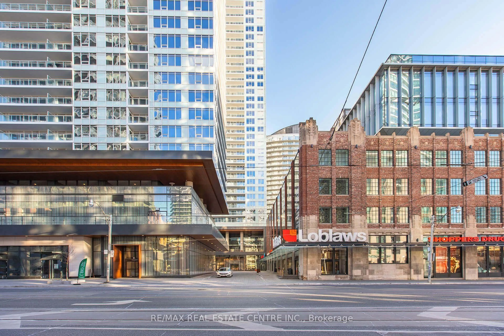
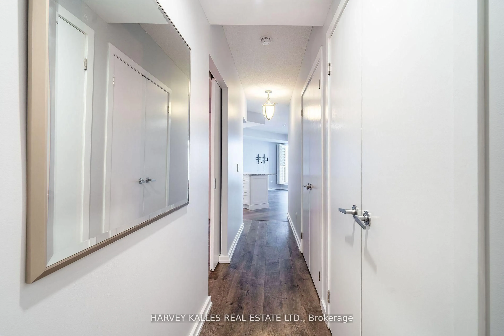
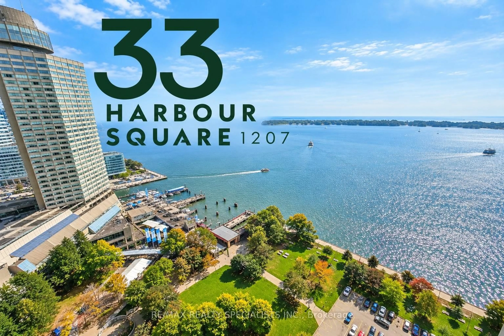
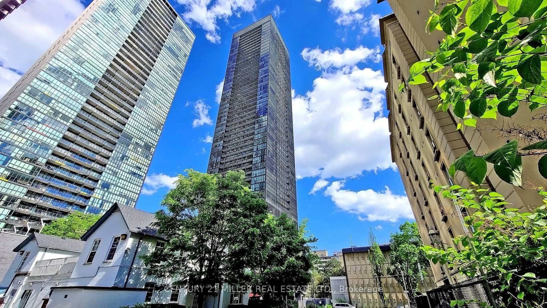
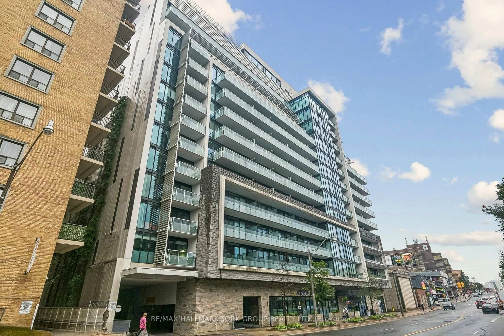
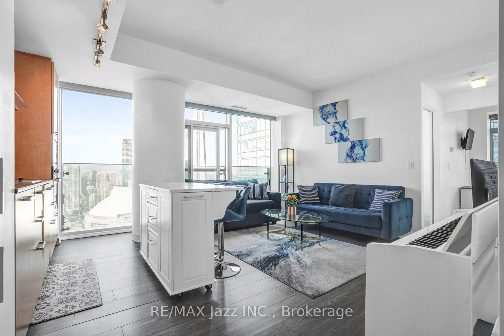
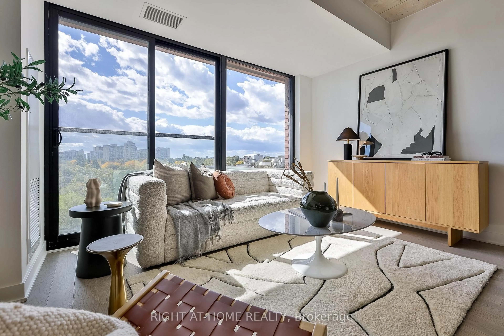
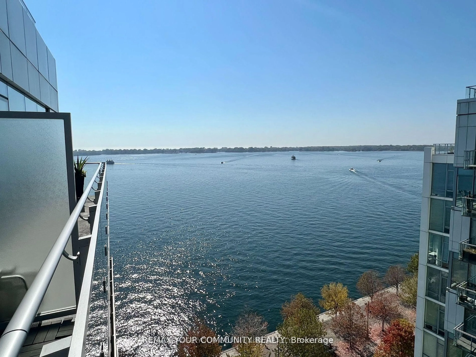
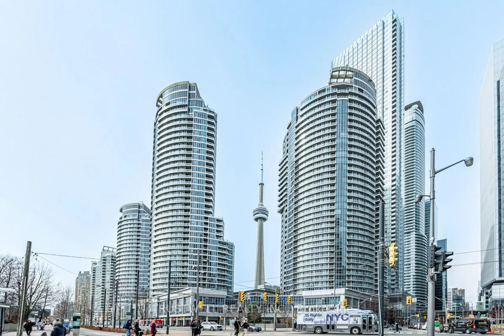
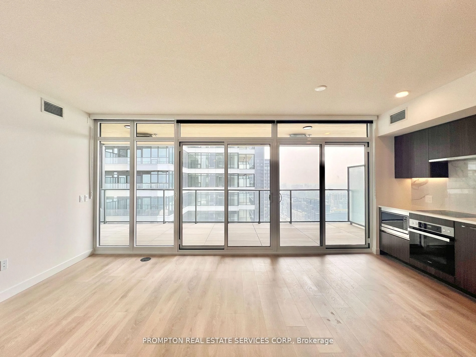
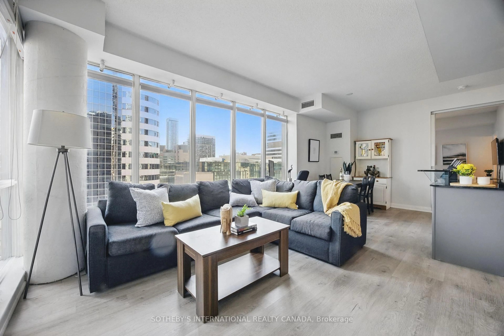
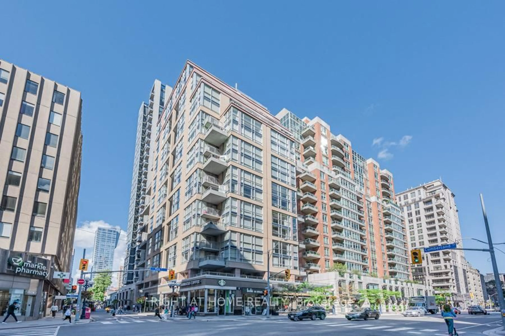
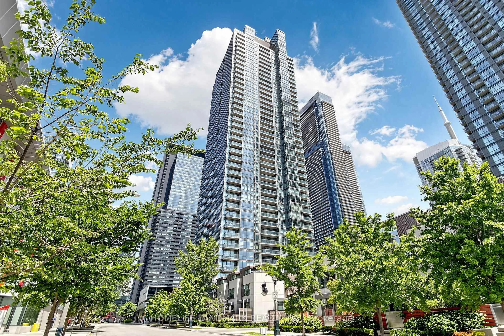
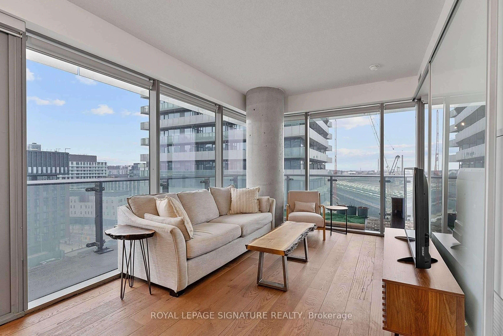
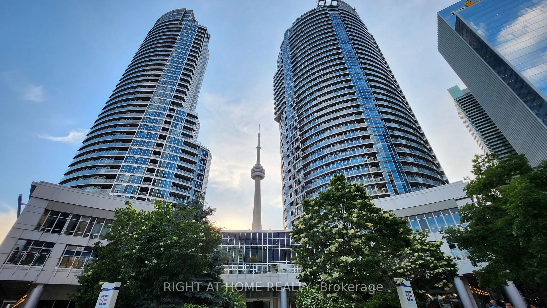
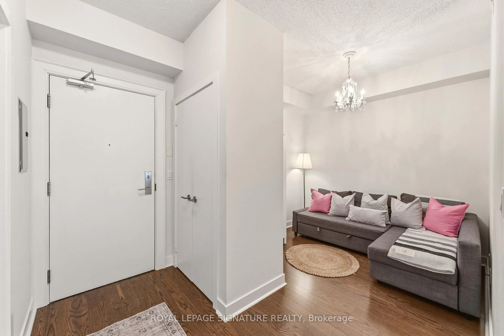
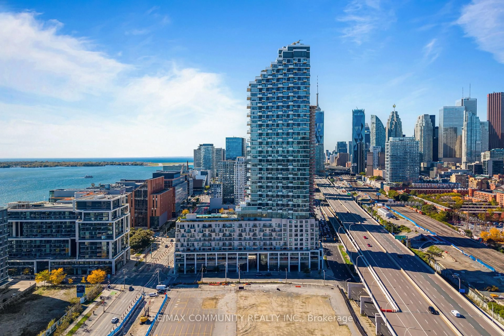
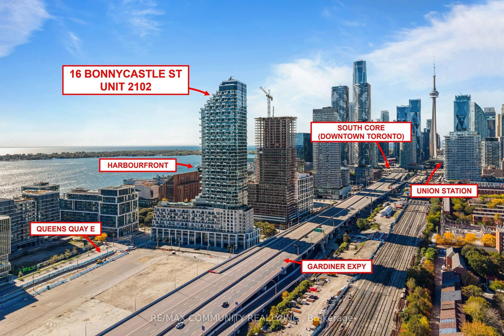
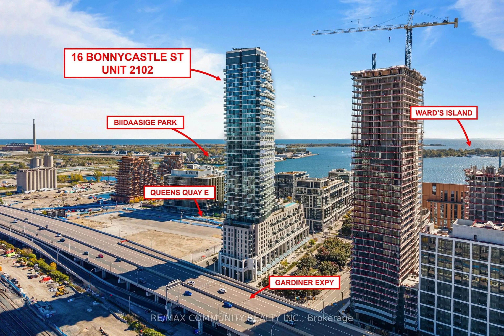
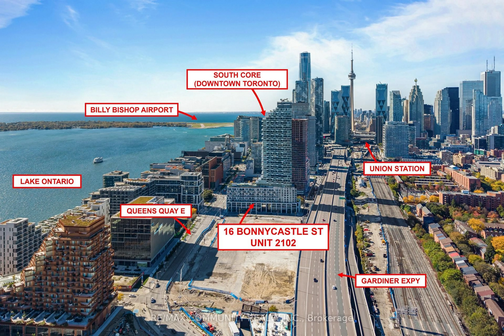
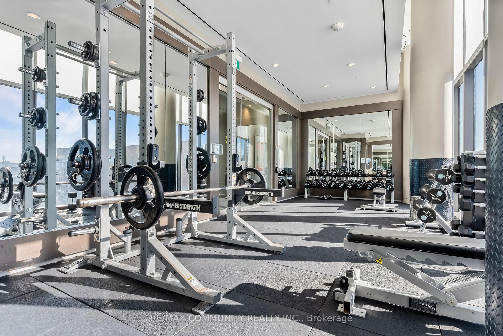
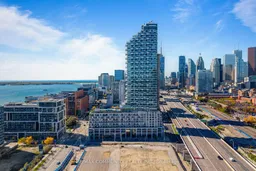
Wake up to sweeping southwest views of Lake Ontario and the CN Tower in this bright, sun drenched 1 bedroom plus den suite in the award winning Great Gulf Monde Condos. Floor to ceiling windows wrap the entire unit, flooding every room with natural light and framing the glittering skyline. Laminate flooring throughout, and high end finishes give the space a polished, modern feel. The chef inspired kitchen features an island with seating, a built in cooktop and oven, a microwave, and a panelled fridge and dishwasher that blend seamlessly into the cabinetry. The primary bedroom retreat has its own 4-piece ensuite, and a separate 2-piece bath is perfect for guests. The den, with its sliding doors, makes an ideal private home office. Custom window coverings, designer light fixtures, and a front load washer and dryer complete the suite. One parking space and locker is included. Maintenance fees include internet. Step outside and you're minutes from the waterfront, Sugar Beach, George Brown College, Corus Entertainment, a supermarket, and the LCBO. Enjoy excellent building amenities, visitor parking, and a convenient shuttle service to Union Station.
Property Details
Interior
Features
Flat Floor
Living
6.18 x 4.35Laminate / W/O To Balcony / Window Flr to Ceil
Dining
6.18 x 4.35Combined W/Living / Combined W/Kitchen / Laminate
Kitchen
6.18 x 4.35Stainless Steel Appl / Combined W/Dining / Open Concept
Primary
3.66 x 2.62Laminate / 4 Pc Ensuite / Closet
Exterior
Features
Parking
Garage spaces 1
Garage type Underground
Other parking spaces 0
Total parking spaces 1
Condo Details
Amenities
Elevator, Outdoor Pool, Visitor Parking
Inclusions
Property History
 40