Unknown for 1 Shaw St #113, Toronto Ontario M6K 0A1
21 hours on Market

1 Shaw St #113, Toronto, Ontario M6K 0A1

In the same building:
-
Condo
2
1
~600-699 sqft
$650,000
Get pre-qualifiedPowered by nesto
Condo
2
1
~600-699 sqft

Contact us about this property

Call

Highlights

Property Estimate

Days on market21 hours

Estimated valueNot available

Price/Sqft$1,006/sqft

Monthly cost

Open Calculator

Description

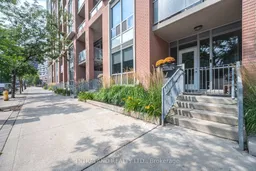
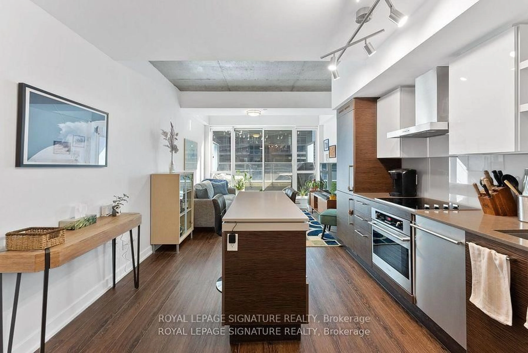
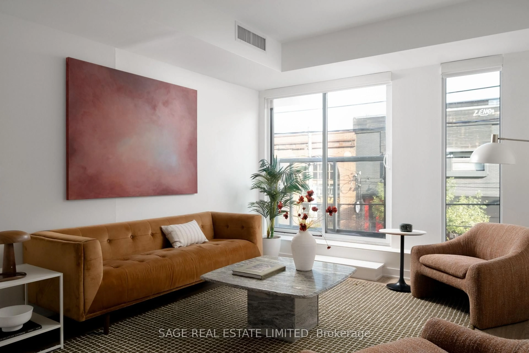
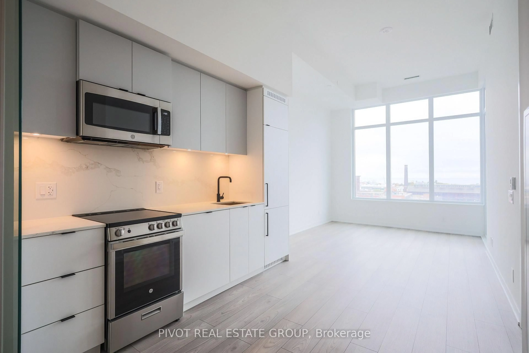
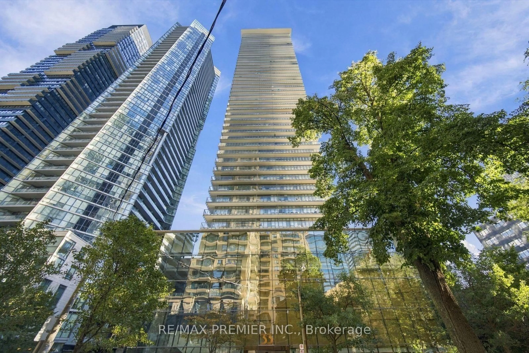
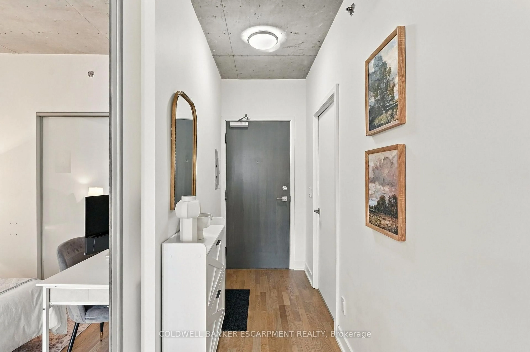
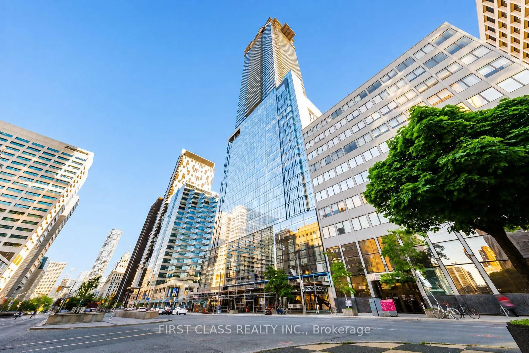
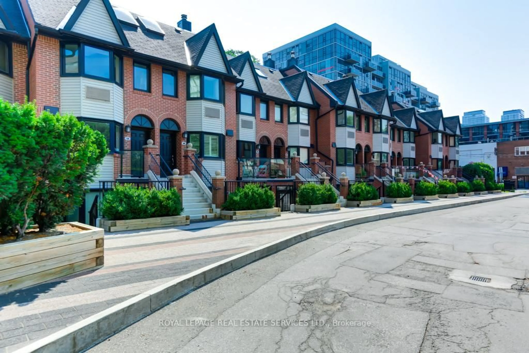
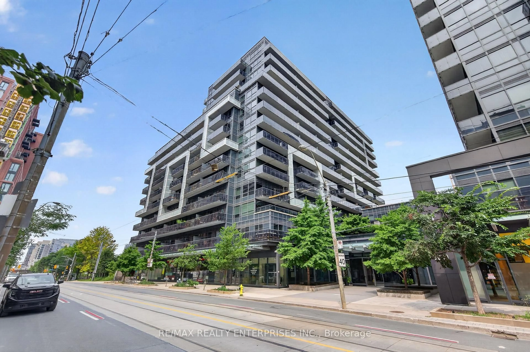
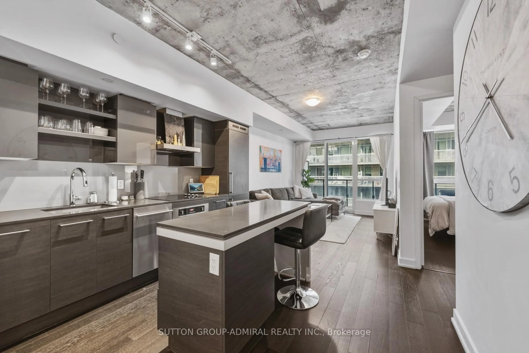
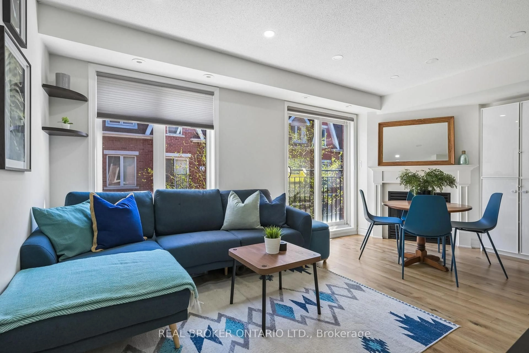
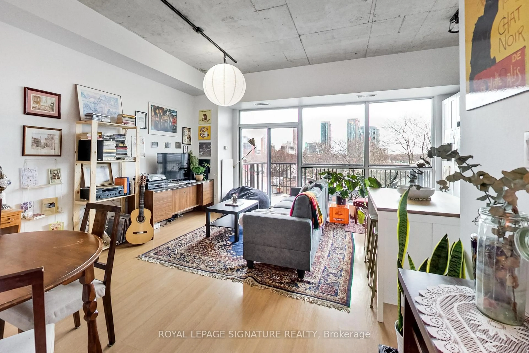
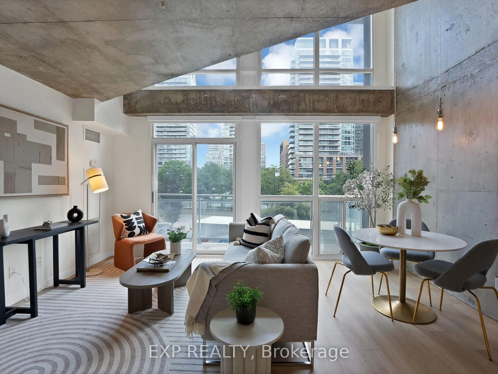
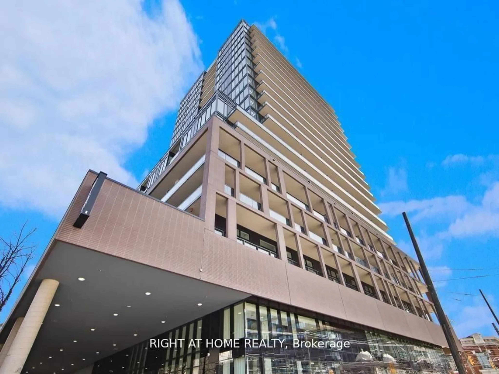
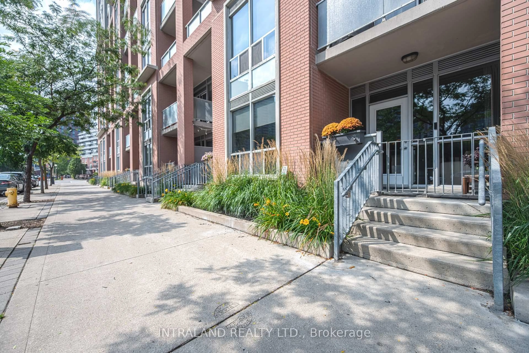
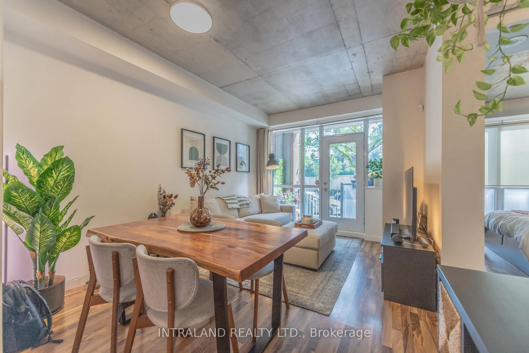
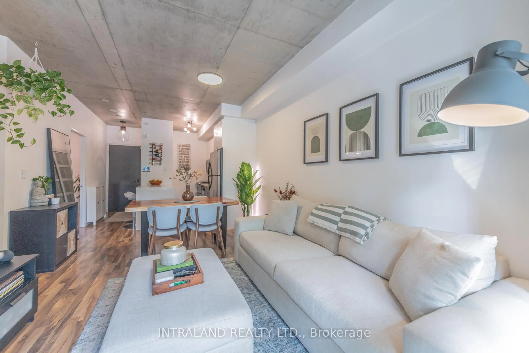
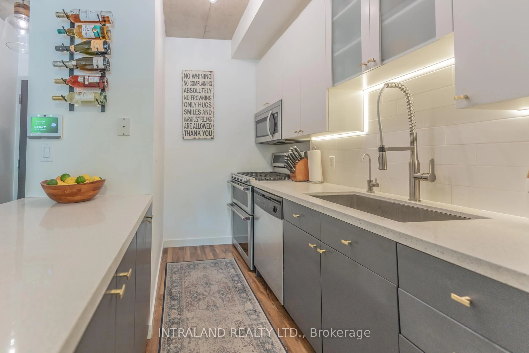
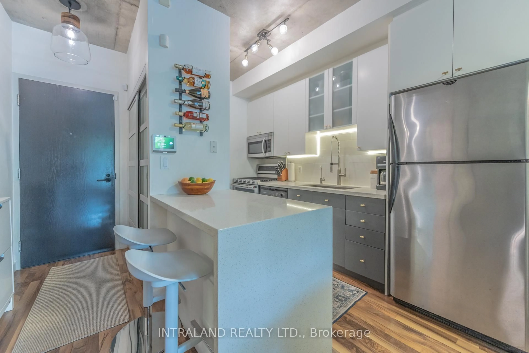
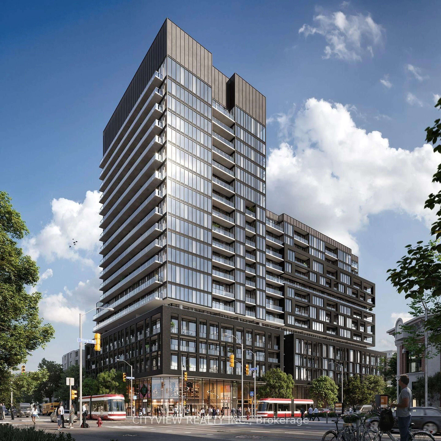
Welcome to DNA on King West! Rare ground-floor suite with direct street access - skip the lobby and elevators and walk straight in your own front door. Nearly 700 sq ft, smartly laid out with zero wasted space. Bright, open-concept living and dining with a walk-out to your private south-facing patio - perfect for morning coffee or summer BBQs. Upgraded kitchen with gas stove, stainless steel appliances and custom island. Fully renovated bathroom featuring a sleek glass-enclosed shower, modern fixtures and contemporary finishes. Spacious primary bedroom with large window, plus a separate second bedroom ideal for guests, a nursery or a work-from-home office. Ensuite laundry, owned parking and owned locker included. Well-run building with gym, rooftop deck, security guard and visitor parking. Steps to the King streetcar, groceries, Trinity Bellwoods, Liberty Village, restaurants and nightlife. Turnkey urban living at its best!


Property Details

StyleApartment
View-
Age of property-
SqFt~600-699 SqFt
Lot Size-
Parking Spaces1
MLS ®NumberC13739616
Community NameNiagara
Data SourceTRREB
Listing byINTRALAND REALTY LTD.

Features

Heating: Forced Air
Cooling: Central Air

Flat Floor

Kitchen

3.44 x 1.57

Renovated / Stainless Steel Appl

Living

4.4 x 3.19

Open Concept / W/O To Patio / Combined W/Dining

Dining

4.4 x 3.19

Combined W/Living / Open Concept

Primary

3.34 x 3.12

Large Window / Large Closet


Features

Patio: Terr
Balcony: Terr

Parking

Garage spaces 1

Garage type Underground

Other parking spaces 0

Total parking spaces 1


1Story
Inclusions
Hydro
Water
Parking
Cable
Heat

Property History

Sep 3, 2026
ListedActive
$650,000
21 hours on market
history photo preview22
Listing by trreb®
Property listed by INTRALAND REALTY LTD., Brokerage
Agent Banner Image
Interested in this property?Get in touch to get the inside scoop.
Market Data - Niagara

Geo Zone Map ThumbnailNiagara

Buyer's Market

View Market Data

Condo - for the past 30 days

Buyer's market Seller's market

Avg. Days on Market

Past 30 days

42 days

Compared to

2025

26 days

2024

45 days

2023

20 days

New Listings

Past 30 days

42 listings

Compared to

2025

66 listings

2024

57 listings

2023

56 listings

Units sold

Past 30 days

20 units

Compared to

2025

27 units

2024

21 units

2023

32 units

Median Sold Price

Past 30 days

$592,000

Compared to

2025

$612,000

2024

$667,000

2023

$707,000


Population and Demographics

Overview

Total population 13311
Average household income $167,219

Age (%)

0 to 19
9%
20 to 34
46%
35 to 49
27%
50 to 64
12%
65 and plus
7%

Household composition (%)

Single person
53%
Single family
37%
Multi person
10%
Multi family
0%

Mother tongue (%)

English
73%
Yue (Cantonese)
4%
Mandarin
4%
Spanish
4%
Portuguese
4%
Others
3%
French
3%
Russian
1%

House tenancy (%)

Renters
53%
Owners
47%

What’s nearby?Essentials within 5 km

Local Logic

Transportation Scores

Estimated Budget