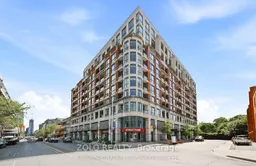
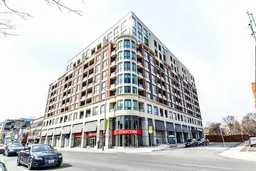
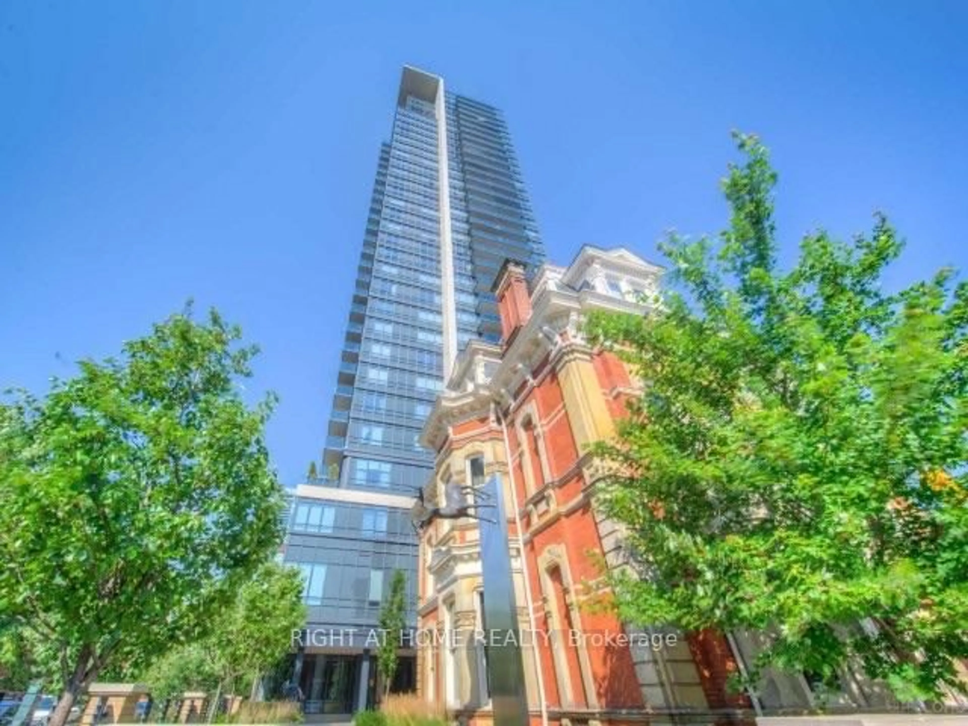
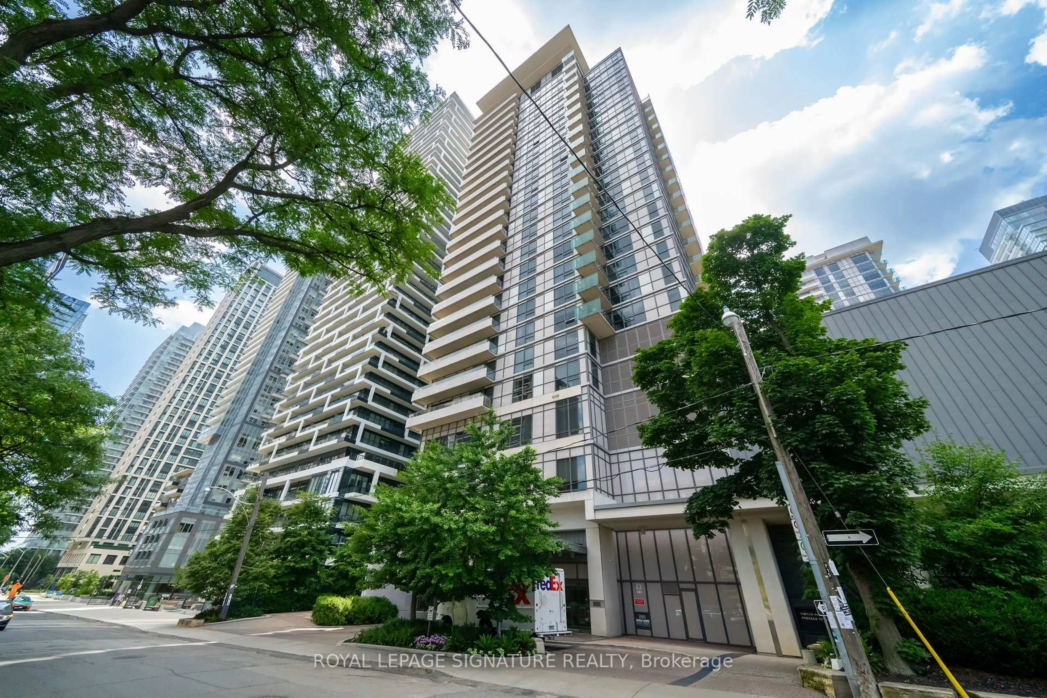
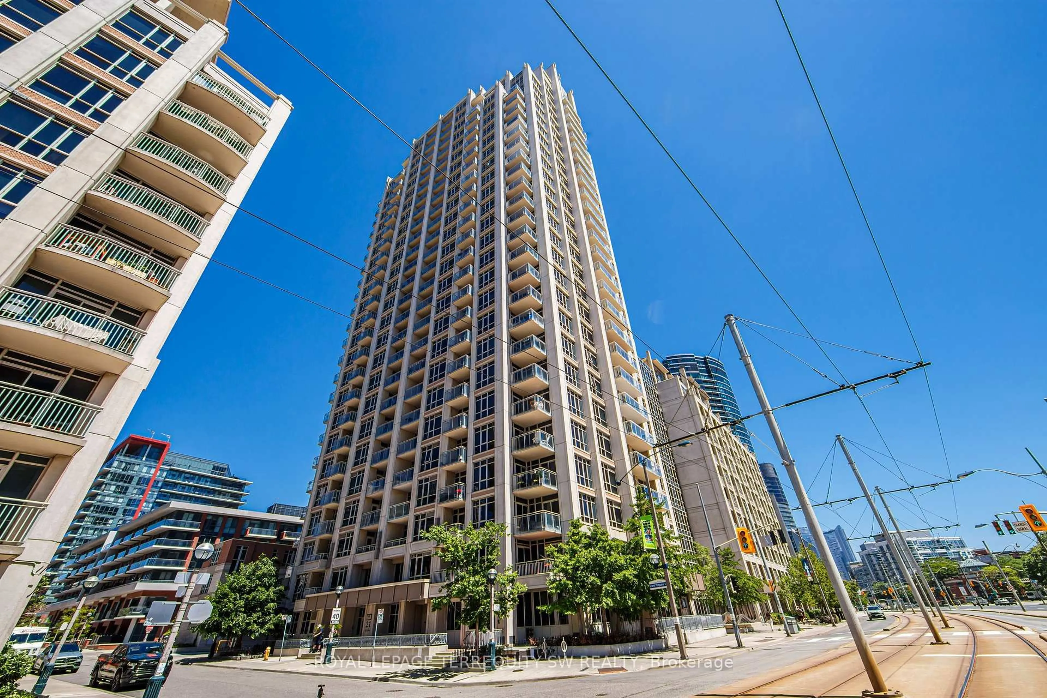
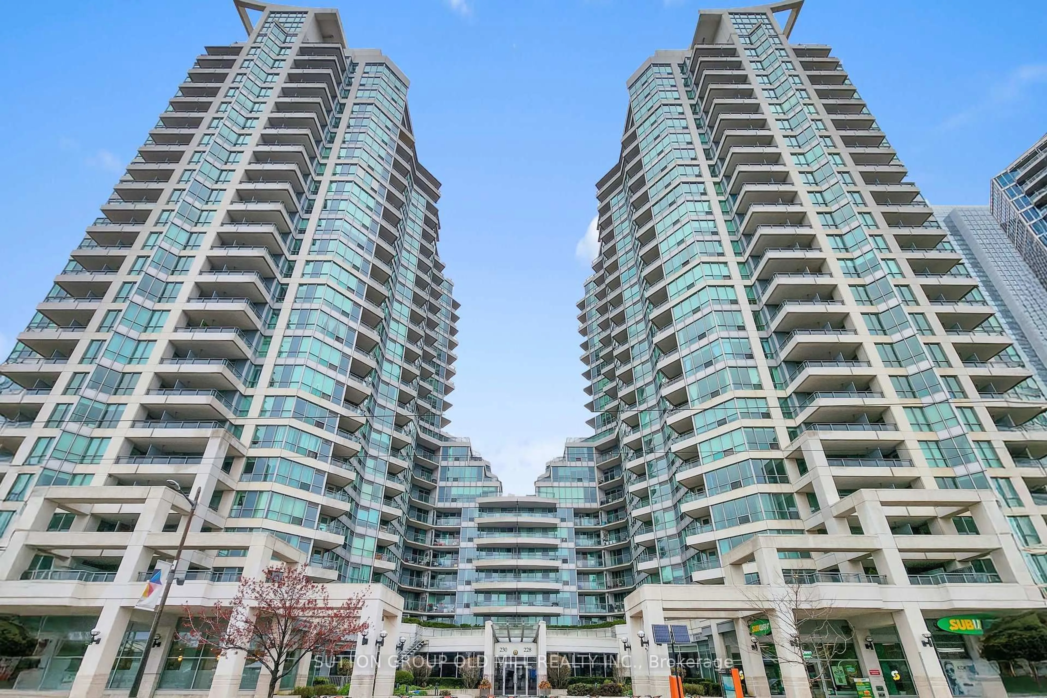
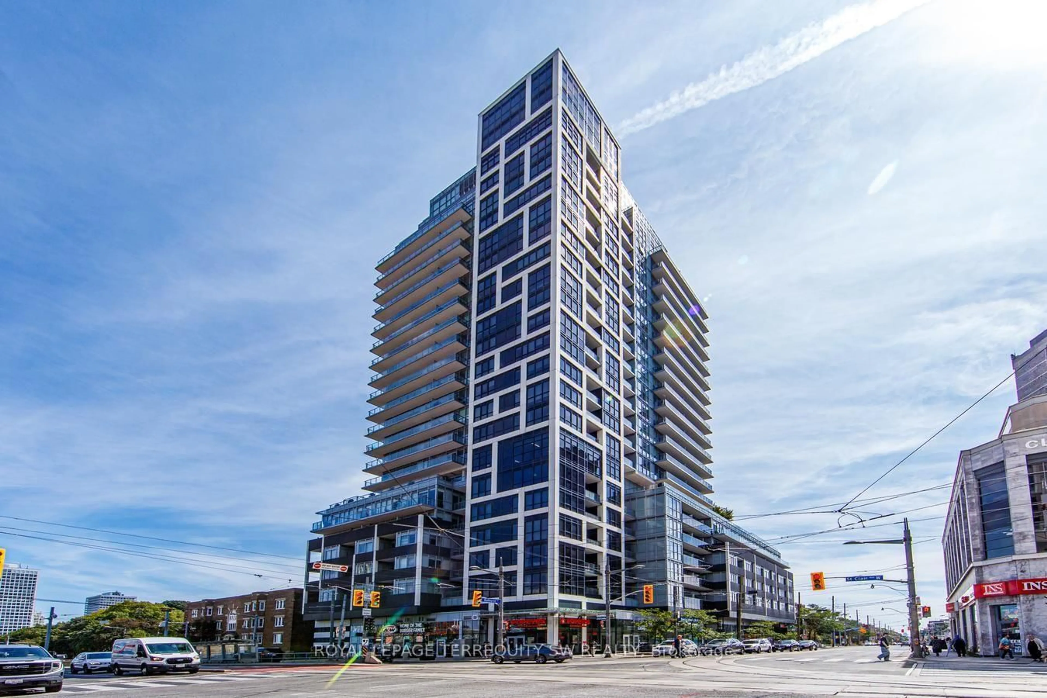
trreb/IMG-C13796540_66f37277-ff65-4e2f-8efb-f74ee2790ebd-l.jpg

23 Glebe Rd #307, Toronto, Ontario M5P 0A1

In the same building:
-
Condo
1 + 1
2
~700-799 sqft
$649,000
Get pre-qualifiedPowered by nesto
Condo
1 + 1
2
~700-799 sqft

Contact us about this property

Call

Highlights

Property Estimate

Estimated valueNot available

Price/Sqft$870/sqft

Monthly cost

Open Calculator

Description

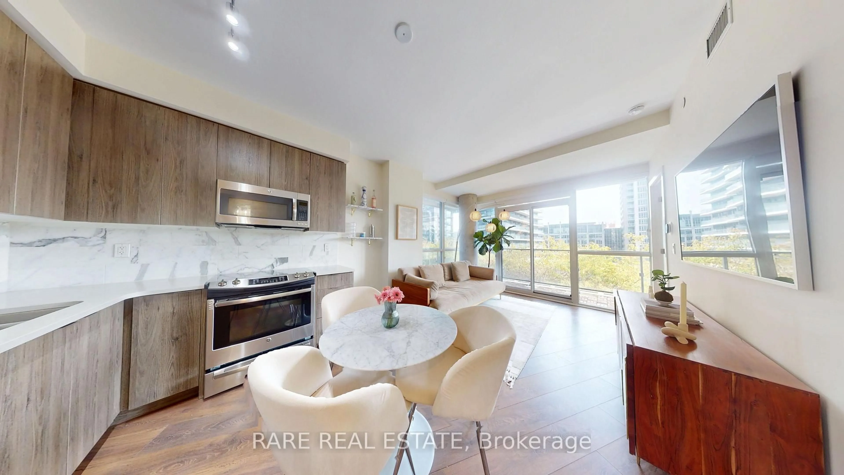
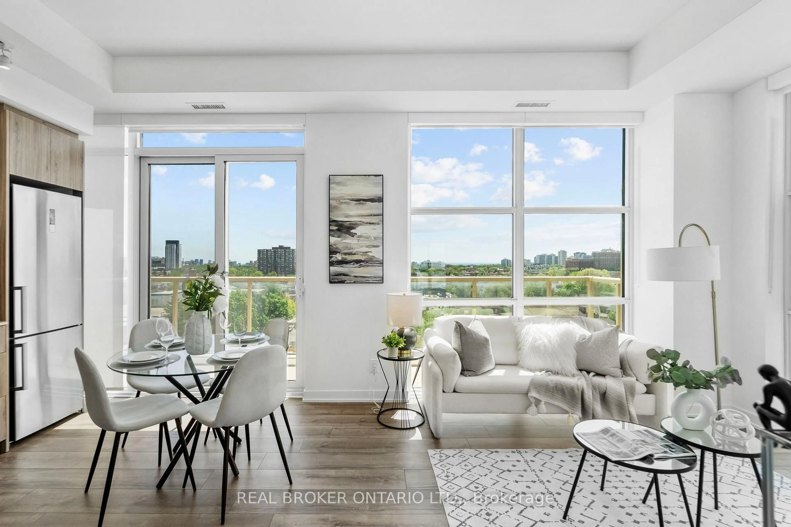
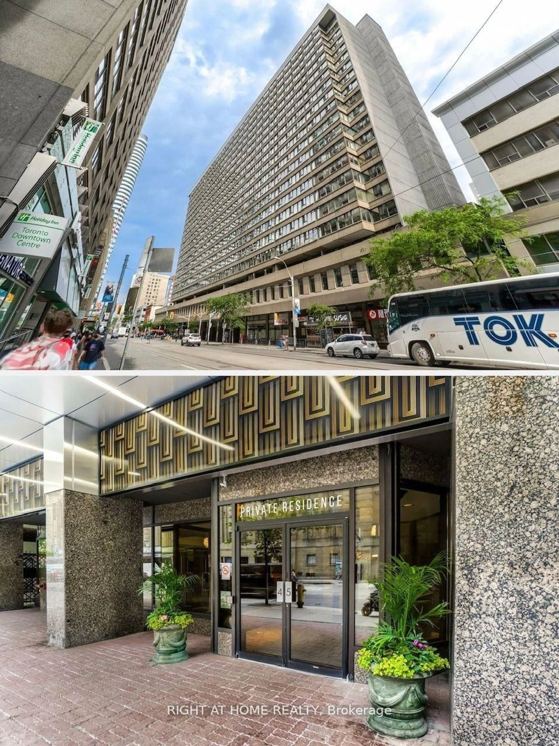
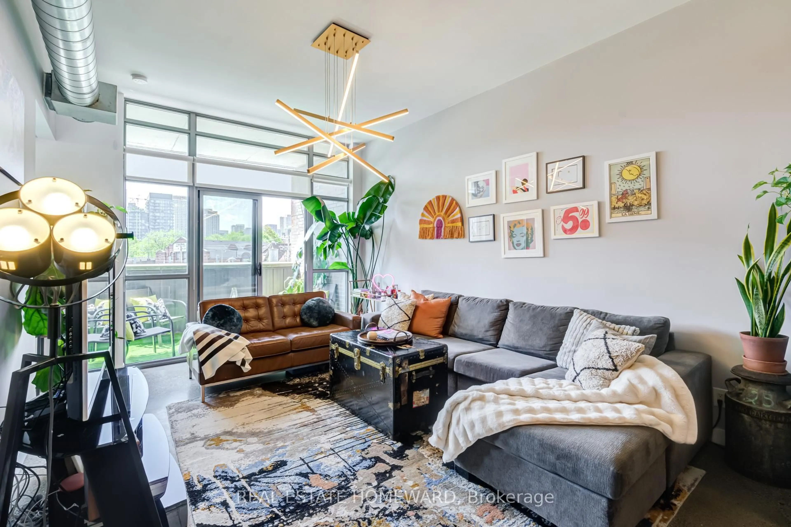
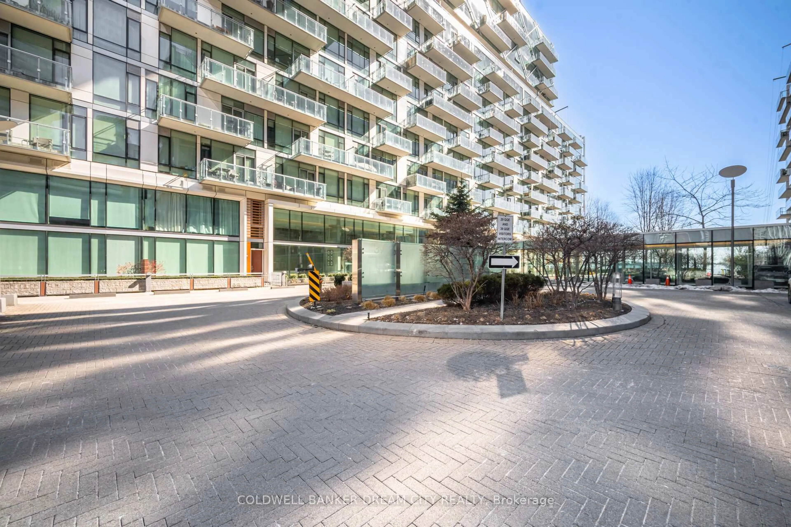
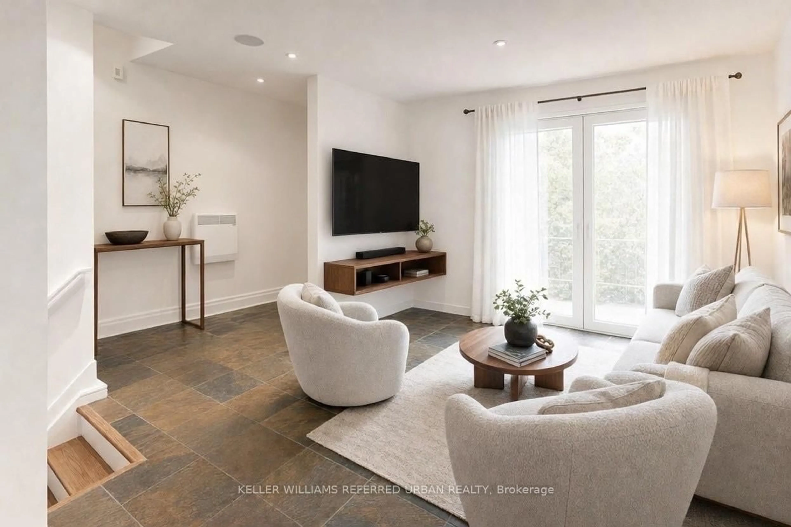
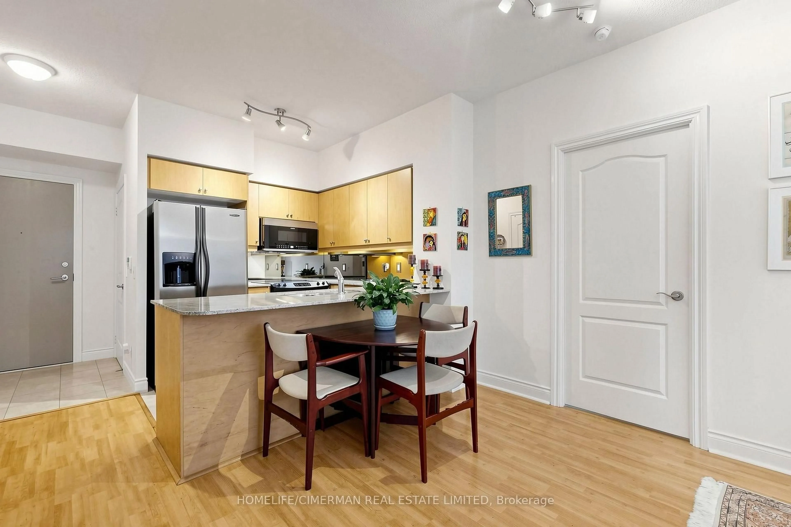
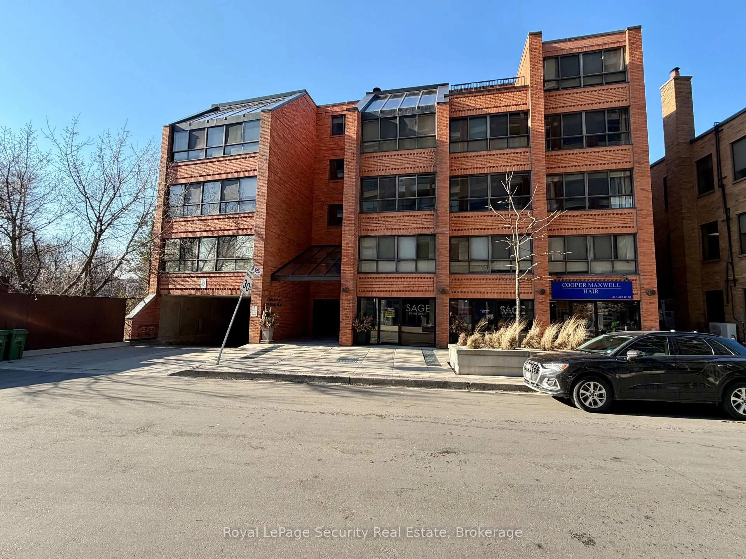
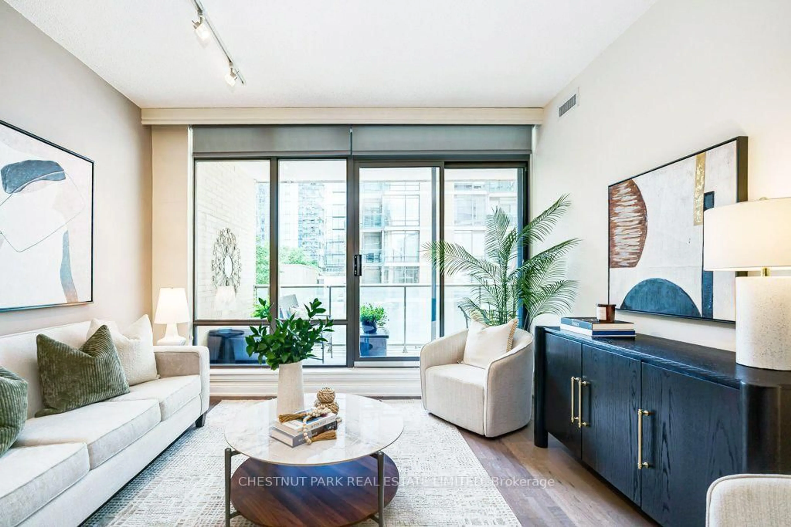
Boutique Style Living in the Heart of Yonge & Davisville. Beautifully appointed east-facing unit with 9 ft ceilings, premium Miele kitchen appliances, IKEA smart blinds, ecobee Smart Thermostat Premium with independent heat pump, and smart switches in both bathrooms. Designated parking with private EV charger and separate meter, plus locker. Steps to Davisville Subway and Eglinton Subway/LRT stations, local shops, restaurants, parks and the Kay Gardner Beltline Trail. Close to the soon-to-be-completed Davisville Community & Aquatic Centre. Enjoy 24-hour concierge/security, gym, yoga studio, men's & women's saunas, and a spectacular rooftop terrace with BBQs, lounge seating, outdoor fireplaces and panoramic city views. Additional amenities include a lounge/library, movie theatre, party room with full kitchen, billiards room, conference room and guest suite. 16 visitor parking spaces. Pet-friendly. Photos are from a previous listing and are for reference only. The property is currently vacant and unfurnished.


Property Details

StyleApartment
View-
Age of property-
SqFt~700-799 SqFt
Lot Size-
Parking Spaces1
MLS ®NumberC13796540
Community NameChaplin Estates
Data SourceTRREB
Listing byZOLO REALTY

Features

Heating: Forced Air
Cooling: Central Air

Main Floor

Living

7.8 x 3.38

Combined W/Dining / Combined W/Kitchen / hardwood floor

Dining

7.8 x 3.38

Combined W/Living / Combined W/Kitchen / hardwood floor

Kitchen

7.8 x 3.38

Combined W/Dining / Combined W/Living / Centre Island

Primary

3.32 x 3.04

4 Pc Ensuite / Closet / hardwood floor


Features

Patio: Encl
Balcony: Encl

Parking

Garage spaces -

Garage type -

Total parking spaces 1


3Story
Amenities

Concierge, Guest Suites, Party/Meeting Room, Recreation Room, Rooftop Deck/Garden, Visitor Parking

Inclusions
Hydro
Water
Parking
Cable
Heat

Property History

Date unavailable
ListedActive
$649,000
< 1h on market
history photo preview22
Listing by trreb®
Property listed by ZOLO REALTY, Brokerage
Agent Banner Image
Interested in this property?Get in touch to get the inside scoop.
Market Data - Chaplin Estates

Geo Zone Map ThumbnailChaplin Estates

Buyer's Market

View Market Data

Condo - for the past 30 days

Buyer's market Seller's market

Avg. Days on Market

Past 30 days

83 days

Compared to

2025

8 days

2024

34 days

2023

16 days

New Listings

Past 30 days

2 listings

Compared to

2025

1 listing

2024

2 listings

2023

4 listings

Units sold

Past 30 days

2 units

Compared to

2025

1 unit

2024

2 units

2023

1 unit

Median Sold Price

Past 30 days

$1,322,949

Compared to

2025

$885,000

2024

$721,389

2023

$645,000


Population and Demographics

Overview

Total population 7253
Average household income $228,781

Age (%)

0 to 19
18%
20 to 34
25%
35 to 49
22%
50 to 64
18%
65 and plus
16%

Household composition (%)

Single family
53%
Single person
42%
Multi person
5%
Multi family
0%

Mother tongue (%)

English
77%
Spanish
4%
Mandarin
2%
French
2%
Iranian Persian
2%
Portuguese
2%
Korean
2%
Russian
2%
Yue (Cantonese)
2%
Tagalog (Pilipino, Filipino)
1%
Others
1%

House tenancy (%)

Renters
63%
Owners
37%

What’s nearby?Essentials within 5 km

Local Logic

Transportation Scores

Estimated Budget