Unknown for 758 Dovercourt Rd #1101, Toronto Ontario M6H 2X2
3 days on Market

758 Dovercourt Rd #1101, Toronto, Ontario M6H 2X2

In the same building:
-
Condo
1
2
~600-699 sqft
$661,953
Get pre-qualifiedPowered by nesto
Condo
1
2
~600-699 sqft

Contact us about this property

Call

Highlights

Property Estimate

Days on market3 days

Estimated valueNot available

Price/Sqft$1,025/sqft

Monthly cost

Open Calculator

Description

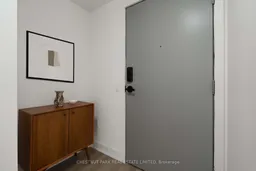
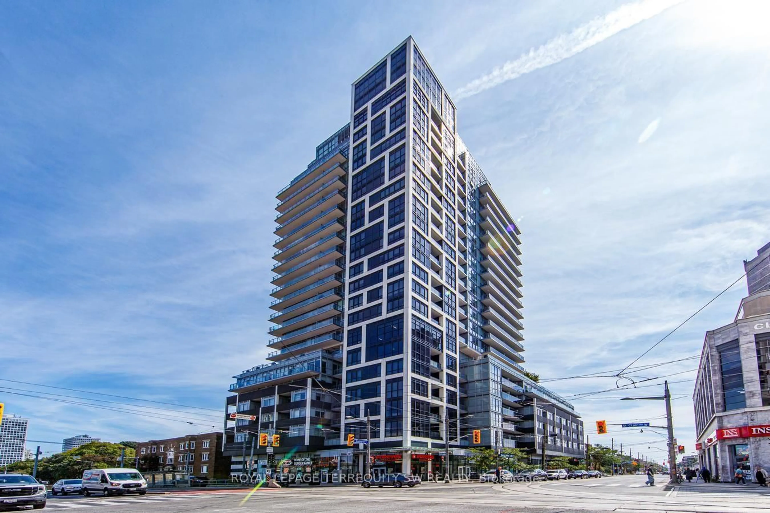
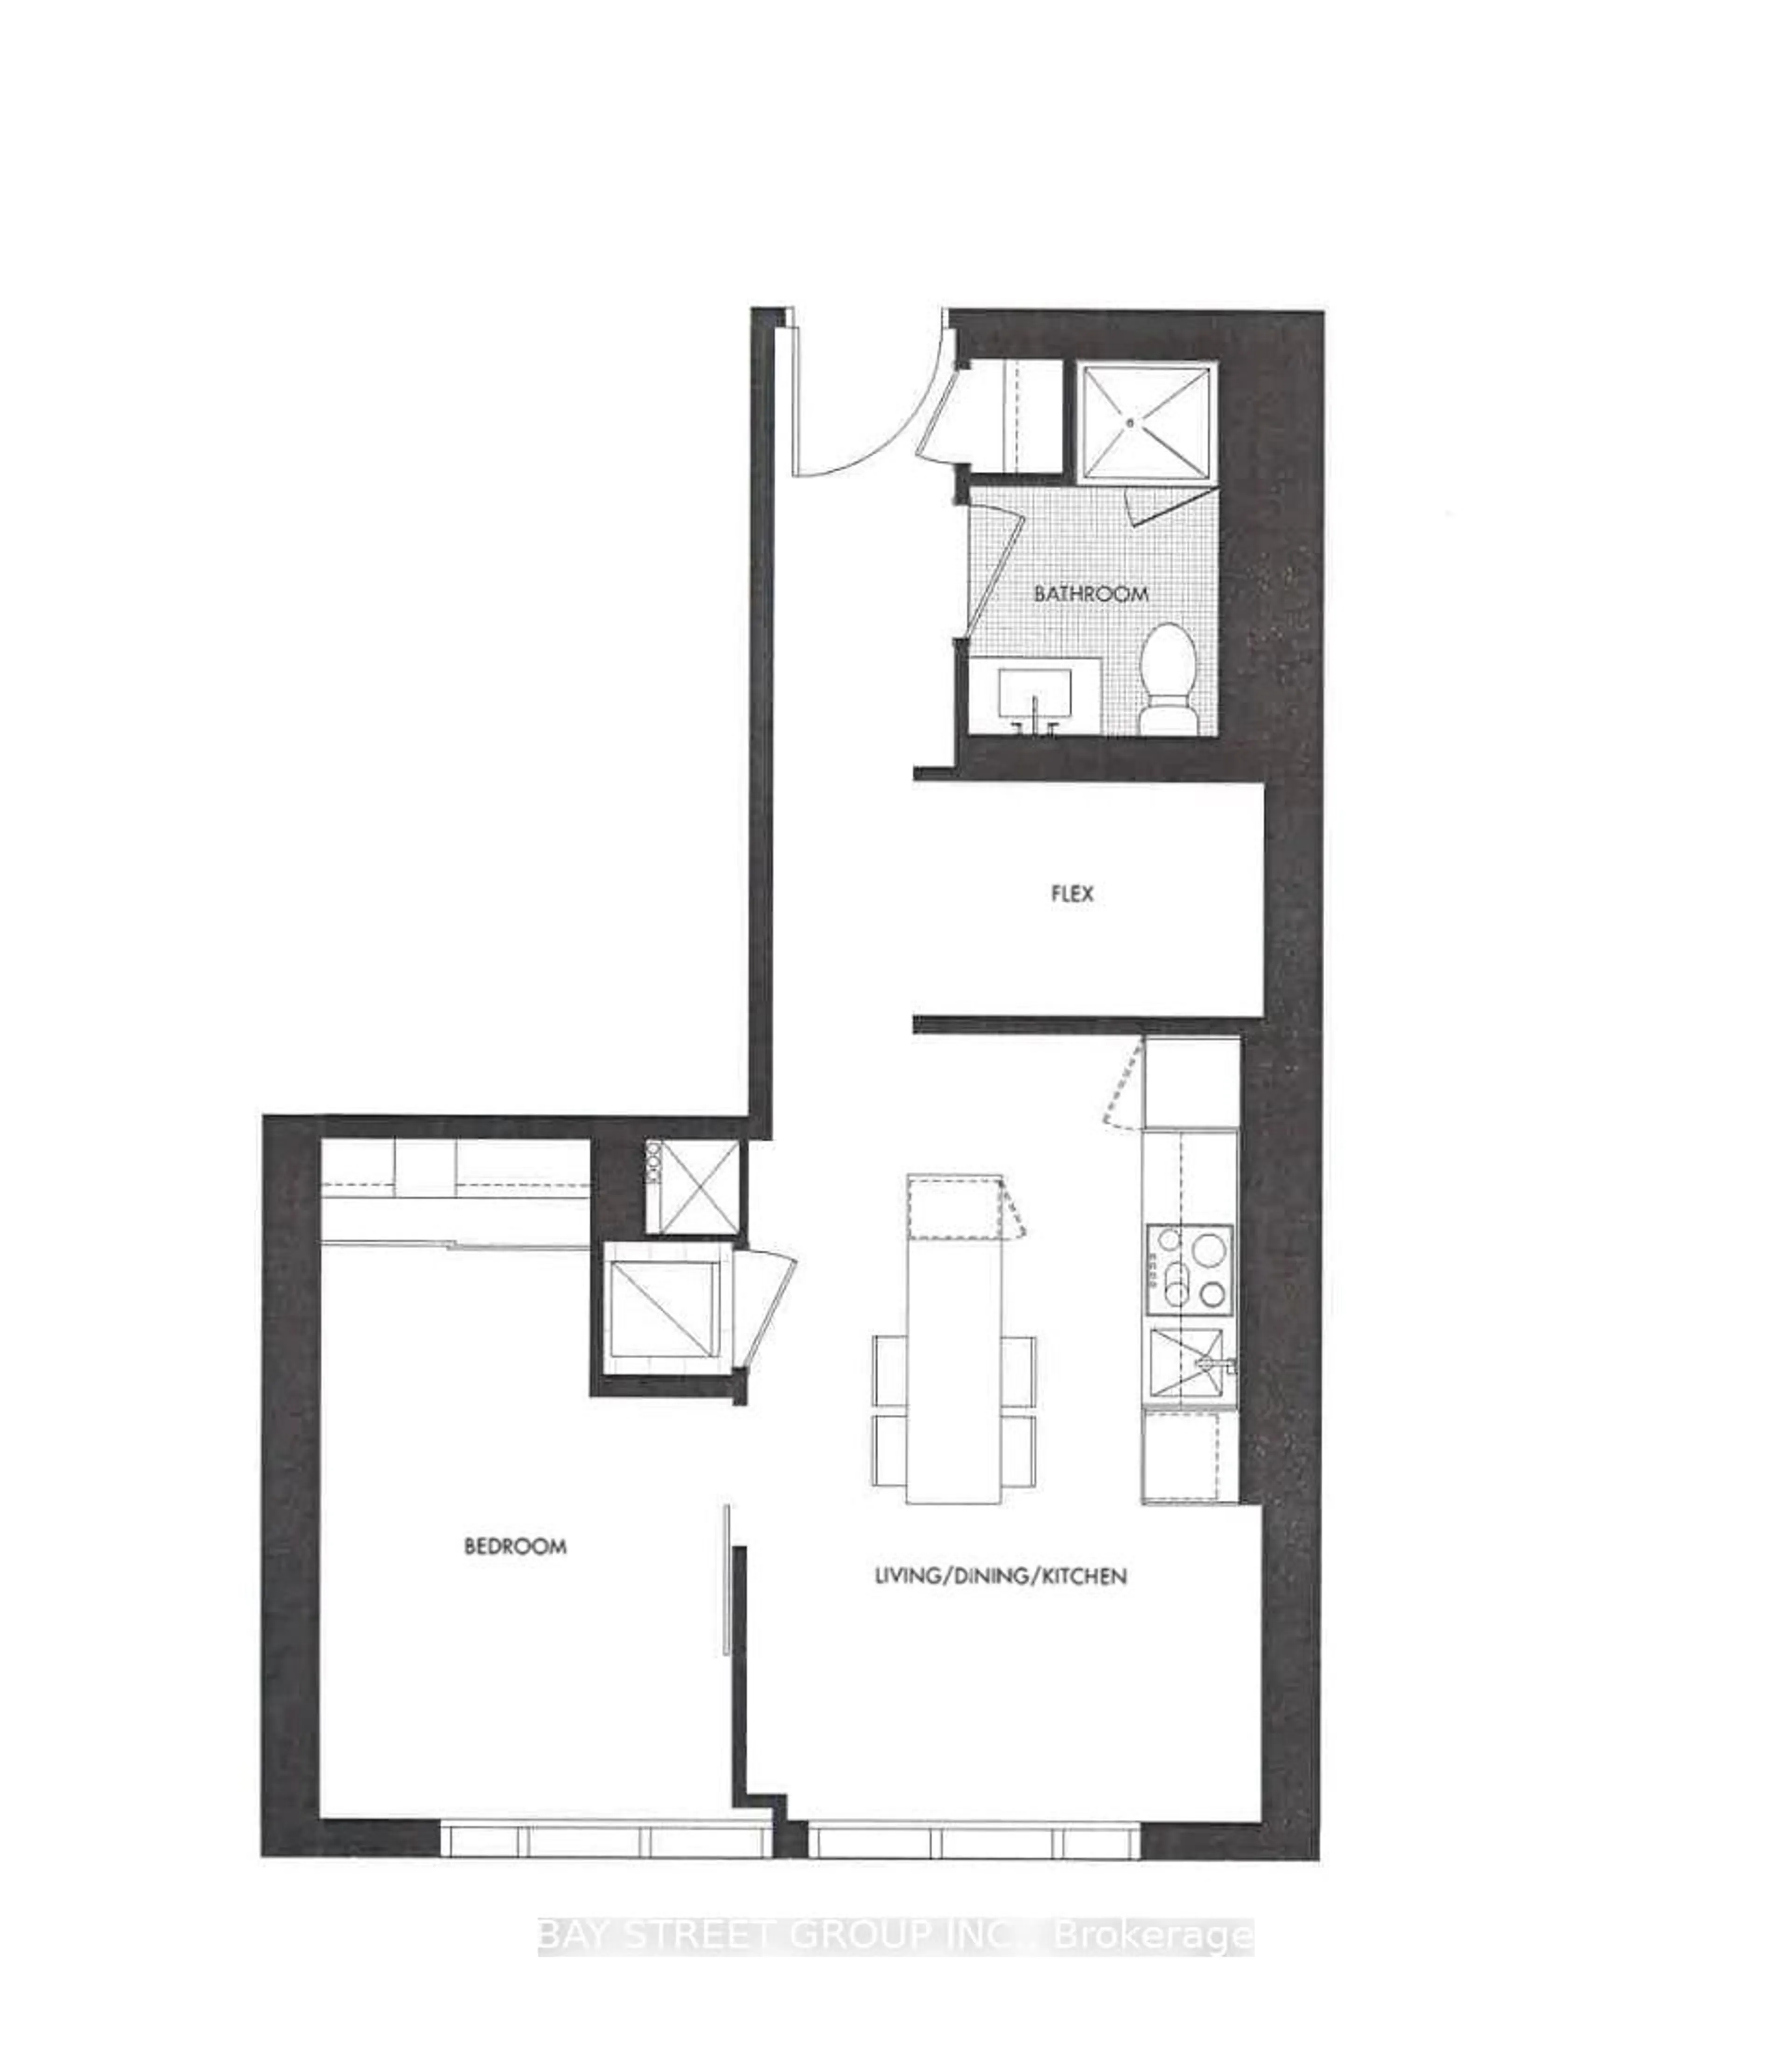
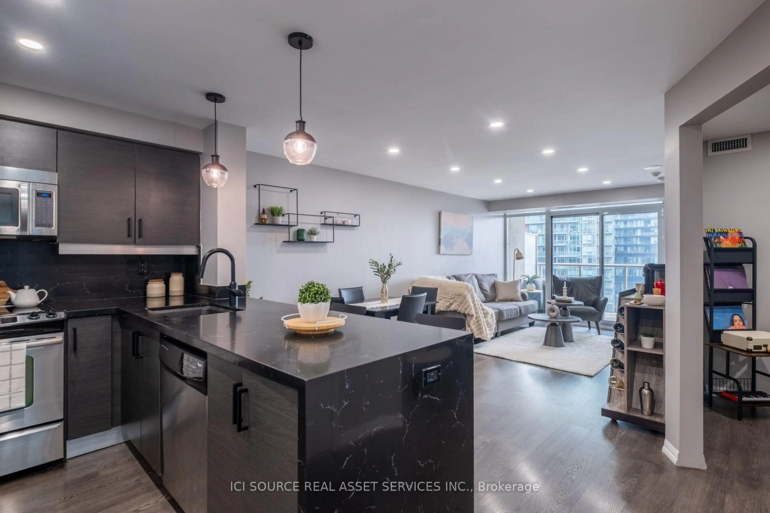
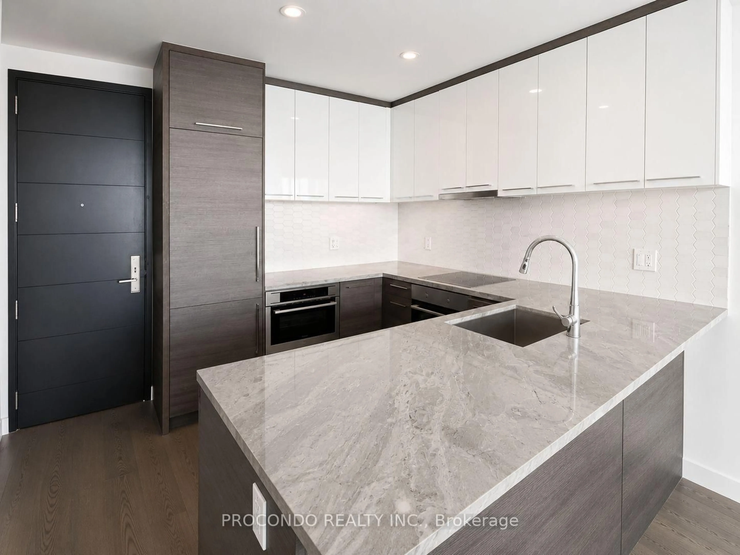
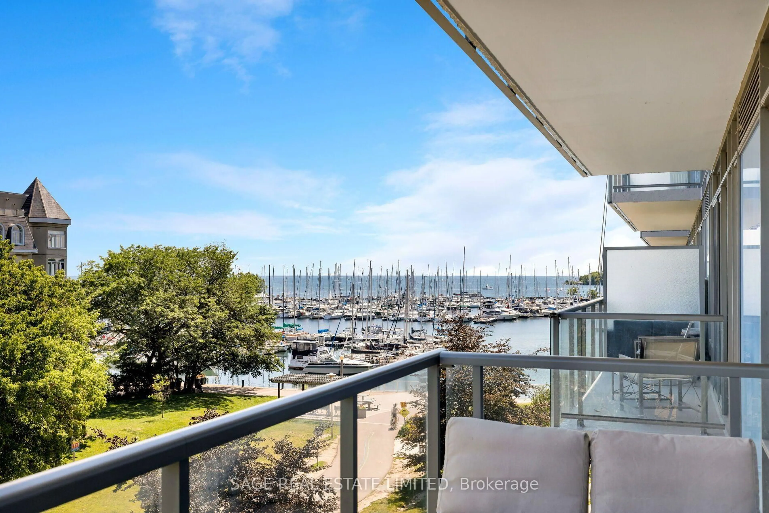
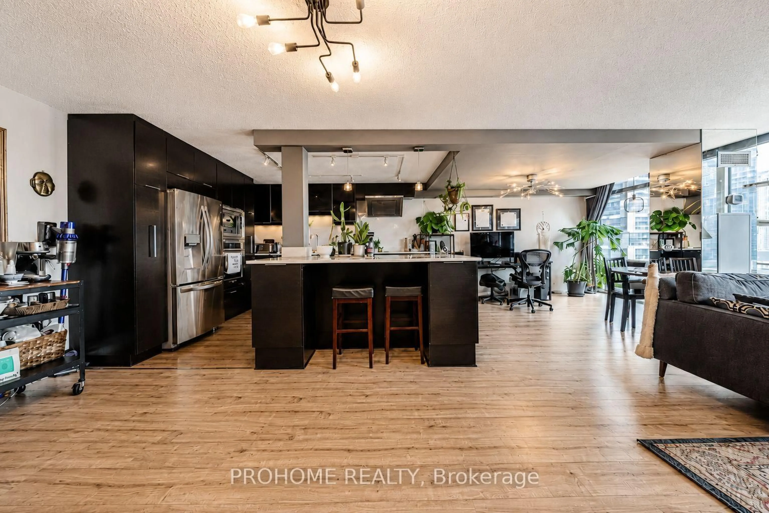
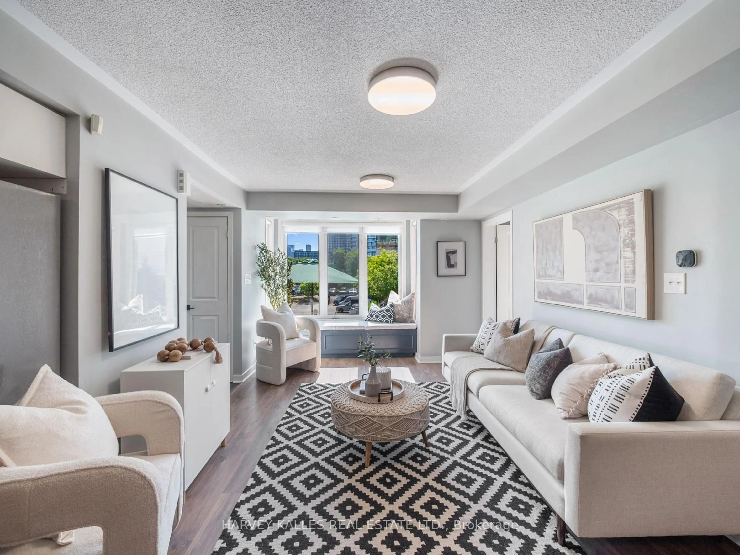
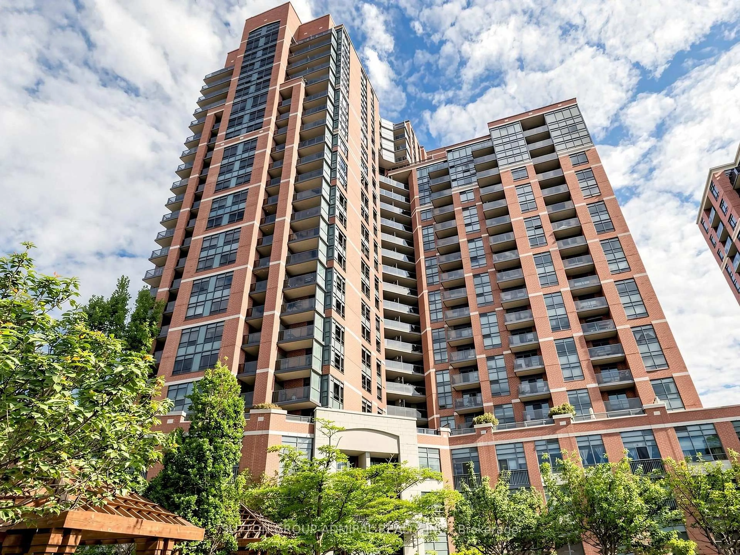
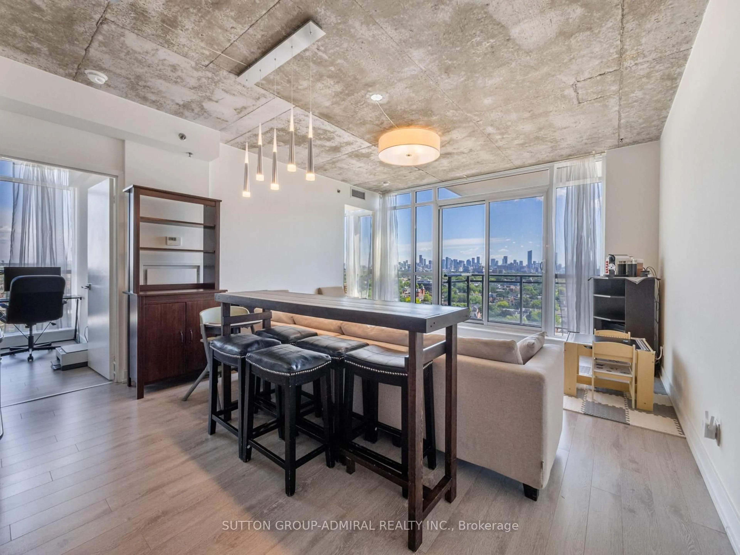
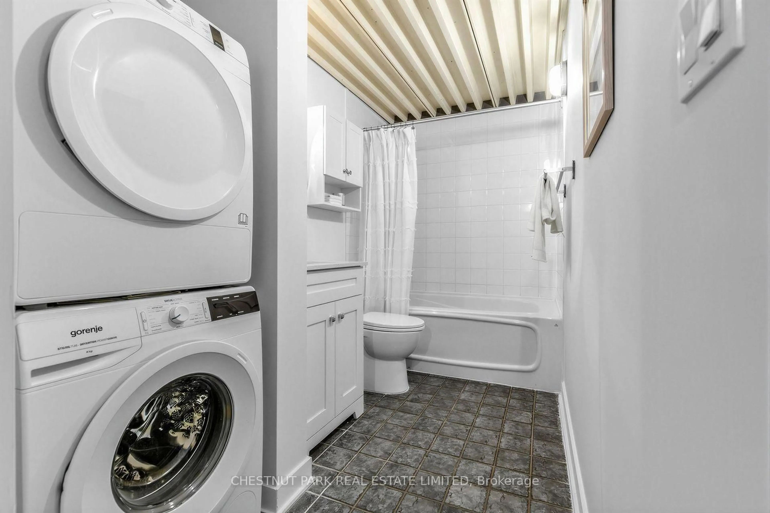
Experience refined living in this one-bedroom plus den, two-bathroom builder's suite, offering an unobstructed northern exposure that opens onto a lush, tree-topped residential skyline. This 699 square foot residence is complemented by a private balcony. Thoughtfully upgraded throughout, the suite presents a seamless blend of sophistication and comfort, creating a rare opportunity within this sought-after boutique development. The kitchen features premium quartz countertops. Engineered flooring runs throughout, complemented by a fully enclosed den, offering flexible space for a home office or guest room. The primary bedroom offers a peaceful retreat connected to a spa-inspired ensuite, finished with a bright, calming palette throughout. A second bathroom carries the same light, elevated aesthetic. Complete with more than $20,000 in builder upgrades, Suite 1101 combines elevated design and urban convenience at the corner of Bloor Street West and Dovercourt Road. Motto offers a collection of thoughtfully designed 1, 2, and 3 bedroom residences available for sale.


Property Details

StyleApartment
View-
Age of property-
SqFt~600-699 SqFt
Lot Size-
Parking Spaces-
MLS ®NumberW13768896
Community NameDovercourt Park
Data SourceTRREB
Listing byCHESTNUT PARK REAL ESTATE LIMITED

Features

Heating: Forced Air
Cooling: Central Air

Main Floor

Foyer

2.03 x 2.01

hardwood floor / Closet

Primary

3.1 x 2.77

hardwood floor / Closet / 4 Pc Ensuite

Living

2.57 x 3.43

hardwood floor / W/O To Balcony / North View

Dining

3.12 x 4.34

hardwood floor / Combined W/Kitchen


Features

Patio: Open
Balcony: Open

11Story
Inclusions
Hydro
Water
Parking
Cable
Heat

Property History

Sep 11, 2026
ListedActive
$661,953
3 days on market
history photo preview45
Listing by trreb®
Property listed by CHESTNUT PARK REAL ESTATE LIMITED, Brokerage
Agent Banner Image
Interested in this property?Get in touch to get the inside scoop.
Market Data - Dovercourt Park

Geo Zone Map ThumbnailDovercourt Park

Strong Seller's Market

View Market Data

Condo - for the past 30 days

Buyer's market Seller's market

Avg. Days on Market

Past 30 days

0 day

Compared to

2025

0 day

2024

0 day

2023

0 day

New Listings

Past 30 days

4 listings

Compared to

2025

0 listing

2024

6 listings

2023

1 listing

Units sold

Past 30 days

0 unit

Compared to

2025

0 unit

2024

0 unit

2023

0 unit

Median Sold Price

Past 30 days

$0

Compared to


Population and Demographics

Overview

Total population 7656
Average household income $132,352

Age (%)

0 to 19
15%
20 to 34
27%
35 to 49
23%
50 to 64
19%
65 and plus
16%

Household composition (%)

Single family
55%
Single person
32%
Multi person
12%
Multi family
1%

Mother tongue (%)

English
63%
Portuguese
14%
Yue (Cantonese)
4%
Spanish
4%
Italian
3%
Mandarin
2%
Vietnamese
2%
French
2%
Greek
1%
Others
1%

House tenancy (%)

Owners
53%
Renters
47%

What’s nearby?Essentials within 5 km

Local Logic

Transportation Scores

Estimated Budget