19 hours on Market

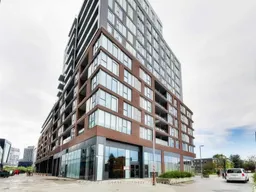
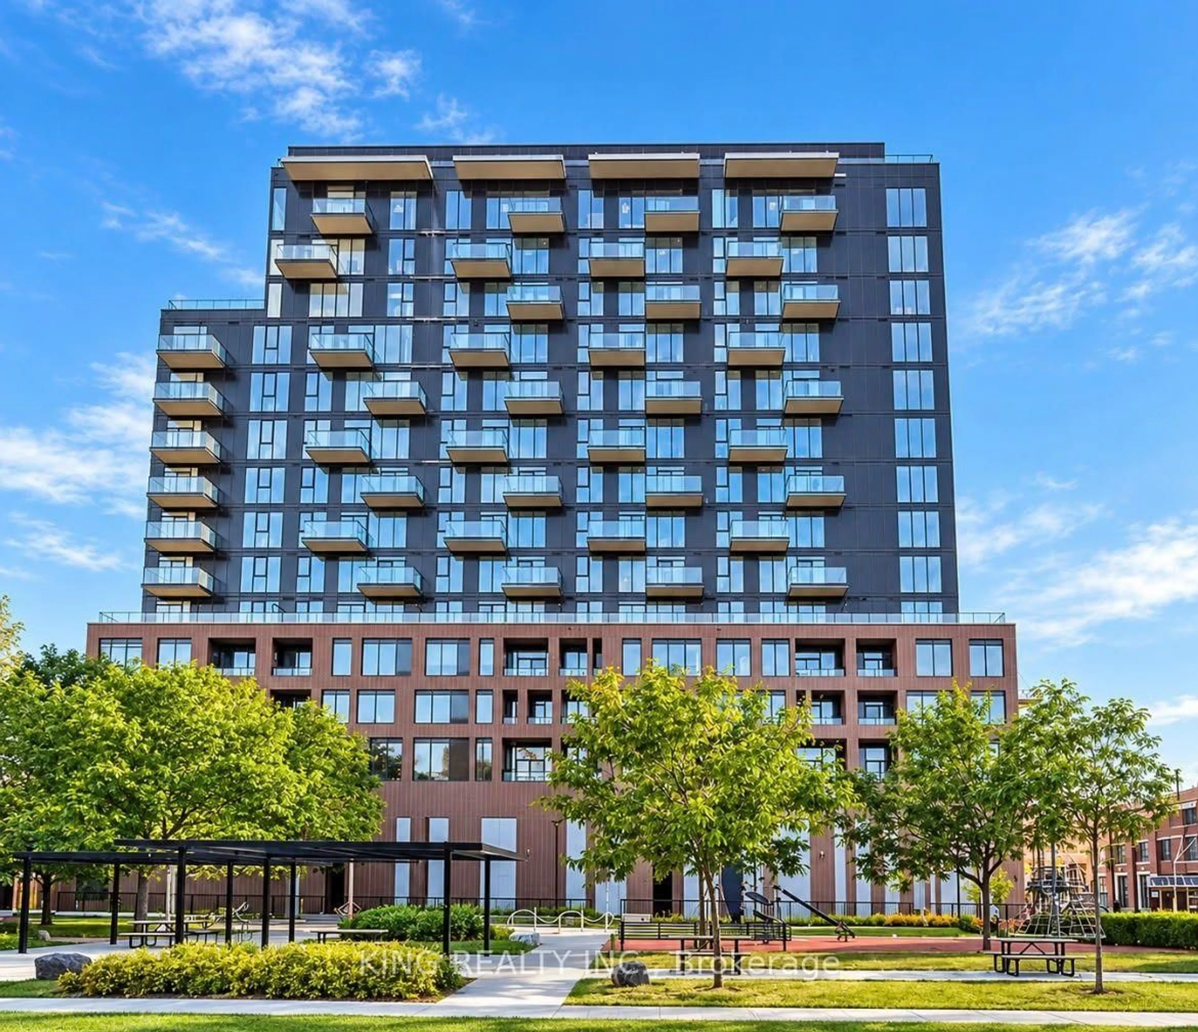
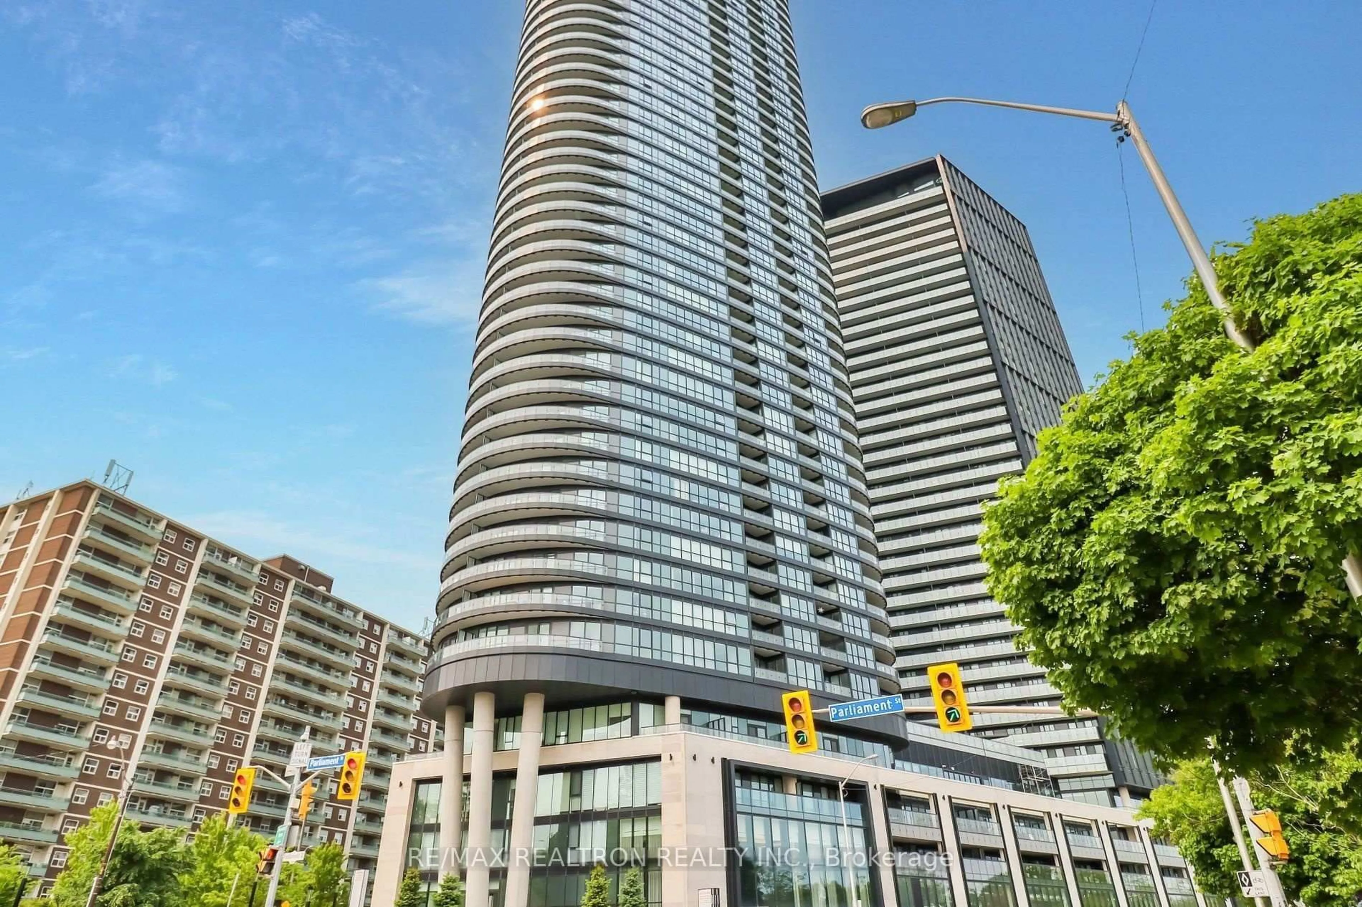
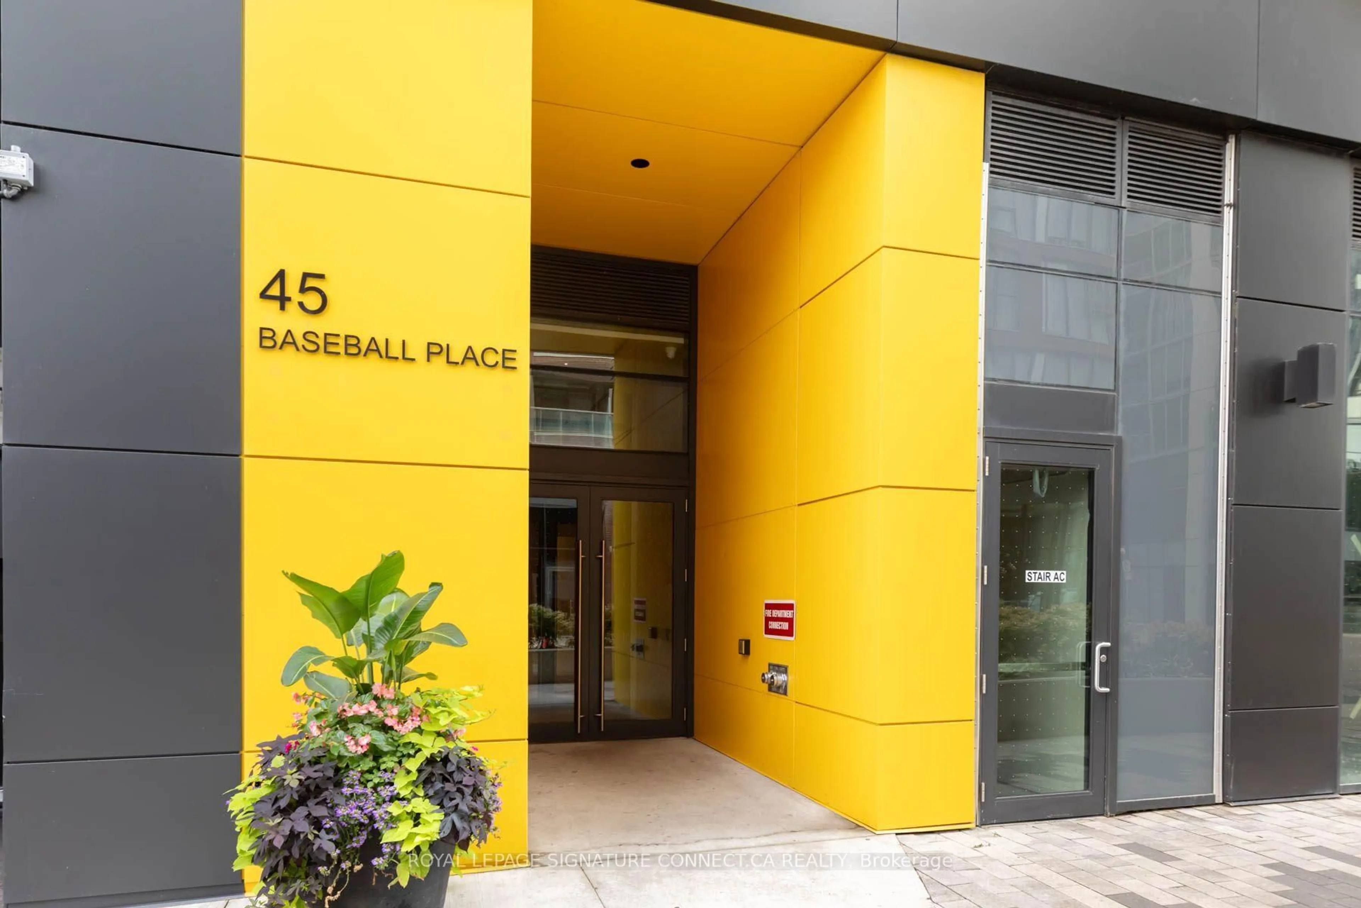
30 Baseball Pl #625, Toronto, Ontario M4M 0E3

In the same building:
-
Condo
2
2
~600-699 sqft
$569,000
Get pre-qualifiedPowered by nesto
Condo
2
2
~600-699 sqft

Contact us about this property

Call

Highlights

Property Estimate

Days on market19 hours

Estimated valueNot available

Price/Sqft$881/sqft

Monthly cost

Open Calculator

Description

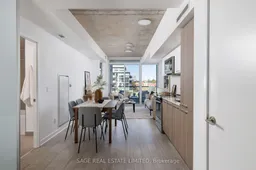
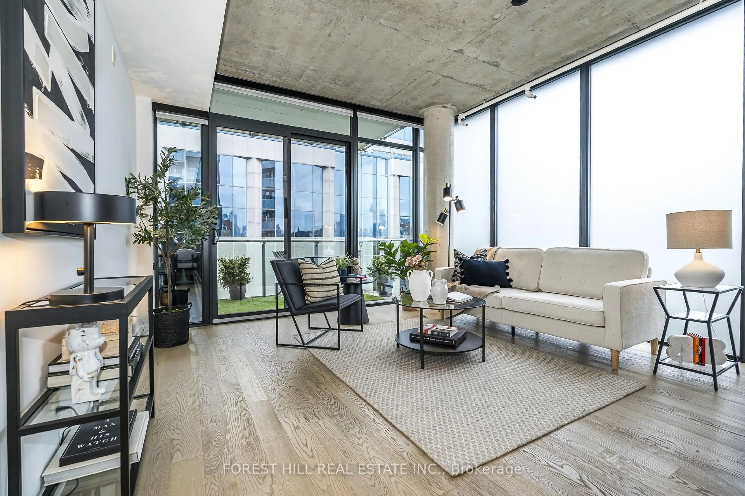
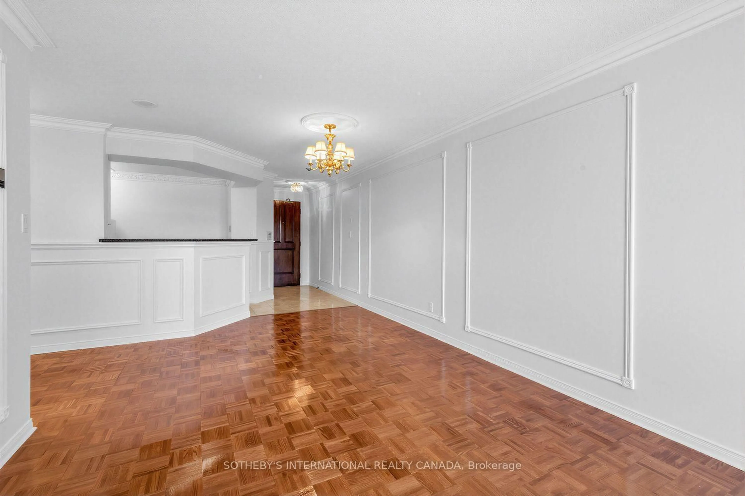
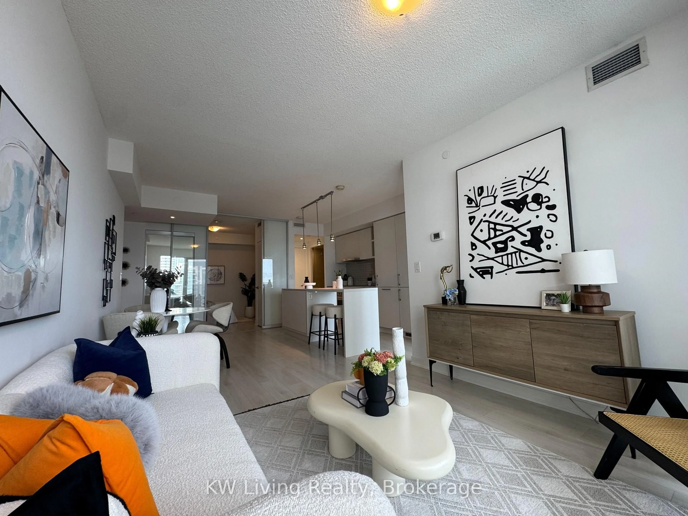
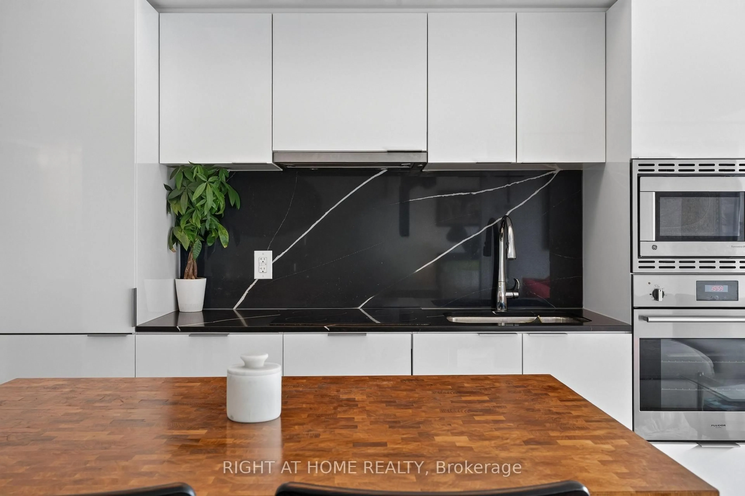
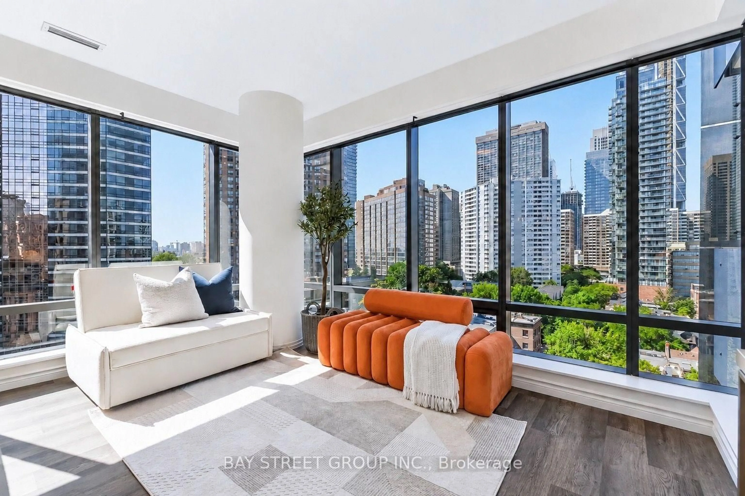
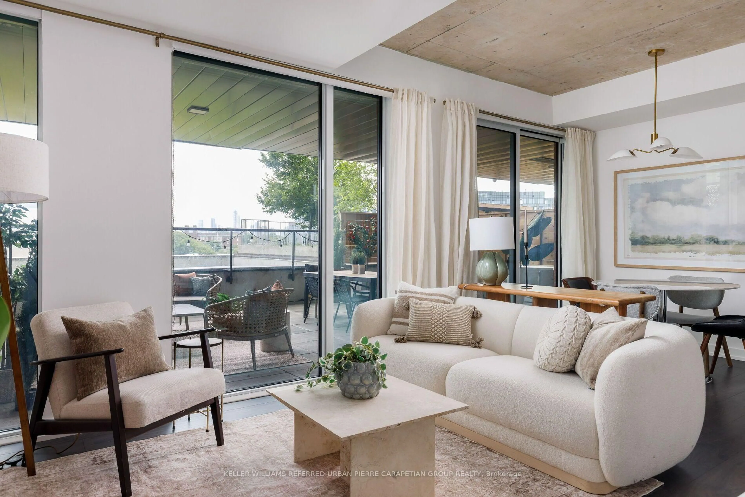
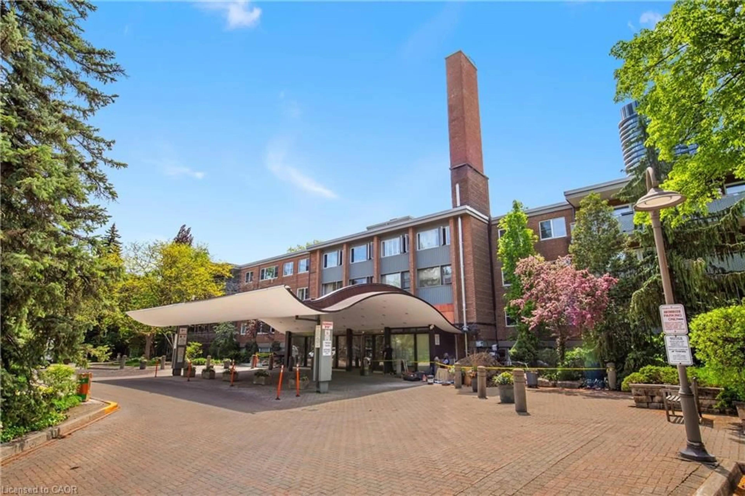
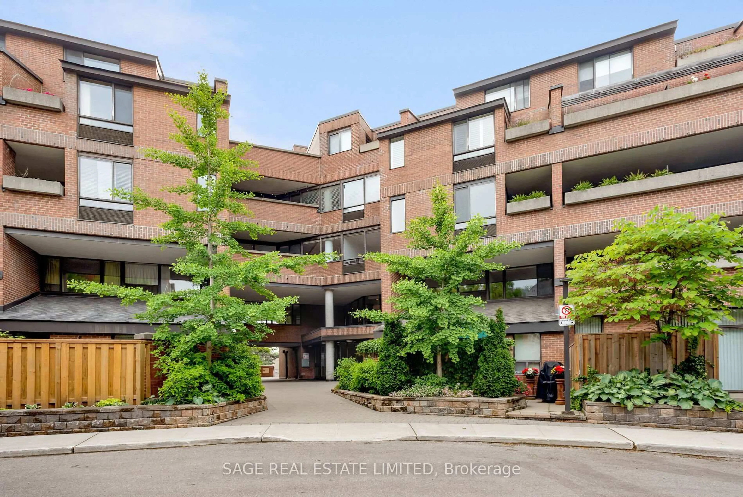
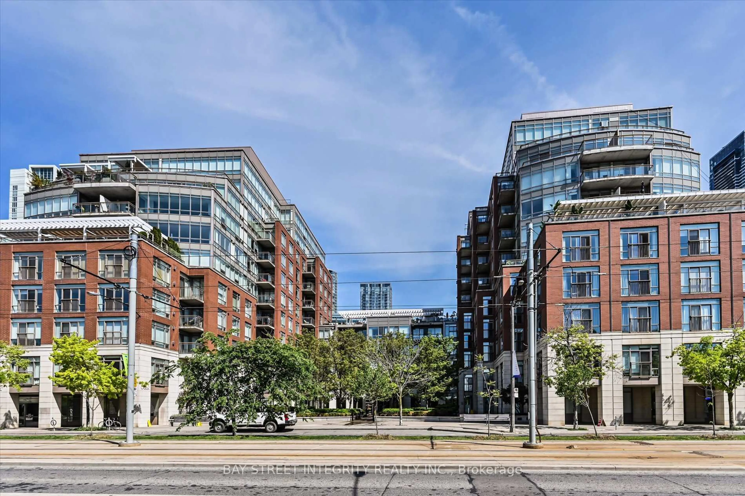
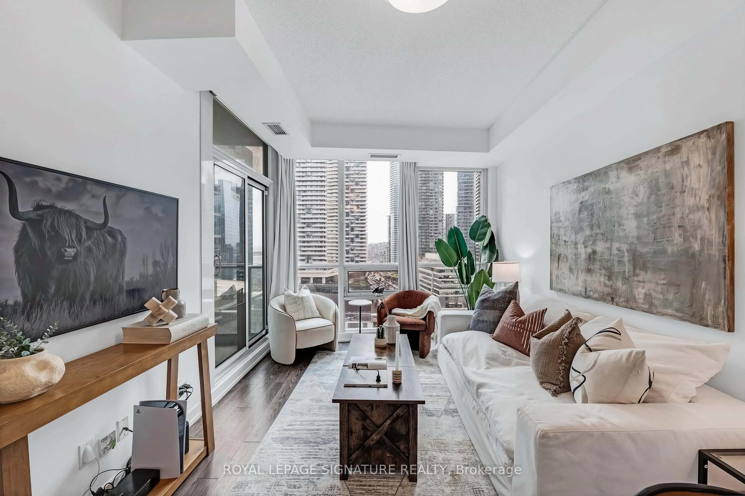
TWO BEDROOMS. RIVERSIDE. UNDER $600K. Some condos just make sense the moment you walk through the door and Suite 625 at Riverside Square is one of them. Offering 690 sq. ft. of thoughtfully planned living space, this move-in-ready 2-bedroom, 2-bathroom suite gives you the space, function and location buyers are looking for, plus parking, a locker and a large private balcony all for $569,000. Step inside to a bright, contemporary interior with exposed concrete ceilings, floor-to-ceiling windows and an open-concept living, dining and kitchen space that actually works. There's room for a proper dining table, a comfortable living area and two separate bedrooms that give you real flexibility for a second bedroom, home office, guest space or shared living. Two full bathrooms make the layout even better. Then there's the balcony, large enough to furnish and enjoy, with a north-facing outlook across Riverside's rooftops, mature trees and low-rise neighbourhood. But the condo is only half the story. Step outside and you're in one of Toronto's best east-end neighbourhoods, with Queen East at your doorstep, local coffee shops, restaurants, independent shops, patios and green space all around you.Downtown is just across the bridge, the Queen streetcar is steps away, and access to the DVP and Eastern Ave is close by. Two bedrooms. Two bathrooms. 690 sq. ft. Parking. Locker. Outdoor space. Riverside. $569,900. Finding all of that in one place is what makes this one worth seeing


Property Details

StyleApartment
View-
Age of property-
SqFt~600-699 SqFt
Lot Size-
Parking Spaces1
MLS ®NumberE13826272
Community NameRiverdale
Data SourceTRREB
Listing bySAGE REAL ESTATE LIMITED

Features

Heating: Heat Pump
Cooling: Central Air

Main Floor

Living

3.53 x 6.4

Laminate / W/O To Balcony / Window Flr to Ceil

Kitchen

3.05 x 6.0

Modern Kitchen / B/I Appliances / Open Concept

Primary

2.75 x 3.2

3 Pc Ensuite / Laminate / Large Window

2nd Br

2.92 x 2.75

Double Closet / Laminate / Sliding Doors


Features

Patio: Open
Balcony: Open

Parking

Garage spaces 1

Garage type Underground

Other parking spaces 0

Total parking spaces 1


6Story
Amenities

Concierge, Gym, Outdoor Pool, Party/Meeting Room, Rooftop Deck/Garden, Visitor Parking

Inclusions
Hydro
Water
Parking
Cable
Heat

Property History

Sep 25, 2026
ListedActive
$569,000
19 hours on market
history photo preview28
Listing by trreb®
Property listed by SAGE REAL ESTATE LIMITED, Brokerage
Agent Banner Image
Interested in this property?Get in touch to get the inside scoop.
Market Data - Riverdale

Geo Zone Map ThumbnailRiverdale

Balanced Market

View Market Data

Condo - for the past 30 days

Buyer's market Seller's market

Avg. Days on Market

Past 30 days

53 days

Compared to

2025

41 days

2024

26 days

2023

17 days

New Listings

Past 30 days

13 listings

Compared to

2025

13 listings

2024

12 listings

2023

10 listings

Units sold

Past 30 days

6 units

Compared to

2025

7 units

2024

7 units

2023

4 units

Median Sold Price

Past 30 days

$755,000

Compared to

2025

$660,000

2024

$610,000

2023

$574,250


Population and Demographics

Overview

Total population 40960
Average household income $177,475

Age (%)

0 to 19
18%
20 to 34
22%
35 to 49
24%
50 to 64
21%
65 and plus
16%

Household composition (%)

Single family
53%
Single person
40%
Multi person
7%
Multi family
0%

Mother tongue (%)

English
75%
Yue (Cantonese)
6%
Others
3%
Mandarin
3%
French
2%
Spanish
2%
Greek
2%
Tagalog (Pilipino, Filipino)
1%
Vietnamese
1%
Bengali
1%

House tenancy (%)

Renters
53%
Owners
47%

What’s nearby?Essentials within 5 km

Local Logic

Transportation Scores

Estimated Budget