901 Queen St #214, Toronto, Ontario M6J 3X4
Contact us about this property
Highlights
Estimated valueThis is the price Wahi expects this property to sell for.
The calculation is powered by our Instant Home Value Estimate, which uses current market and property price trends to estimate your home’s value with a 90% accuracy rate.Not available
Price/Sqft$1,005/sqft
Monthly cost
Open Calculator
Description
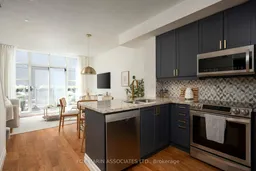
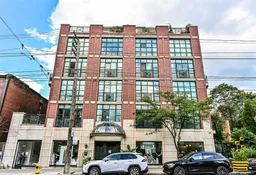
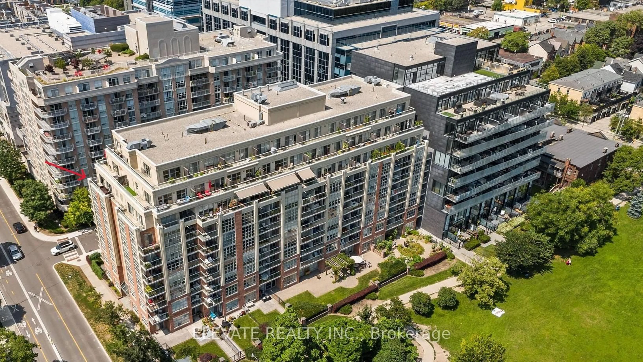
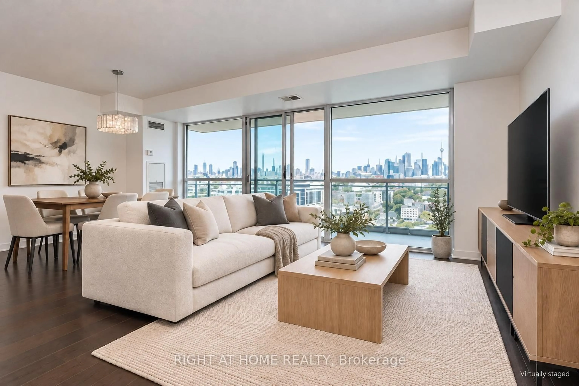
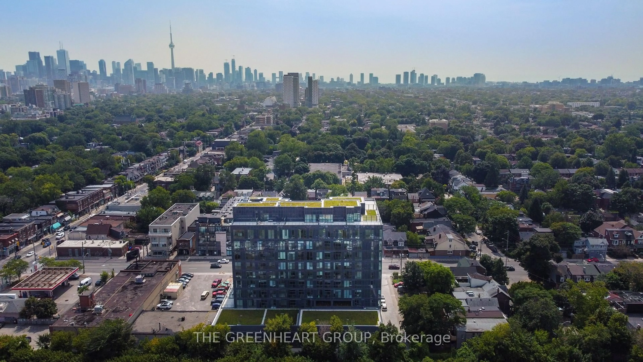
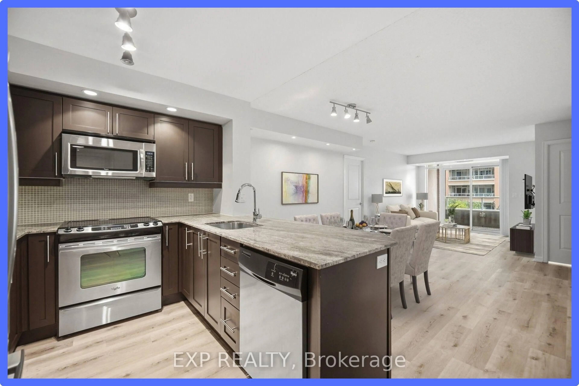
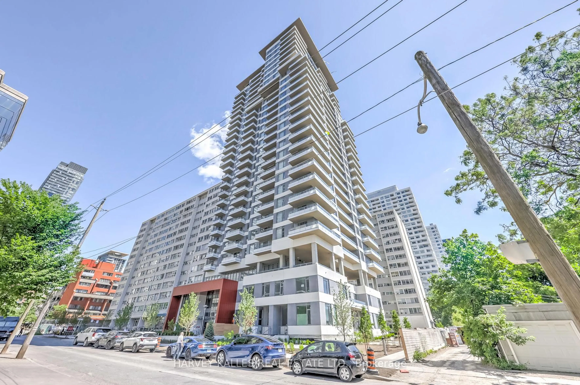
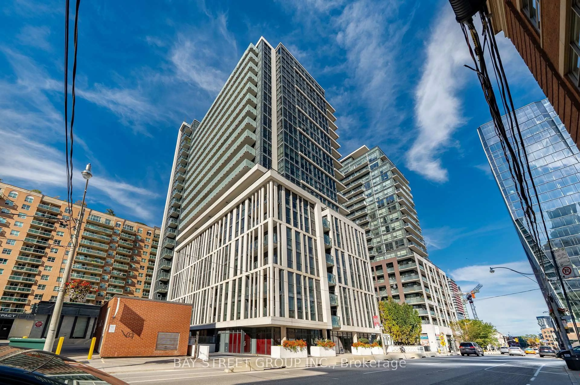
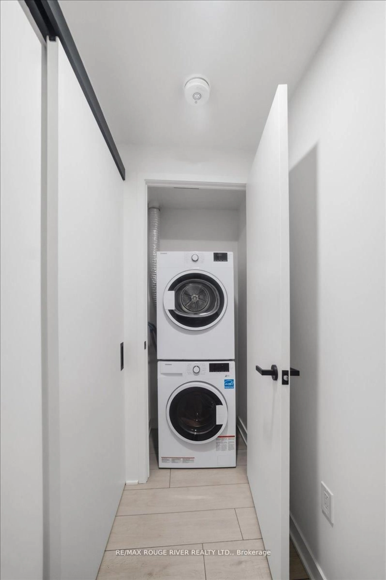
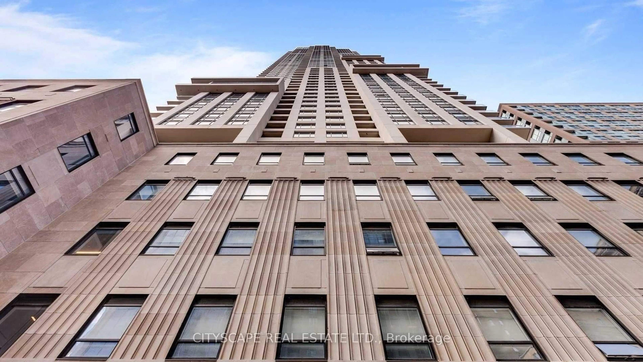
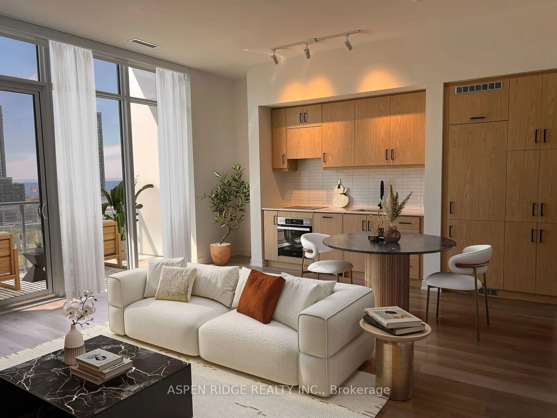
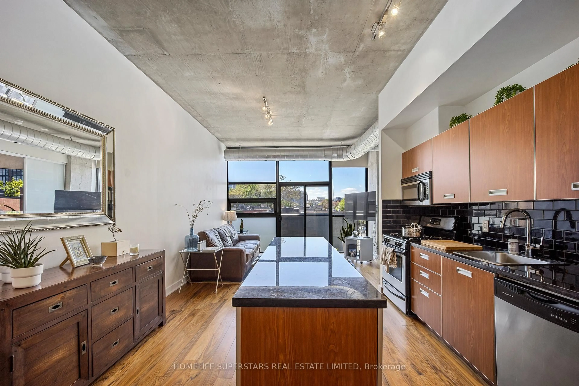
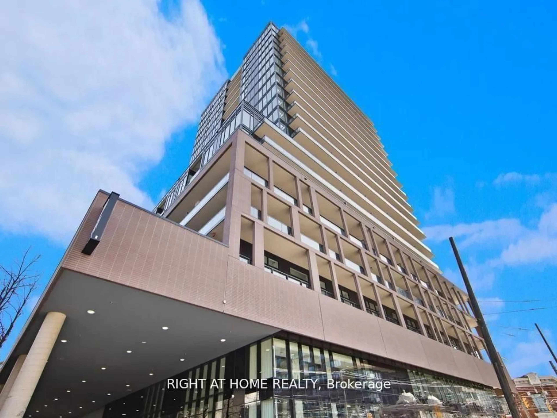
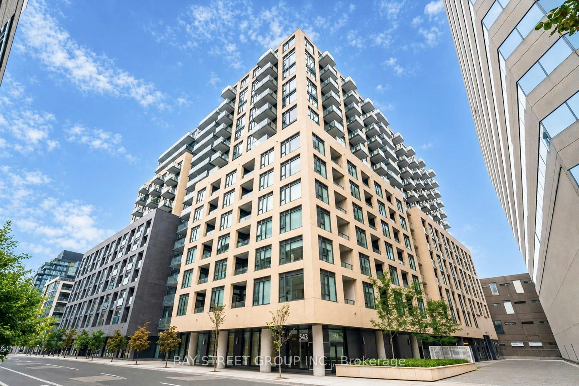
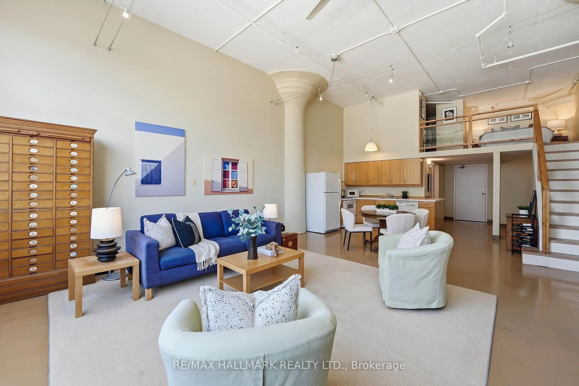
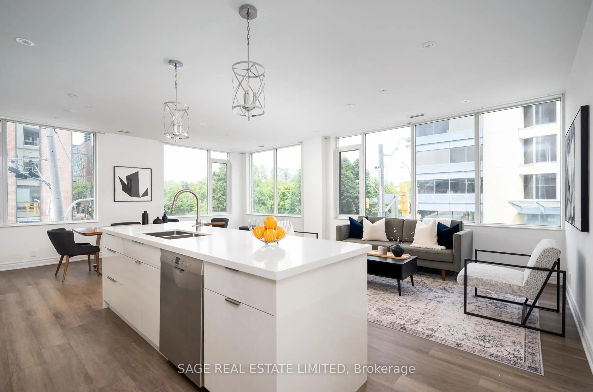
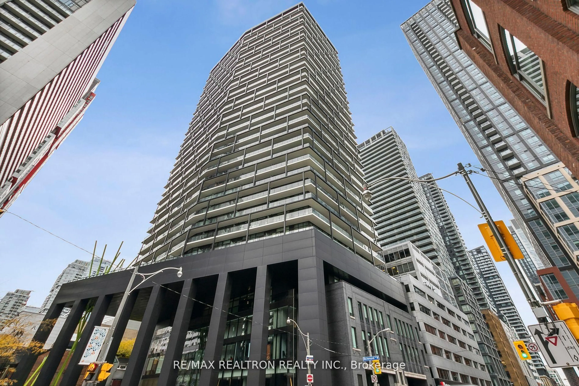
You already know this block. Walked it a hundred times. Sunday flat whites from White Squirrel, late dinners at one of the three spots you rotate through, the long way home through the park just because you can. The only real question was whether you could plant yourself right in the middle of it. Spoiler: you can. This two-storey loft sits directly across from Trinity Bellwoods. Front steps to park gates? Thirty seconds. And it pulls off something rare on this stretch: a condo that actually lives like a home. And don't underestimate the two-storey thing. Living below, sleeping above. It's a separation no open-plan ever quite nails. One floor for company, one floor for vanishing, & you cross between them entirely on your terms. The floor plan? One of the best in the building. Every room a proper rectangle. Zero square footage blown on hallways. Everything sits exactly where it should, and you know that the second you walk in.The main level is built for your real life. A gorgeous upgraded kitchen with serious prep space and breakfast-bar seating, its own dining and living areas, and a private south-facing balcony. Full-size appliances, smart storage, finishes someone actually spent money on. Floor-to-ceiling south windows and 9-ft ceilings on both levels. Big front closet. The kind of detail that separates a condo built for photos from one built for living.Upstairs: an enclosed bedroom with custom California Closets, plus an oversized den that flexes as home office, guest room, or whatever this chapter calls for. Small building. Dog-friendly. Mostly owner-occupied, and turnover is rare. When something here lists, it moves fast.You know the neighbourhood. Now go get the address.
Upcoming Open House
Property Details
Interior
Features
Main Floor
Living
2.41 x 4.09hardwood floor / Open Concept / W/O To Balcony
Dining
1.83 x 3.12Combined W/Living / Window Flr to Ceil / hardwood floor
Kitchen
3.12 x 3.12Breakfast Bar / Stainless Steel Appl / Stone Counter
Other
1.37 x 2.59Balcony / South View / Sliding Doors
Exterior
Features
Parking
Garage spaces 1
Garage type Underground
Other parking spaces 0
Total parking spaces 1
Condo Details
Amenities
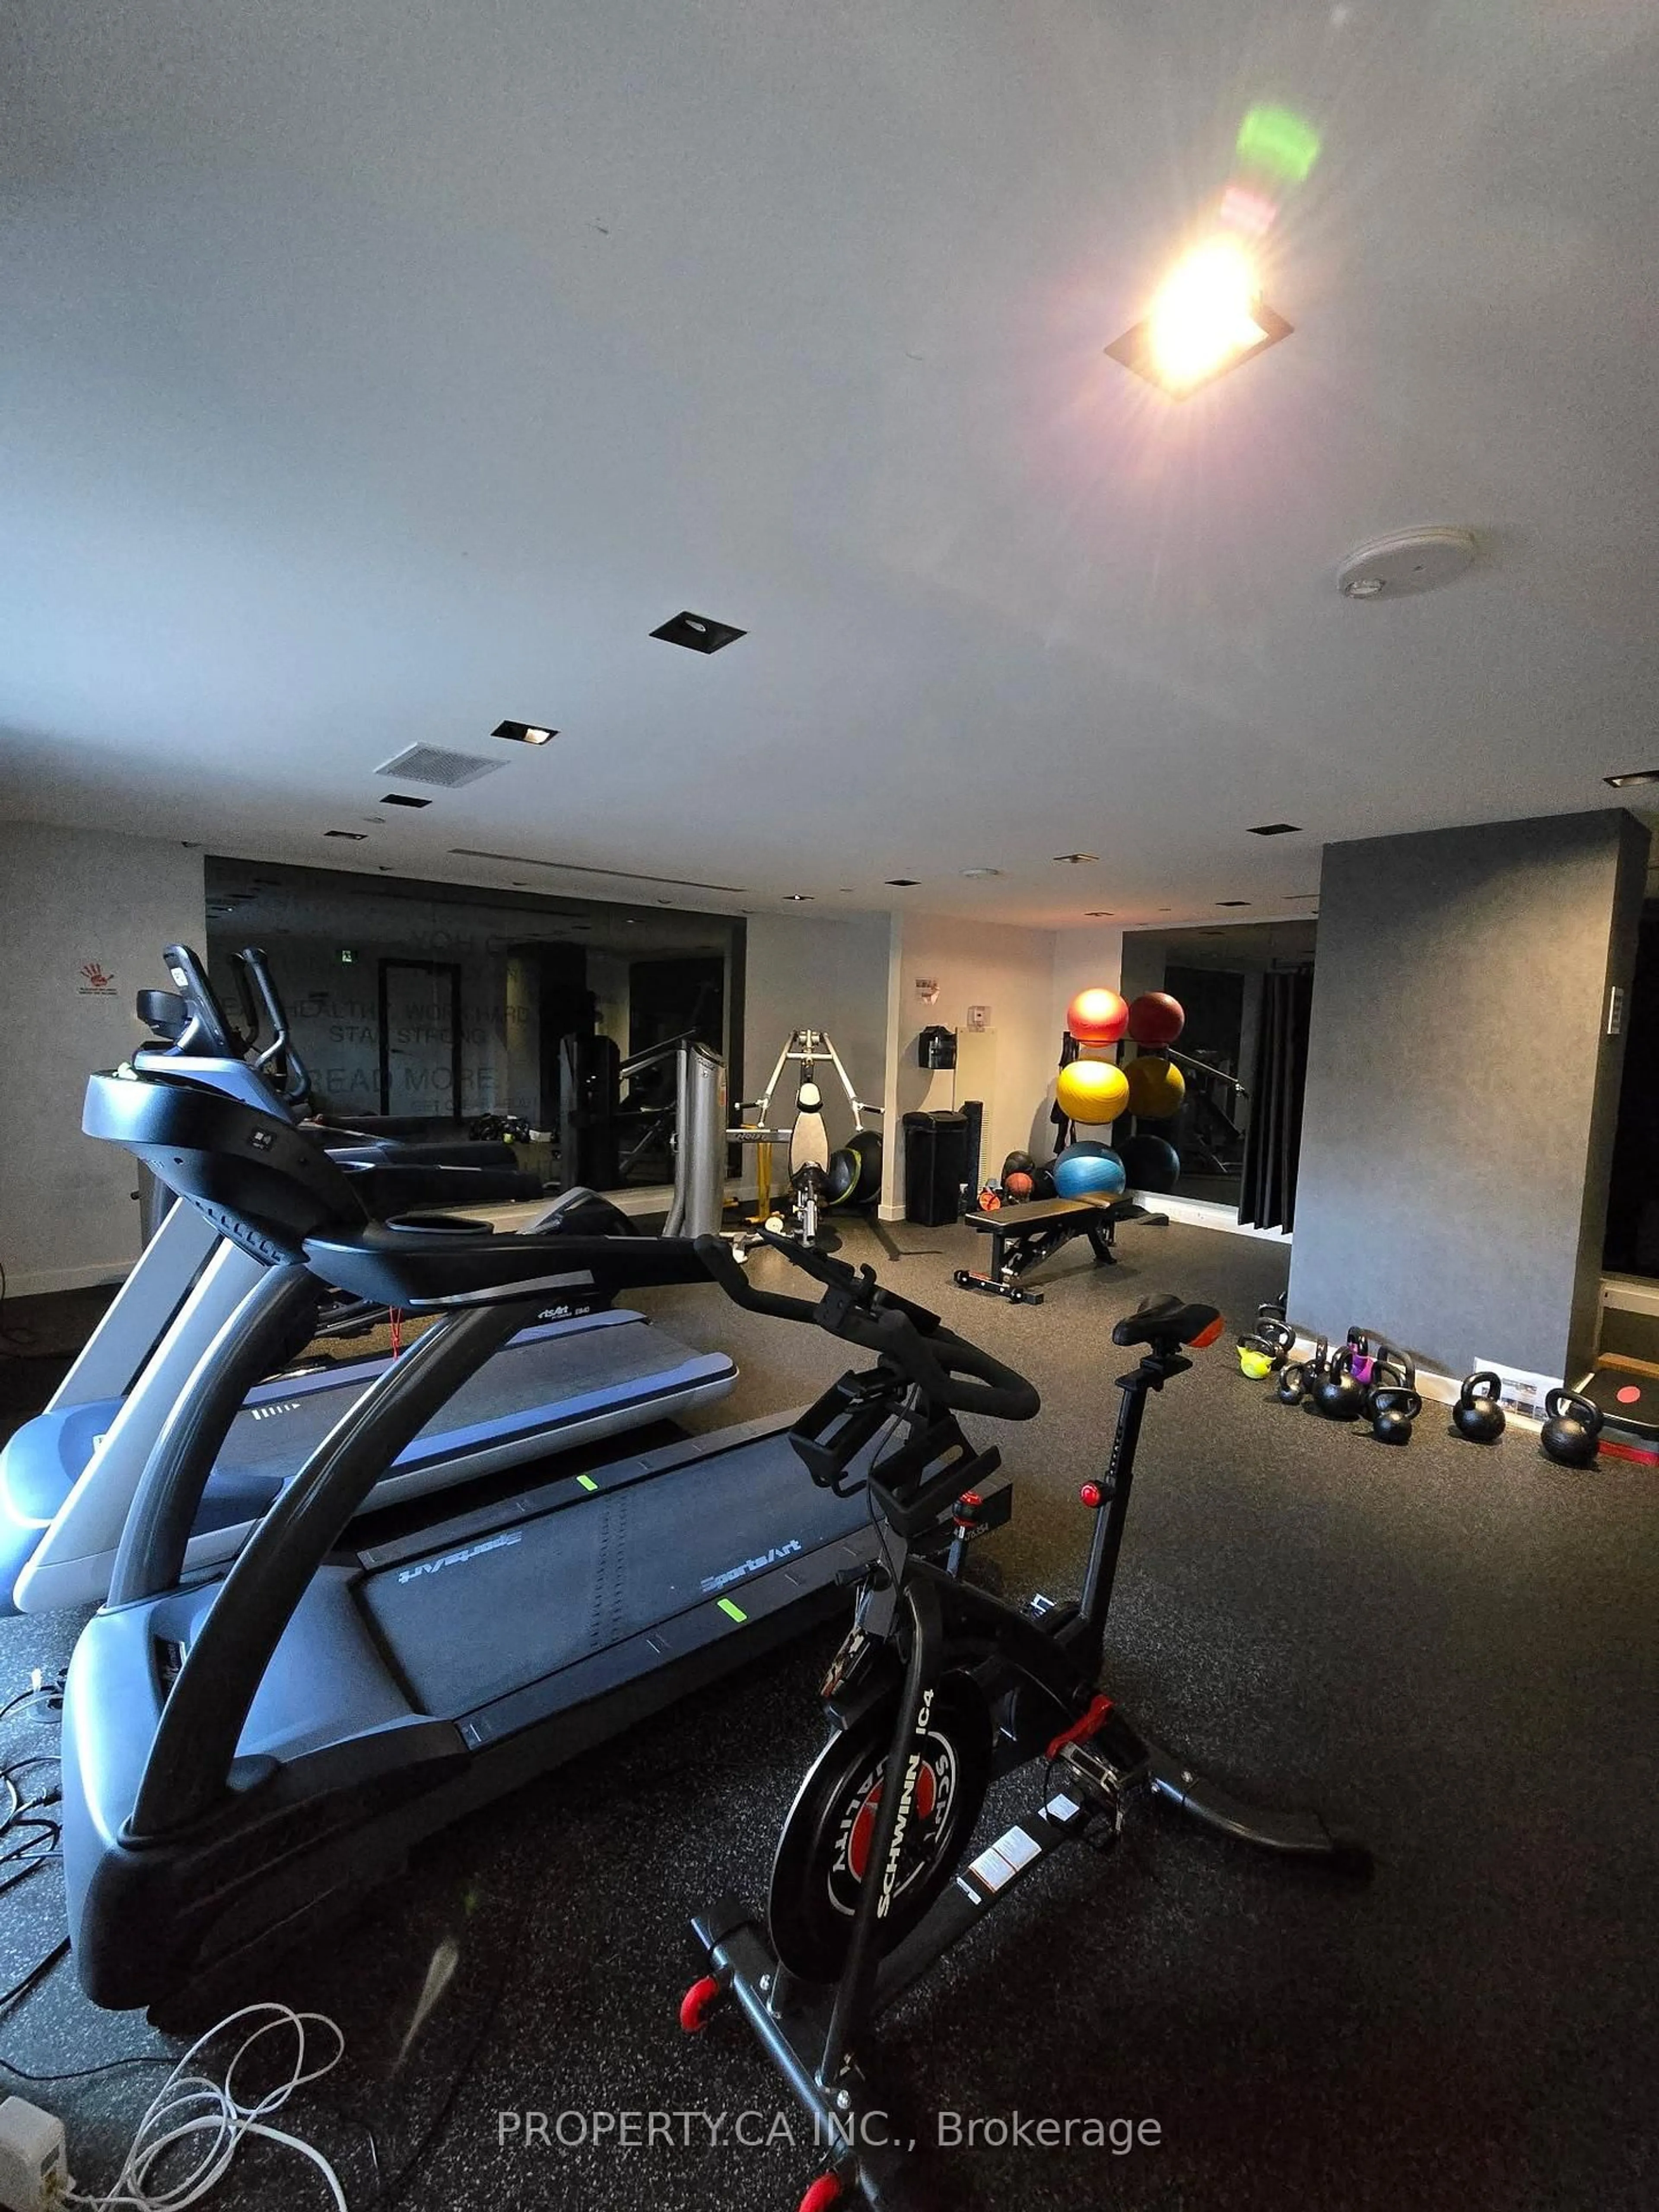
Gym, Party/Meeting Room, Community BBQ
Inclusions
Property History
31