385 Osler St #406, Toronto, Ontario M6N 0B2
Contact us about this property
Highlights
Estimated valueThis is the price Wahi expects this property to sell for.
The calculation is powered by our Instant Home Value Estimate, which uses current market and property price trends to estimate your home’s value with a 90% accuracy rate.Not available
Price/Sqft$803/sqft
Monthly cost
Open Calculator
Description
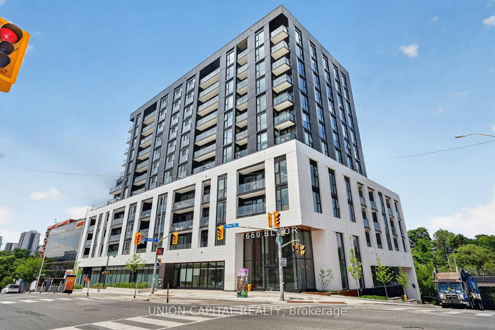
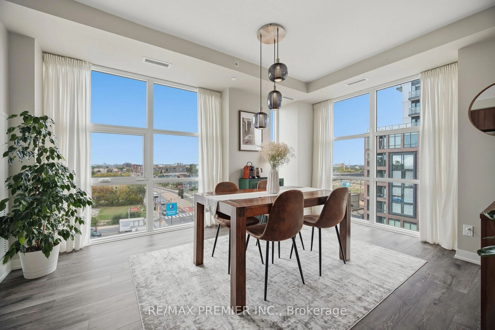
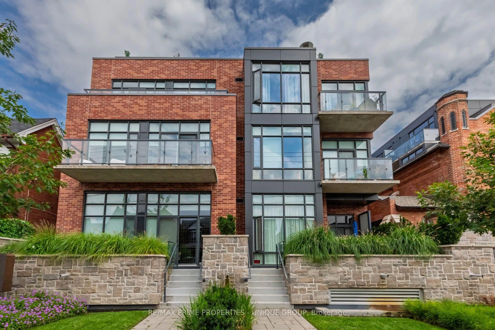
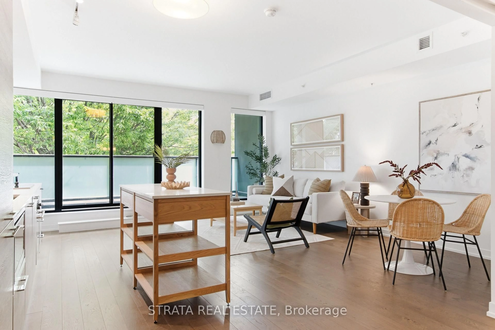
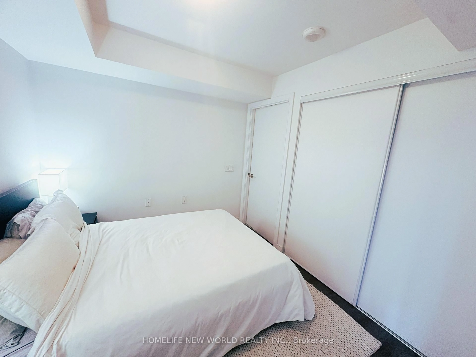
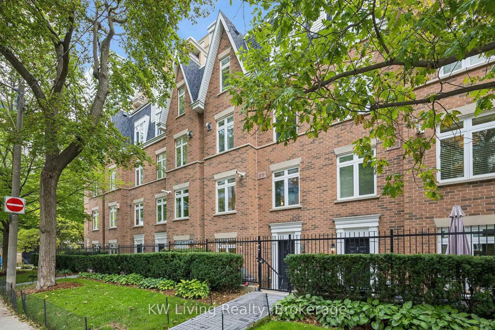
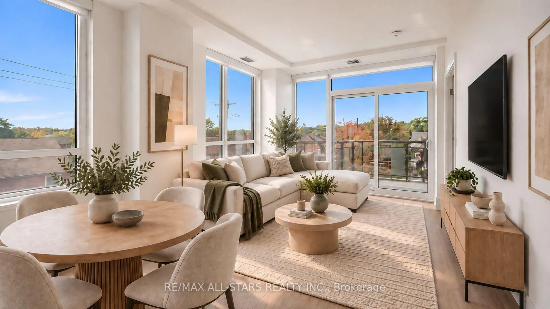
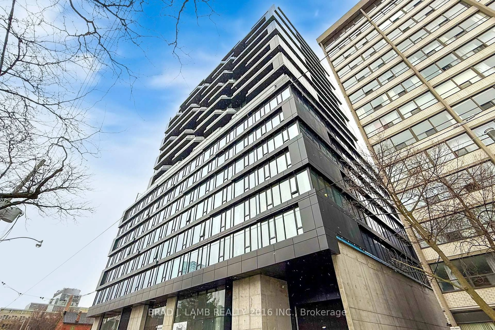
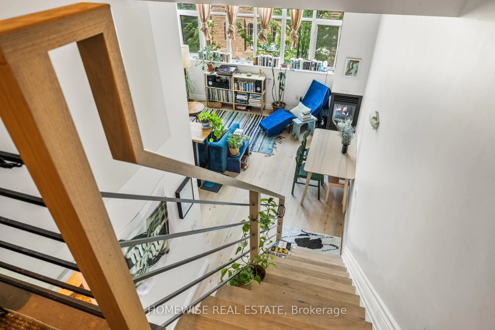
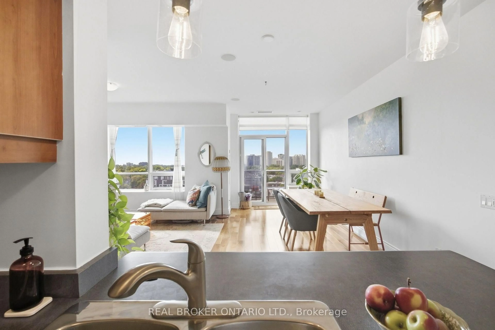
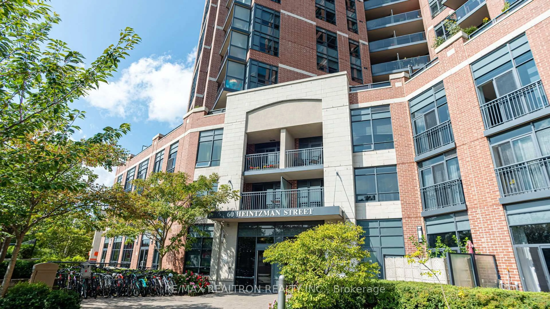
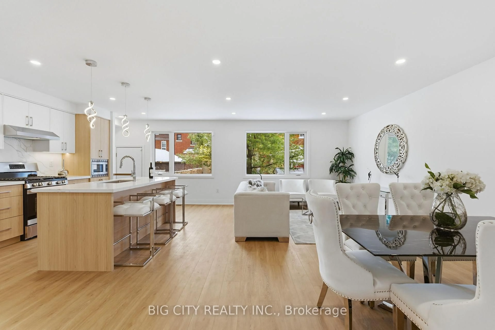
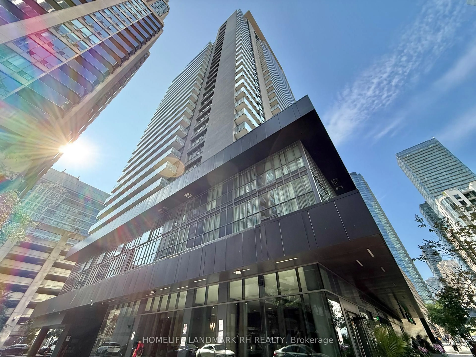
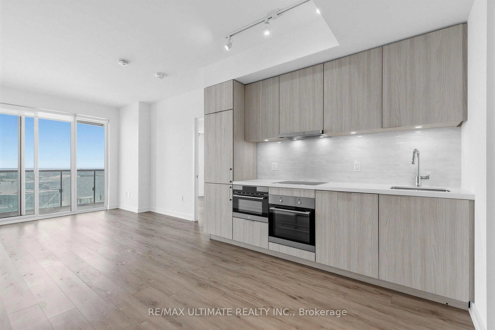
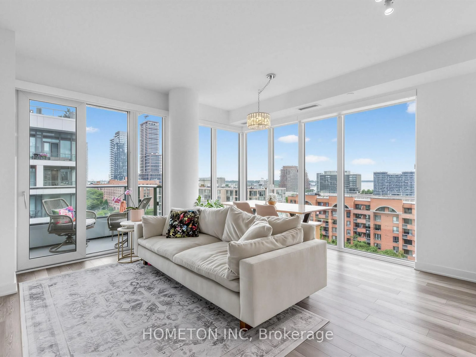
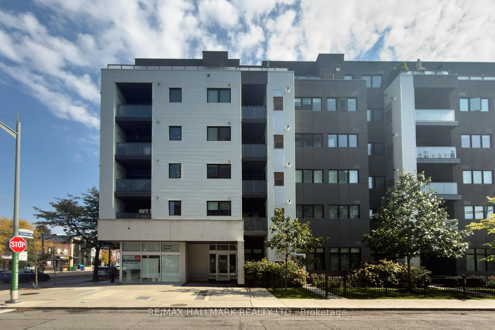
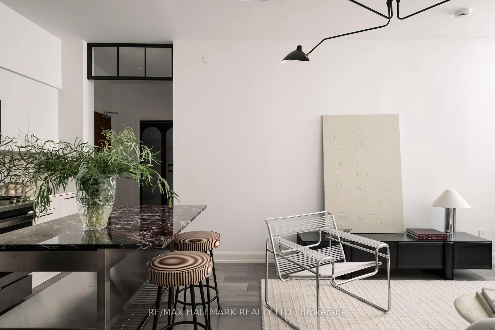
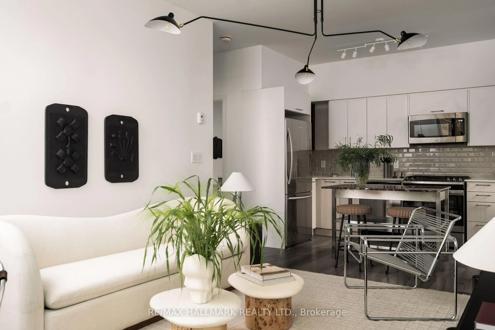
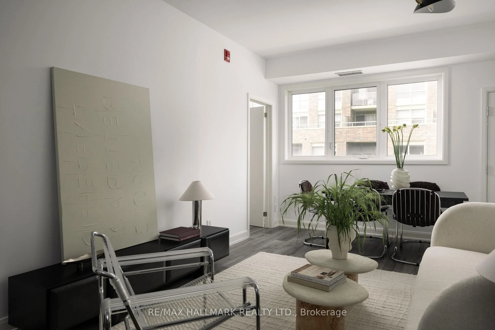
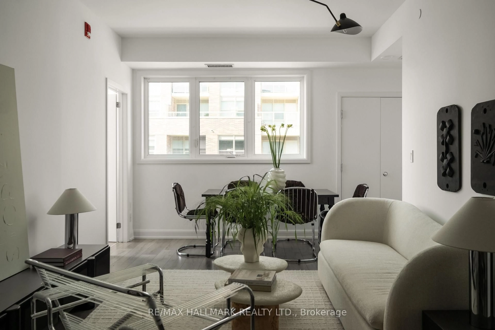
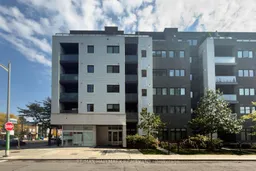
Boutique Living. Urban Convenience. A Neighborhood on the Rise. Discover a more intimate side of city living in this bright, sun-filled 2-bedroom, 2-bathroom suite, tucked into a contemporary six-storey boutique building of just 72 residences. Designed for comfortable, connected living, the desirable split-bedroom layout offers privacy and flexibility, while the open-concept living and dining area creates an inviting backdrop for everyday living and entertaining. Step onto your private balcony - complete with a gas line for barbequing - and enjoy west-facing views and the warmth of afternoon sunshine. The contemporary kitchen features full-size appliances, anchored by a striking marble-topped island that serves as a beautiful focal point and an inviting space for casual dining and entertaining. Convenient in-suite laundry makes everyday living that much easier. Beyond your front door, discover the independent cafés, local shops, and distinctive character of The Junction, with the Stockyards shopping district close at hand. The anticipated arrival of the upcoming SmartTrack station adds to the area's future connectivity. One parking space and a storage locker are included, while a streetcar stop right outside the building and excellent public transit connections make getting around the city easy. Parks, schools, a community centre, and a library are also nearby. Pet-friendly and thoughtfully appointed, the building extends your living space with a fitness room, party room, library, landscaped courtyard, and dedicated pet wash station. A boutique address. A connected lifestyle. Endless potential to make it yours.
Property Details
Interior
Features
Main Floor
Br
3.25 x 2.913 Pc Ensuite / B/I Closet
2nd Br
3.28 x 3.11B/I Closet
Dining
1.99 x 4.29Balcony
Living
2.56 x 3.38Exterior
Features
Parking
Garage spaces 1
Garage type Attached
Other parking spaces 0
Total parking spaces 1
Condo Details
Amenities
Bbqs Allowed, Gym, Party/Meeting Room, Visitor Parking, Community BBQ
Inclusions
Property History
 39
39