1787 St. Clair Ave #610, Toronto, Ontario M6N 0B7
Contact us about this property
Highlights
Estimated valueThis is the price Wahi expects this property to sell for.
The calculation is powered by our Instant Home Value Estimate, which uses current market and property price trends to estimate your home’s value with a 90% accuracy rate.Not available
Price/Sqft$767/sqft
Monthly cost
Open Calculator
Description
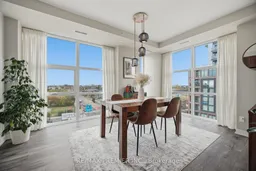
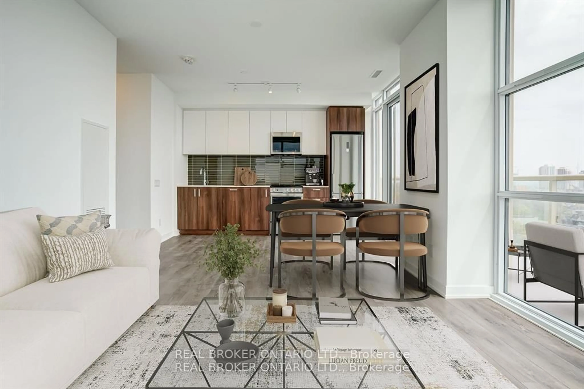
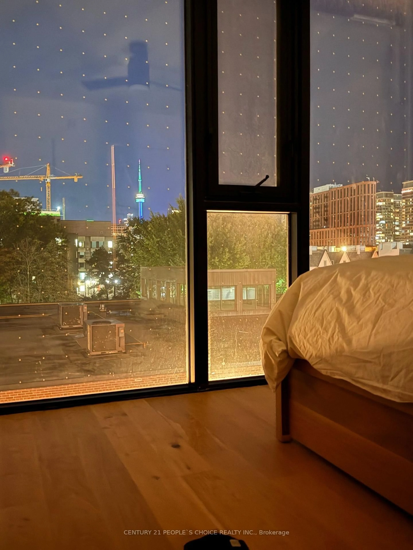
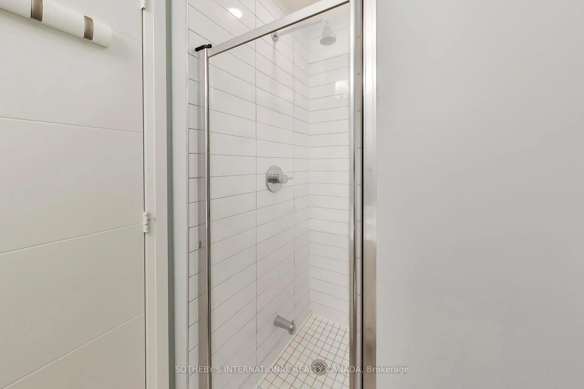
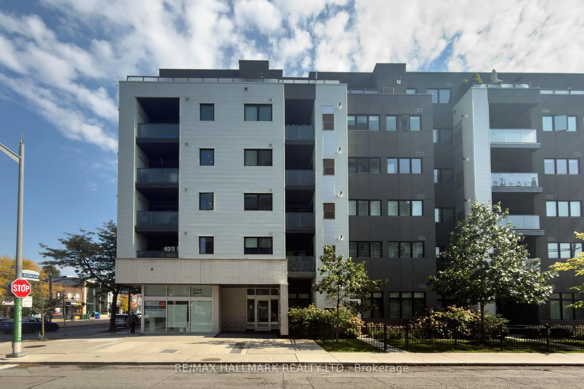
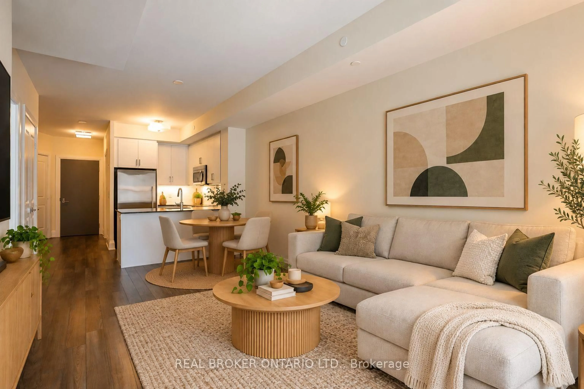
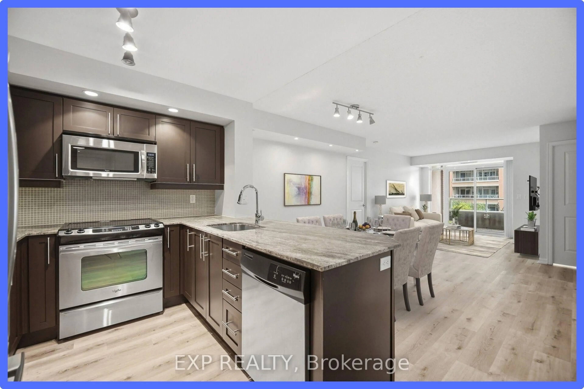
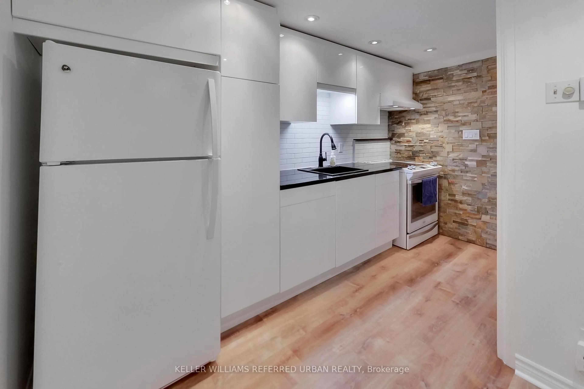
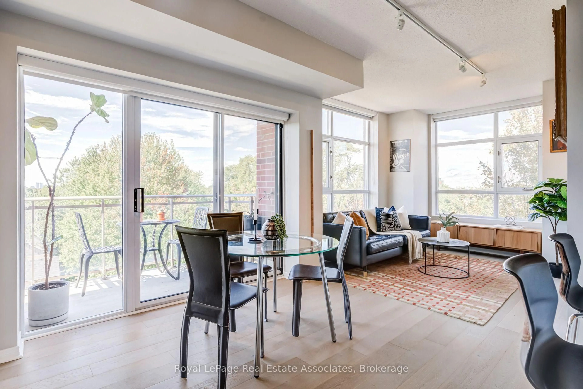
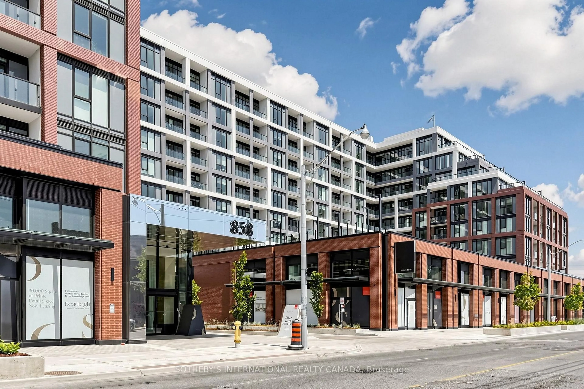
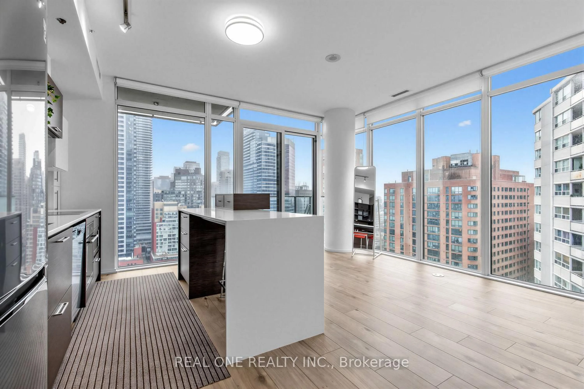
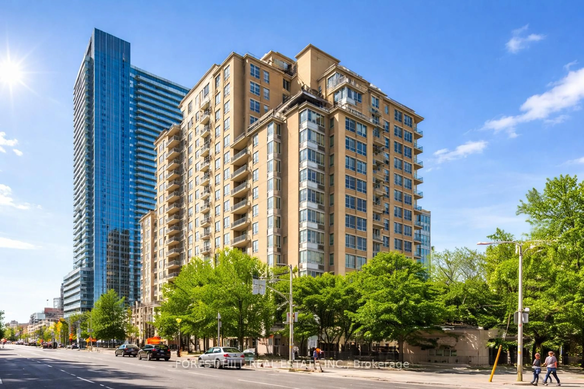
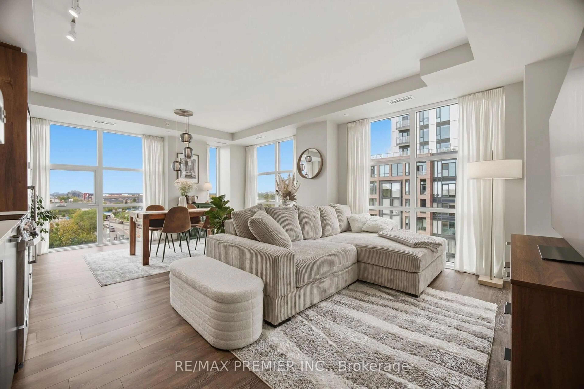
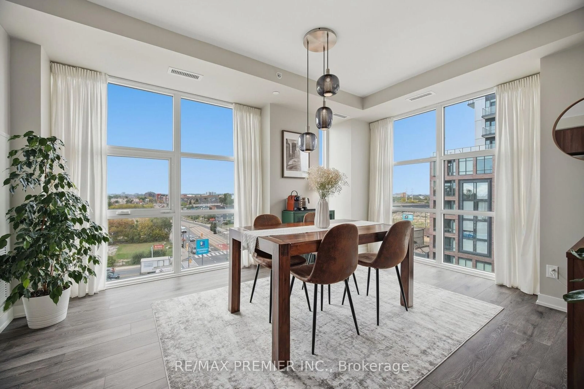
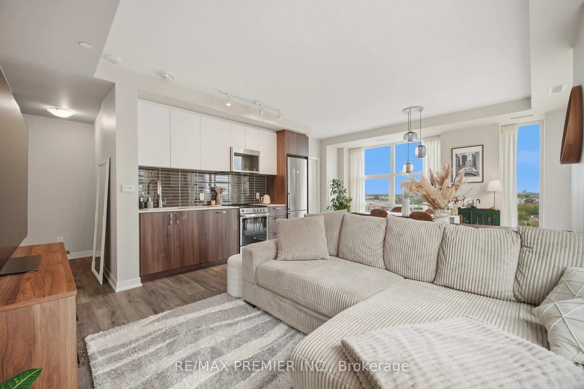
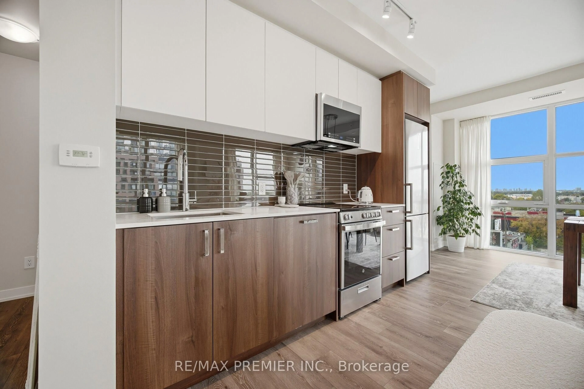
860 Sq Ft. A Northwest Corner Suite With Golden Hour Sunsets Right From Your Balcony. Welcome To Suite 610 At Scout Condos. Floor To Ceiling Windows Wrap This Beautifully Upgraded 2 Bedroom, 2 Bathroom Home, With An Open Concept Layout That Flows Straight Outside. Bedrooms Sit On Opposite Sides For True Privacy, Making It Ideal For Roommates, A Work From Home Setup, Or A Smart Investment. Custom Solid Wood Doors, An Upgraded Quartz Countertop And Fresh Paint Throughout Mean All You Have To Do Is Move In. Step Outside And St. Clair West Is Yours. Bakeries, Parks And Transit Surround You, With Stock Yards Village, The Junction And Corso Italia Minutes Away. The 512 Streetcar Is At Your Door, The Future Stockyards Up Express Station (Expected 2031) Puts Union Station And Pearson Airport A Single Train Ride Away, And Black Creek Drive Gets You To The 401 Fast. The Space. The Light. The Location. 1 Additional Parking Spot Available For Sale, Ask For More Information.
Property Details
Interior
Features
Main Floor
Common Rm
6.48 x 4.6B/I Dishwasher / Backsplash / Combined W/Library
Primary
3.12 x 3.15Window Flr to Ceil / Closet
2nd Br
3.15 x 2.84Window Flr to Ceil / Closet
Bathroom
3.1 x 2.93 Pc Ensuite
Exterior
Features
Parking
Garage spaces 1
Garage type Underground
Other parking spaces 0
Total parking spaces 1
Condo Details
Amenities
Bike Storage, Community BBQ, Elevator, Exercise Room, Games Room, Gym
Inclusions
Property History
 49
49