0 mins on Market

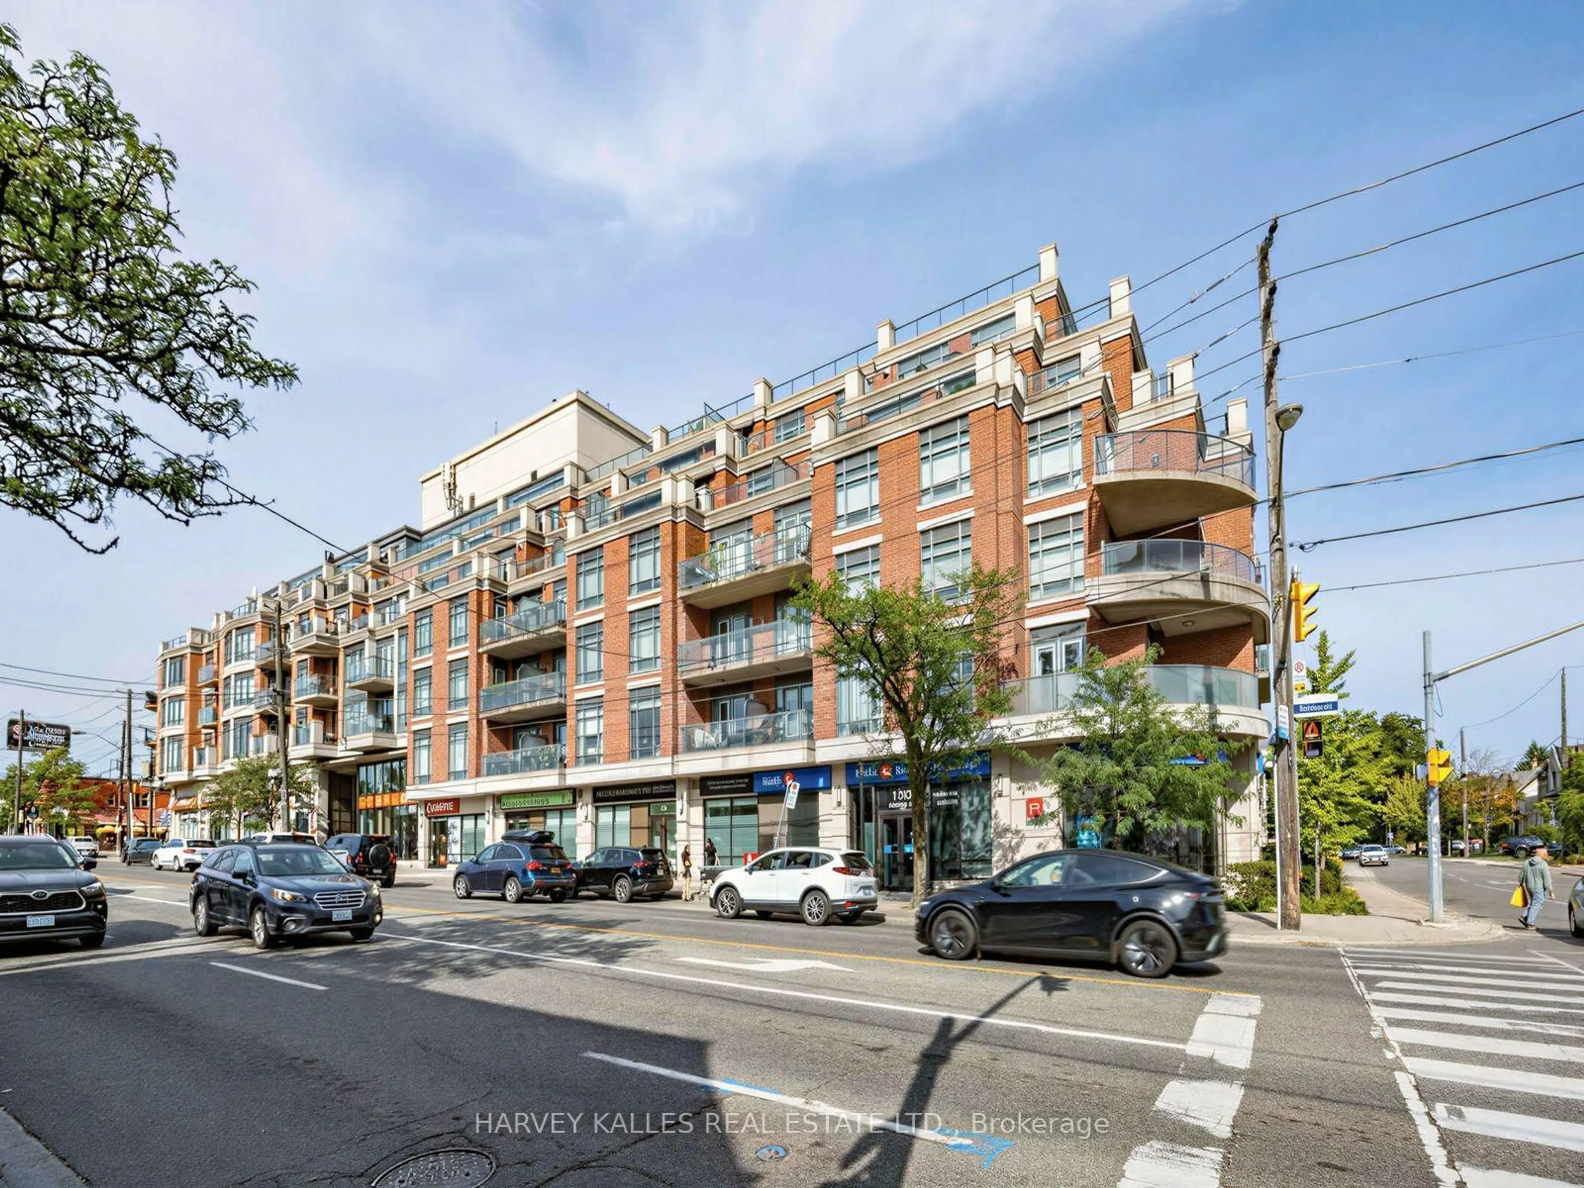
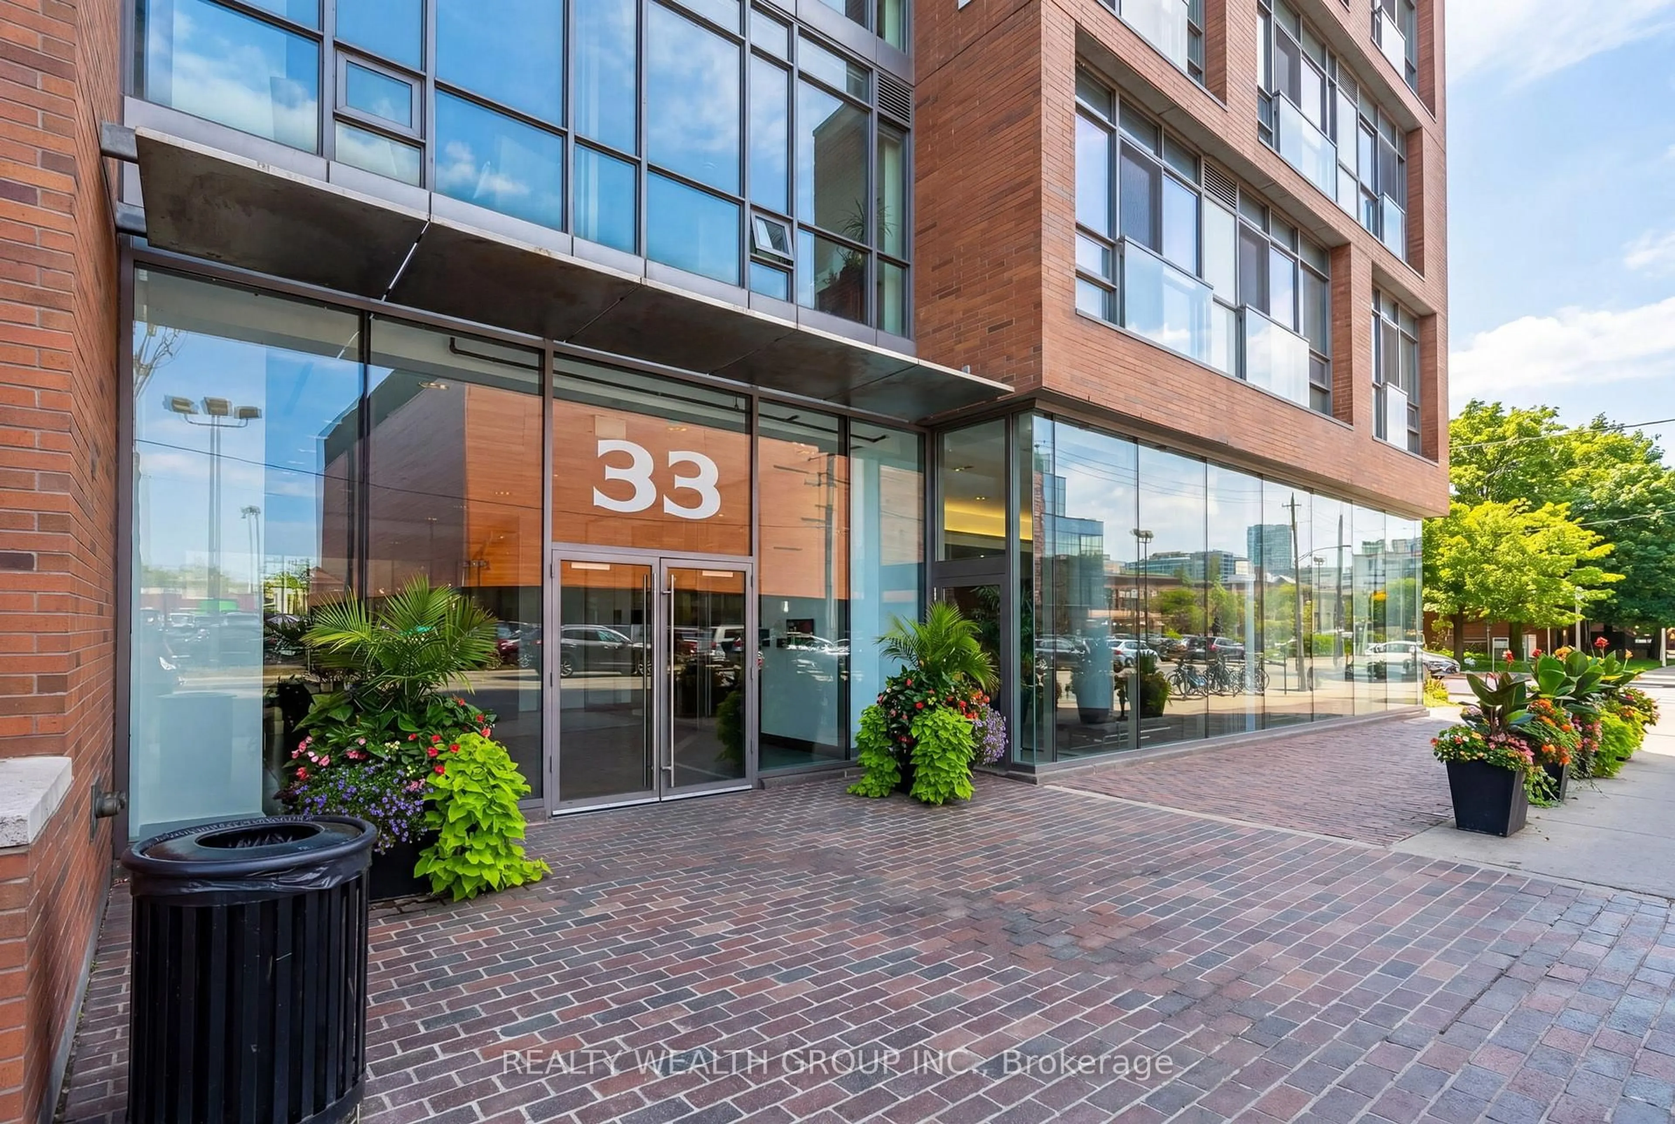
625 Queen St #505, Toronto, Ontario M4M 1G7

In the same building:
-
Condo
1 + 1
2
~800-899 sqft
$788,000
Get pre-qualifiedPowered by nesto
Condo
1 + 1
2
~800-899 sqft

Contact us about this property

Call

Highlights

Property Estimate

Days on market0 mins

Estimated valueNot available

Price/Sqft$931/sqft

Monthly cost

Open Calculator

Description

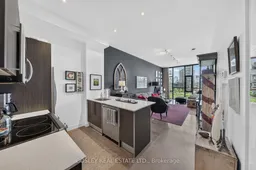
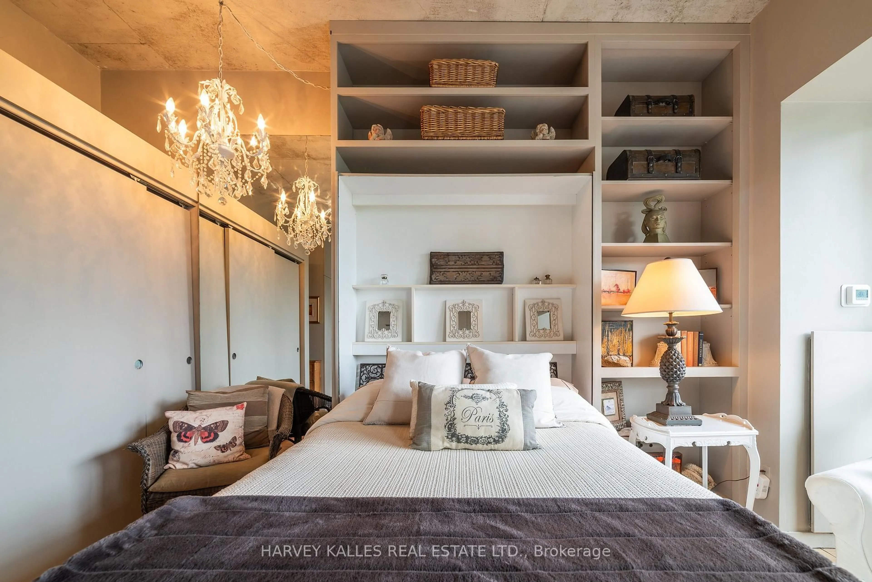
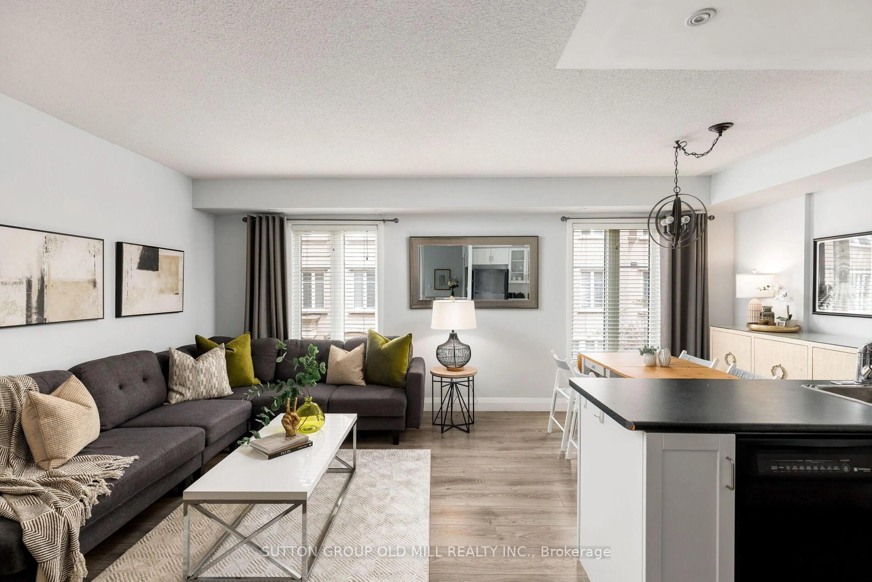
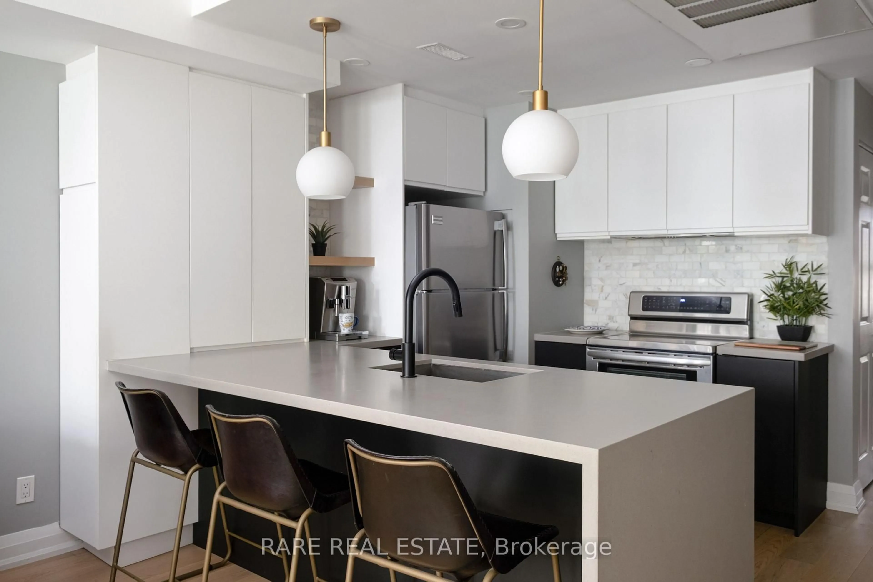
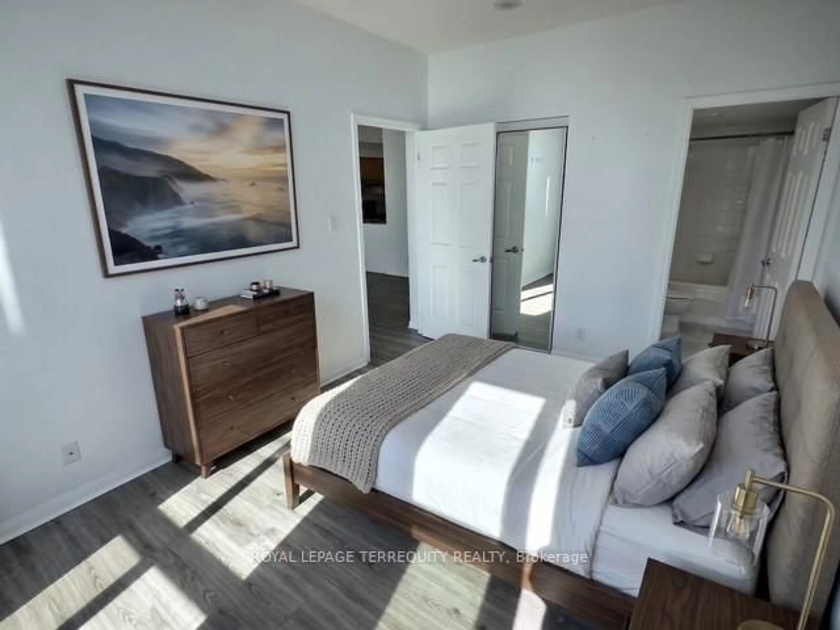
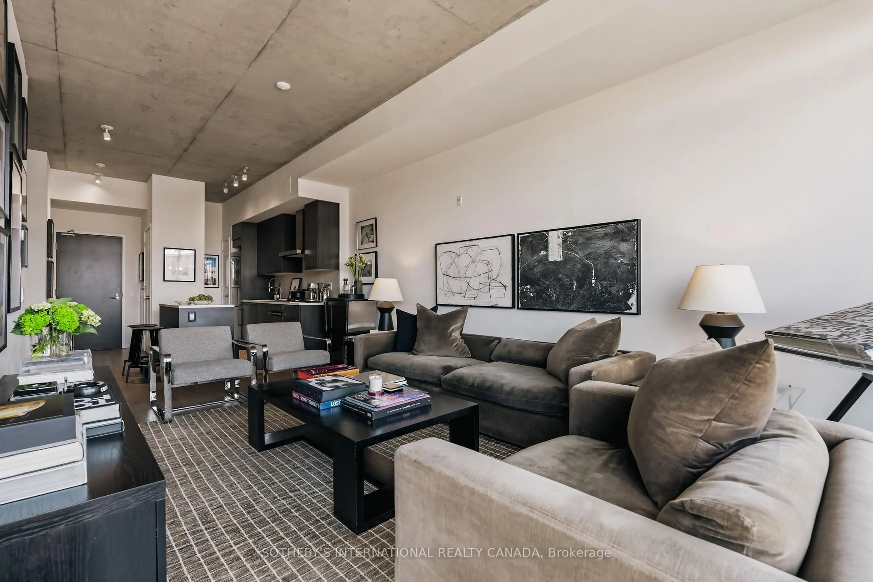
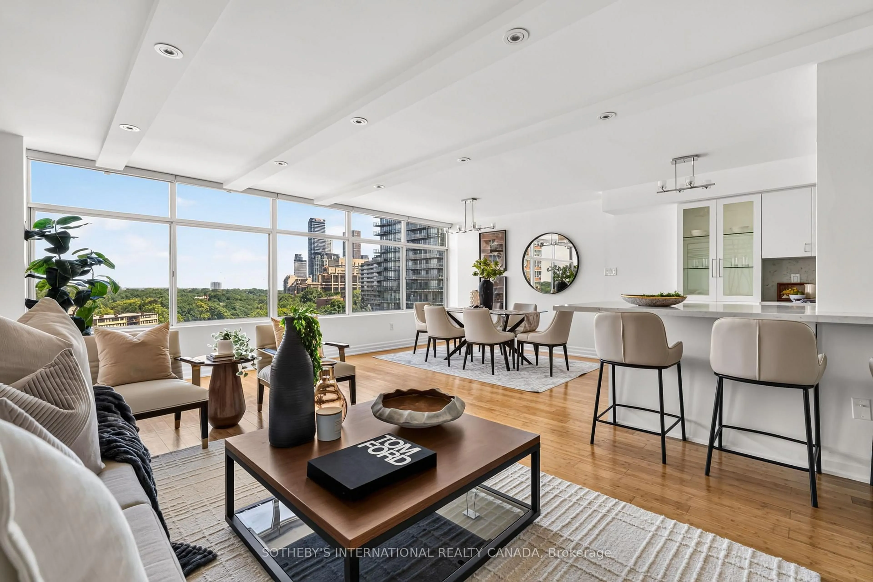
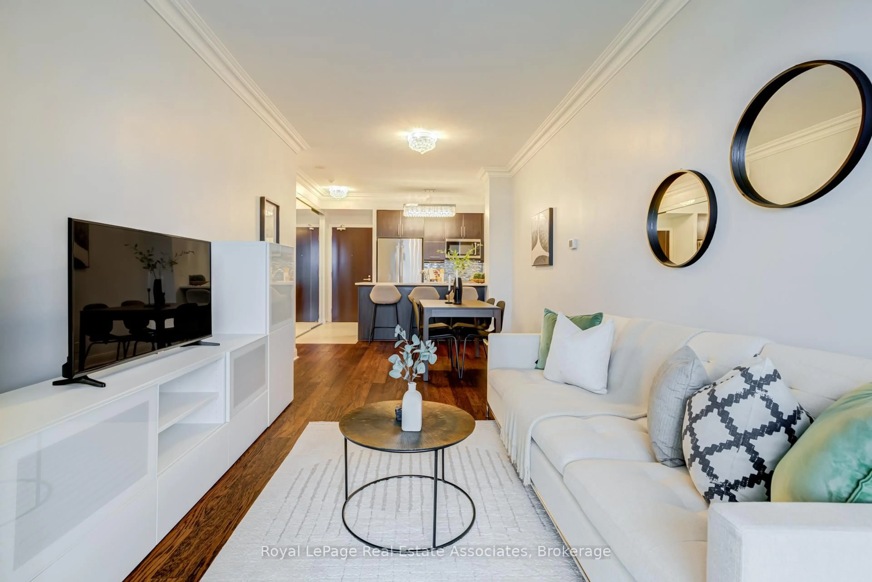
Some homes impress. This one stops you in your tracks. The moment you step inside, your eyes are drawn to the view-a breathtaking, protected western panorama stretching over the Don Valley to the Toronto skyline, with the CN Tower standing proudly in the distance. Day or night, it's a living work of art you'll never tire of. Designed for both everyday living and effortless entertaining, the open-concept kitchen flows seamlessly into a spacious living area where 10-foot ceilings, soaring floor-to-ceiling windows, and polished concrete floors create the authentic feel of a true loft, while modern finishes deliver all the comforts of contemporary condo living. Natural light pours into every corner, making the spectacular skyline the focal point of the home. Wake up to that same incredible skyline from the generous primary bedroom, complete with space for a king-sized bed, double closets, and a private ensuite. A versatile den offers the perfect work-from-home office, reading nook, or dedicated dining space-flexibility that adapts to your lifestyle. Set within an intimate boutique loft building in the heart of South Riverdale/Leslieville, you're just steps from The Broadview Hotel, acclaimed restaurants, neighbourhood cafés, fitness studios, independent shops, and convenient transit that makes getting around the city effortless. Urban living. Boutique character. Ten-foot ceilings. A view you'll never outgrow.


Property Details

Style1 Storey/Apt
ViewCity, Downtown, Valley
Age of property-
SqFt~800-899 SqFt
Lot Size-
Parking Spaces1
MLS ®NumberE13591942
Community NameRiverdale
Data SourceTRREB
Listing byBOSLEY REAL ESTATE LTD.

Features

Heating: Fan Coil
Cooling: Central Air

Main Floor

Kitchen

3.41 x 3.44

Centre Island / Open Concept / Combined W/Living

Primary

2.83 x 5.44

His/Hers Closets / 4 Pc Ensuite / Window

Den

3.51 x 3.04

Living

3.27 x 5.86

W/O To Balcony / Open Concept / Combined W/Dining


Features

Patio: Terr
Balcony: Terr

Parking

Garage spaces 1

Garage type Underground

Other parking spaces 0

Total parking spaces 1


5Story
Elevator
Inclusions
Hydro
Water
Parking
Cable
Heat

Property History

Jul 22, 2026
ListedActive
$788,000
< 1h on market
history photo preview26
Listing by trreb®
Property listed by BOSLEY REAL ESTATE LTD., Brokerage
Agent Banner Image
Interested in this property?Get in touch to get the inside scoop.
Market Data - Riverdale

Geo Zone Map ThumbnailRiverdale

Buyer's Market

View Market Data

Condo - for the past 30 days

Buyer's market Seller's market

Avg. Days on Market

Past 30 days

25 days

Compared to

2025

25 days

2024

33 days

2023

13 days

New Listings

Past 30 days

17 listings

Compared to

2025

18 listings

2024

24 listings

2023

12 listings

Units sold

Past 30 days

6 units

Compared to

2025

5 units

2024

7 units

2023

10 units

Median Sold Price

Past 30 days

$861,000

Compared to

2025

$865,000

2024

$680,000

2023

$775,450


Population and Demographics

Overview

Total population 40960
Average household income $177,475

Age (%)

0 to 19
18%
20 to 34
22%
35 to 49
24%
50 to 64
21%
65 and plus
16%

Household composition (%)

Single family
53%
Single person
40%
Multi person
7%
Multi family
0%

Mother tongue (%)

English
75%
Yue (Cantonese)
6%
Others
3%
Mandarin
3%
French
2%
Spanish
2%
Greek
2%
Tagalog (Pilipino, Filipino)
1%
Vietnamese
1%
Bengali
1%

House tenancy (%)

Renters
53%
Owners
47%

What’s nearby?Essentials within 5 km

Local Logic

Transportation Scores

Estimated Budget