485 Rosewell Ave #308, Toronto, Ontario M4R 2J2
Contact us about this property
Highlights
Estimated valueThis is the price Wahi expects this property to sell for.
The calculation is powered by our Instant Home Value Estimate, which uses current market and property price trends to estimate your home’s value with a 90% accuracy rate.Not available
Price/Sqft$1,003/sqft
Monthly cost
Open Calculator
Description
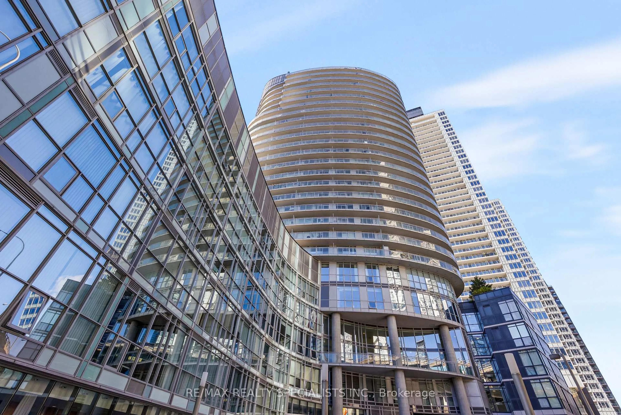
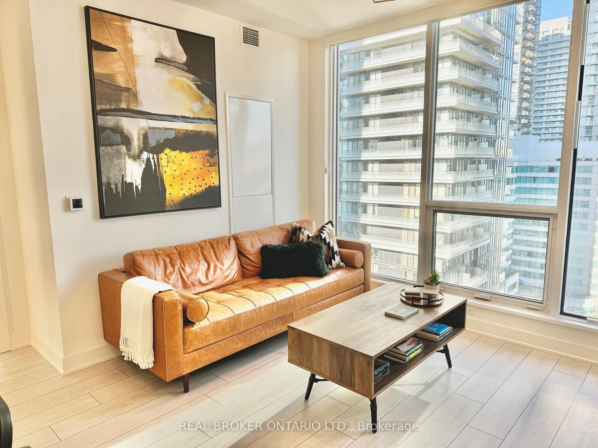
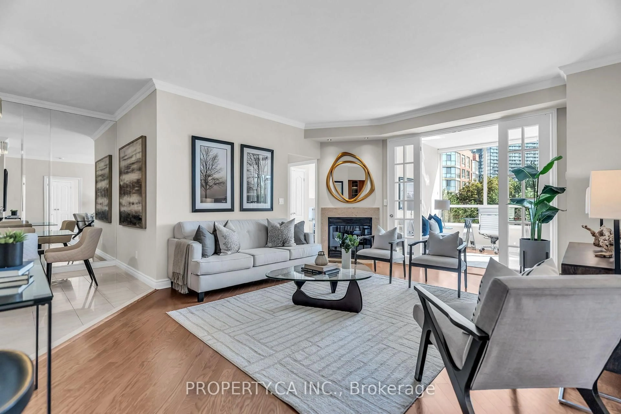
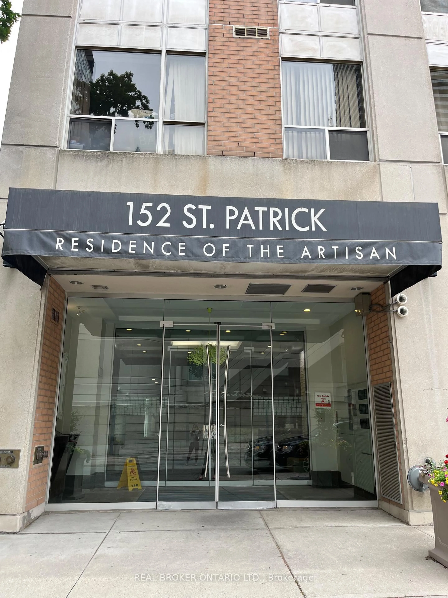
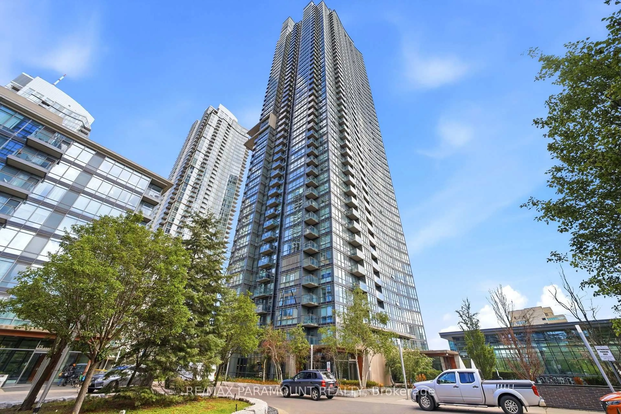
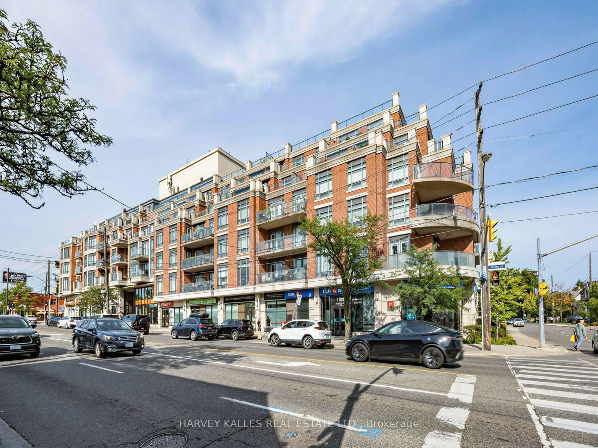
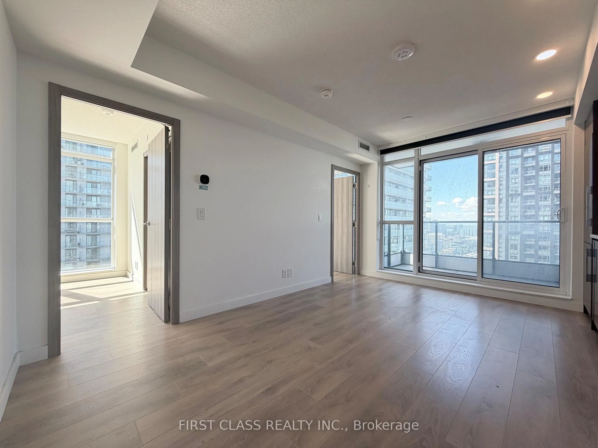
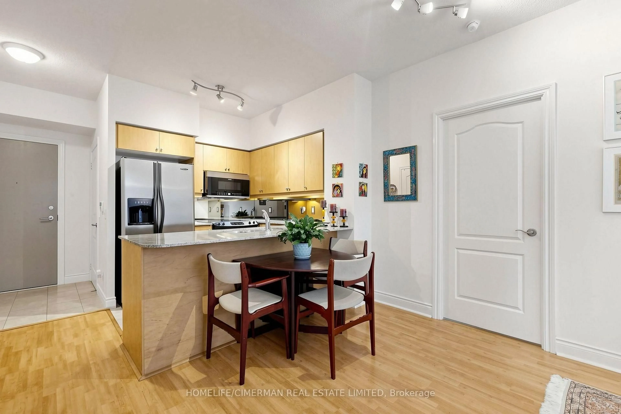
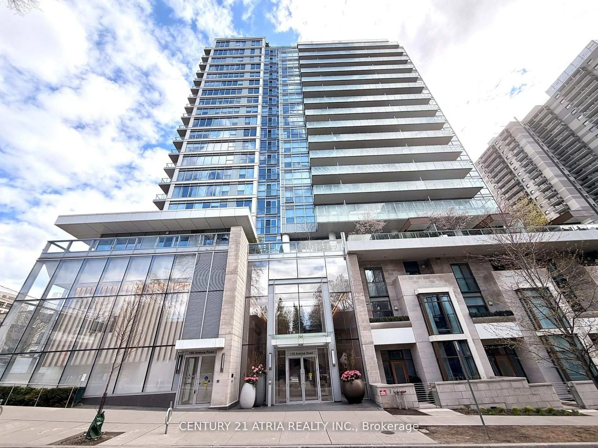
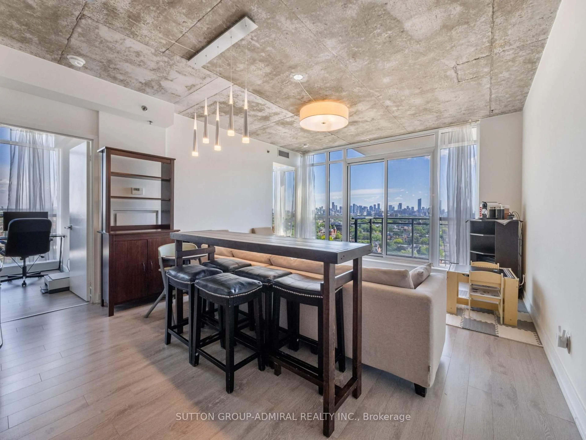
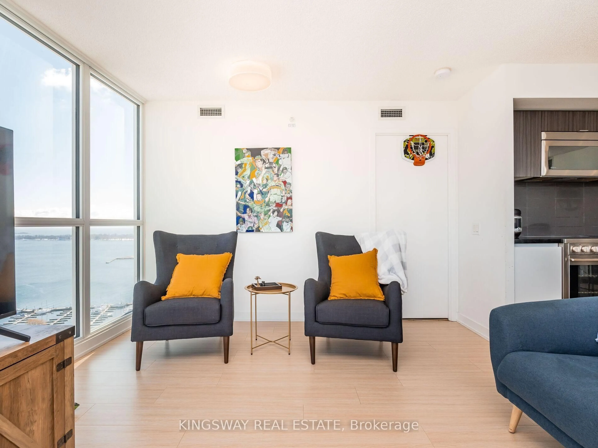
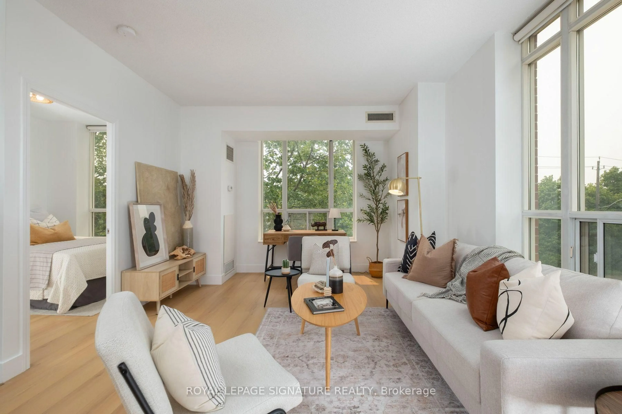
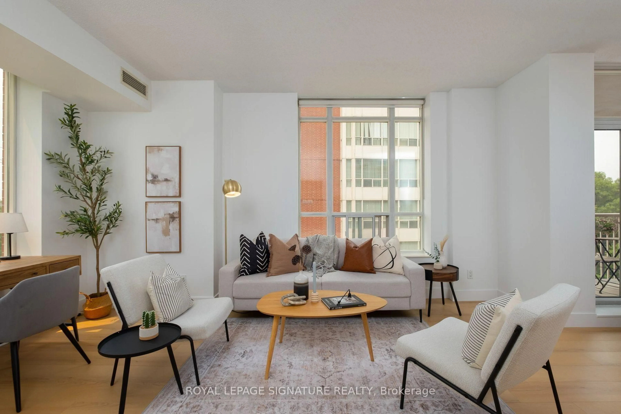
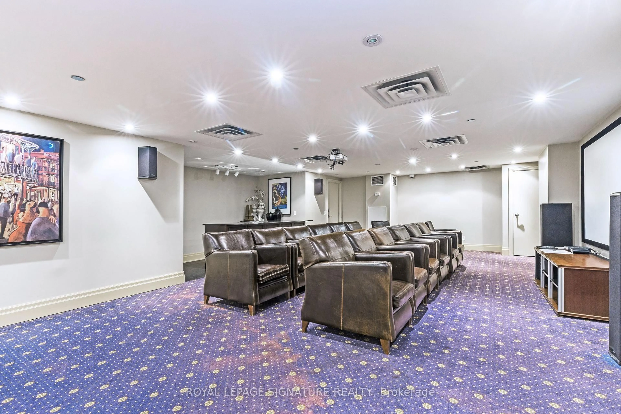
Welcome to this bright and spacious 2-bedroom, 2-bathroom condo tucked into a quietly prestigious corner of Lawrence Park South, delivering the kind of turnkey elegance that rarely requires compromise.Freshly painted and thoughtfully updated throughout, the bright open-concept layout flows seamlessly from living and dining into a contemporary kitchen finished with quartz countertops, matching backsplash, and stainless steel appliances - designed as much for quiet weeknight dinners as effortless entertaining. New laminate flooring and updated lighting carry a consistent, polished aesthetic from room to room.The primary bedroom offers a custom closet and a modern four-piece ensuite. The second bedroom is equally well-appointed with custom closet organizers. One underground parking space and a private storage locker are included.Building amenities are exceptional: 24-hour concierge, fitness centre, theatre/media room, library, two party rooms, guest suites, and visitor parking - all within a well-managed, pet-friendly building.The location is one of the suite's strongest features. Positioned directly across from Havergal College and steps from Avenue Road and Lawrence Avenue, residents have immediate access to boutique shopping, gourmet dining, cafés, and groceries. Chatsworth Ravine, Lawrence Park Ravine, Sherwood Park, and Alexander Muir Memorial Gardens are all within easy reach for those who value green space. Families are well-served by some of Toronto's most respected schools - John Ross Robertson Jr. PS, Glenview Senior PS, Lawrence Park Collegiate Institute, Havergal College, and Blyth Academy are all nearby. Lawrence Subway Station, TTC routes, and major highway access make commuting straightforward in every direction. Polished, private, and move-in ready - this is Lawrence Park South living at its most effortless.
Property Details
Interior
Features
Main Floor
Living
7.4 x 3.74Combined W/Dining / Open Concept
Primary
3.74 x 3.134 Pc Ensuite / Double Closet / Picture Window
2nd Br
3.05 x 2.74B/I Closet / O/Looks Park
Bathroom
0.0 x 0.0Exterior
Features
Parking
Garage spaces 1
Garage type Underground
Other parking spaces 0
Total parking spaces 1
Condo Details
Amenities
Concierge, Elevator, Party/Meeting Room, Gym, Visitor Parking
Inclusions
Property History
 50
50