Open: Sat, 2PM to 4PM
Unknown for 9 Windermere Ave #Th92, Toronto Ontario M6S 5A4
9 hours on Market

9 Windermere Ave #Th92, Toronto, Ontario M6S 5A4

In the same building:
-
Condo
2
2
~1000-1199 sqft
$749,900
Get pre-qualifiedPowered by nesto
Condo
2
2
~1000-1199 sqft

Contact us about this property

Call

Highlights

Property Estimate

Days on market9 hours

Estimated valueNot available

Price/Sqft$687/sqft

Monthly cost

Open Calculator

Description

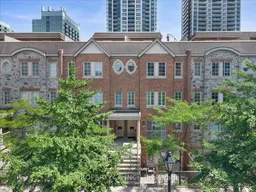
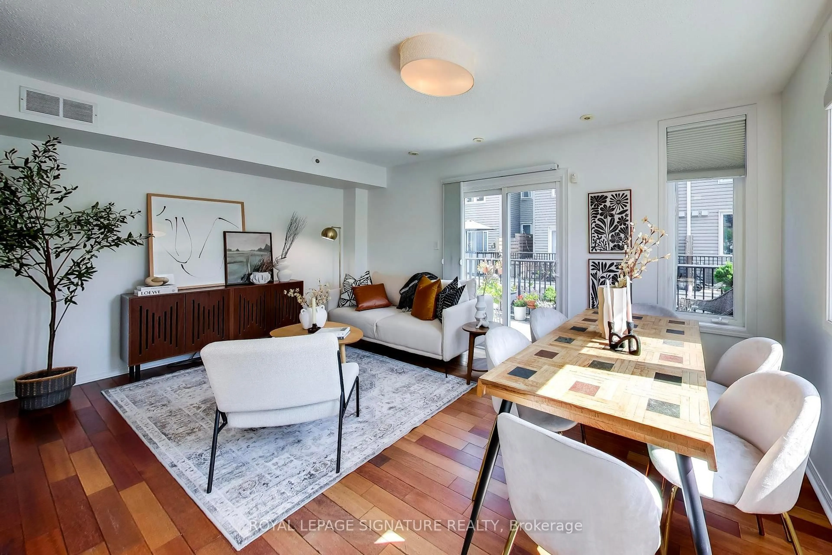
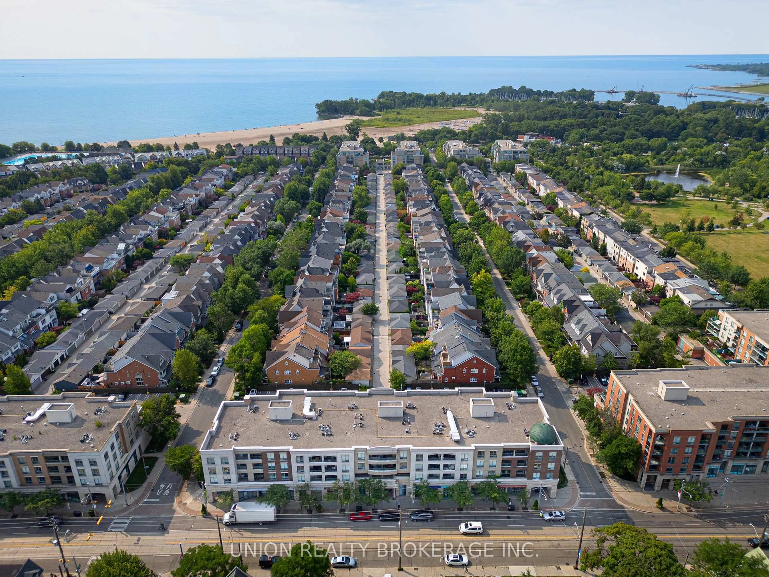
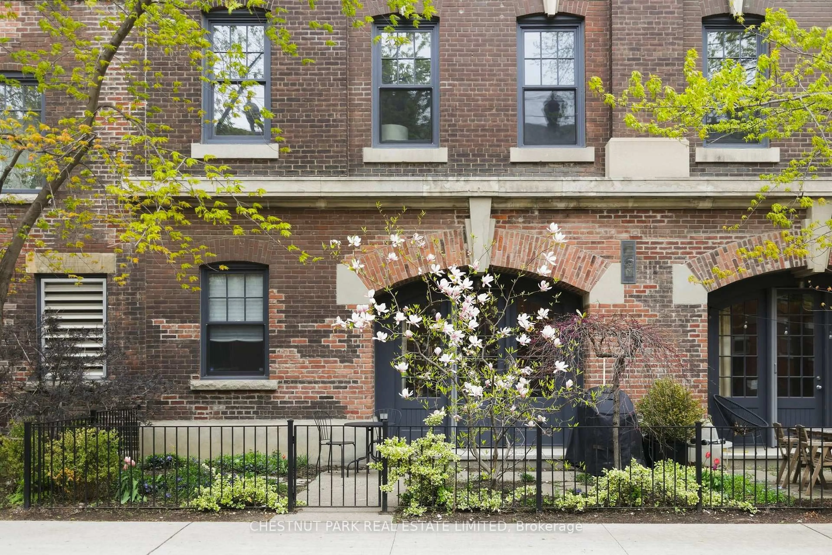
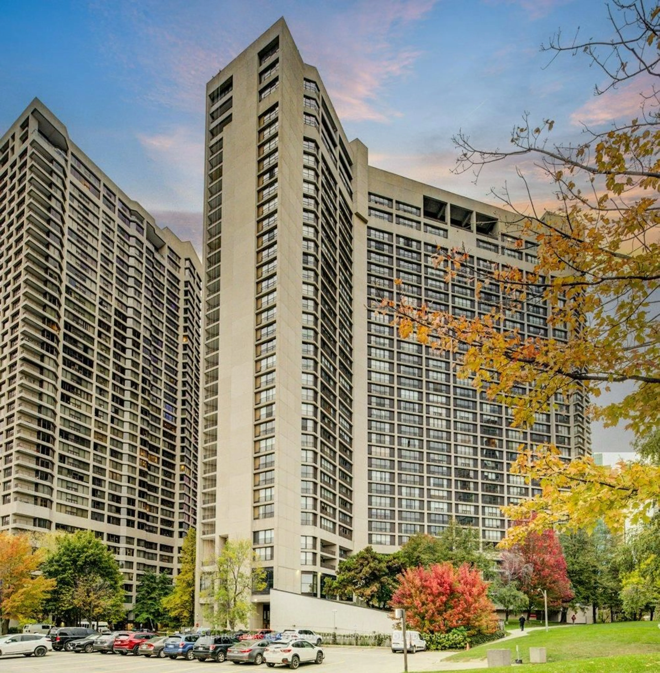
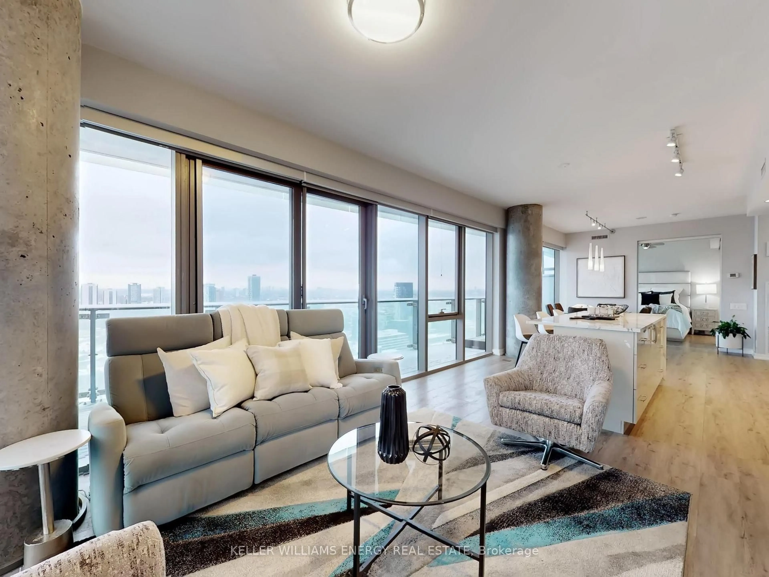
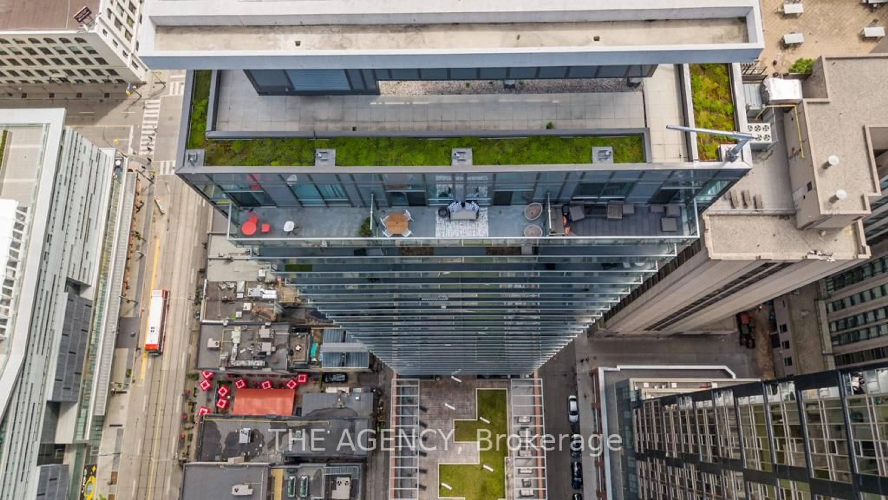
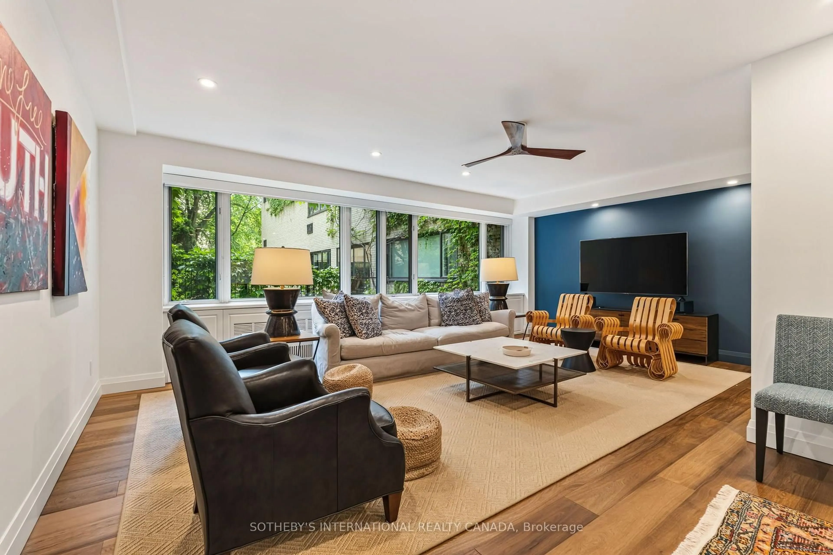
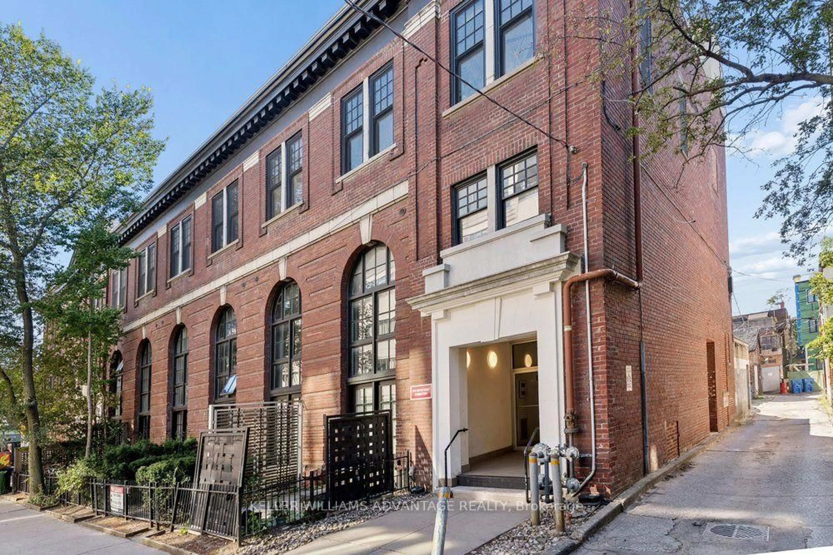
Just 300 metres from High Park and 300 metres from Sunnyside Beach, this beautifully updated 2-bedroom, 2-bathroom townhome offers one of the most coveted lifestyles inToronto's west end. Nestled in the heart of High Park-Swansea, it combines the space and privacy of a townhome with the ease convenience of condominium living and amenities. Start your mornings with coffee and a walk through High Park, then spend your afternoons cycling the Martin Goodman Trail, paddle boarding on Lake Ontario, or relaxing at Sunnyside Beach, all just a short stroll from your front door. Inside, the bright, functional layout is designed for comfortable everyday living. The open-concept main floor walks out to a spacious private patio with direct access to a lush green space, perfect for entertaining, children, or pets. Upstairs, two generously sized bedrooms provide peaceful retreats, while the private rooftop terrace offers over 350 Sq. feet of a second inviting outdoor escape. All exterior windows were replaced in 2025, and underground parking adds everyday convenience. Residents enjoy exceptional amenities including an indoor pool, sauna, fitness centre, virtual golf simulator, party room, 24-hour concierge, security, and ample visitor parking. Walk to Bloor West Village, Roncesvalles, The Cheese Boutique, cafés, restaurants, Metro, LCBO, and Shoppers Drug Mart. The Queen streetcar is just steps away with direct access to downtown, while nearby Gardiner Expressway access makes commuting effortless. Offering the space of a townhome, the convenience of condo living, and an exceptional location between High Park and Toronto's waterfront, this is a rare opportunity to enjoy one of the city's most desirable west-end communities.


Upcoming Open Houses

Jul 11Sat2:00 PM - 4:00 PM
Jul 12Sun2:00 PM - 4:00 PM

Property Details

Style3-Storey
View-
Age of property-
SqFt~1000-1199 SqFt
Lot Size-
Parking Spaces1
MLS ®NumberW13538614
Community NameHigh Park-Swansea
Data SourceTRREB
Listing byPROPERTY.CA INC.

Features

Heating: Forced Air
Cooling: Central Air

Main Floor

Living

3.07 x 6.53

hardwood floor / Open Concept / W/O To Yard

Dining

2.49 x 1.98

hardwood floor / Open Concept / Large Window

Kitchen

2.49 x 2.31

hardwood floor / Open Concept / Stainless Steel Appl


Features

Patio: Terr
Balcony: Terr

Parking

Garage spaces 1

Garage type Underground

Other parking spaces 0

Total parking spaces 1


2Story
Amenities

Bbqs Allowed, Gym, Indoor Pool, Sauna, Visitor Parking, Concierge

Inclusions
Hydro
Water
Parking
Cable
Heat

Property History

Jul 8, 2026
ListedActive
$749,900
9 hours on market
history photo preview32
Listing by trreb®
Property listed by PROPERTY.CA INC., Brokerage
Agent Banner Image
Interested in this property?Get in touch to get the inside scoop.
Market Data - High Park-Swansea

Geo Zone Map ThumbnailHigh Park-Swansea

Balanced Market

View Market Data

Condo - for the past 30 days

Buyer's market Seller's market

Avg. Days on Market

Past 30 days

34 days

Compared to

2025

20 days

2024

32 days

2023

14 days

New Listings

Past 30 days

34 listings

Compared to

2025

38 listings

2024

29 listings

2023

30 listings

Units sold

Past 30 days

11 units

Compared to

2025

13 units

2024

7 units

2023

10 units

Median Sold Price

Past 30 days

$590,000

Compared to

2025

$600,000

2024

$600,000

2023

$775,000


Population and Demographics

Overview

Total population 15904
Average household income $194,963

Age (%)

0 to 19
19%
20 to 34
19%
35 to 49
23%
50 to 64
20%
65 and plus
18%

Household composition (%)

Single family
56%
Single person
39%
Multi person
4%
Multi family
0%

Mother tongue (%)

English
76%
Polish
4%
Russian
3%
Ukrainian
3%
Spanish
3%
Serbian
2%
Others
2%
French
2%
Portuguese
2%

House tenancy (%)

Owners
60%
Renters
40%

What’s nearby?Essentials within 5 km

Local Logic

Transportation Scores

Estimated Budget