13 hours on Market

36 Howard Park Ave #801, Toronto, Ontario M6R 0A5

In the same building:
-
Condo
2 + 1
2
~800-899 sqft
$699,999
Get pre-qualifiedPowered by nesto
Condo
2 + 1
2
~800-899 sqft

Contact us about this property

Call

Highlights

Property Estimate

Days on market13 hours

Estimated valueNot available

Price/Sqft$826/sqft

Monthly cost

Open Calculator

Description

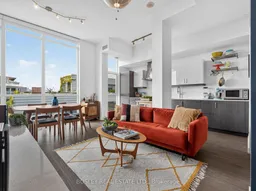
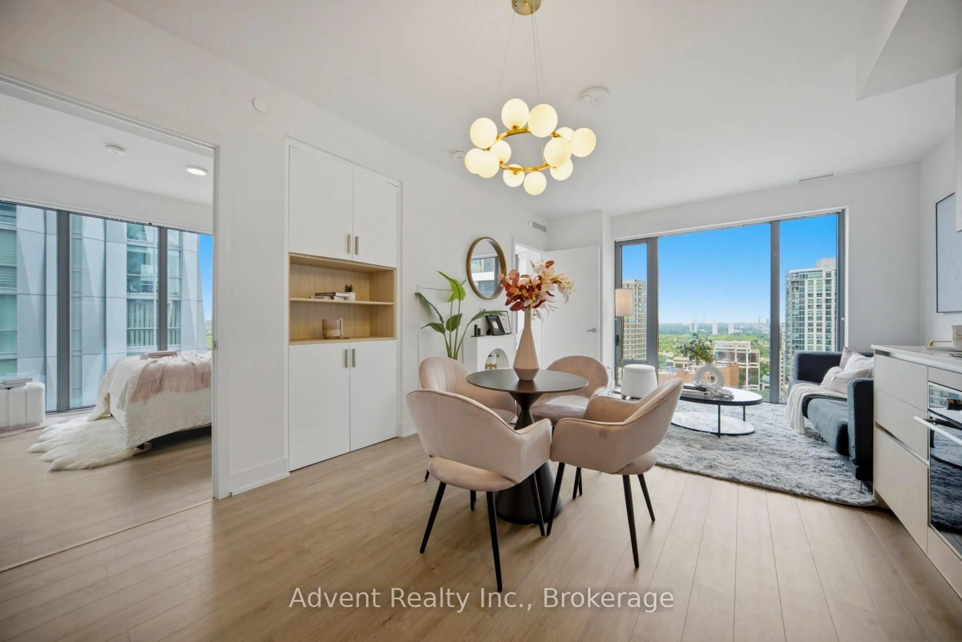
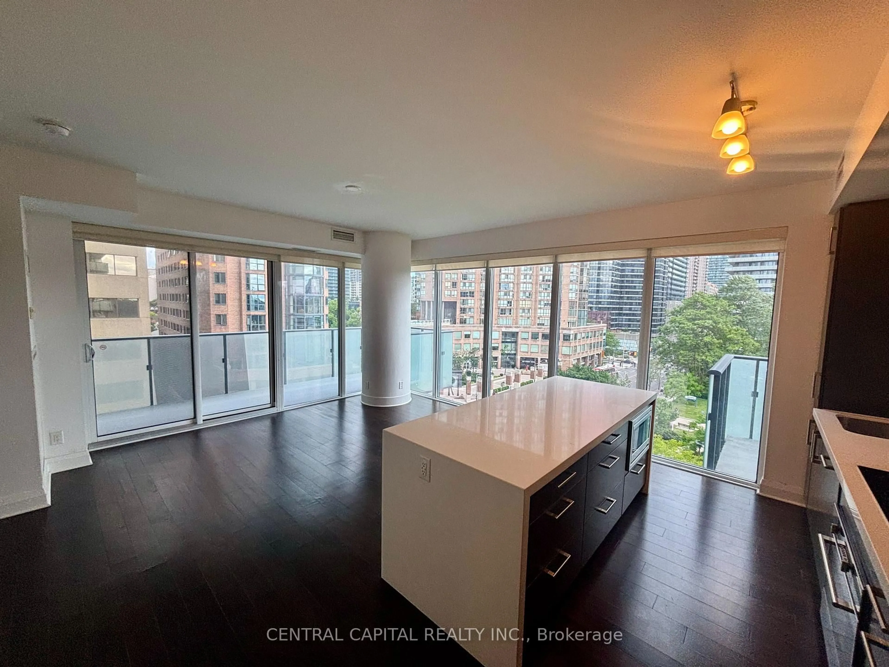
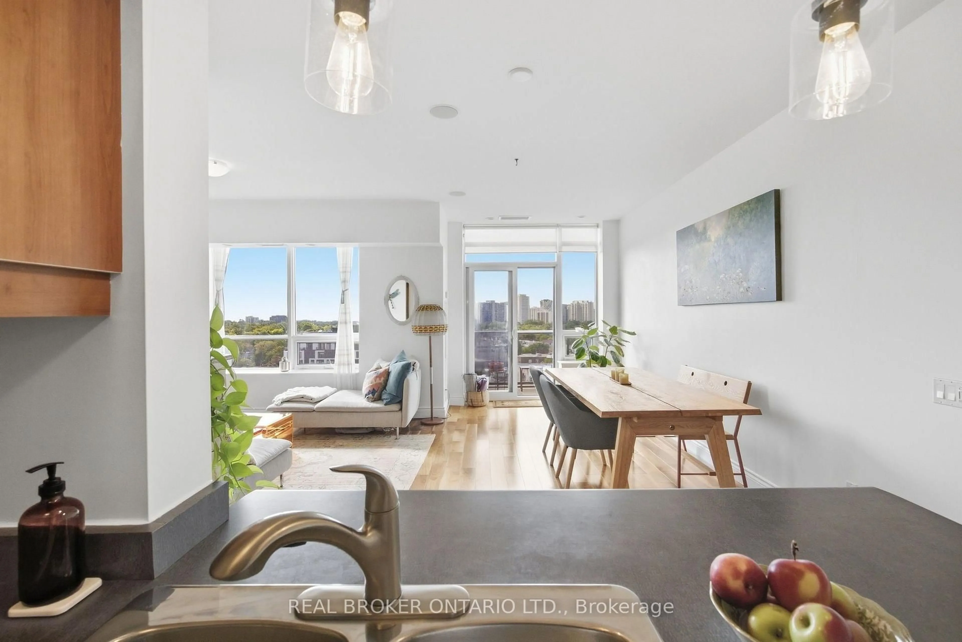
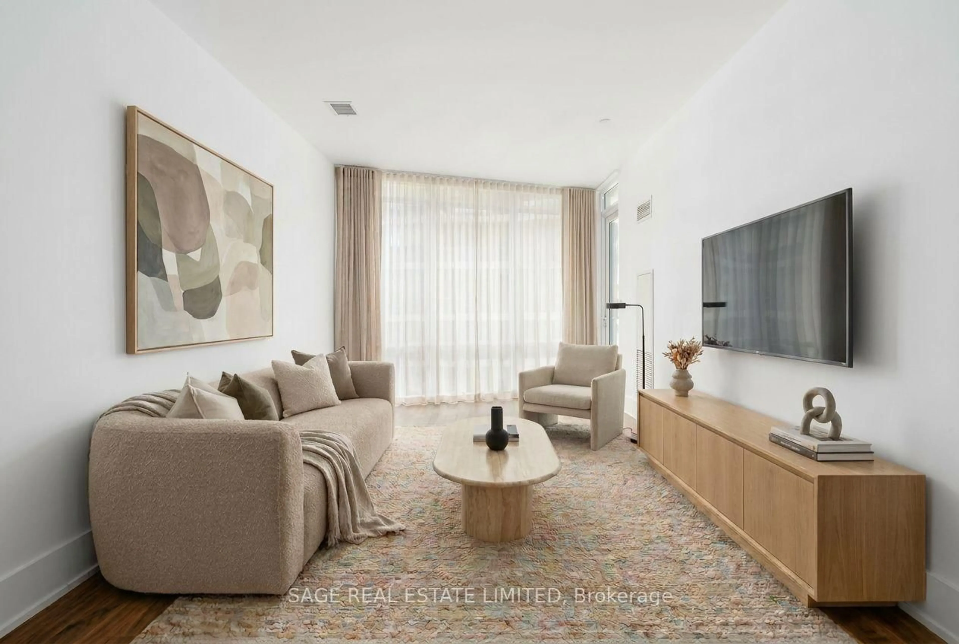
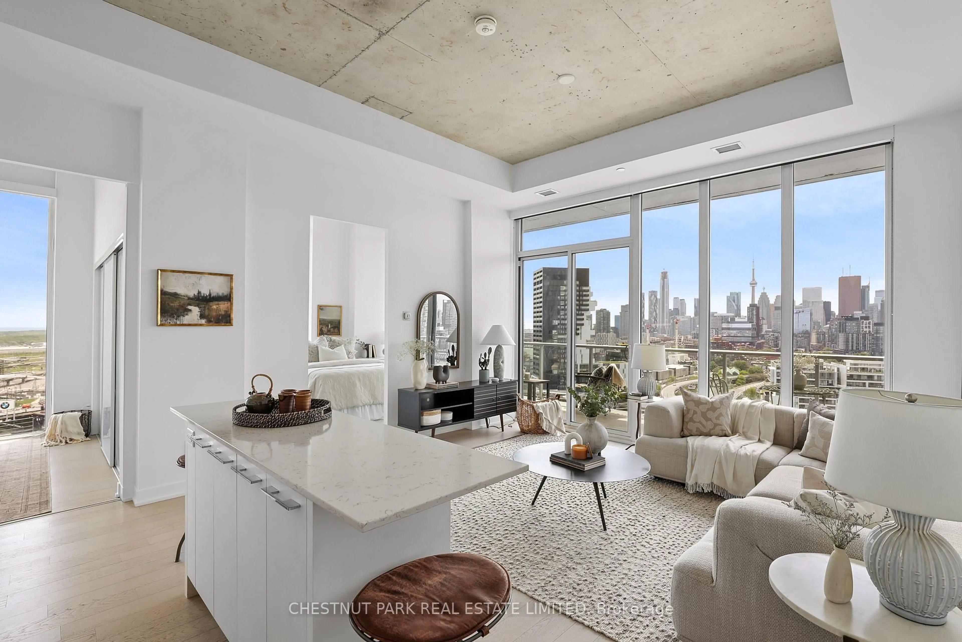
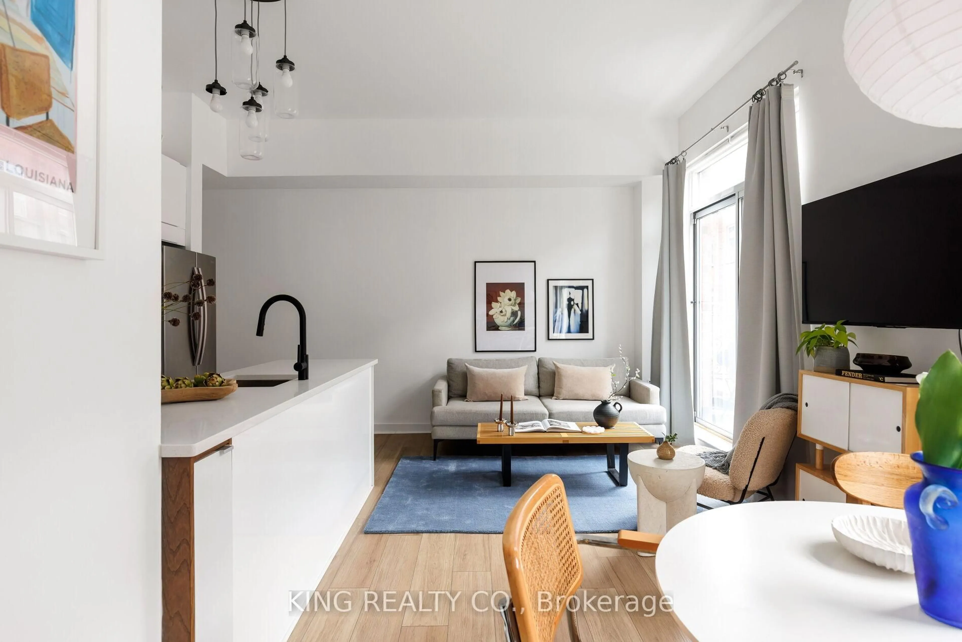
Morning coffee with a glimpse of the lake. Evenings entertaining friends in a sun-filled open-concept living space. A dedicated work-from-home nook that blends seamlessly into your home. This is the kind of suite that makes everyday living feel effortless. Bathed in natural light, this beautifully designed two-bedroom residence offers a thoughtful layout that balances style with function. The spacious primary bedroom serves as a peaceful retreat, complete with its own ensuite, while the second bedroom is ideal for guests, a growing family or additional workspace. The open-concept kitchen, dining and living areas flow beautifully together, creating the perfect backdrop for both everyday living and entertaining. Just moments from High Park-Toronto's largest and most beloved green space-you'll have kilometres of walking and cycling trails, sports facilities, gardens, a zoo and endless opportunities to enjoy the outdoors right at your doorstep. From morning runs to weekend picnics and sunset strolls, nature becomes part of your everyday routine. Located in the heart of vibrant Roncesvalles, you'll also find some of Toronto's best cafés, restaurants, boutiques, grocery stores and neighbourhood shops just steps away. With easy access to transit, the waterfront and downtown, this is one of the city's most walkable and cherished neighbourhoods. Bright, functional and perfectly positioned, this is a home that offers not just an exceptional suite, but an exceptional lifestyle.


Property Details

StyleApartment
ViewCity
Age of property11-15
SqFt~800-899 SqFt
Lot Size-
Parking Spaces1
MLS ®NumberW13583346
Community NameRoncesvalles
Data SourceTRREB
Listing byBOSLEY REAL ESTATE LTD.

Features

Heating: Forced Air
Cooling: Central Air

Flat Floor

Kitchen

1.88 x 4.83

B/I Appliances / Open Concept / Combined W/Living

Dining

3.7 x 2.41

W/O To Balcony / Open Concept / Combined W/Living

Living

2.99 x 2.27

W/O To Balcony / Open Concept / Combined W/Dining

Den

1.91 x 2.47

Open Concept / Combined W/Living


Features

Patio: Open
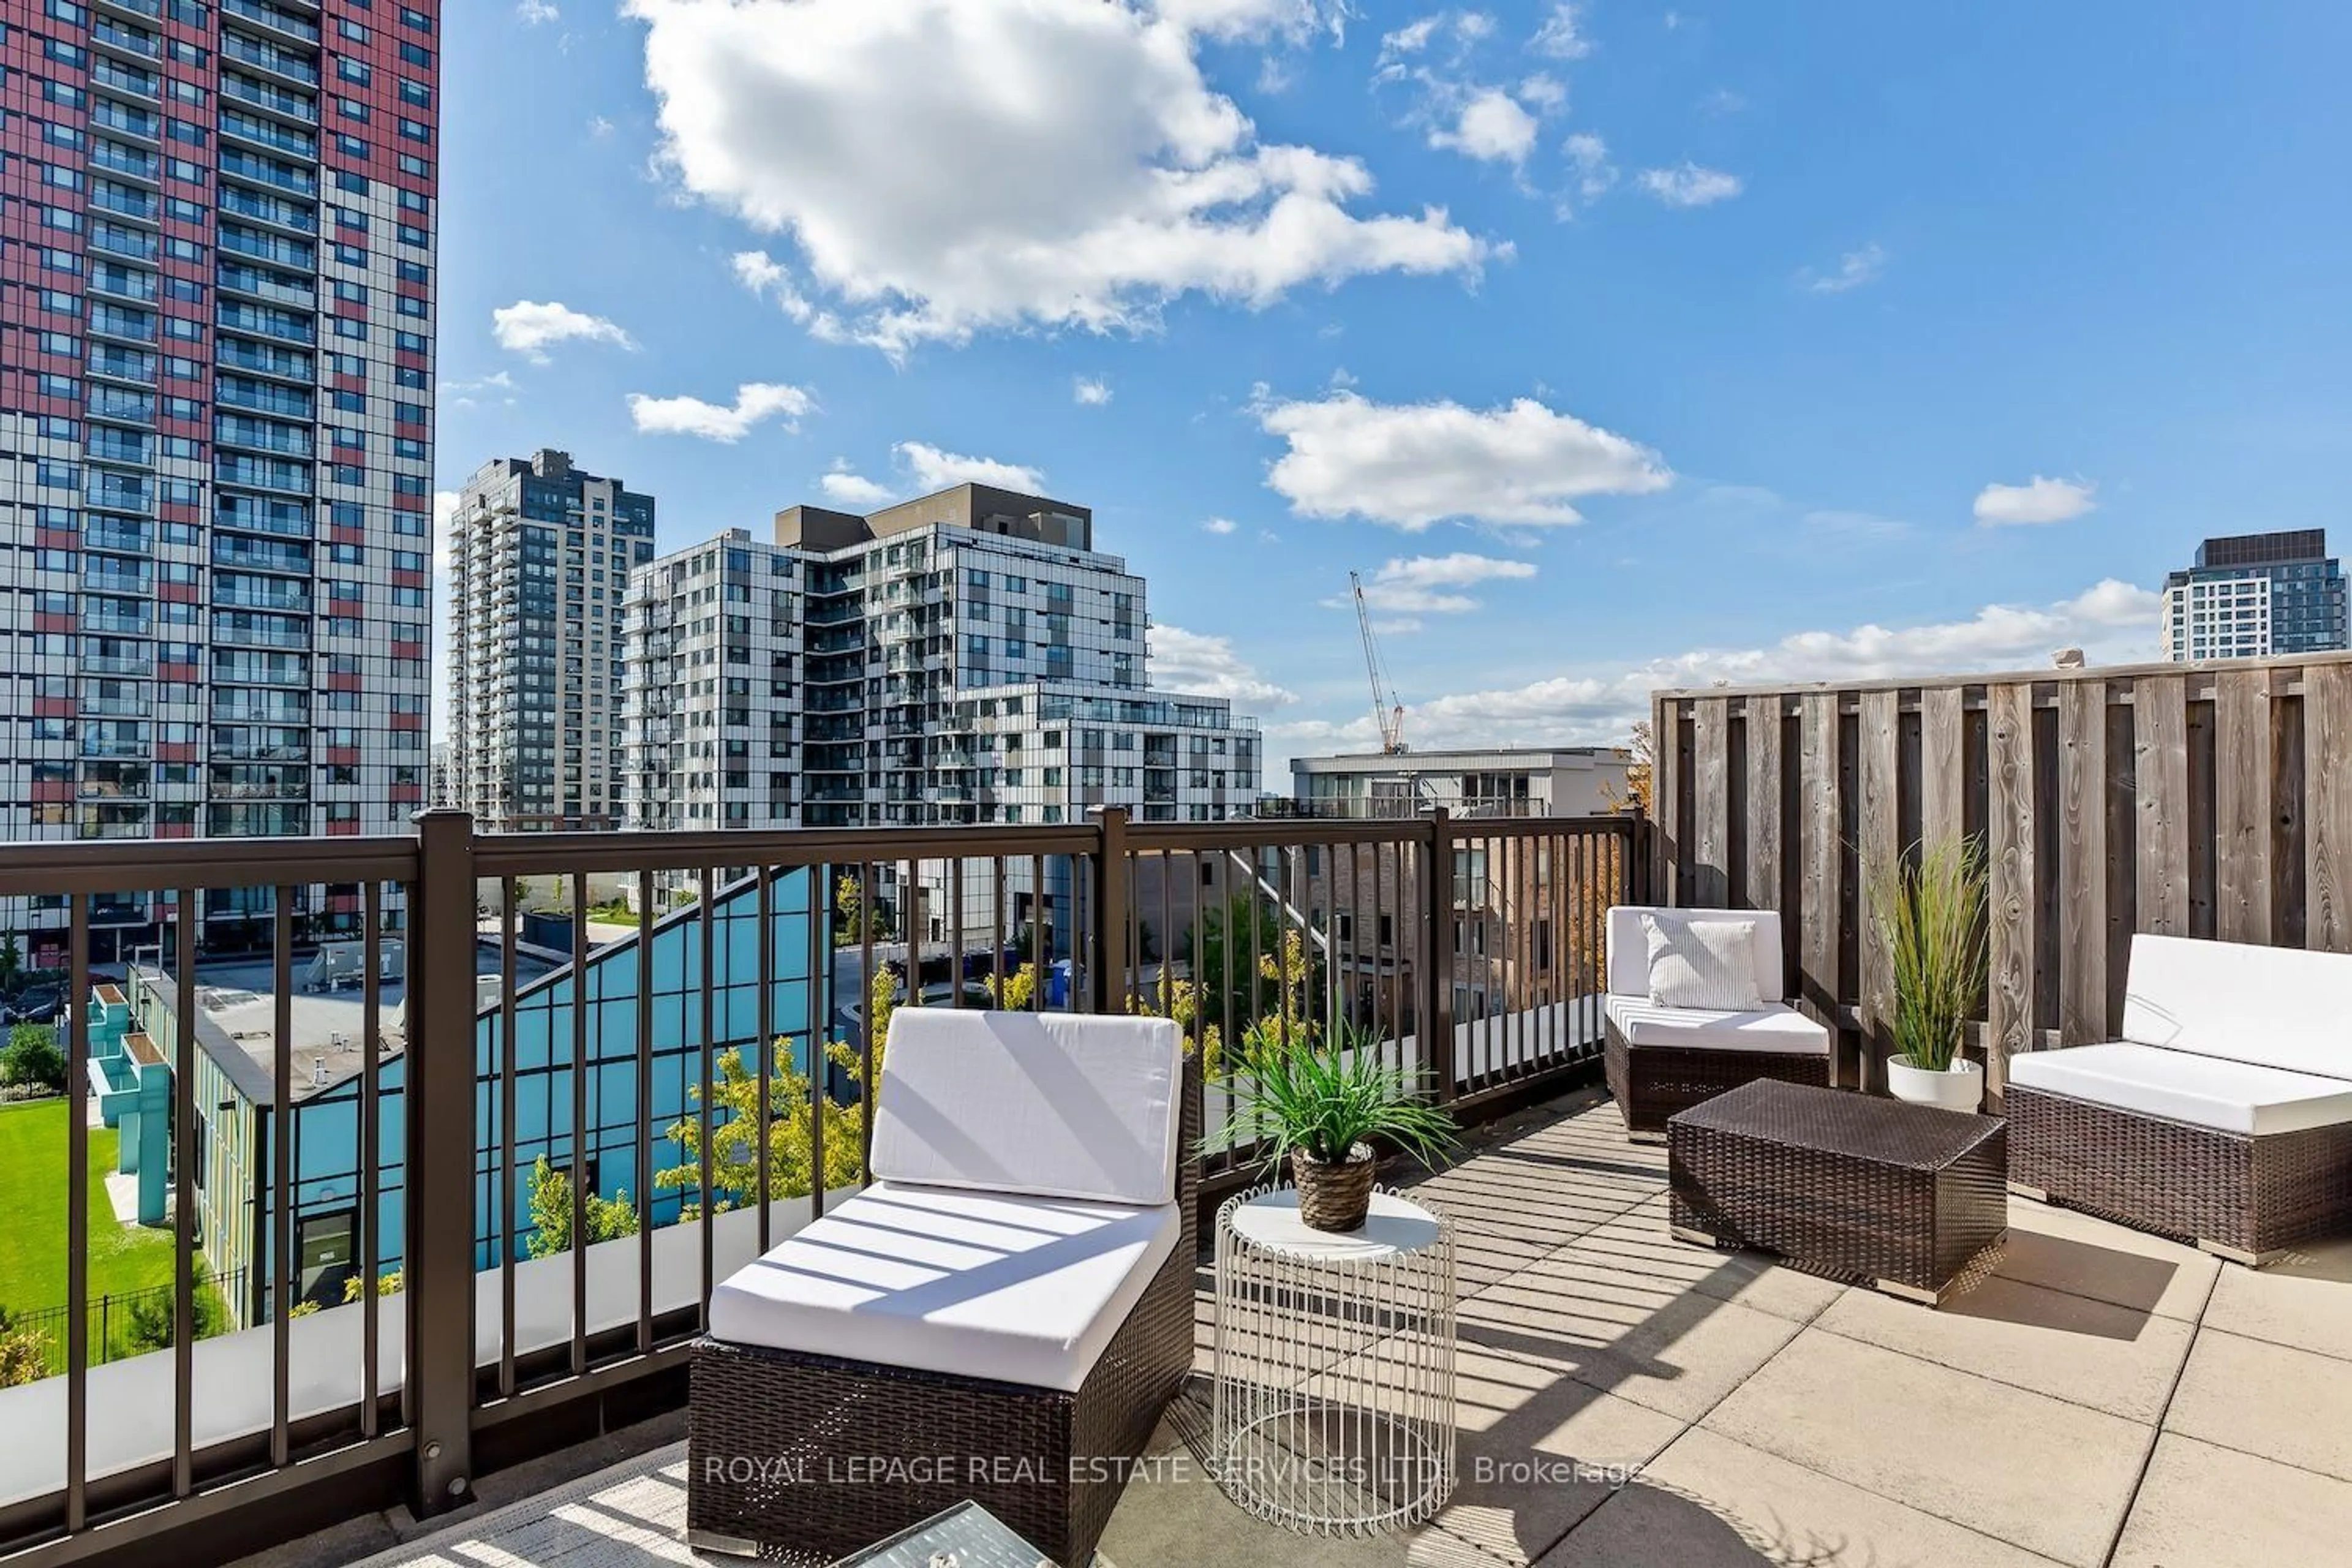
Balcony: Open

Parking

Garage spaces 1

Garage type Underground

Other parking spaces 0

Total parking spaces 1


8Story
Amenities

Bbqs Allowed, Exercise Room, Media Room, Party/Meeting Room, Visitor Parking

Inclusions
Hydro
Water
Parking
Cable
Heat

Property History

Jul 20, 2026
ListedActive
$699,999
13 hours on market
history photo preview35
Listing by trreb®
Property listed by BOSLEY REAL ESTATE LTD., Brokerage
Agent Banner Image
Interested in this property?Get in touch to get the inside scoop.
Market Data - Roncesvalles

Geo Zone Map ThumbnailRoncesvalles

Balanced Market

View Market Data

Condo - for the past 30 days

Buyer's market Seller's market

Avg. Days on Market

Past 30 days

20 days

Compared to

2025

28 days

2024

22 days

2023

12 days

New Listings

Past 30 days

21 listings

Compared to

2025

20 listings

2024

32 listings

2023

31 listings

Units sold

Past 30 days

6 units

Compared to

2025

10 units

2024

10 units

2023

12 units

Median Sold Price

Past 30 days

$767,500

Compared to

2025

$810,000

2024

$801,000

2023

$745,000


Population and Demographics

Overview

Total population 16907
Average household income $173,720

Age (%)

0 to 19
18%
20 to 34
23%
35 to 49
26%
50 to 64
20%
65 and plus
13%

Household composition (%)

Single family
52%
Single person
40%
Multi person
7%
Multi family
0%

Mother tongue (%)

English
79%
Others
5%
Polish
4%
Spanish
2%
French
2%
Portuguese
2%
Tibetan
1%

House tenancy (%)

Renters
57%
Owners
43%

What’s nearby?Essentials within 5 km

Local Logic

Transportation Scores

Estimated Budget