Open: Thu, 11AM to 1PM
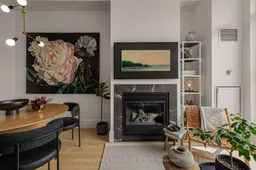
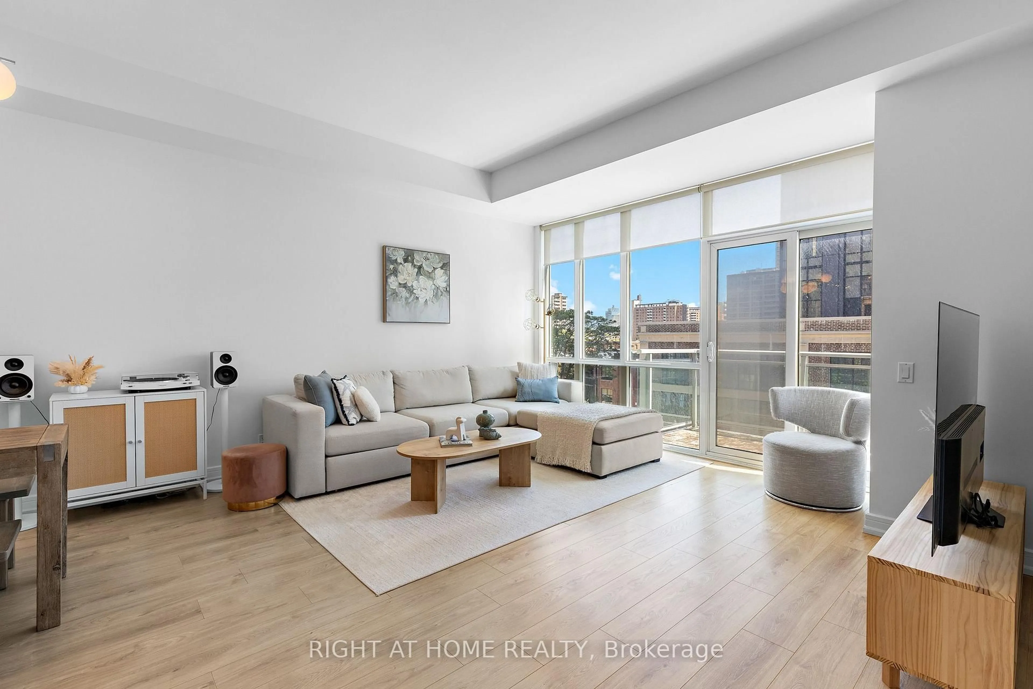
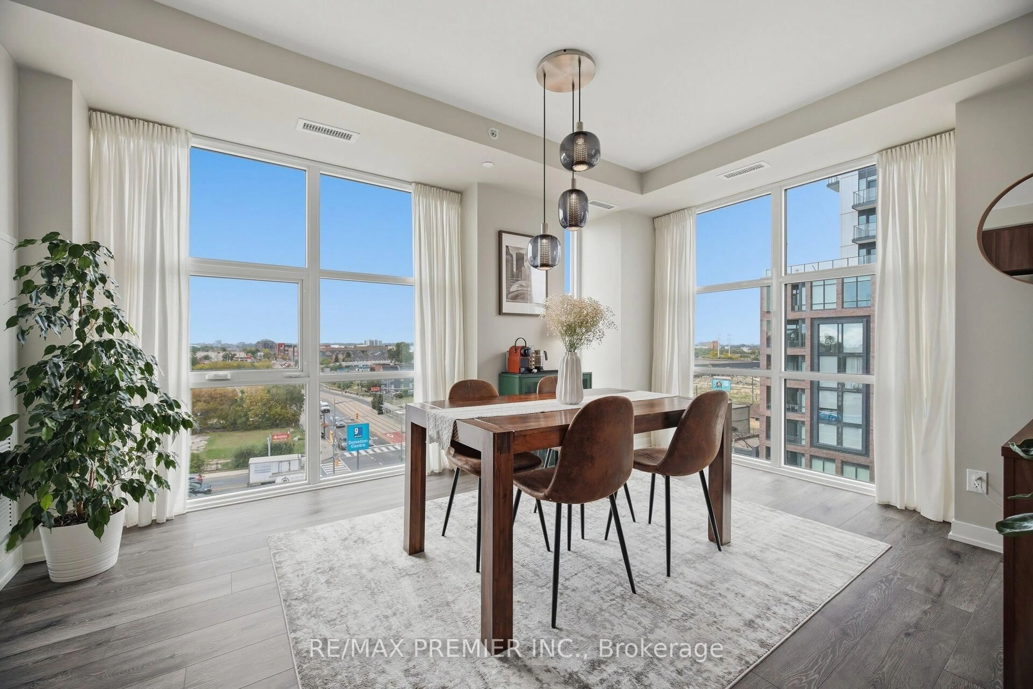
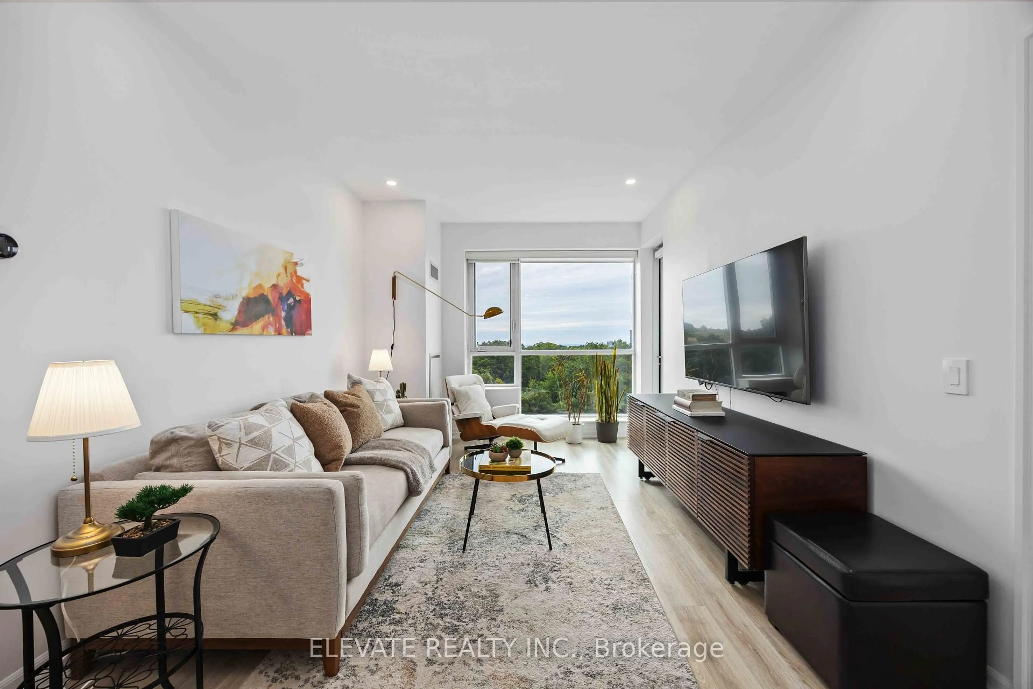
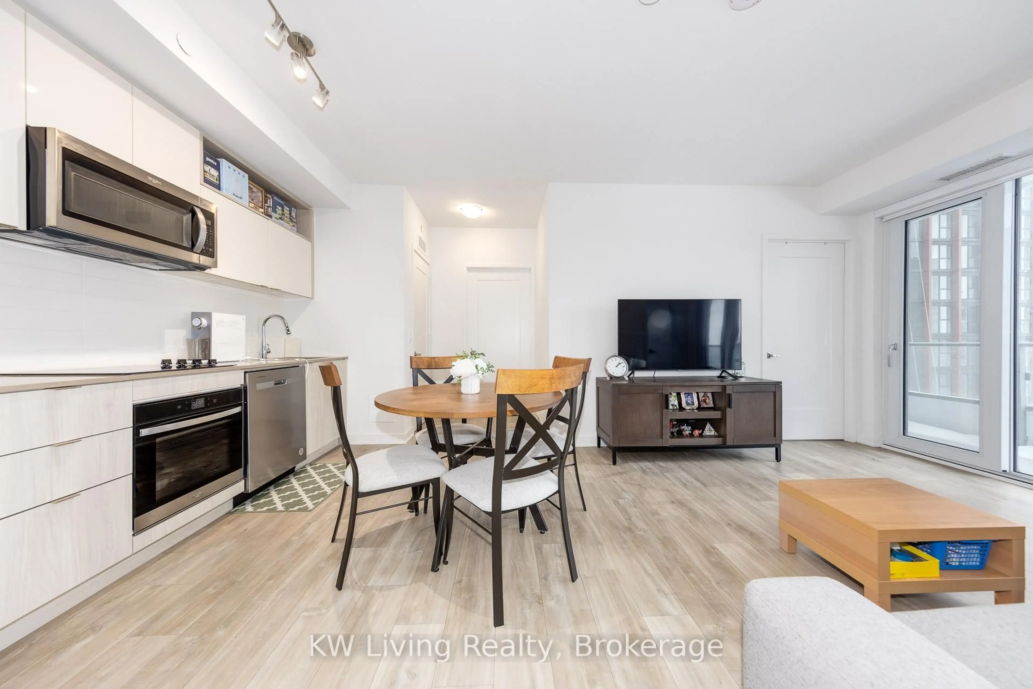
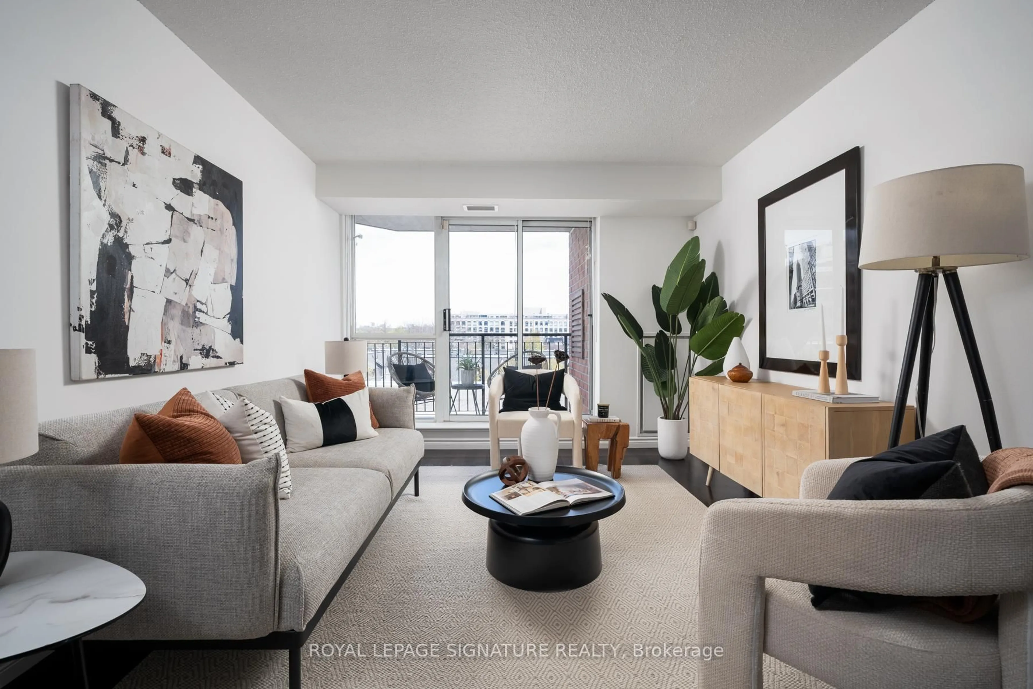
Living room with furniture, unknown for 333 Adelaide St #1411, Toronto Ontario M5A 4T4
13 hours on Market

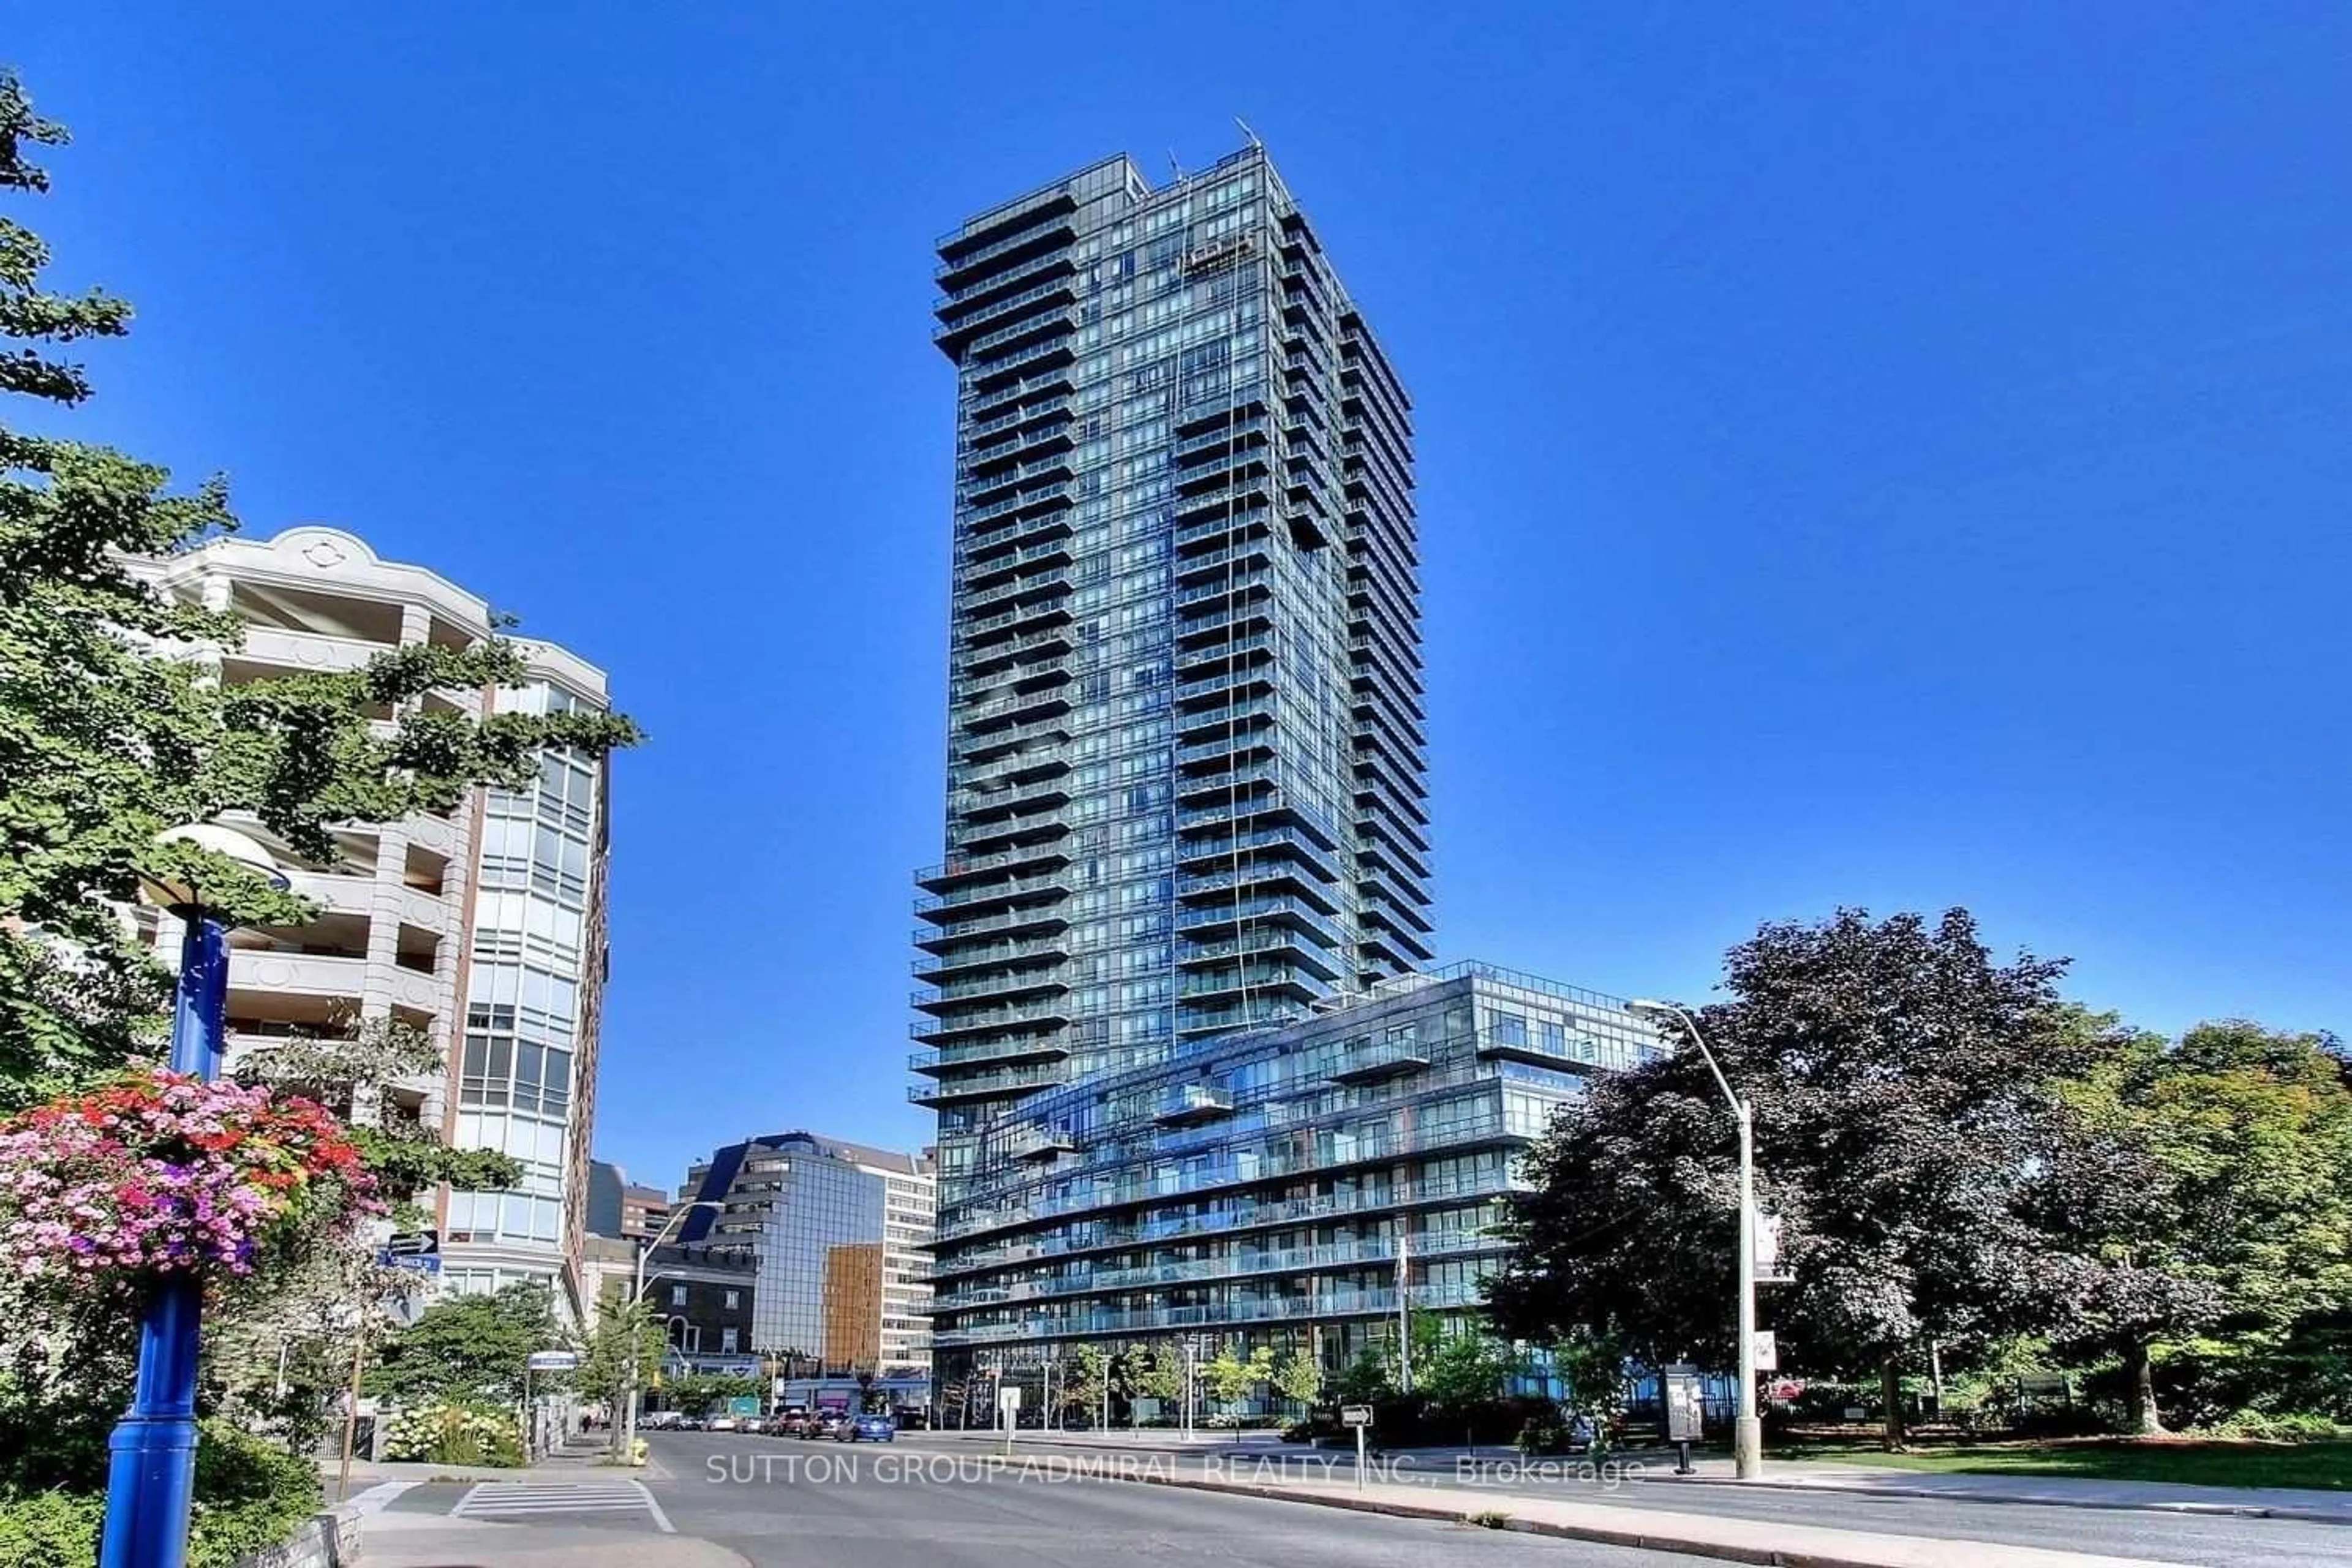
333 Adelaide St #1411, Toronto, Ontario M5A 4T4

In the same building:
-
Condo
1
1
~700-799 sqft
$729,000
Get pre-qualifiedPowered by nesto
Condo
1
1
~700-799 sqft

Contact us about this property

Call

Highlights

Property Estimate

Days on market13 hours

Estimated valueNot available

Price/Sqft$977/sqft

Monthly cost

Open Calculator

Description

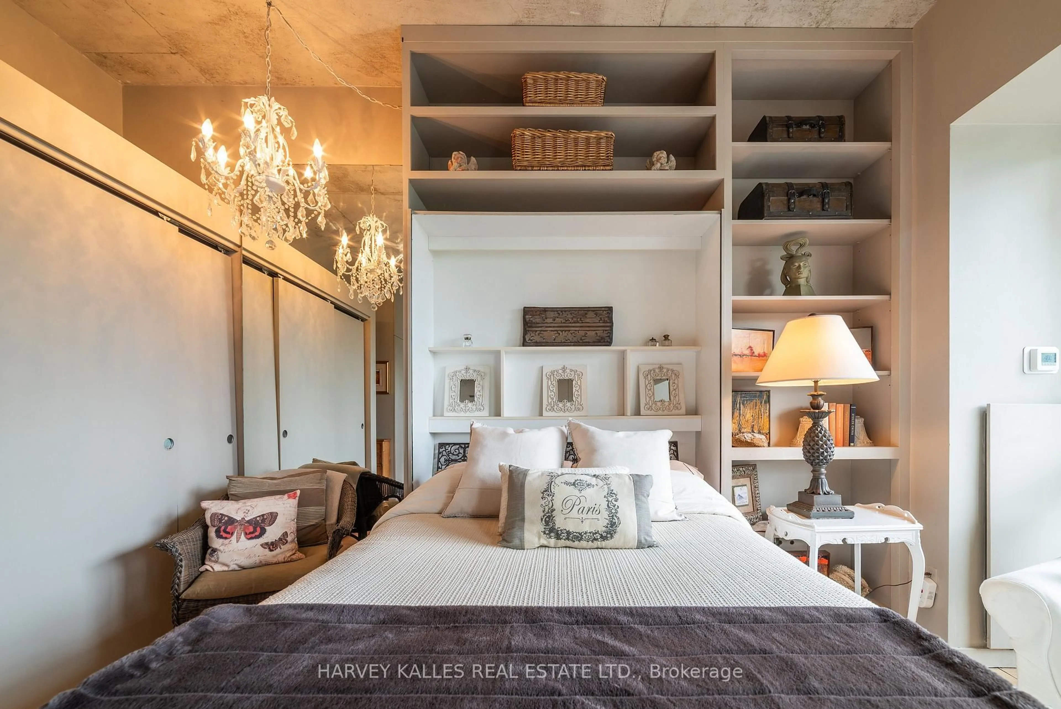
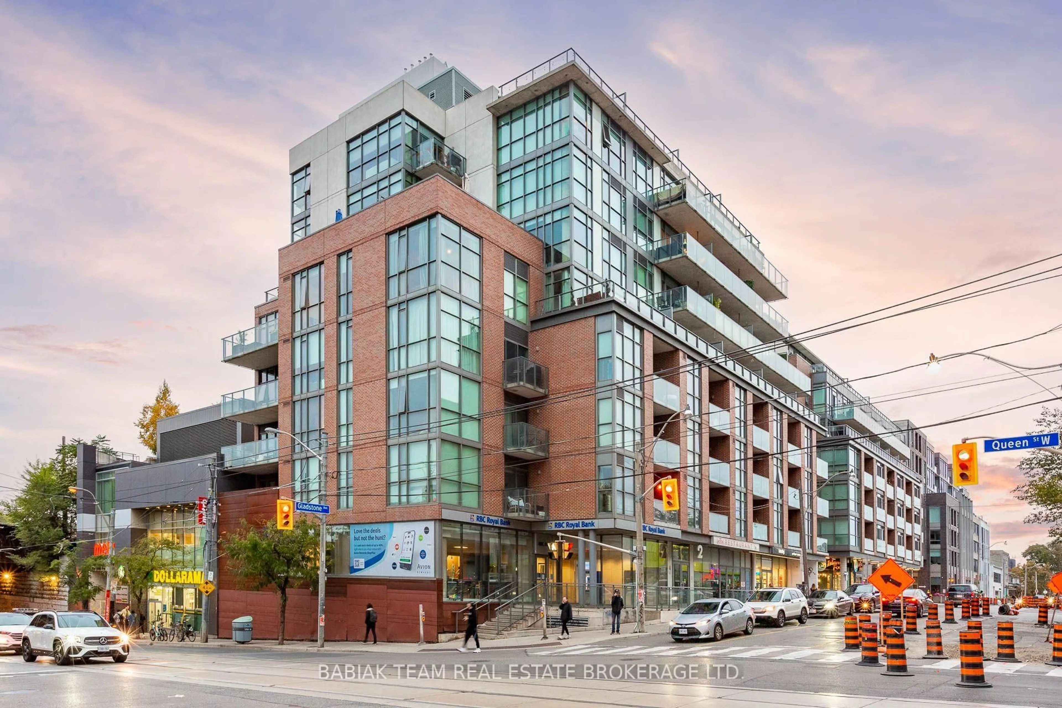
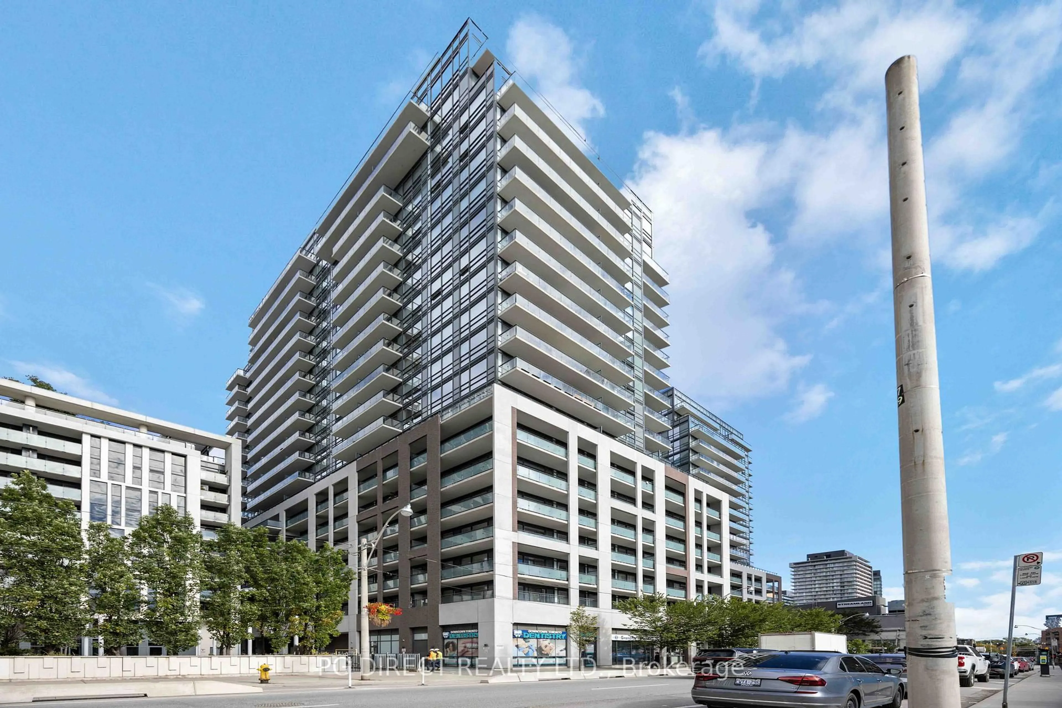
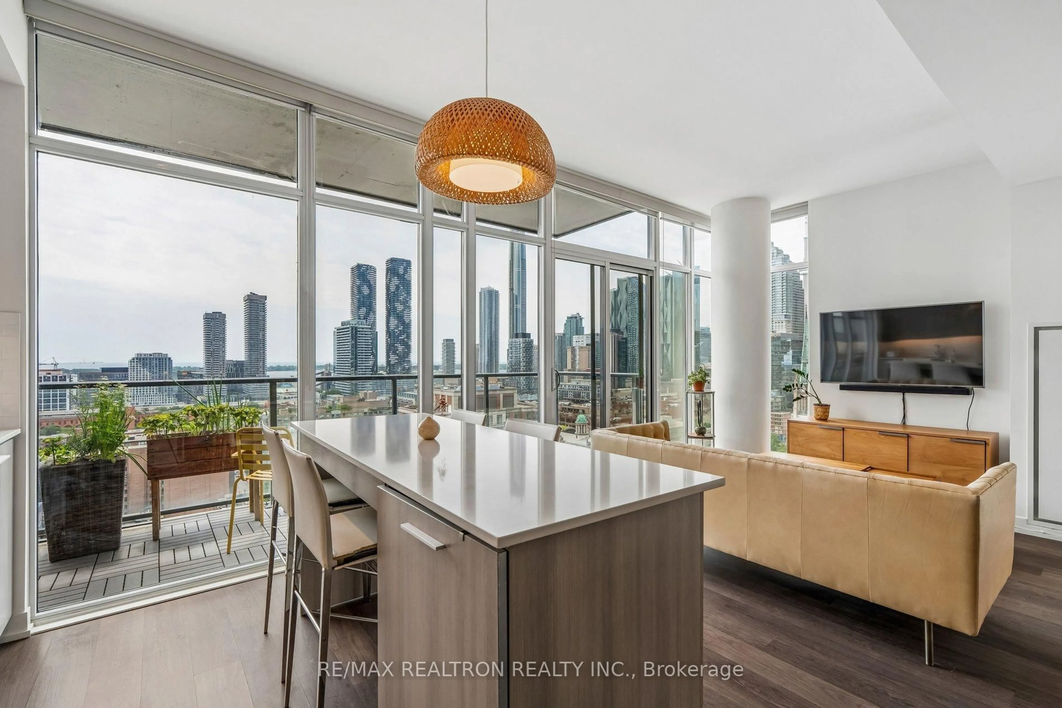
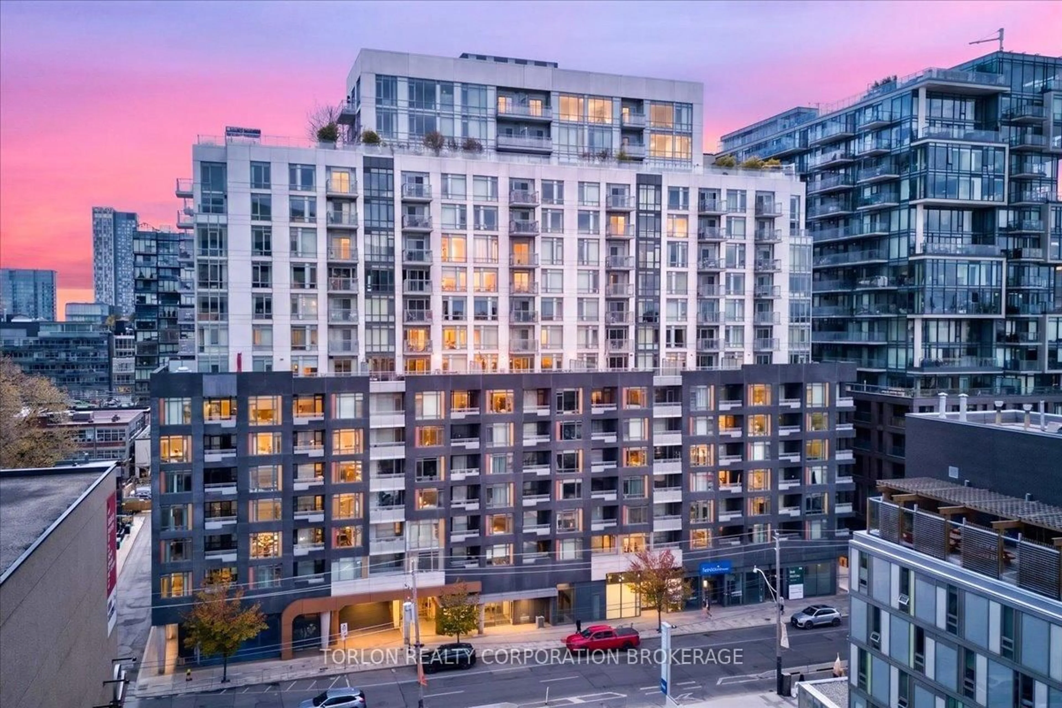
For those who love to live in style. Featured in Style at Home Magazine, this completely redesigned two-storey penthouse at MOZO Lofts is a true showstopper. This one-of-a-kind residence flips the traditional layout on its head. The main level is your private retreat, welcoming you with a beautiful foyer, an oversized bedroom with floor-to-ceiling windows, a stylish 4-piece bath, custom closets, and a rare dedicated laundry and storage room. Upstairs is where the magic happens. Soaring 11-foot ceilings, an open concept living and dining area, and incredible city skyline views create the ultimate setting for entertaining or simply unwinding at home. The functional kitchen flows seamlessly into the space, while thoughtfully curated finishes create a warm, inviting home that's ready to live in, enjoy, and entertain. Cozy up by the fireplace or step outside to your oversized private terrace featuring a gas BBQ hookup and hose bib, perfect for summer dinners or morning coffee above the city. Every detail has been thoughtfully renovated, including the flooring, trim, doors, hardware, and custom closets, blending loft character with modern comfort. Complete with parking featuring two fixed bicycle racks, this penthouse offers the perfect blend of style and function. All this in the heart of downtown, just steps to St. Lawrence Market, the Distillery District, incredible restaurants, cafés, parks, and one of Toronto's best transit hubs. This isn't just a condo. It's a home you'll never want to leave.


Upcoming Open House

Jul 23Thu11:00 AM - 1:00 PM

Property Details

Style2-Storey
View-
Age of property-
SqFt~700-799 SqFt
Lot Size-
Parking Spaces1
MLS ®NumberC13583356
Community NameSt. Lawrence
Data SourceTRREB
Listing byROYAL LEPAGE SIGNATURE REALTY

Features

Heating: Heat Pump
Cooling: Central Air
Fireplace

Main Floor

Foyer

2.82 x 1.52

Double Closet

Primary

3.86 x 4.04

B/I Closet / Window Flr to Ceil

Laundry

1.57 x 1.98

Separate Rm


Features

Patio: Terr
Balcony: Terr

Parking

Garage spaces 1

Garage type Underground

Other parking spaces 0

Total parking spaces 1


09Story
Amenities

Bbqs Allowed, Elevator, Gym, Recreation Room, Visitor Parking, Concierge

Inclusions
Hydro
Water
Parking
Cable
Heat

Property History

Jul 20, 2026
ListedActive
$729,000
13 hours on market
history photo preview30
Listing by trreb®
Property listed by ROYAL LEPAGE SIGNATURE REALTY, Brokerage
Agent Banner Image
Interested in this property?Get in touch to get the inside scoop.
Market Data - St. Lawrence

Geo Zone Map ThumbnailSt. Lawrence

Strong Buyer's Market

View Market Data

Condo - for the past 30 days

Buyer's market Seller's market

Avg. Days on Market

Past 30 days

31 days

Compared to

2025

25 days

2024

27 days

2023

19 days

New Listings

Past 30 days

101 listings

Compared to

2025

129 listings

2024

121 listings

2023

107 listings

Units sold

Past 30 days

31 units

Compared to

2025

42 units

2024

32 units

2023

34 units

Median Sold Price

Past 30 days

$595,000

Compared to

2025

$665,250

2024

$682,500

2023

$727,500


Population and Demographics

Overview

Total population 18285
Average household income $163,660

Age (%)

0 to 19
9%
20 to 34
39%
35 to 49
24%
50 to 64
16%
65 and plus
12%

Household composition (%)

Single person
56%
Single family
37%
Multi person
7%
Multi family
0%

Mother tongue (%)

English
73%
Mandarin
4%
Spanish
4%
French
3%
Yue (Cantonese)
3%
Arabic
2%
Russian
2%
Others
1%
Korean
1%
Portuguese
1%

House tenancy (%)

Renters
56%
Owners
44%

What’s nearby?Essentials within 5 km

Local Logic

Transportation Scores

Estimated Budget