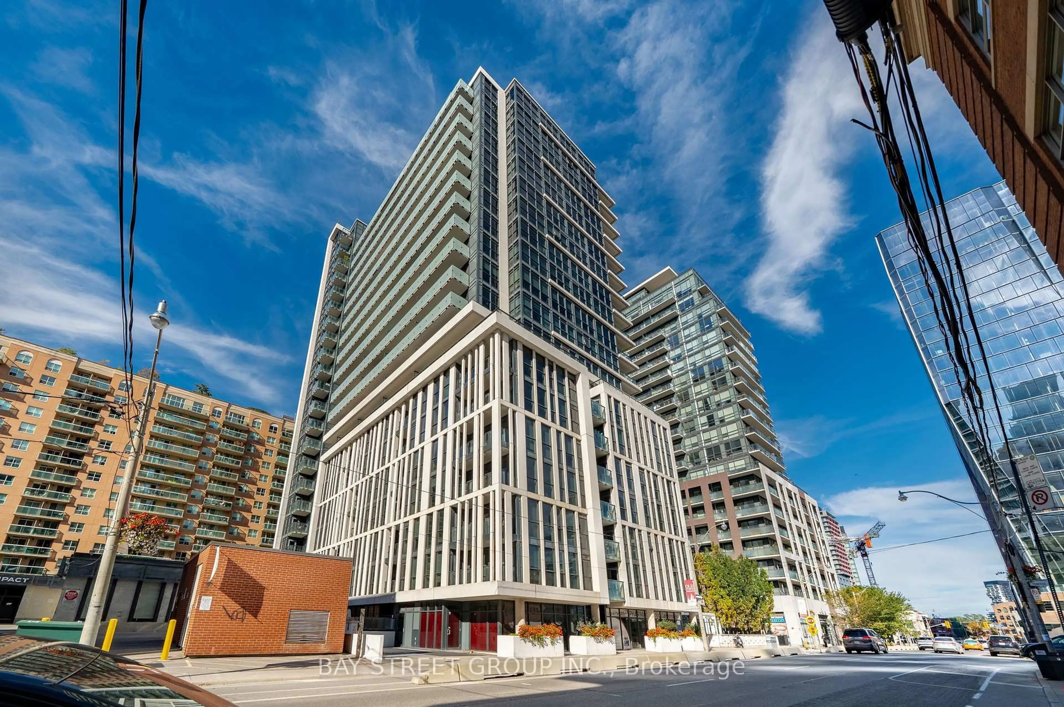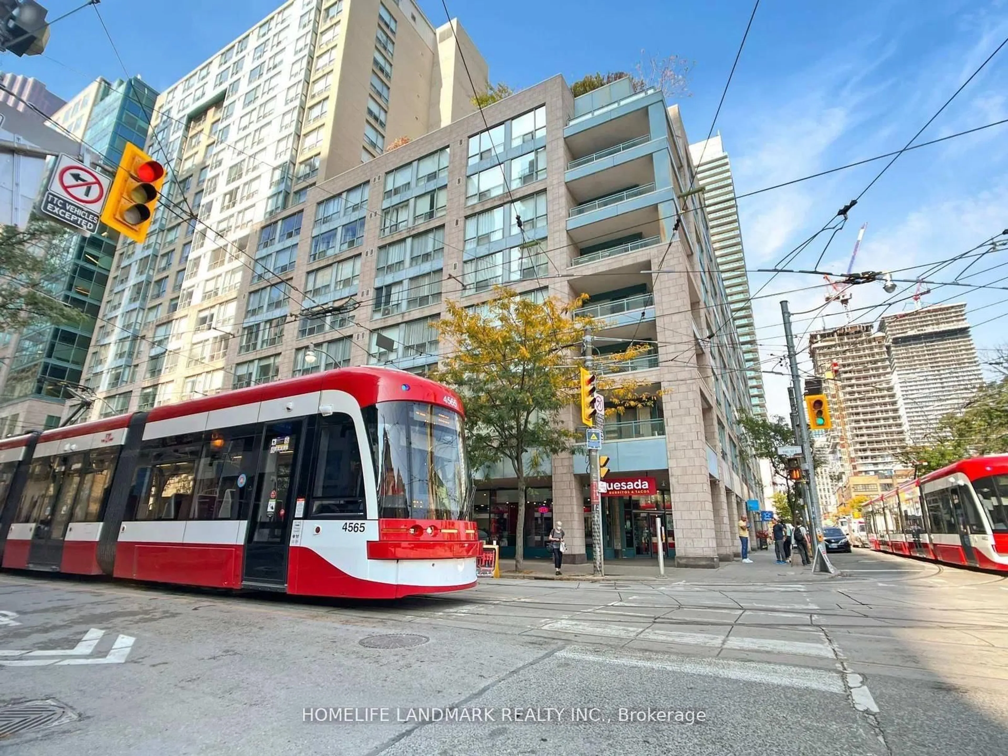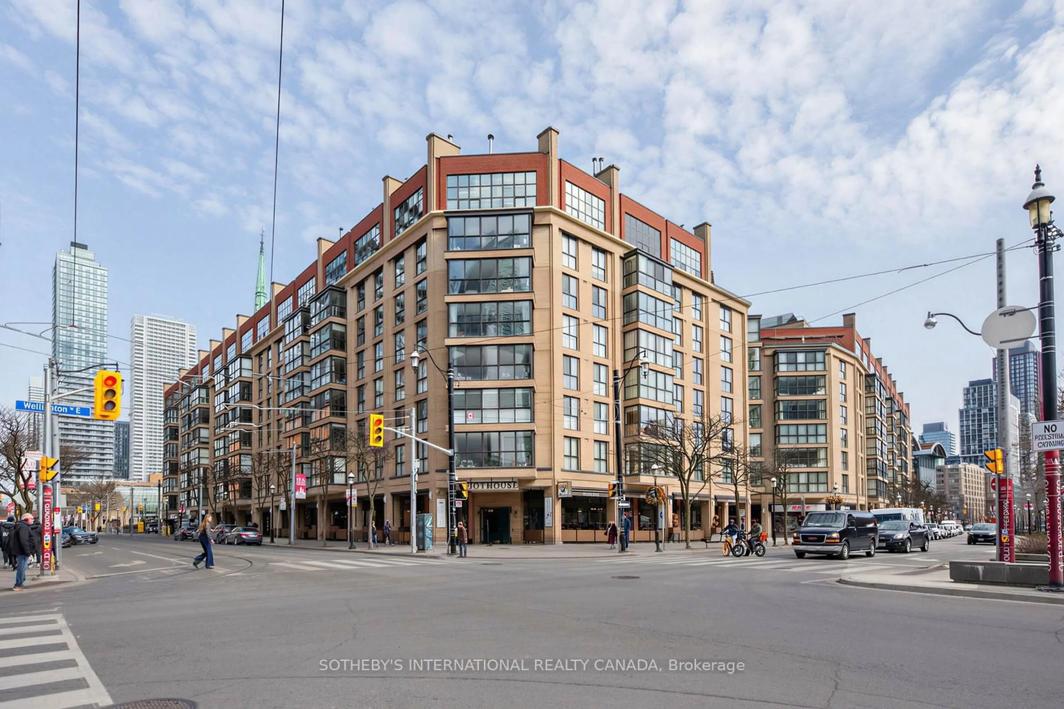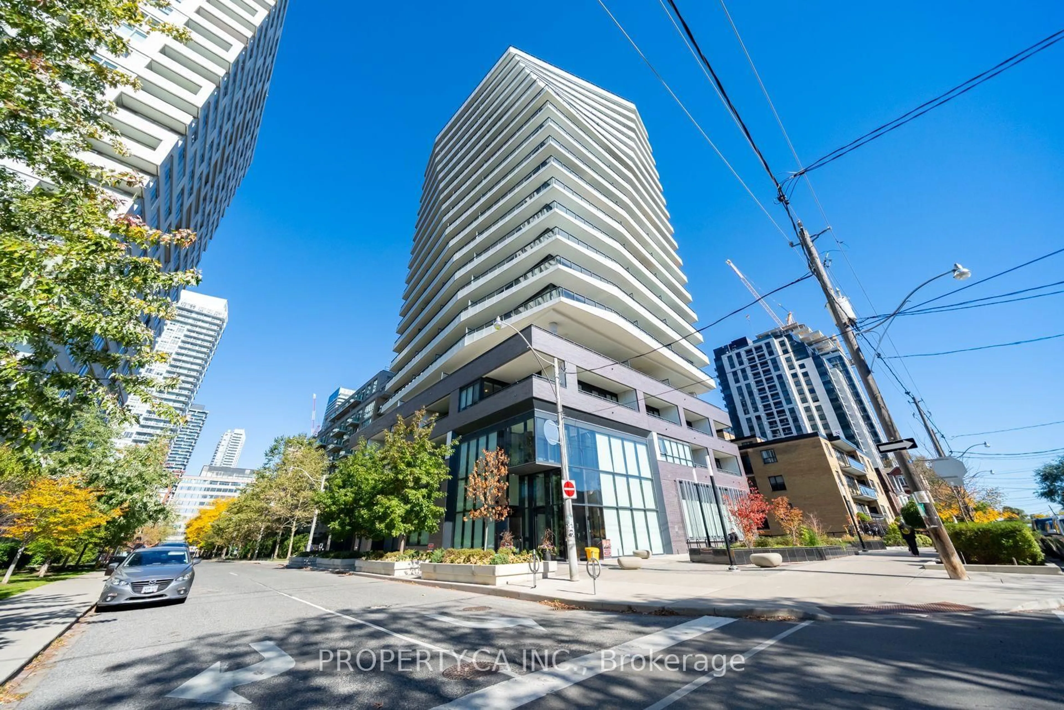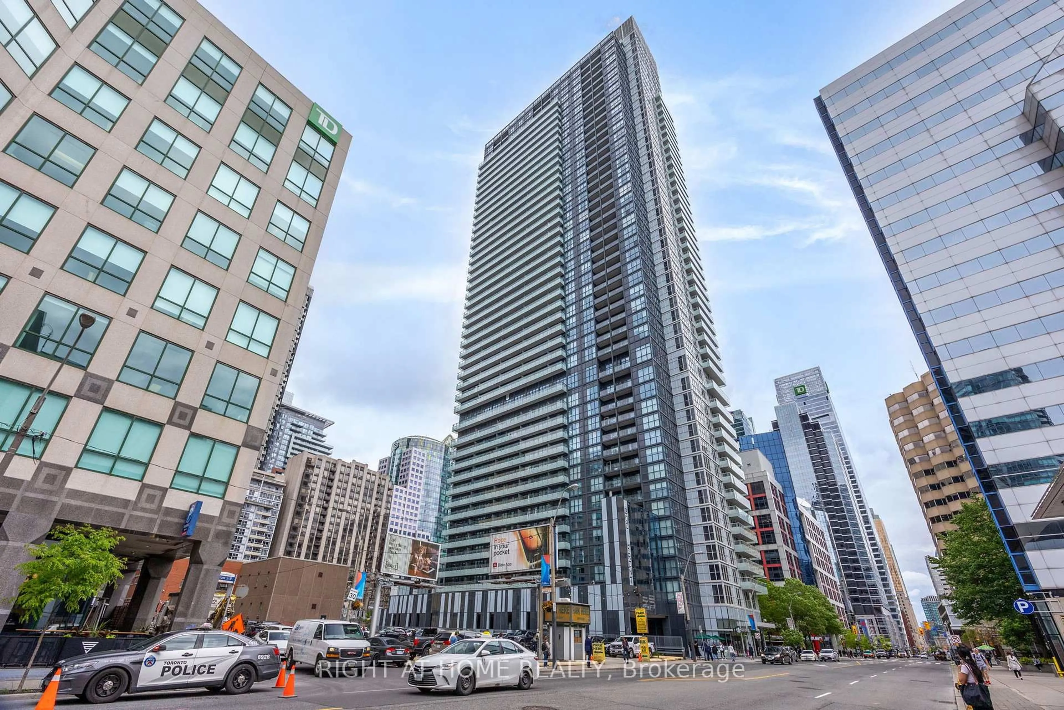
22 Leader Lane #424, Toronto, Ontario M5E 0B2
Contact us about this property
Highlights
Estimated valueThis is the price Wahi expects this property to sell for.
The calculation is powered by our Instant Home Value Estimate, which uses current market and property price trends to estimate your home’s value with a 90% accuracy rate.Not available
Price/Sqft$952/sqft
Monthly cost
Open Calculator
Description
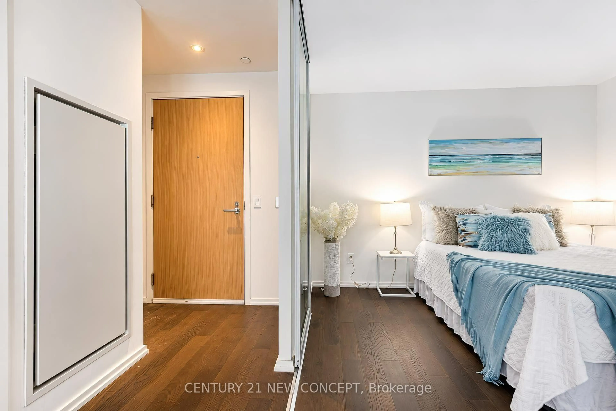
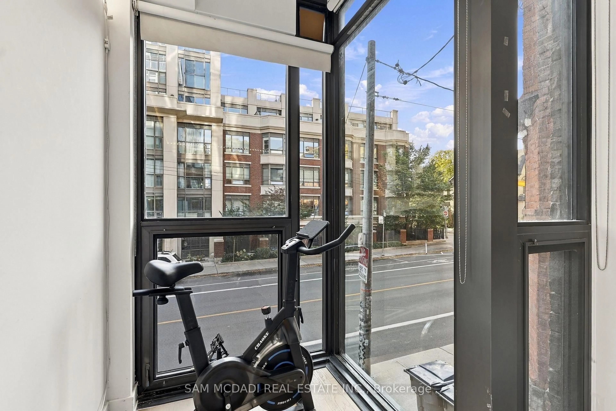
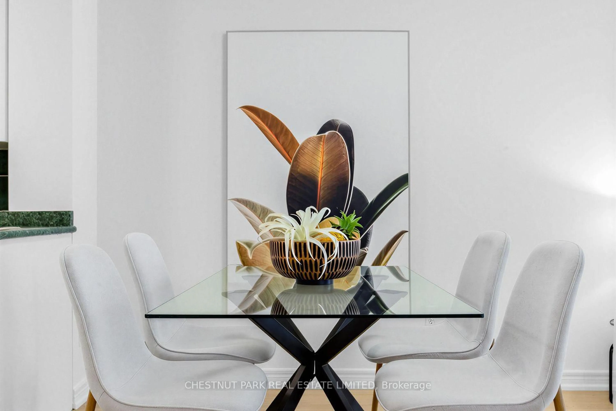
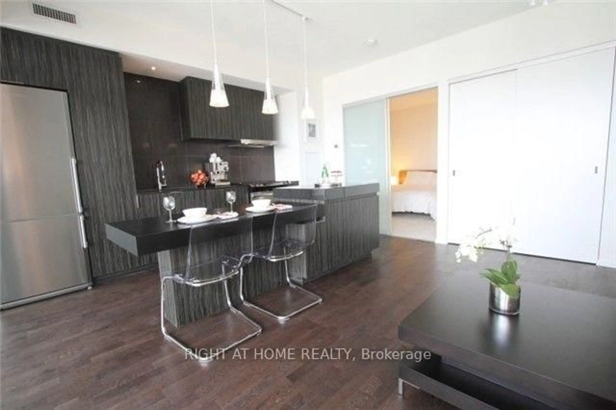
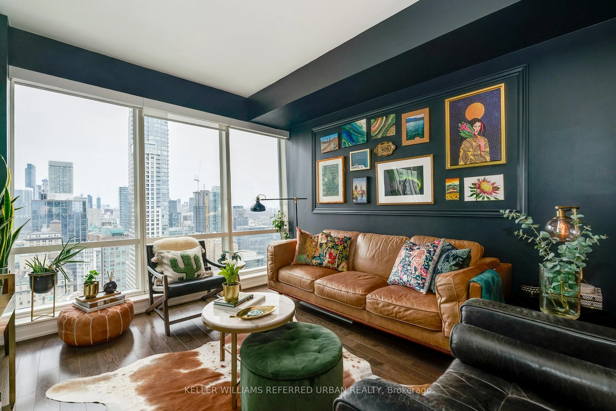
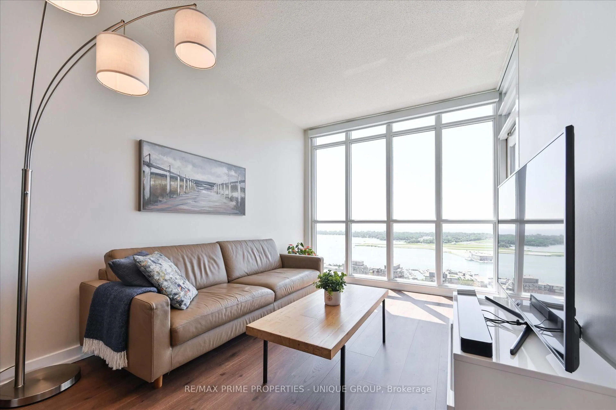
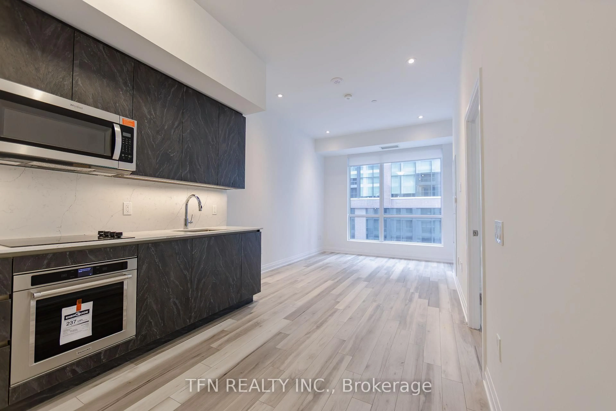
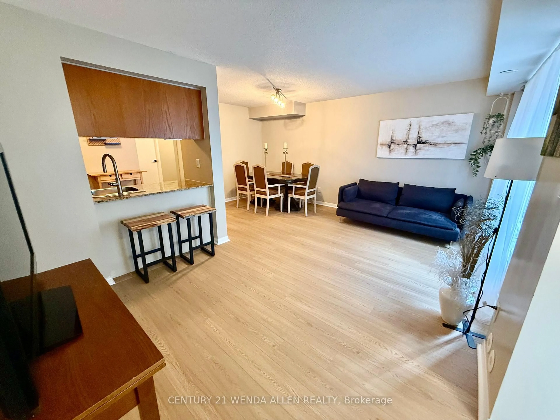
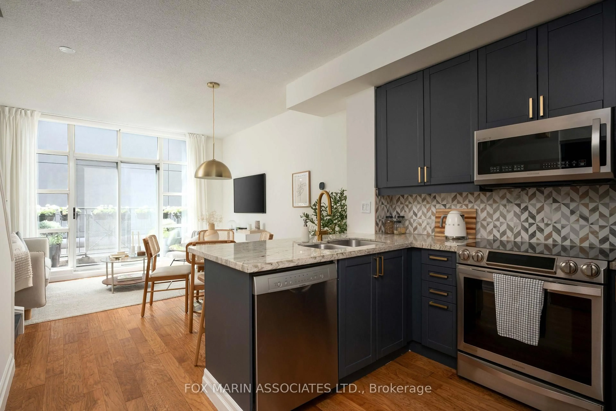
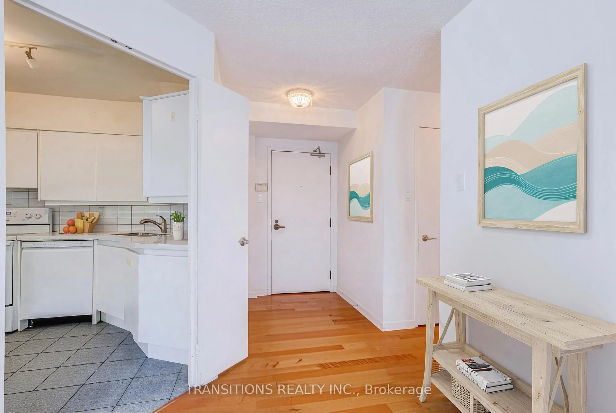
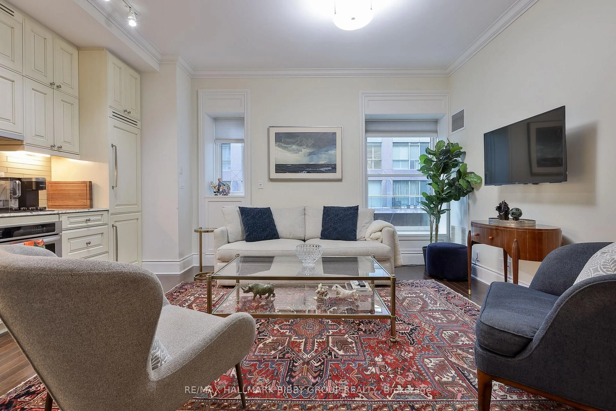
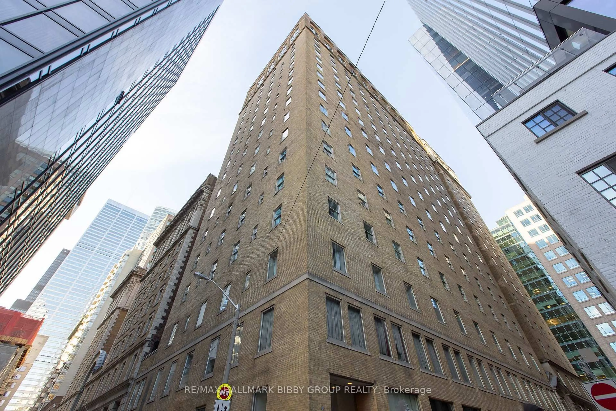
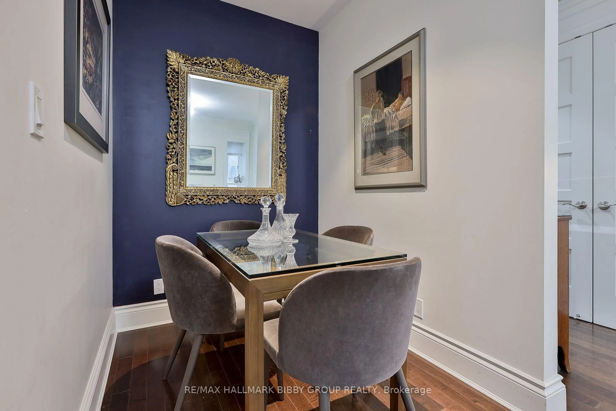
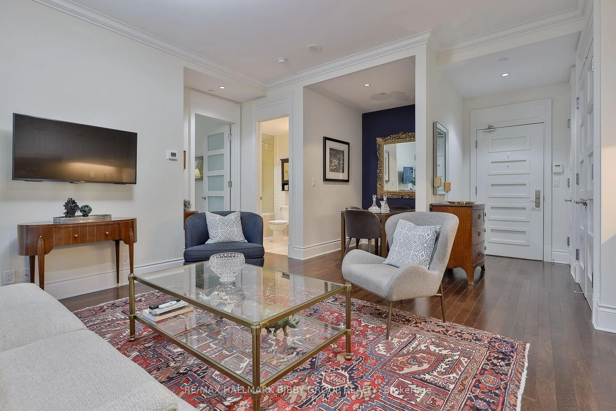
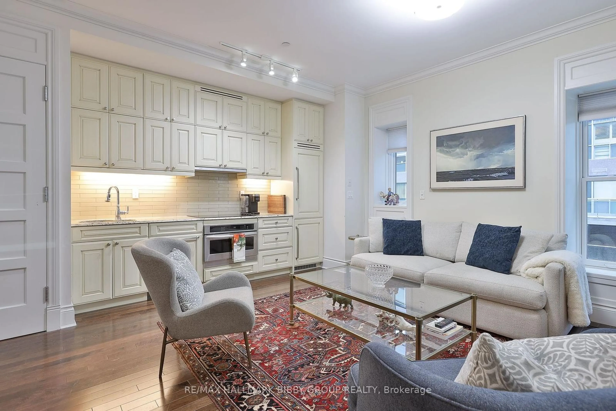
An Incredible Opportunity To Own A Piece Of History In The King Edward Private Residences. This Bright & Airy, 695 Square Foot, One-Bedroom + Den Residence Is Perfectly Positioned In The Building. Every Inch Of This Ingeniously Designed Residence Reflects Superior Craftsmanship And Attention To Detail. The Large Principal Rooms Promote Social Circulation & Provide An Abundance Of Natural Light. The Elegant Kitchen Features Top Of The Line Built-In Appliances & Ample Storage Space. The Spacious Primary Bedroom Retreat Showcases A Large Double Closet And Additional Storage Closet. The Ingeniously Designed Separate Den Could Be Utilized As A Dining Room Or Home Office, A Multifunctional Space. The Spa-Like Bathroom Features Marble Countertops & Premium Bath Fixtures. Access To World-Class Hotel Amenities. Steps To Financial & Entertainment Districts, Path System, St. Lawrence Market, Union Station, Acclaimed Restaurants & Shopping, TTC At Your Doorstep & Easy Highway Access.
Property Details
Interior
Features
Main Floor
Living
4.45 x 4.11hardwood floor / Combined W/Dining / Large Window
Dining
4.45 x 4.11hardwood floor / Open Concept / Large Window
Kitchen
4.45 x 4.11hardwood floor / B/I Appliances / Window
Primary
3.95 x 3.08hardwood floor / His/Hers Closets / Large Window
Condo Details
Amenities
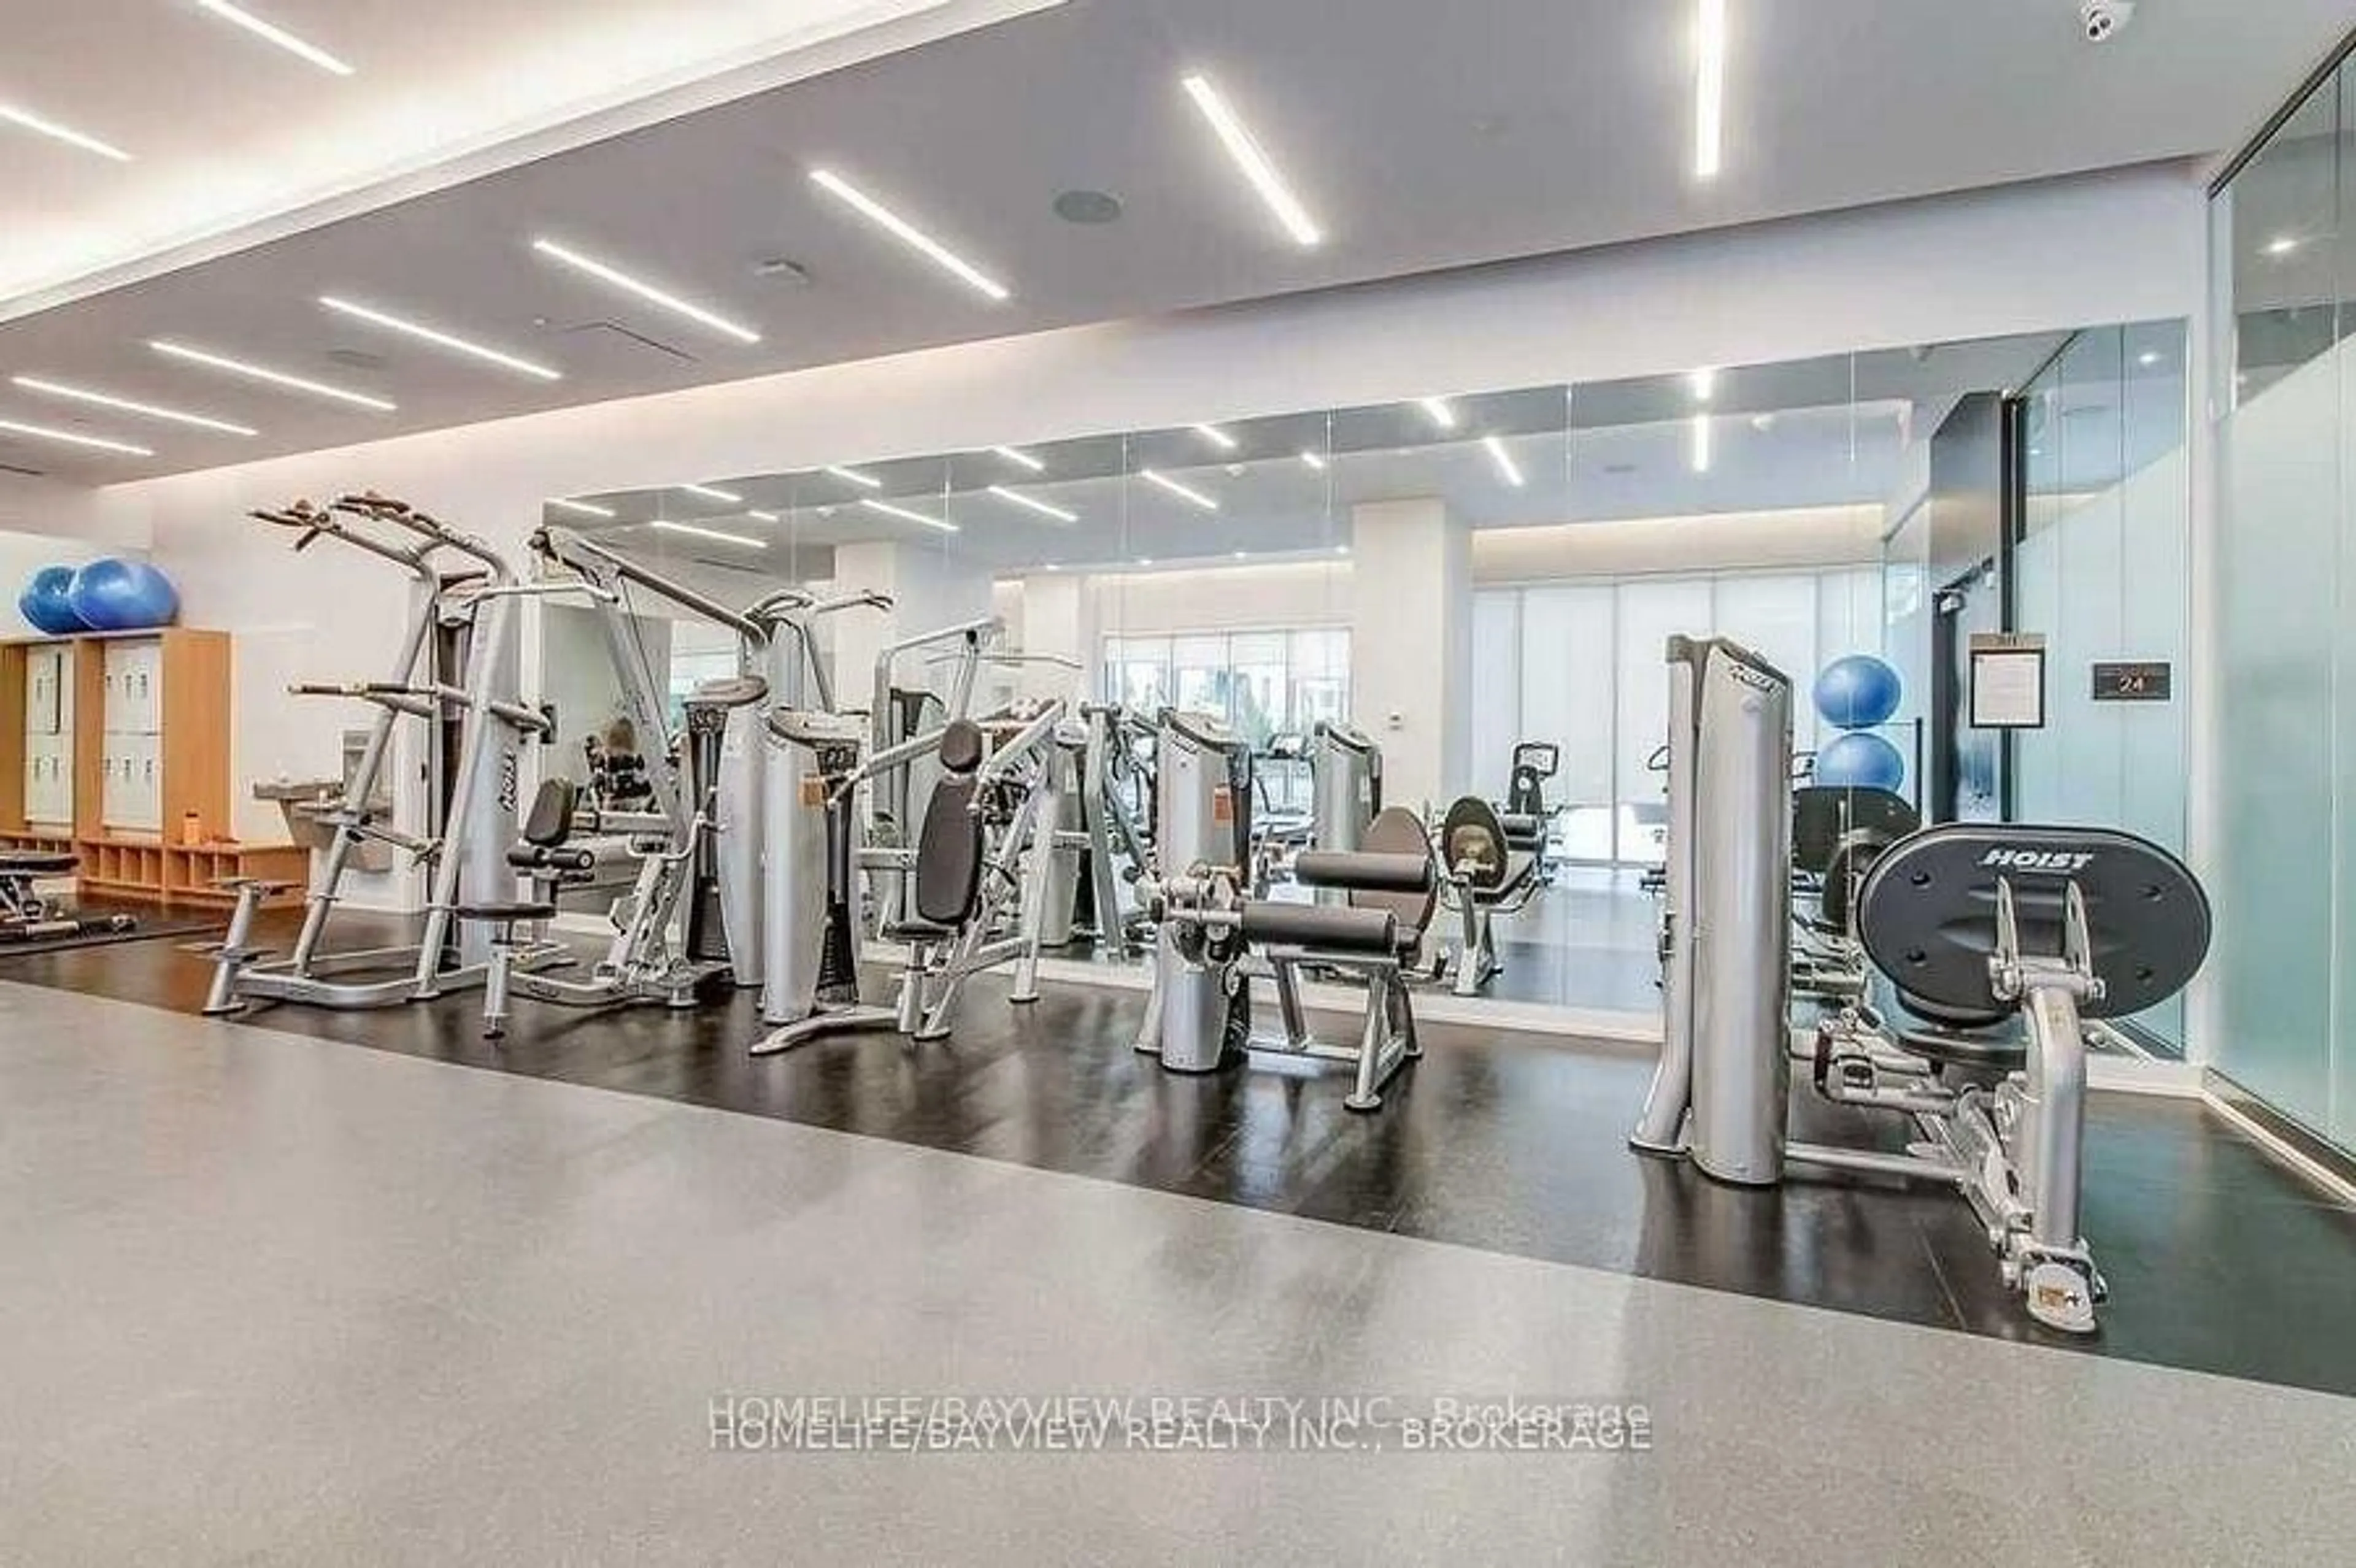
Exercise Room, Gym, Media Room, Party/Meeting Room, Bus Ctr (Wifi Bldg)
Inclusions
Property History
 23