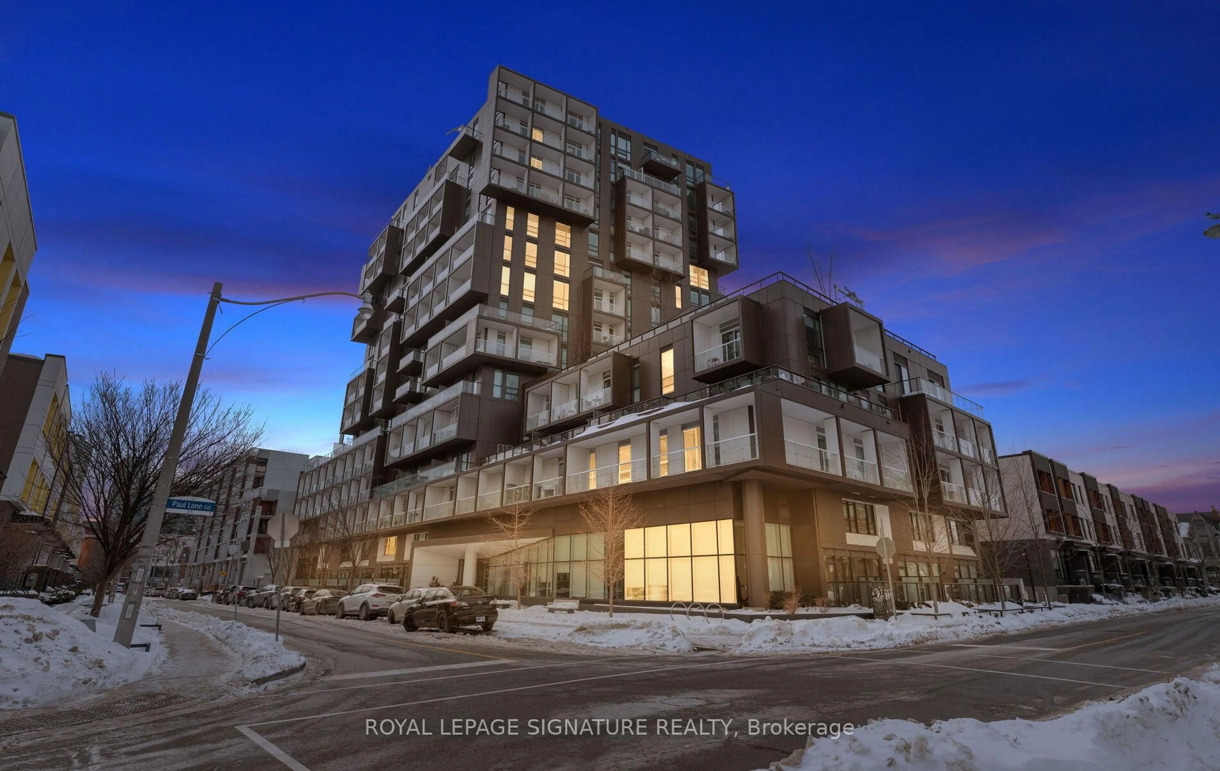
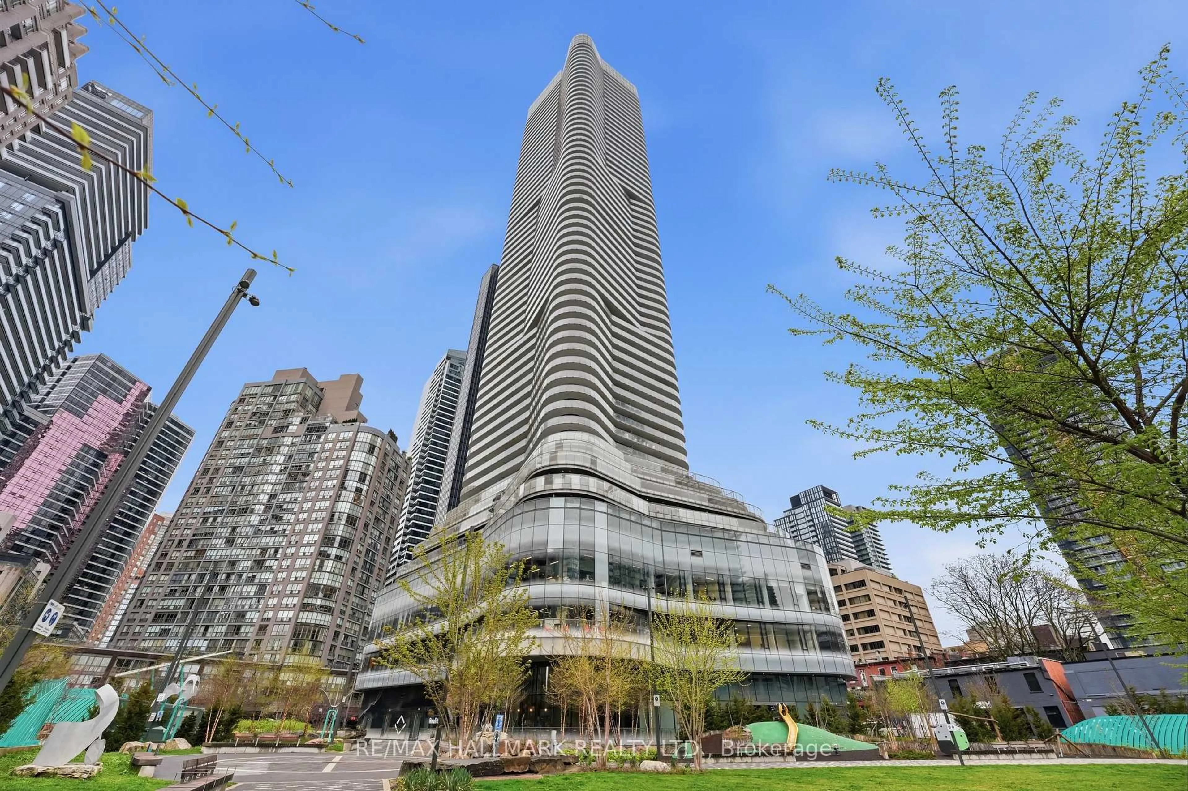
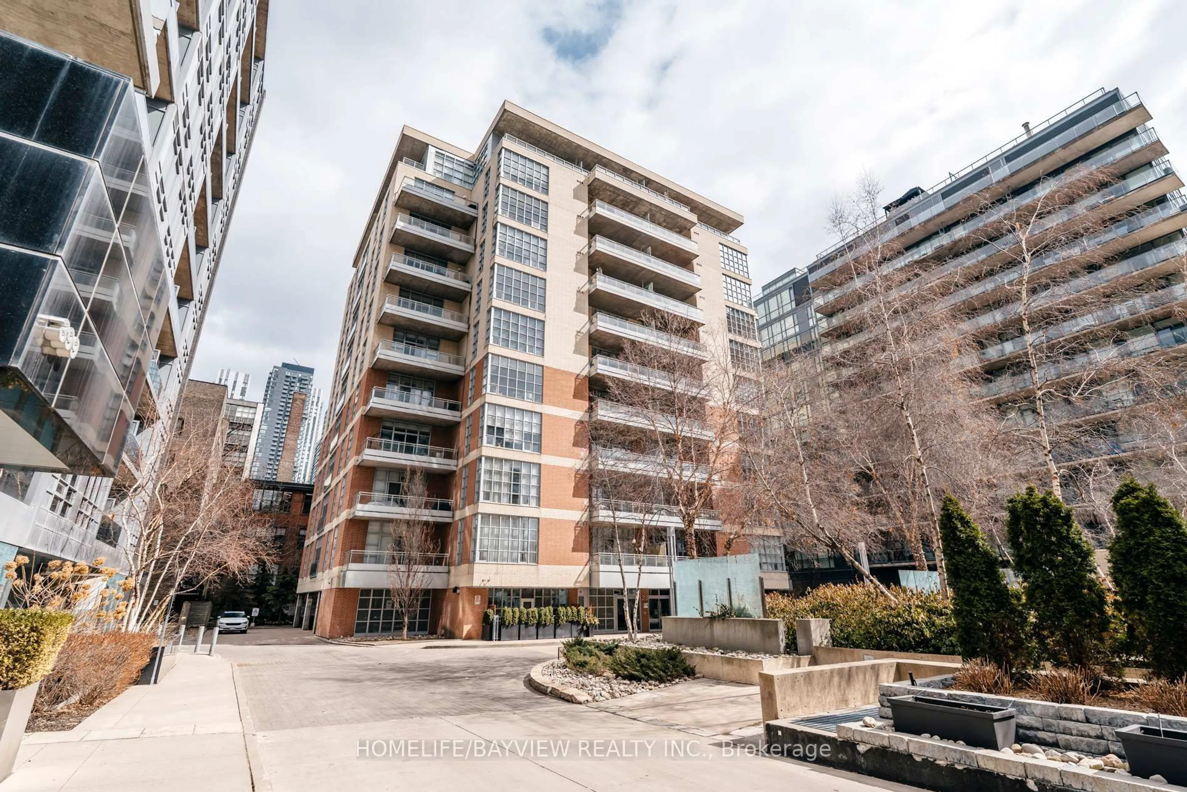
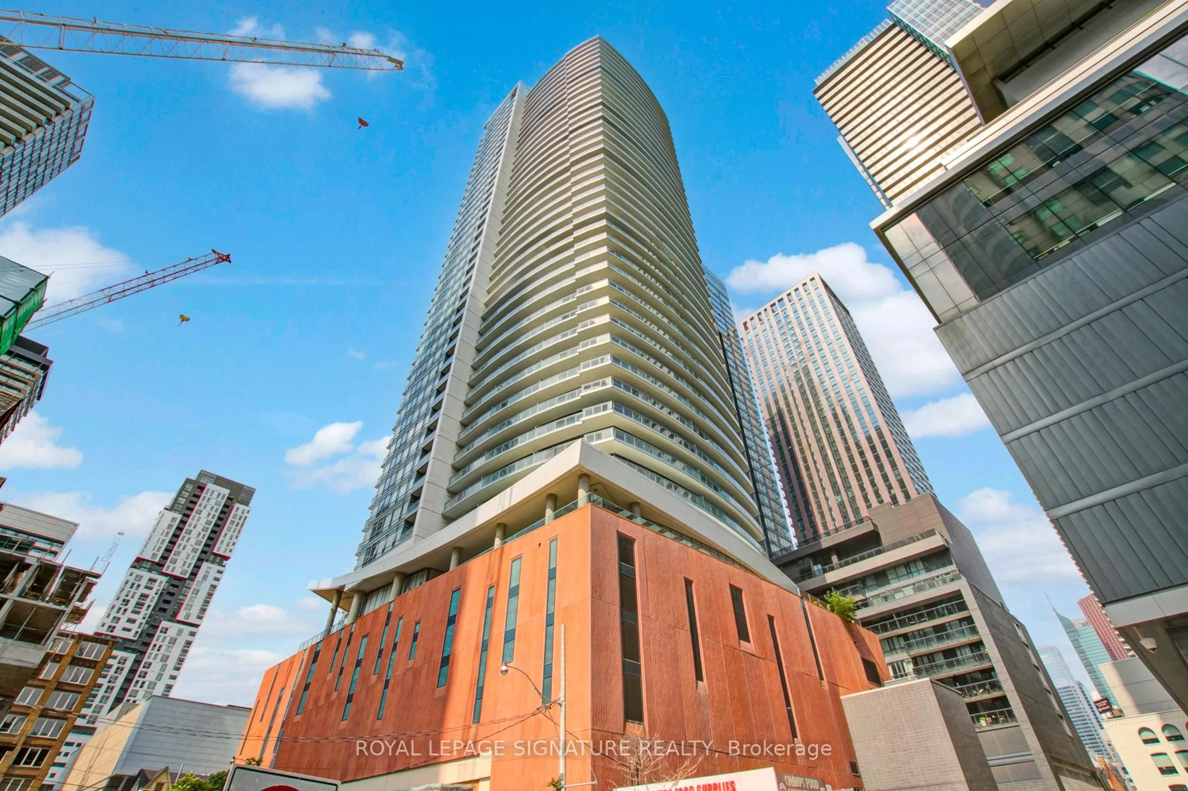
Unknown for 20 Laidlaw St #1117, Toronto Ontario M6K 1X2
3 hours on Market

20 Laidlaw St #1117, Toronto, Ontario M6K 1X2

In the same building:
-
Condo
2
1
~800-899 sqft
$647,500
Get pre-qualifiedPowered by nesto
Condo
2
1
~800-899 sqft

Contact us about this property

Call

Highlights

Property Estimate

Days on market3 hours

Estimated valueNot available

Price/Sqft$765/sqft

Monthly cost

Open Calculator

Description

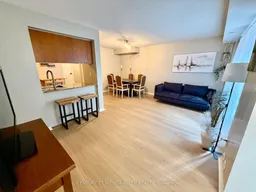
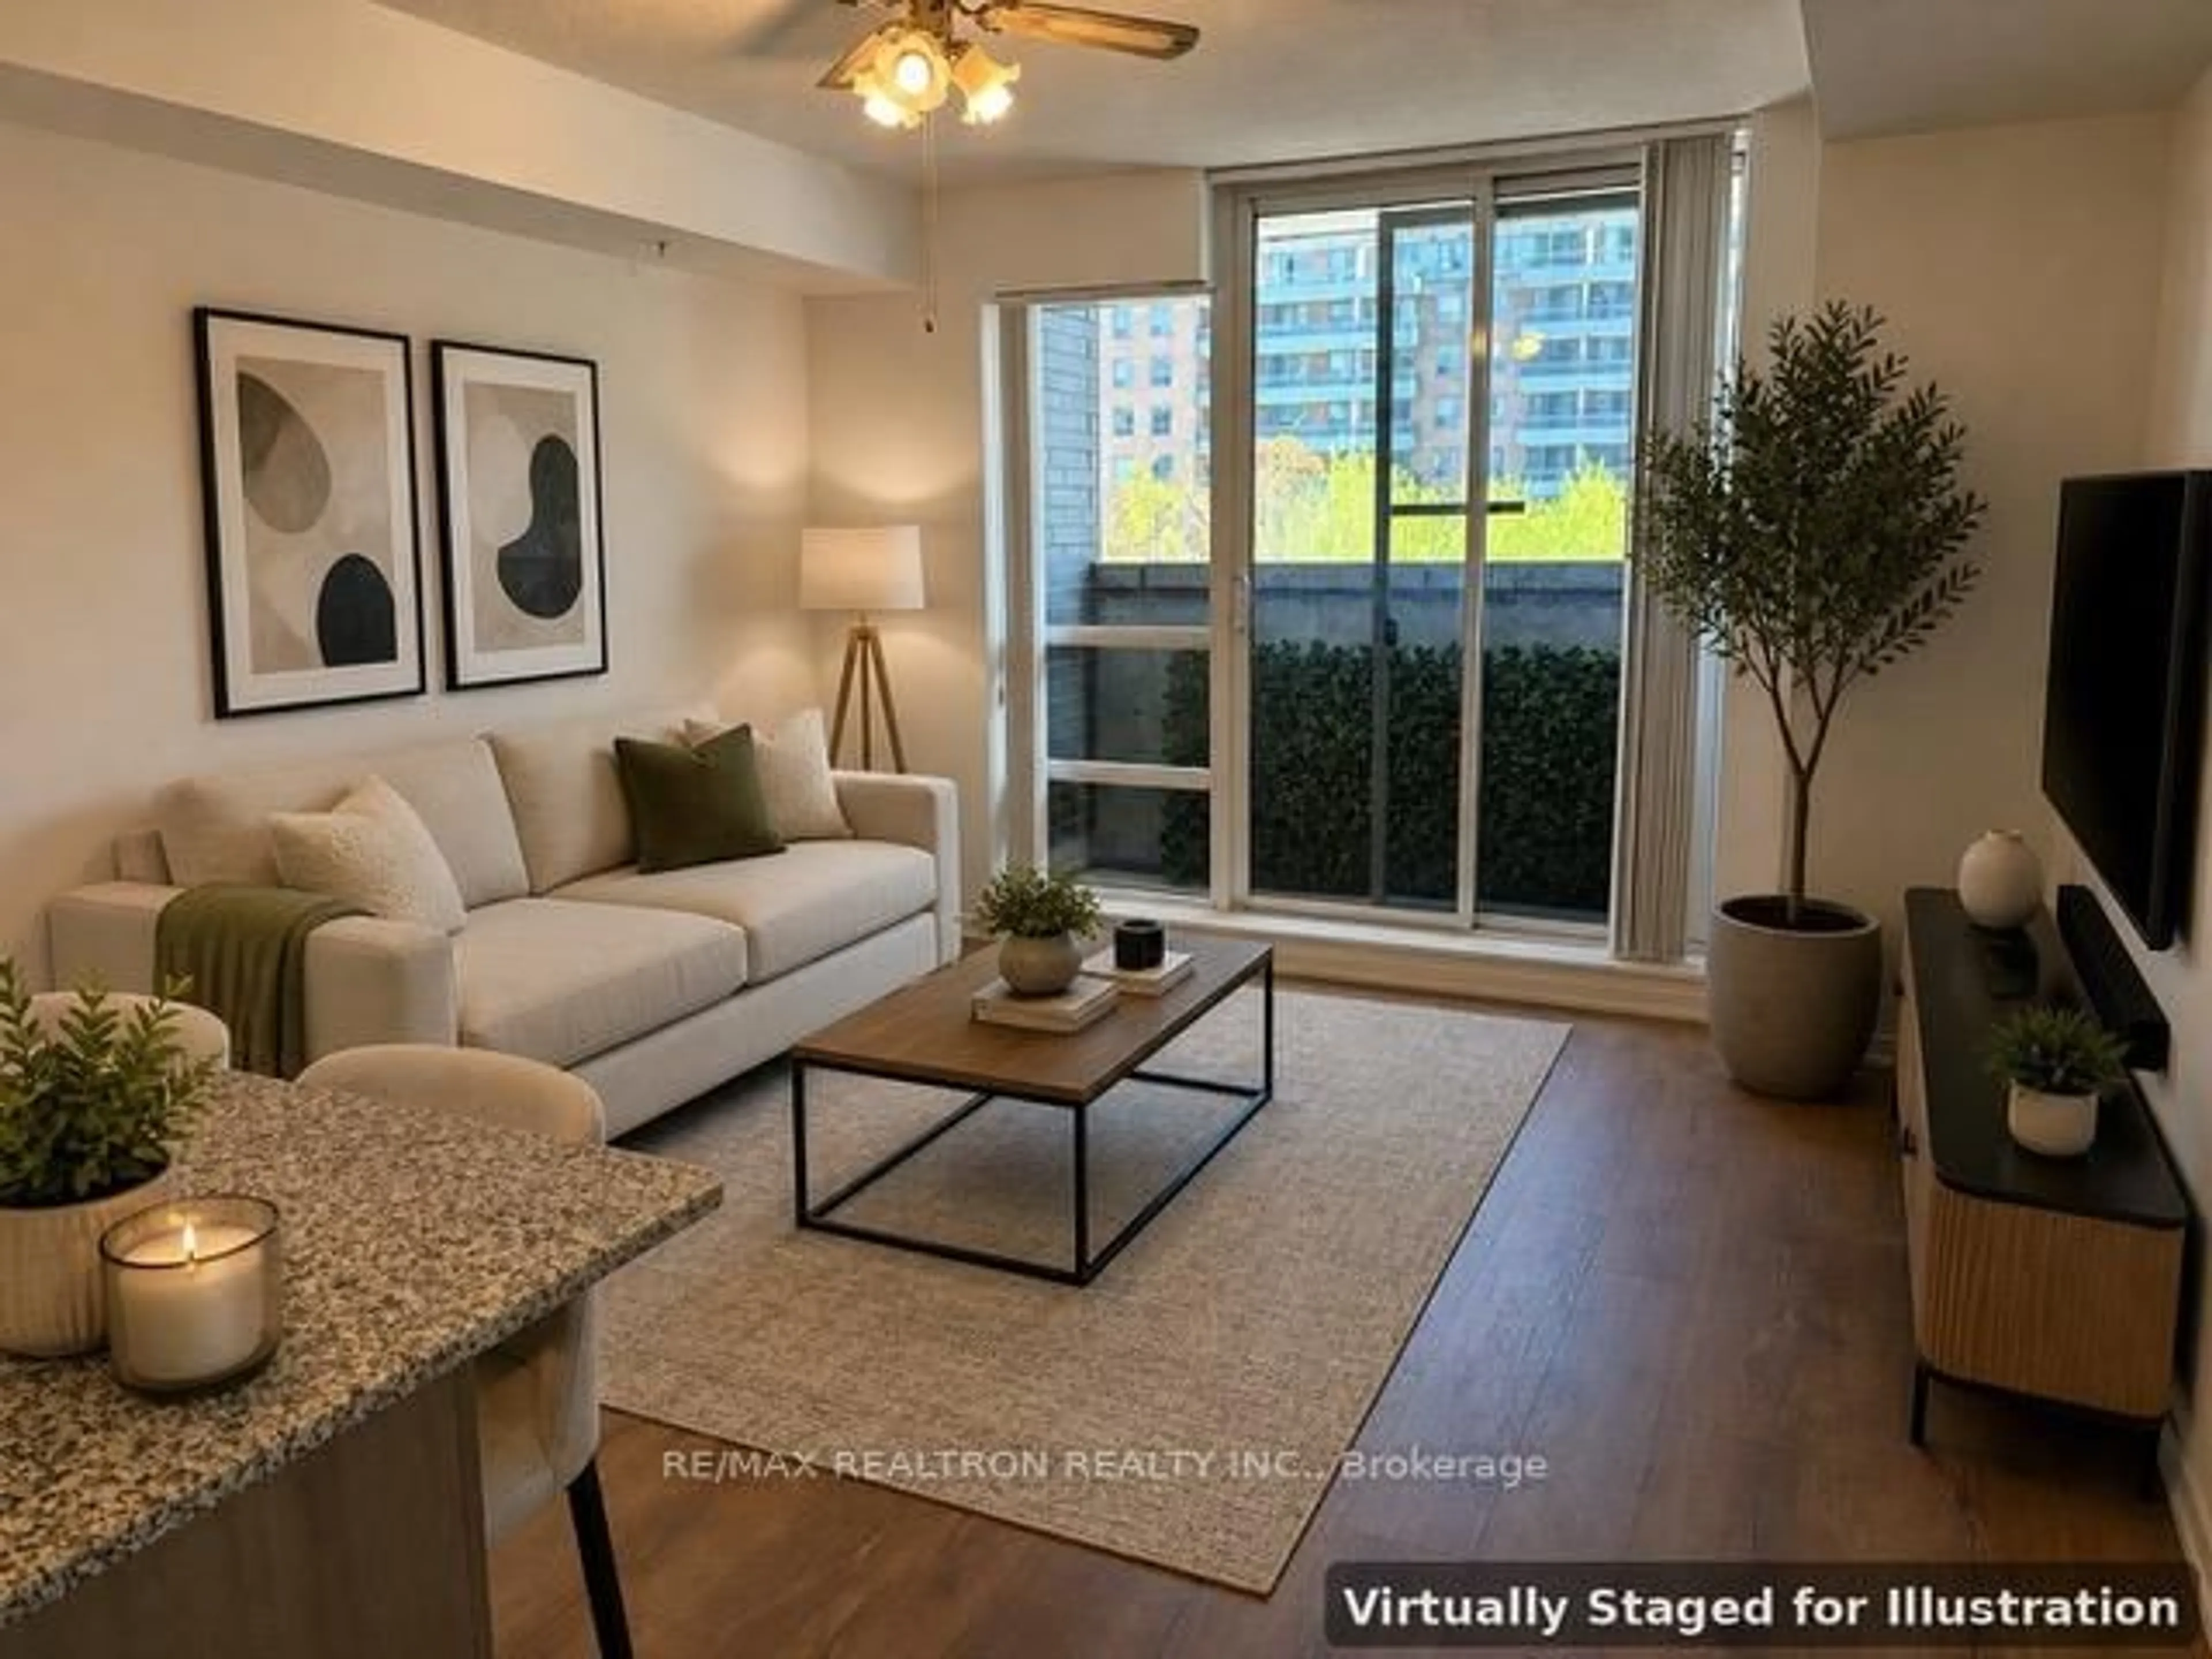
Toronto living just west of Liberty Village, is great for a young family to a retiree. Ground level living. Twenty minute walk to the lake. Generous open concept living and dining room for those who like to entertain. Two bedrooms and an added space for office use or play area by the laundry closet. New vinyl plank flooring just installed. One underground parking with entrance to stairs close to the unit. Ground level patio walkout to BBQ, garden or just relax. Air Conditioner, new in 2020, Tankless Water Heater, and Air Handler (Heat Source) are owned. There is no rental contract. Family and dog friendly stacked executive townhouse complex known as the Newtowns at King Town nestled between the King Street West and South Parkdale corridors. Around the corner is Rita Cox Park and the dog park. Living in this desired vibrant area, in this home, at this price is a dream that can come true for you.


Property Details

StyleStacked Townhouse
View-
Age of property-
SqFt~800-899 SqFt
Lot Size-
Parking Spaces1
MLS ®NumberW13545570
Community NameNiagara
Data SourceTRREB
Listing byCENTURY 21 WENDA ALLEN REALTY

Features

Heating: Forced Air
Cooling: Central Air

Ground Floor

Living

5.28 x 4.87

Combined W/Dining / Plank Floor

Dining

5.28 x 4.87

Open Concept / Combined W/Living

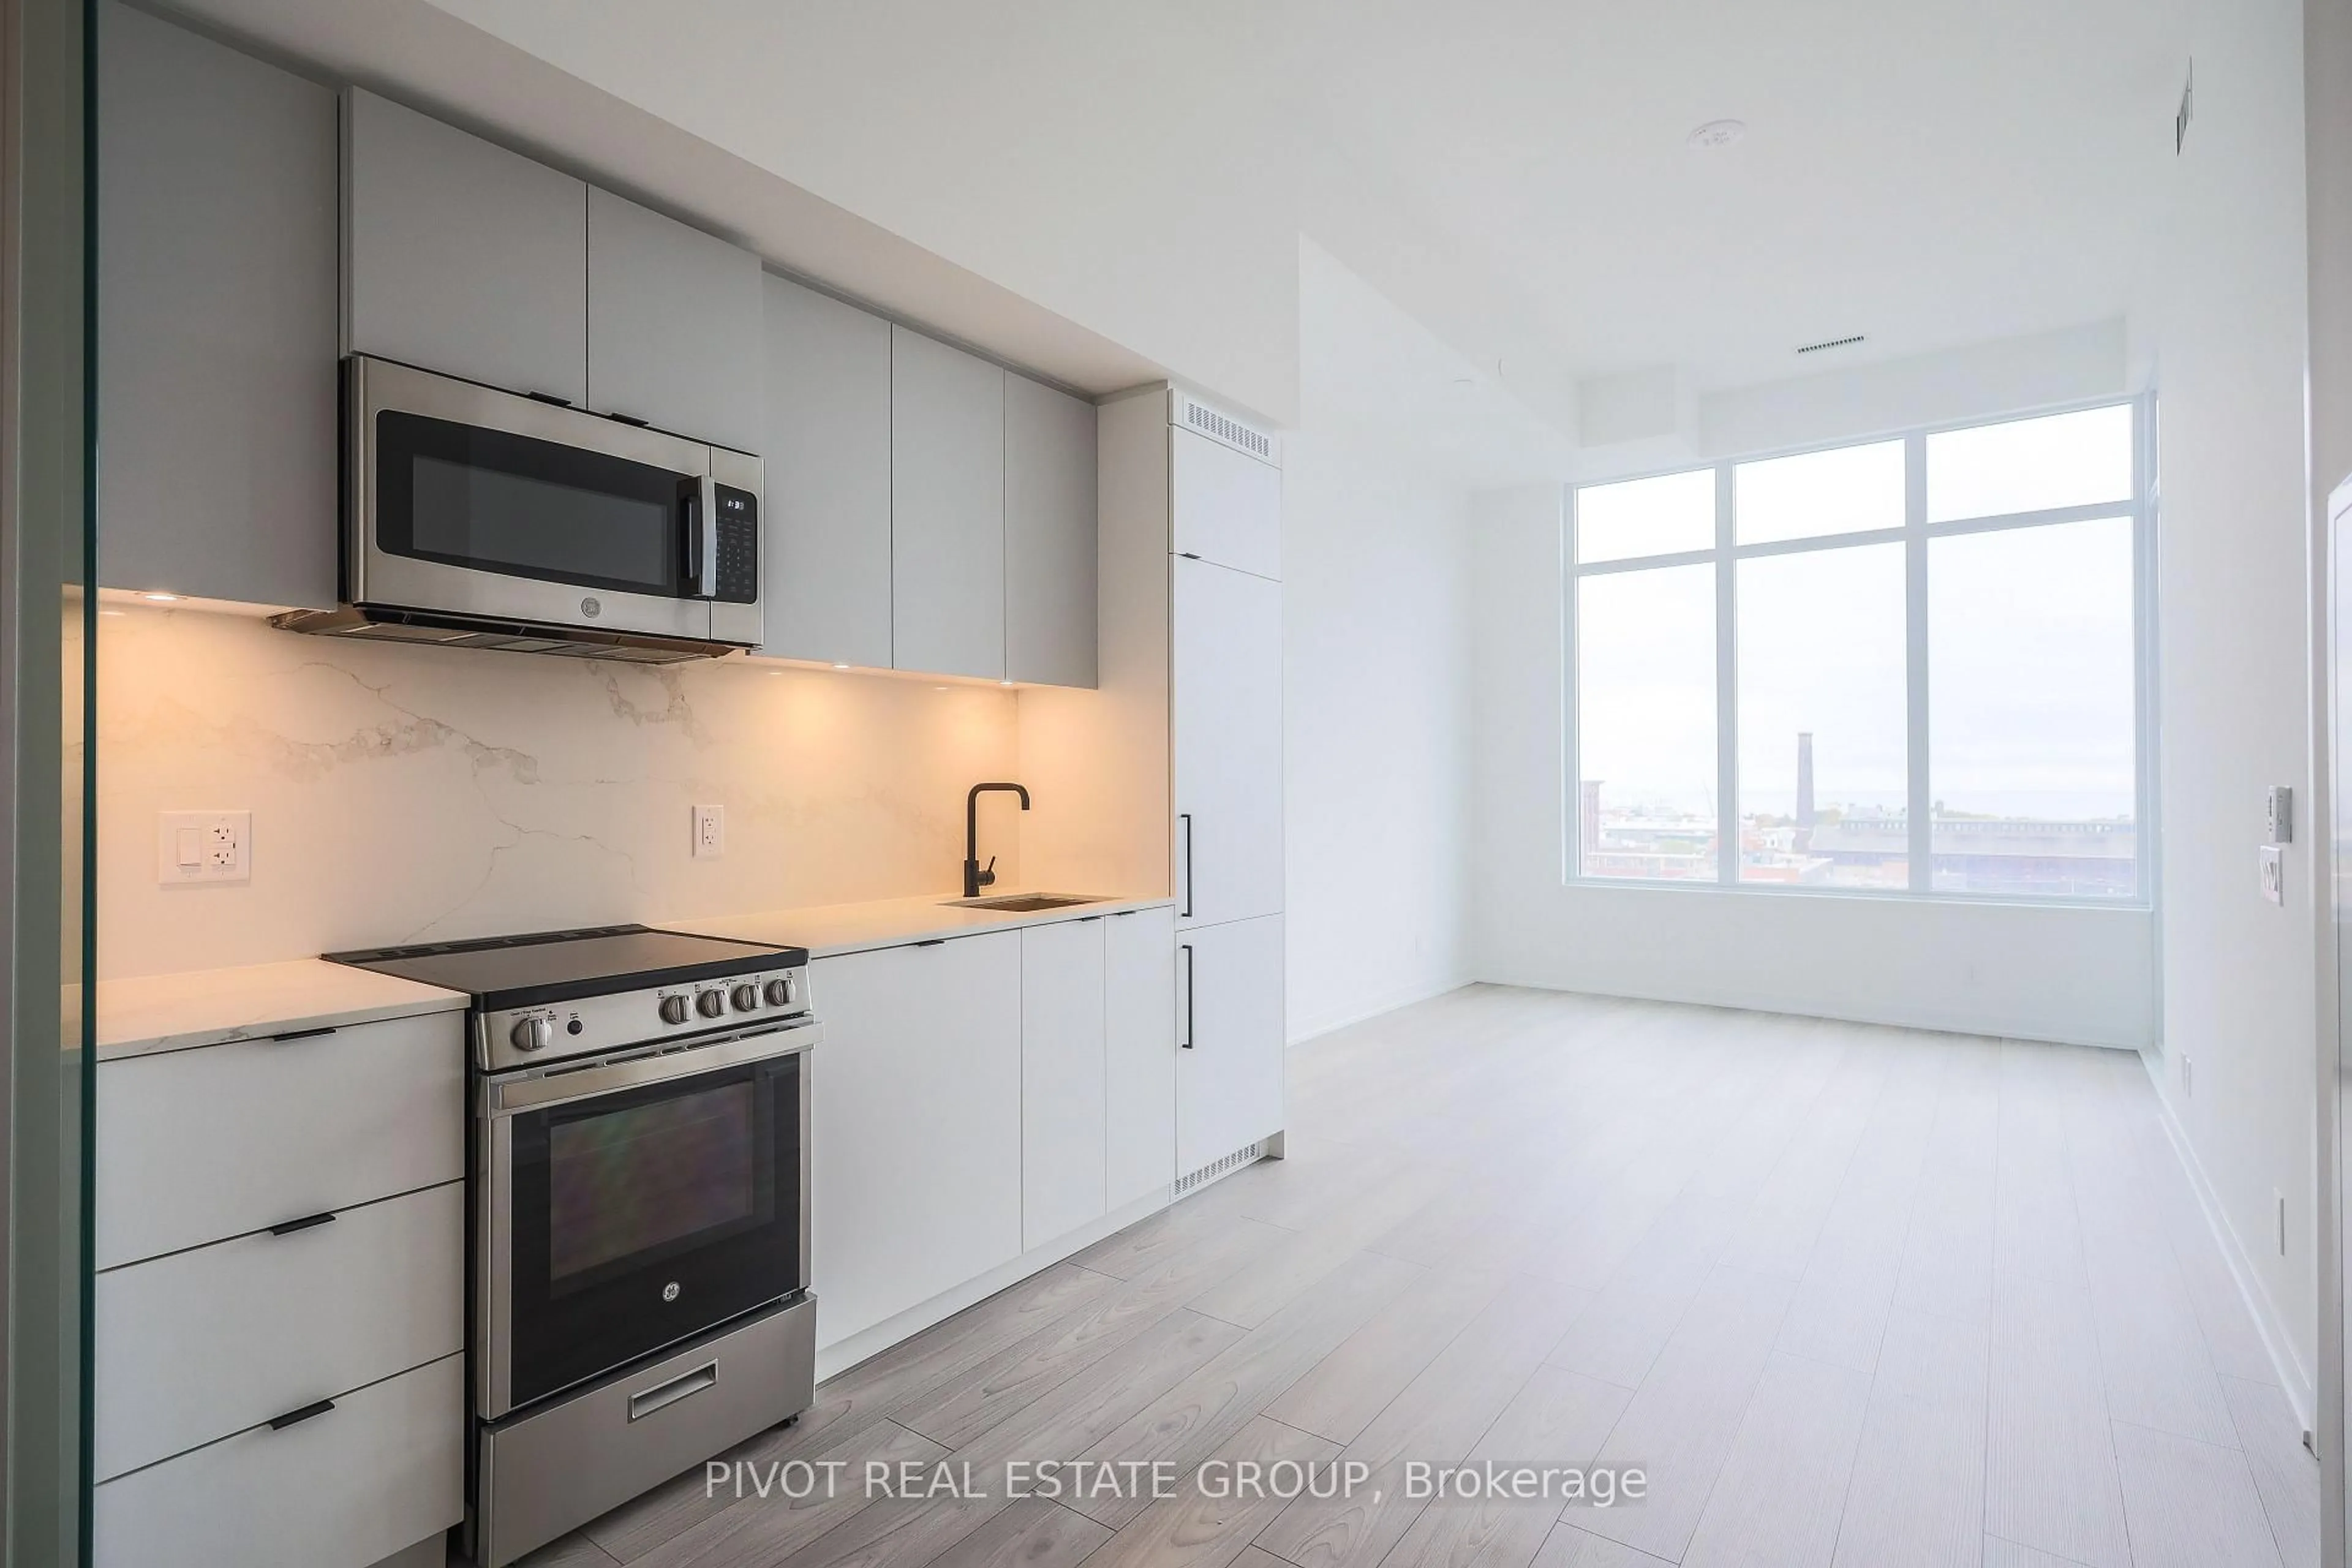
Kitchen

2.31 x 3.37

Granite Counter / Ceramic Floor / Backsplash

Br

3.86 x 2.92

Plank Floor / Large Window / Closet


Parking

Garage spaces 1

Garage type Underground

Other parking spaces 0

Total parking spaces 1


1Story
Amenities

Bbqs Allowed, Bike Storage

Inclusions
Hydro
Water
Parking
Cable
Heat

Property History

Jul 9, 2026
ListedActive
$647,500
3 hours on market
history photo preview25
Listing by trreb®
Property listed by CENTURY 21 WENDA ALLEN REALTY, Brokerage
Agent Banner Image
Interested in this property?Get in touch to get the inside scoop.
Market Data - Niagara

Geo Zone Map ThumbnailNiagara

Seller's Market

View Market Data

Condo - for the past 30 days

Buyer's market Seller's market

Avg. Days on Market

Past 30 days

30 days

Compared to

2025

30 days

2024

19 days

2023

16 days

New Listings

Past 30 days

63 listings

Compared to

2025

105 listings

2024

99 listings

2023

94 listings

Units sold

Past 30 days

36 units

Compared to

2025

46 units

2024

34 units

2023

60 units

Median Sold Price

Past 30 days

$641,500

Compared to

2025

$634,500

2024

$634,000

2023

$733,750


Population and Demographics

Overview

Total population 13311
Average household income $167,219

Age (%)

0 to 19
9%
20 to 34
46%
35 to 49
27%
50 to 64
12%
65 and plus
7%

Household composition (%)

Single person
53%
Single family
37%
Multi person
10%
Multi family
0%

Mother tongue (%)

English
73%
Yue (Cantonese)
4%
Mandarin
4%
Spanish
4%
Portuguese
4%
Others
3%
French
3%
Russian
1%

House tenancy (%)

Renters
53%
Owners
47%

What’s nearby?Essentials within 5 km

Local Logic

Transportation Scores

Estimated Budget