10 hours on Market

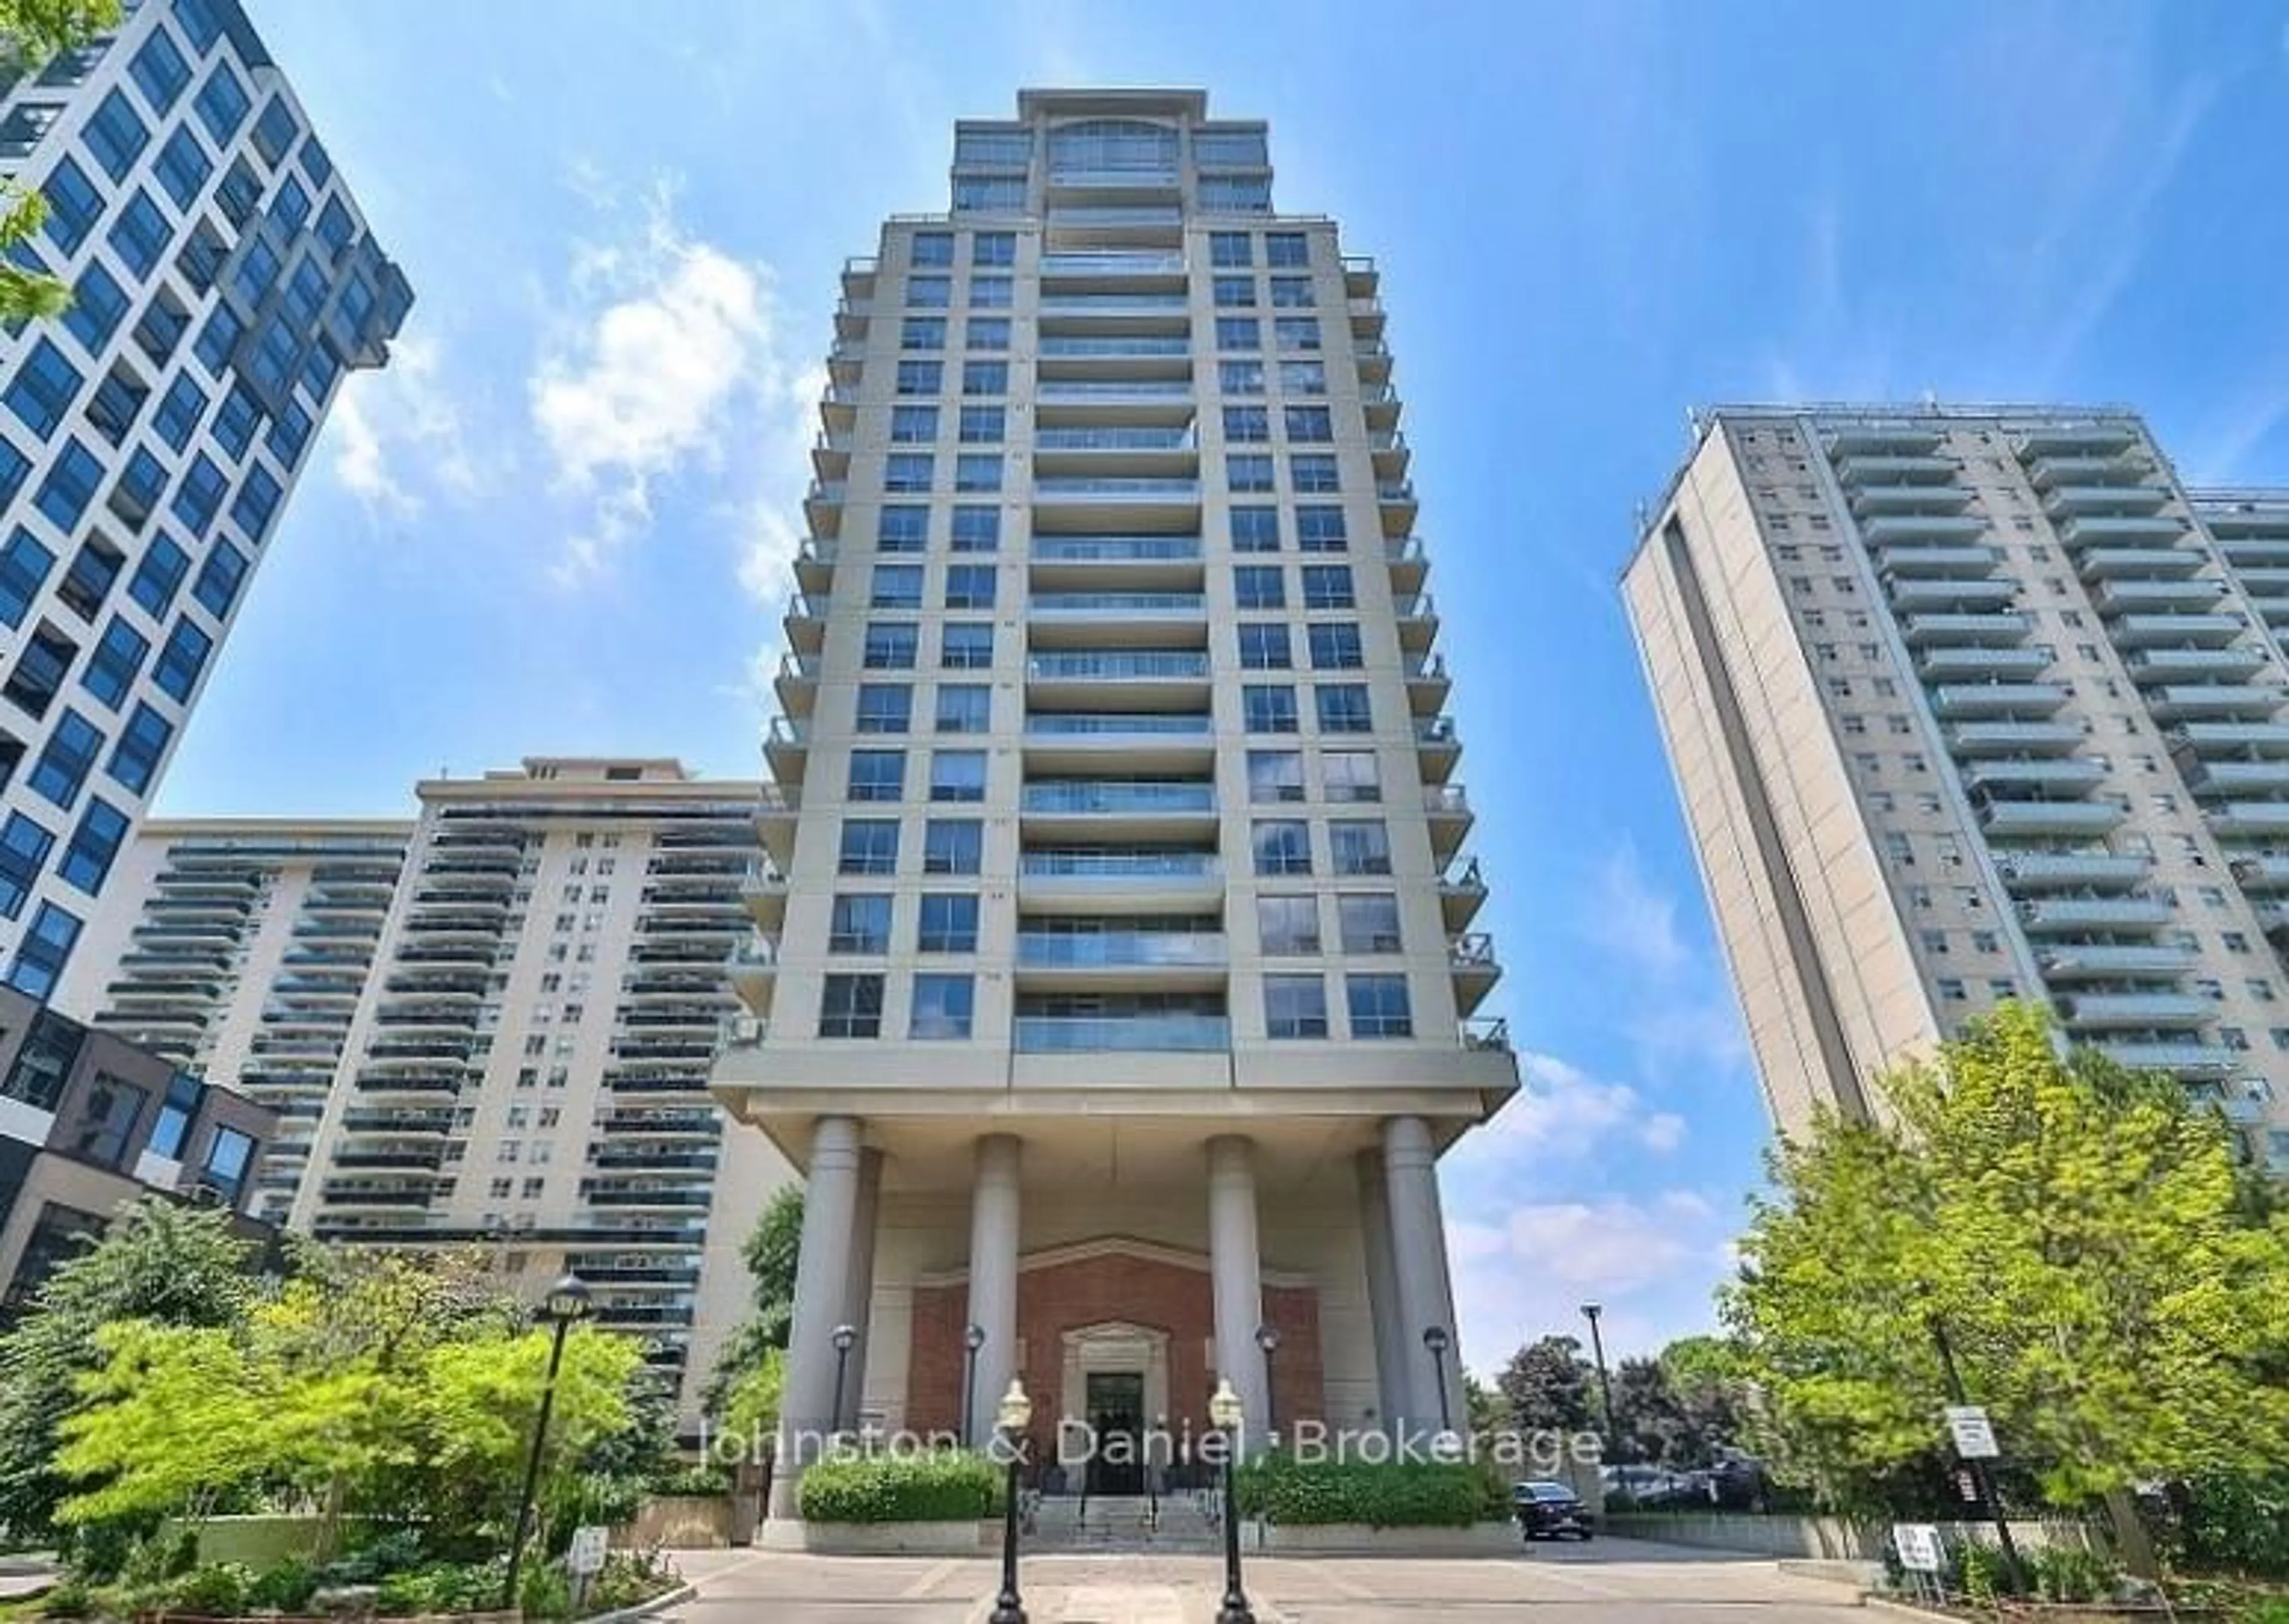
2 Old Mill Dr #810, Toronto, Ontario M6S 1R7

In the same building:
-
Condo
1 + 1
1
~600-699 sqft
$698,800
Get pre-qualifiedPowered by nesto
Condo
1 + 1
1
~600-699 sqft

Contact us about this property

Call

Highlights

Property Estimate

Days on market10 hours

Estimated valueNot available

Price/Sqft$1,082/sqft

Monthly cost

Open Calculator

Description

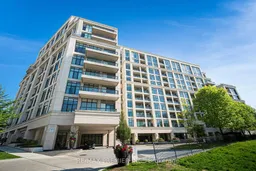
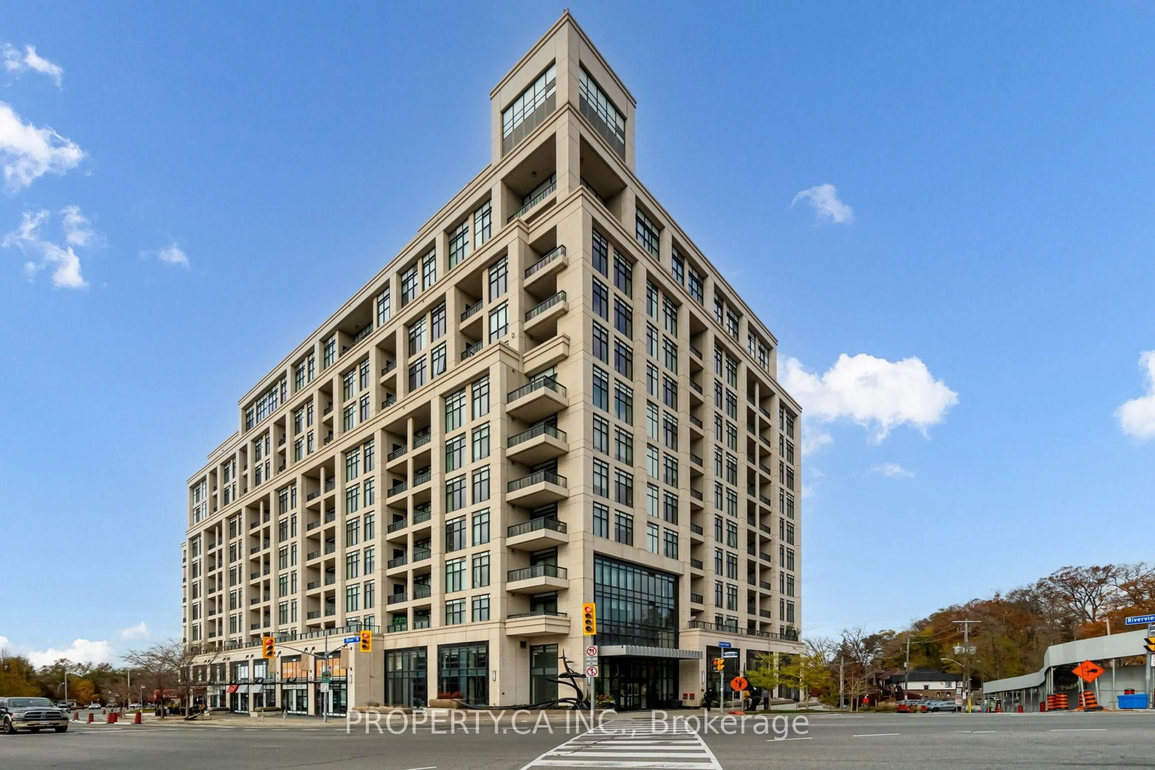
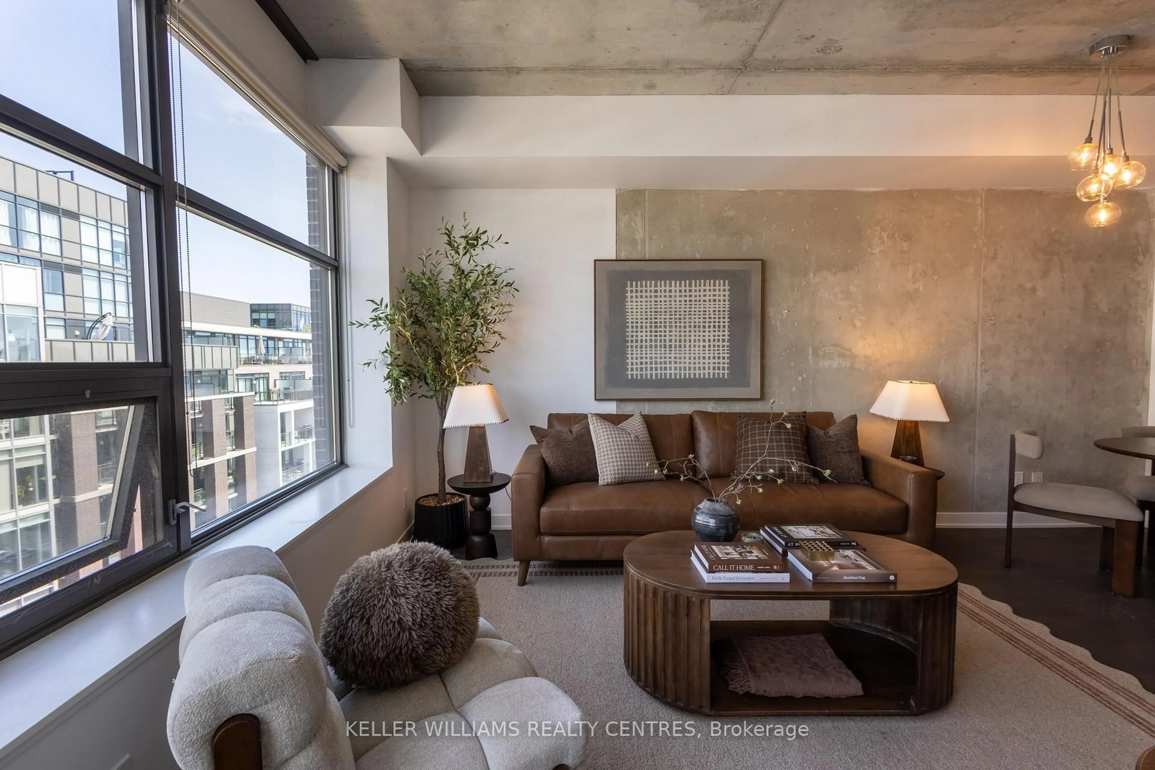
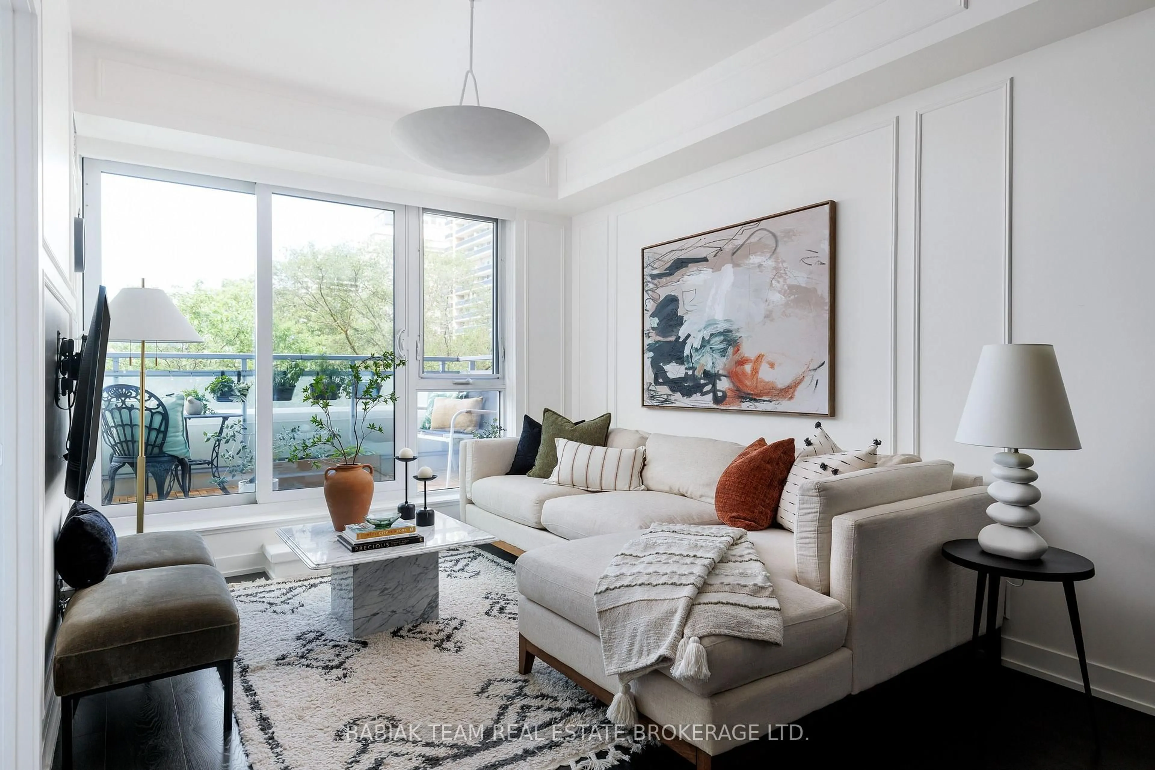
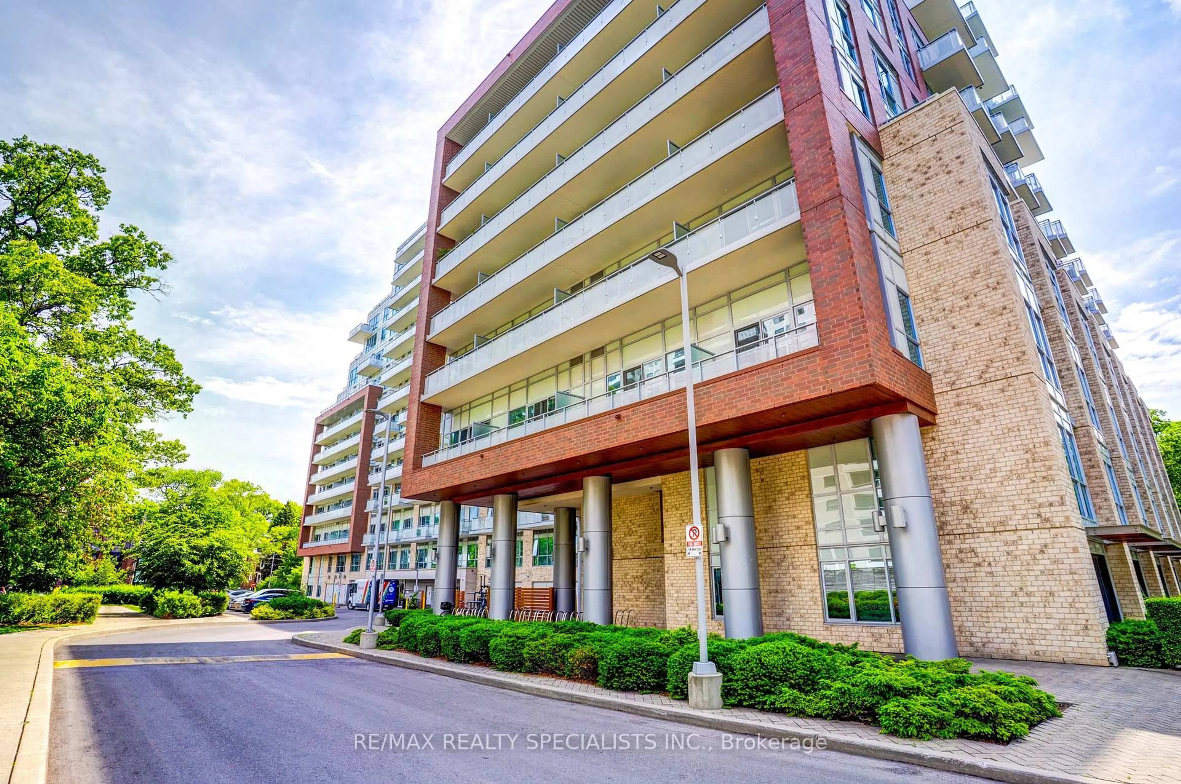
Welcome to Tridel's prestigious Old Mill community, where timeless elegance meets modern luxury in one of Toronto's most sought-after neighbourhoods. A boutique low-rise building, this exceptional south-facing 8th-floor suite offers an intimate and refined lifestyle with all the conveniences of city living. Perfectly positioned just steps to the subway, charming shops, restaurants, and the scenic Humber River trails, this residence blends location, lifestyle, and comfort seamlessly. Offering approximately 694 sq. ft. of beautifully curated living space, this one-of-a-kind suite features stylish laminate flooring throughout, a modern kitchen complete with stainless steel appliances and elegant quartz countertops, and a spacious den that can easily function as a second bedroom or home office. Step out onto your private balcony and enjoy stunning south-facing views that bathe the home in natural light. Residents also enjoy breathtaking rooftop terrace views in every direction, along with premium building amenities that elevate everyday living. A truly special opportunity and an absolute must-see masterpiece!


Property Details

StyleApartment
View-
Age of property-
SqFt~600-699 SqFt
Lot Size-
Parking Spaces1
MLS ®NumberW13173768
Community NameBloor West Village
Data SourceTRREB
Listing byRE/MAX PREMIER INC.

Features

Heating: Forced Air
Cooling: Central Air

Flat Floor

Den

3.1 x 2.16

Laminate / Separate Rm

Living

6.19 x 3.1

Laminate / Open Concept / Combined W/Dining

Kitchen

3.1 x 2.77

Laminate / Quartz Counter / Stainless Steel Appl

Breakfast

3.1 x 2.77

Laminate / Quartz Counter / Breakfast Bar


Features

Patio: Open
Balcony: Open

Parking

Garage spaces 1

Garage type Underground

Other parking spaces 0

Total parking spaces 1


8Story
Inclusions
Hydro
Water
Parking
Cable
Heat

Property History

May 26, 2026
ListedActive
$698,800
10 hours on market
history photo preview50
Listing by trreb®
Property listed by RE/MAX PREMIER INC., Brokerage
Agent Banner Image
Interested in this property?Get in touch to get the inside scoop.
Market Data - Bloor West Village

Geo Zone Map ThumbnailBloor West Village

Seller's Market

View Market Data

Condo - for the past 30 days

Buyer's market Seller's market

Avg. Days on Market

Past 30 days

23 days

Compared to

2025

33 days

2024

18 days

2023

19 days

New Listings

Past 30 days

7 listings

Compared to

2025

13 listings

2024

15 listings

2023

11 listings

Units sold

Past 30 days

5 units

Compared to

2025

10 units

2024

7 units

2023

11 units

Median Sold Price

Past 30 days

$699,900

Compared to

2025

$824,500

2024

$826,000

2023

$775,000


Population and Demographics

Overview

Total population 22799
Average household income $192,529

Age (%)

0 to 19
19%
20 to 34
20%
35 to 49
24%
50 to 64
19%
65 and plus
17%

Household composition (%)

Single family
57%
Single person
38%
Multi person
5%
Multi family
0%

Mother tongue (%)

English
79%
Others
4%
Spanish
3%
Ukrainian
3%
Polish
3%
French
2%
Portuguese
2%
Russian
2%

House tenancy (%)

Renters
51%
Owners
49%

What’s nearby?Essentials within 5 km

Local Logic

Transportation Scores

Estimated Budget