2 days on Market

33 Lombard St #1906, Toronto, Ontario M5C 3H8

In the same building:
-
Condo
2
2
~900-999 sqft
$768,000
Get pre-qualifiedPowered by nesto
Condo
2
2
~900-999 sqft

Contact us about this property

Call

Highlights

Property Estimate

Days on market2 days

Estimated valueNot available

Price/Sqft$811/sqft

Monthly cost

Open Calculator

Description

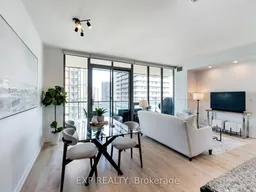
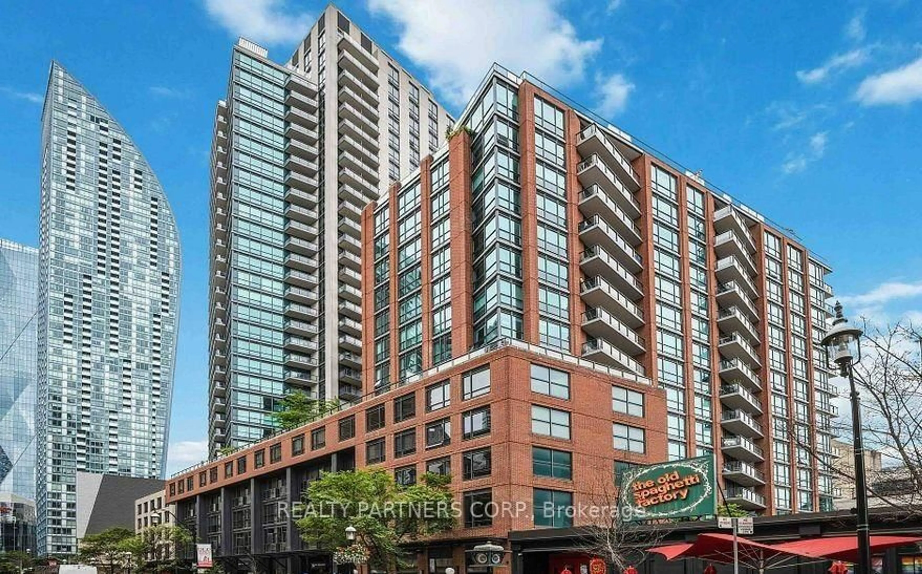
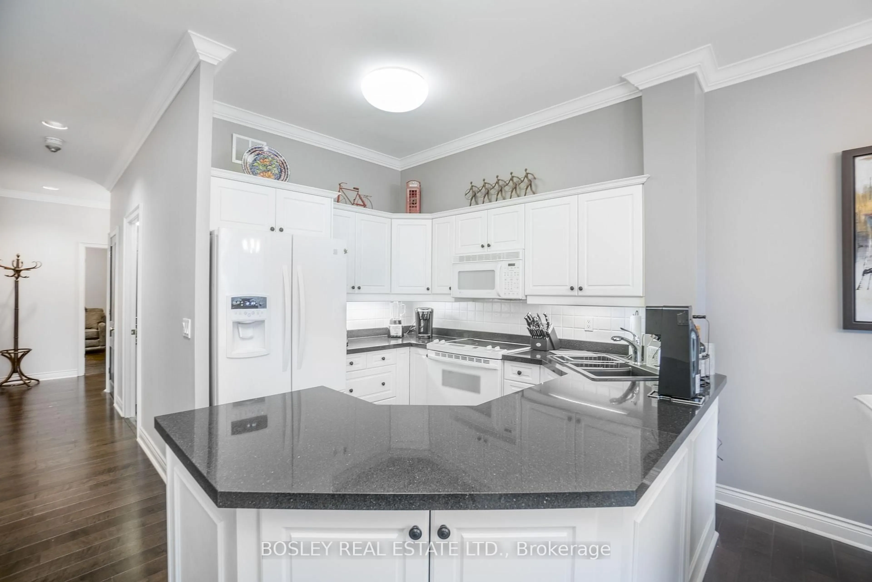
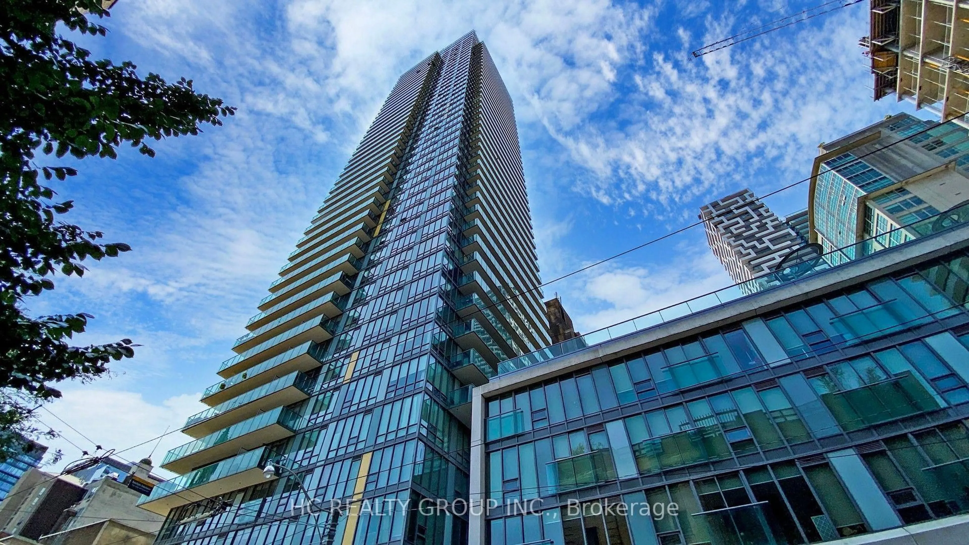
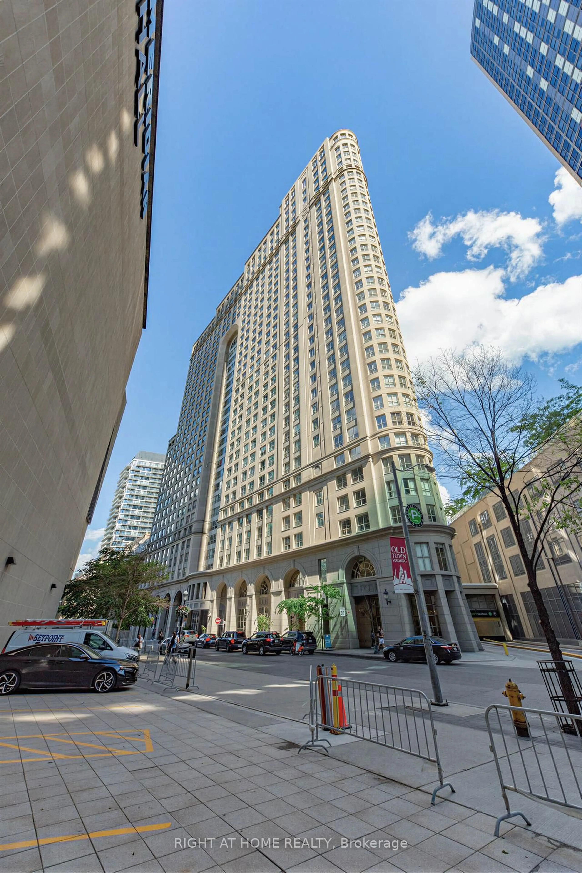
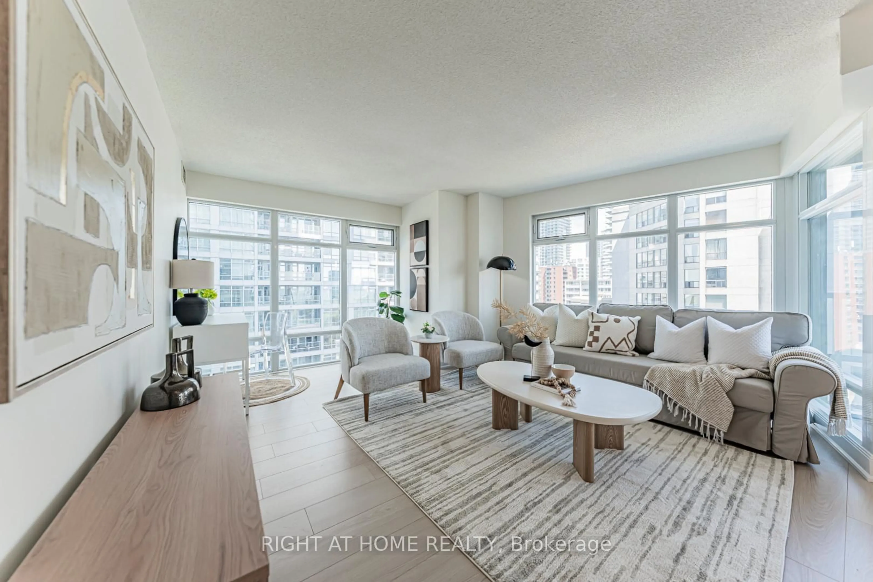
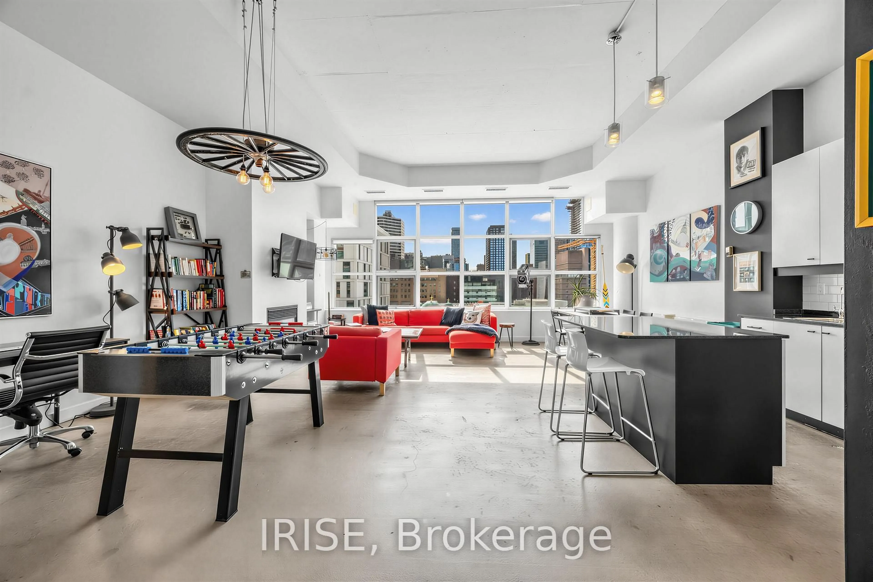
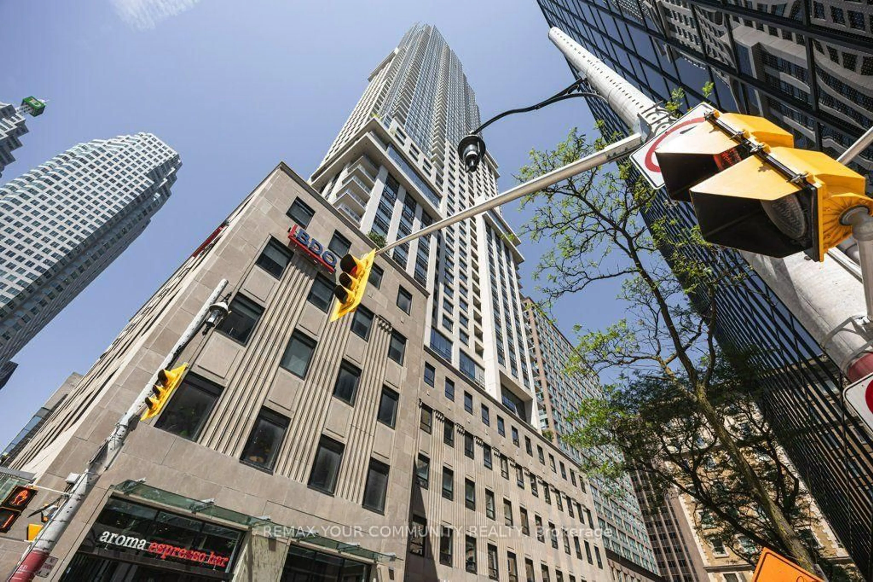
Rarely offered downtown corner unit, flooded with natural light with floor to ceiling windows, with views of the water, locker included and 1 parking space right by the elevator! Enjoy BBQ'ing on your over sized balcony and experience unparalleled convenient living in the heart of the city's most sought-after location. This stunning corner unit condo, nestled in the award-winning building, Spire, offers sophisticated design and breathtaking views. The one-of-a-kind, redesigned floor plan allows natural light to flood the space, with floor to ceiling windows, while the expansive balcony provides the perfect spot to relax and take in the stunning views. This home offers convenience as well as style with a well appointed primary bedroom with a walk in closet. Steps from the St. Lawrence Market, St. James Park, best dining, shopping, and entertainment, this residence perfectly blends elegance and practicality. The buildings exceptional amenities include a rooftop garden with BBQ facilities, ideal for hosting gatherings, as well as a gym, yoga room, steam room, and 24-hour concierge service. Don't miss this rare opportunity to own in the city's best location!


Property Details

Style1 Storey/Apt
ViewDowntown, Lake, Pool, Skyline, City
Age of property-
SqFt~900-999 SqFt
Lot Size-
Parking Spaces1
MLS ®NumberC13208722
Community NameSt. Lawrence
Data SourceTRREB
Listing byEXP REALTY

Features

Heating: Forced Air
Cooling: Central Air

Flat Floor

Kitchen

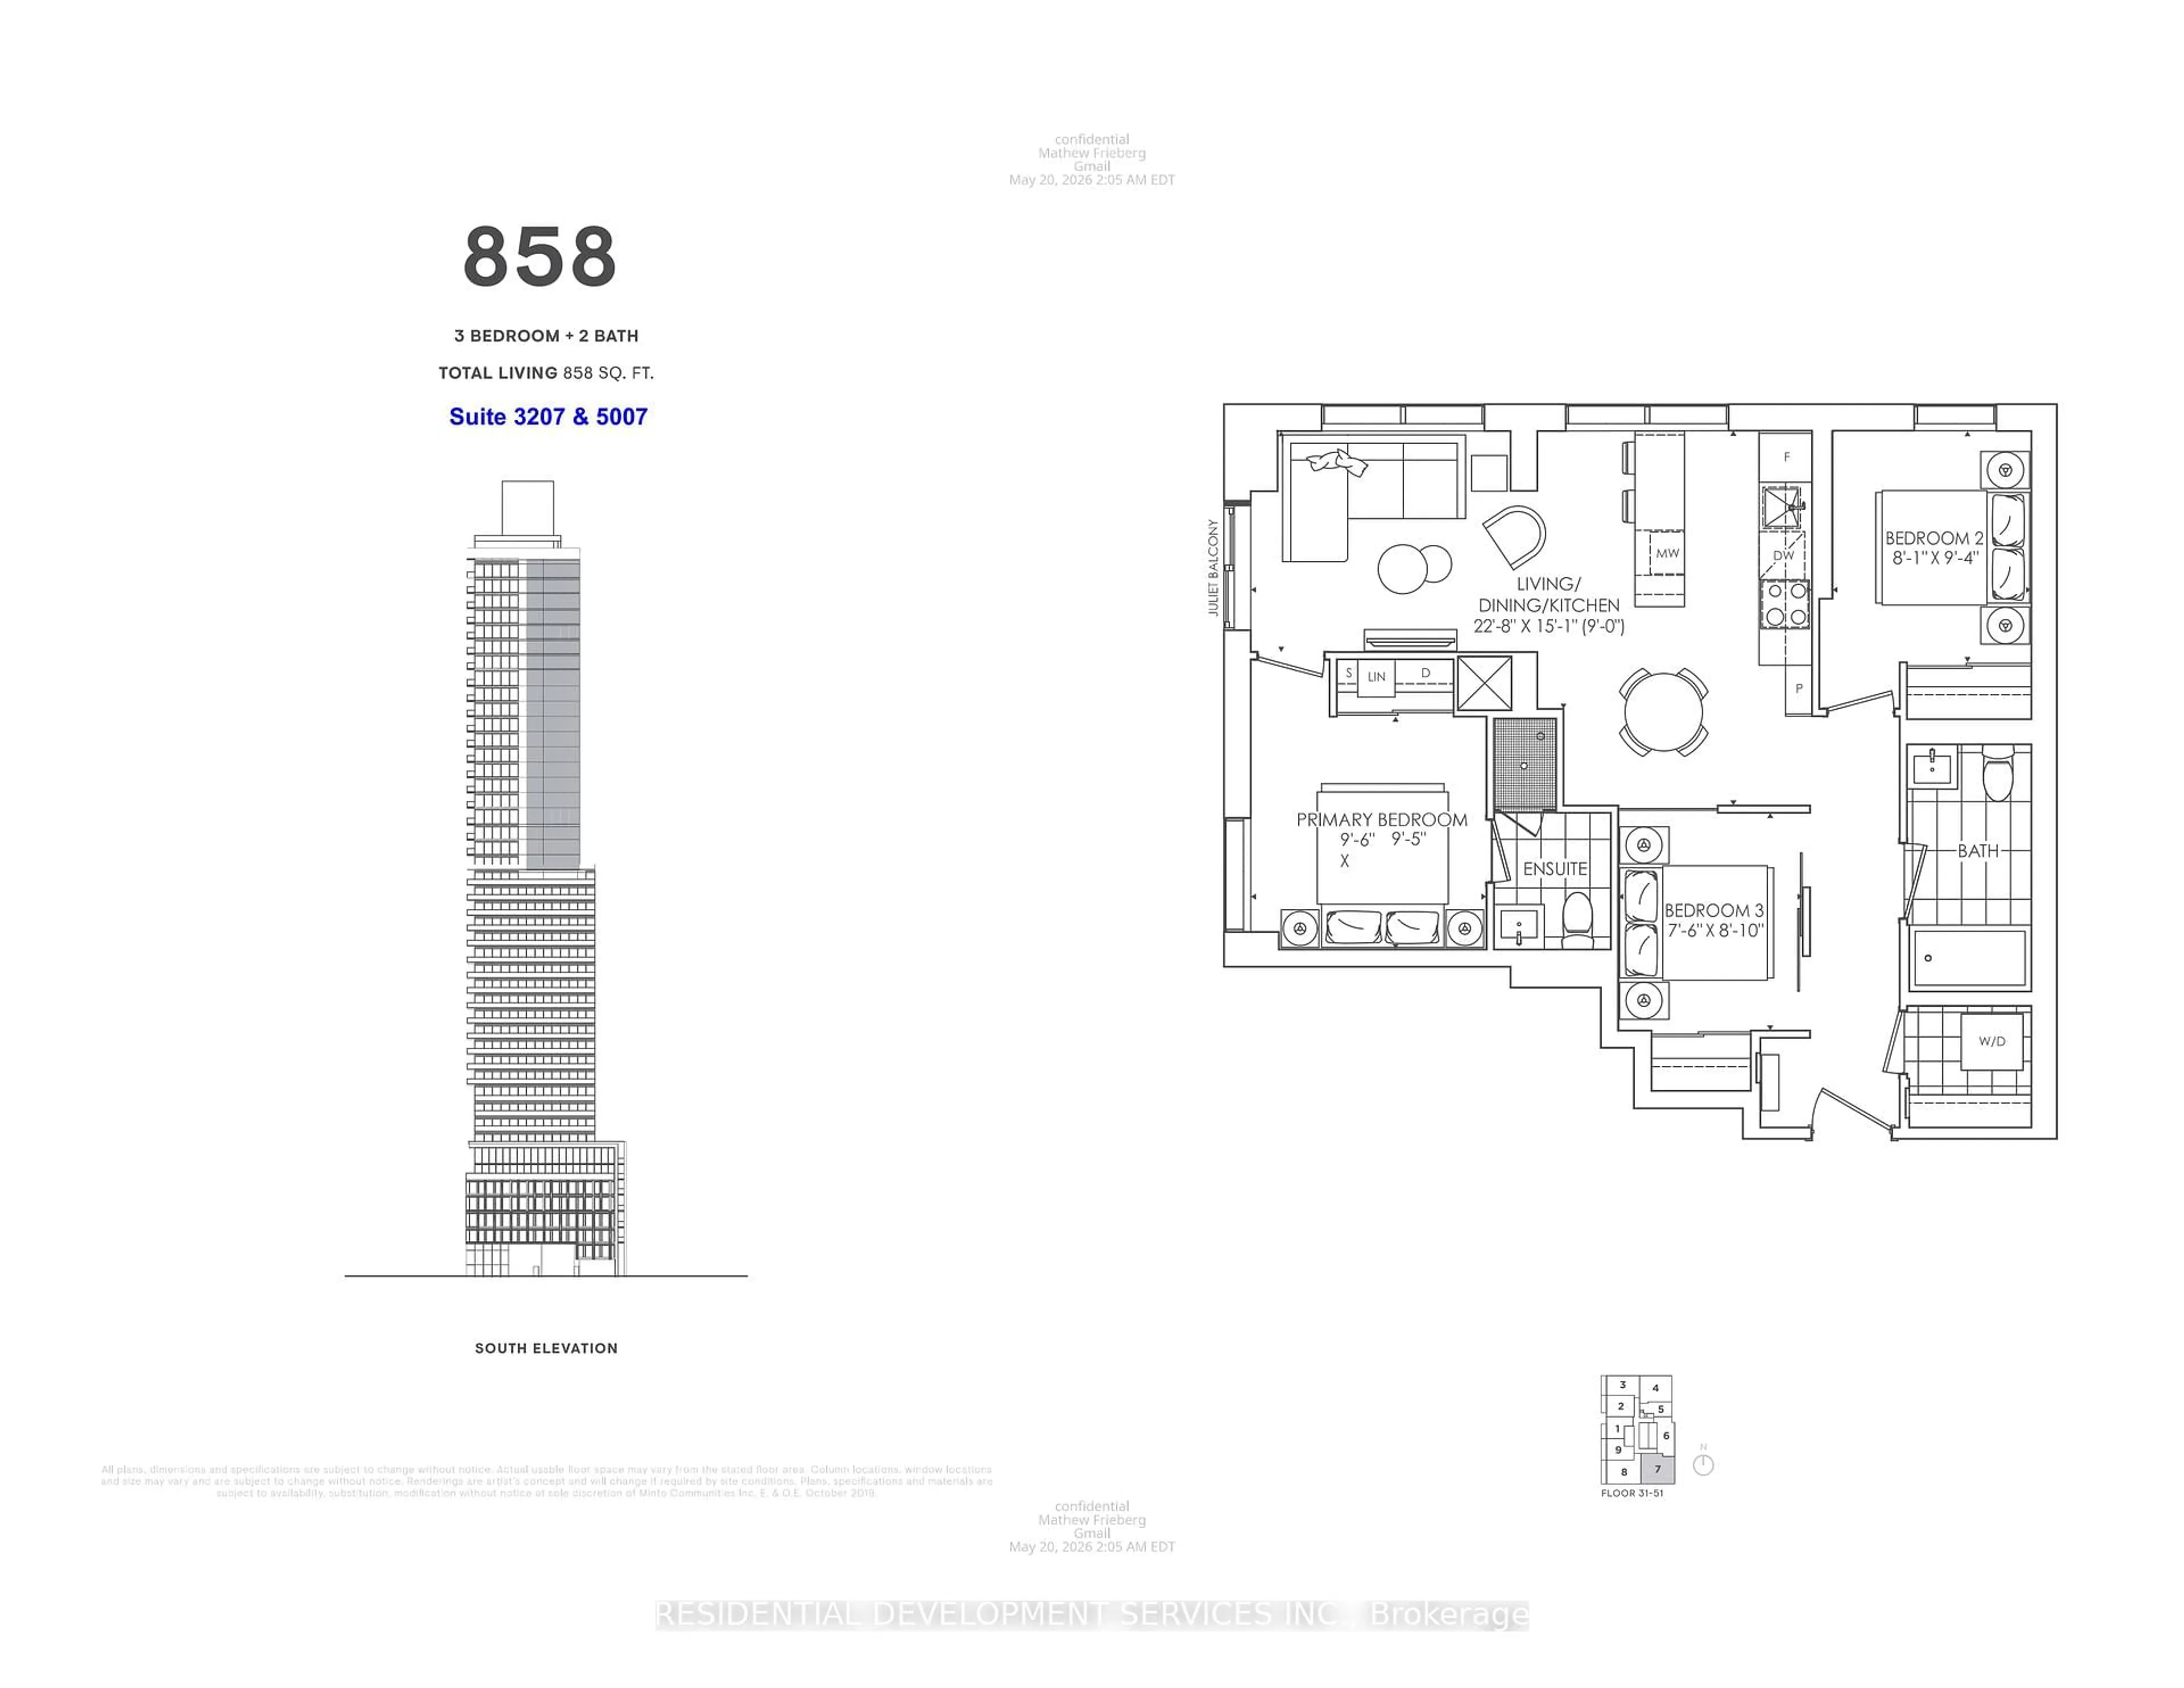
2.0 x 2.2

Dining

5.7 x 3.7

Living

5.7 x 3.7

Primary

3.1 x 3.3


Features

Patio: Open
Balcony: Open

Parking

Garage spaces 1

Garage type Underground

Other parking spaces 0

Total parking spaces 1


19Story
Amenities

Bbqs Allowed, Community BBQ, Gym, Party/Meeting Room, Sauna, Rooftop Deck/Garden

Inclusions
Hydro
Water
Parking
Cable
Heat

Property History

May 28, 2026
ListedActive
$768,000
2 days on market
history photo preview35
Listing by trreb®
Property listed by EXP REALTY, Brokerage
Agent Banner Image
Interested in this property?Get in touch to get the inside scoop.
Market Data - St. Lawrence

Geo Zone Map ThumbnailSt. Lawrence

Buyer's Market

View Market Data

Condo - for the past 30 days

Buyer's market Seller's market

Avg. Days on Market

Past 30 days

26 days

Compared to

2025

22 days

2024

20 days

2023

22 days

New Listings

Past 30 days

94 listings

Compared to

2025

142 listings

2024

151 listings

2023

96 listings

Units sold

Past 30 days

35 units

Compared to

2025

42 units

2024

54 units

2023

66 units

Median Sold Price

Past 30 days

$585,000

Compared to

2025

$622,000

2024

$765,000

2023

$721,000


Population and Demographics

Overview

Total population 18285
Average household income $163,660

Age (%)

0 to 19
9%
20 to 34
39%
35 to 49
24%
50 to 64
16%
65 and plus
12%

Household composition (%)

Single person
56%
Single family
37%
Multi person
7%
Multi family
0%

Mother tongue (%)

English
73%
Mandarin
4%
Spanish
4%
French
3%
Yue (Cantonese)
3%
Arabic
2%
Russian
2%
Others
1%
Korean
1%
Portuguese
1%

House tenancy (%)

Renters
56%
Owners
44%

What’s nearby?Essentials within 5 km

Local Logic

Transportation Scores

Estimated Budget