Open: Today, 2PM to 4PM
Unknown for 365 Beech Ave #511, Toronto Ontario M4E 0C2
Re-listed 9 days ago

365 Beech Ave #511, Toronto, Ontario M4E 0C2

In the same building:
-
Condo
1 + 1
1
~800-899 sqft
$•••,•••
$799,000
Get pre-qualifiedPowered by nesto
Condo
1 + 1
1
~800-899 sqft

Contact us about this property

Call

Highlights

Property Estimate

Days on market9 days

Total days on market
82 days

Estimated valueNot available

Price/Sqft$943/sqft

Monthly cost

Open Calculator

Description

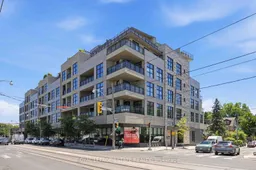
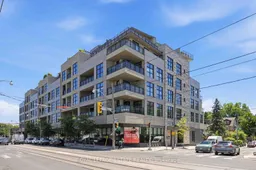
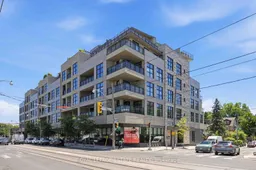
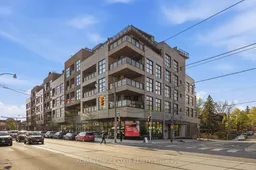
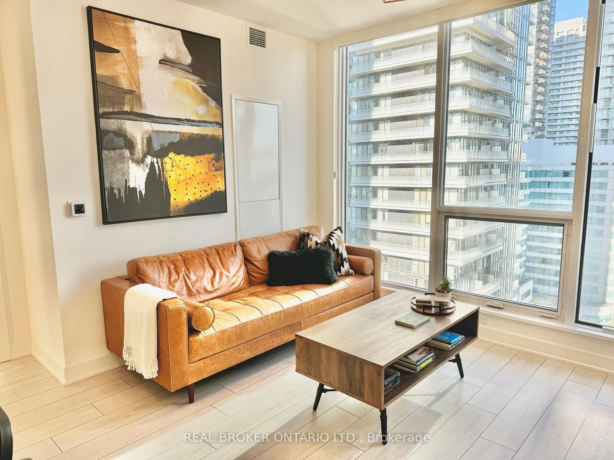
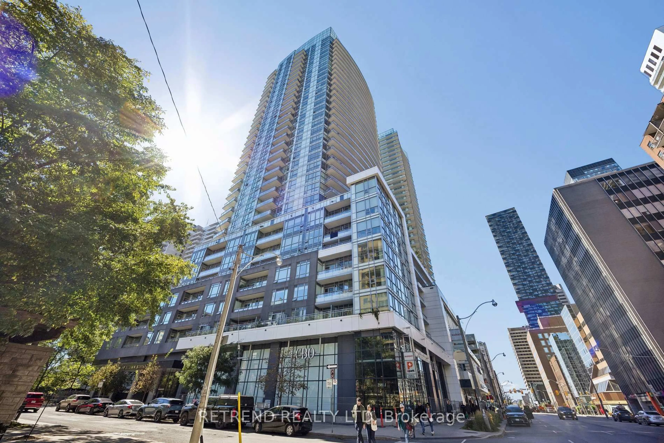
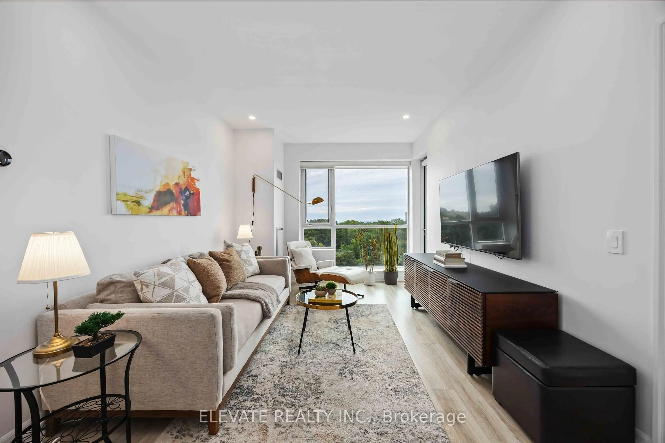
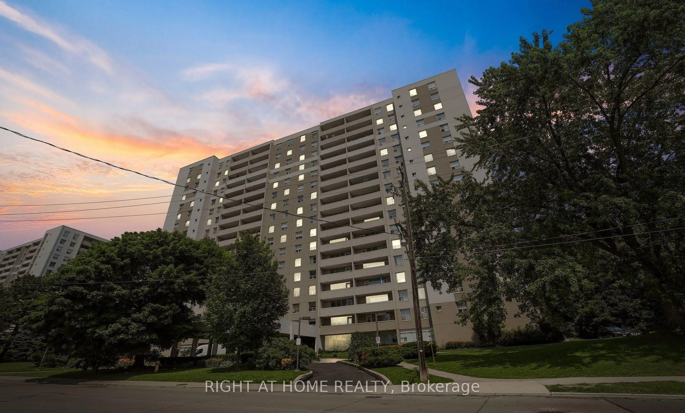
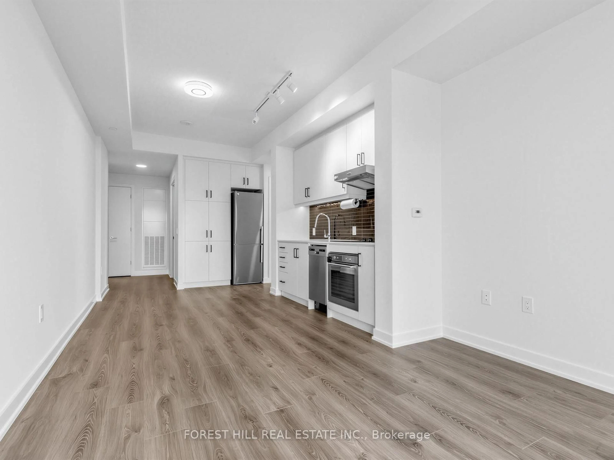
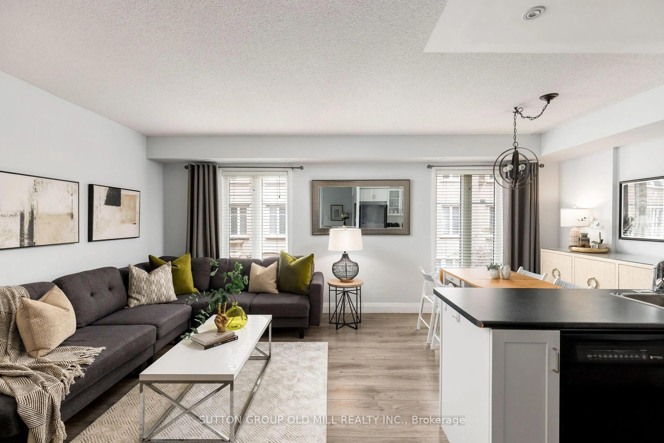
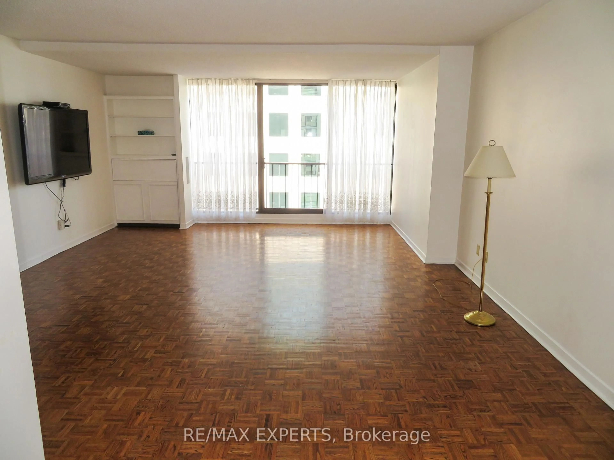
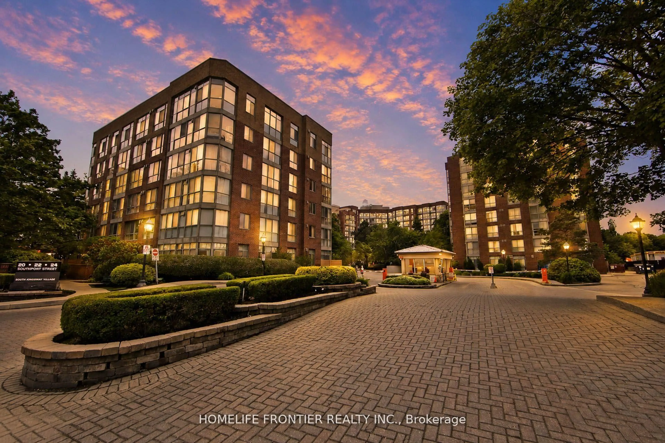
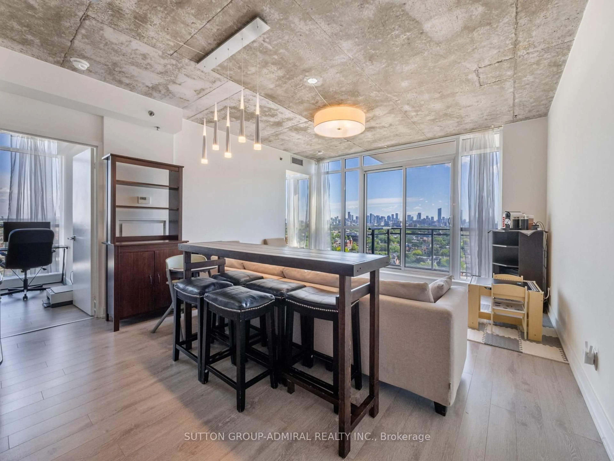
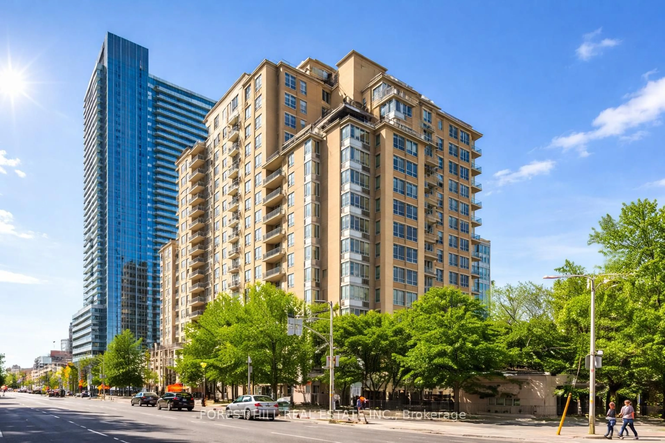
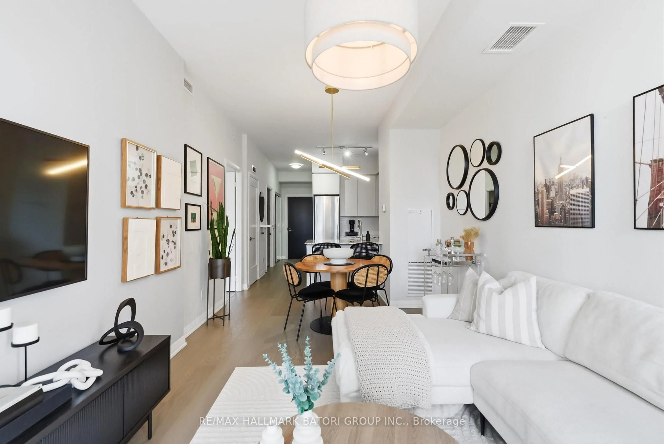
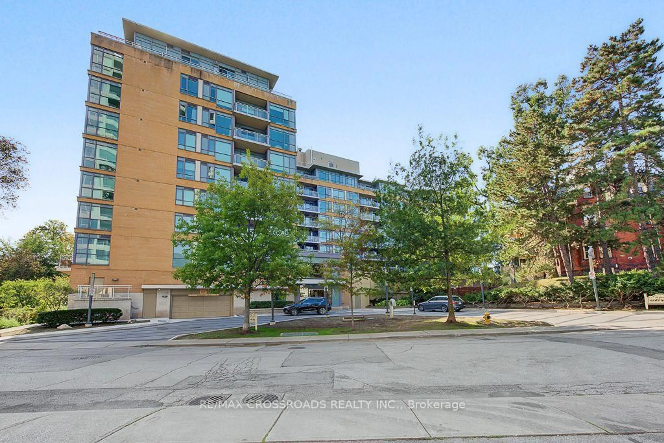
The YMCA building, ( Beech House) An incredibly bright and well laid out 1 Bedroom plus Den, 1Bath suite- Wall to wall windows across the widest length of condo bring in fantastic light, and the gas fireplace adds perfect relaxing ambience. The well equipped kitchen includes double wall ovens, gas stove, paneled refrigerator and stone countertops. The glass enclosed shower is nearly 5' across and the Den is large enough to be a compact second Bedroom if needed, or a home office. The Terrace/Balcony measures a huge 7.22m x 2.45 m (23' x 8')The Beech House It is a boutique building, superbly constructed and maintained. YMCA and all of Kingston Rd Village shops and services are at your feet, with TTC bus, subway and GO Transit easily accessed. One Parking and one locker included. Not to be missed!


Upcoming Open House

Aug 2Sun2:00 PM - 4:00 PM

Property Details

Style1 Storey/Apt
View-
Age of property-
SqFt~800-899 SqFt
Lot Size-
Parking Spaces1
MLS ®NumberE13596452
Community NameThe Beaches
Data SourceTRREB
Listing byROYAL LEPAGE ESTATE REALTY

Features

Heating: Heat Pump
Cooling: Central Air

Main Floor

Dining

4.65 x 2.43

Open Concept / Combined W/Living

Kitchen

5.43 x 2.77

W/O To Balcony

Br

3.72 x 2.58

Closet

Den

2.62 x 2.44

Closet / Window


Features

Patio: Open
Balcony: Open

Parking

Garage spaces 1

Garage type Underground

Other parking spaces 0

Total parking spaces 1


5Story
Inclusions
Hydro
Water
Parking
Cable
Heat

Property History

Login required
Price changeActive
$•••,•••
Login required
Re-listed
$•••,•••
9 days on market
history photo preview15
Listing by trreb®
Property listed by ROYAL LEPAGE ESTATE REALTY, Brokerage
Agent Banner Image
Interested in this property?Get in touch to get the inside scoop.
Market Data - The Beaches

Geo Zone Map ThumbnailThe Beaches

Balanced Market

View Market Data

Condo - for the past 30 days

Buyer's market Seller's market

Avg. Days on Market

Past 30 days

29 days

Compared to

2025

18 days

2024

11 days

2023

22 days

New Listings

Past 30 days

22 listings

Compared to

2025

15 listings

2024

26 listings

2023

15 listings

Units sold

Past 30 days

7 units

Compared to

2025

10 units

2024

6 units

2023

4 units

Median Sold Price

Past 30 days

$800,000

Compared to

2025

$954,500

2024

$885,000

2023

$791,450


Population and Demographics

Overview

Total population 40863
Average household income $210,334

Age (%)

0 to 19
23%
20 to 34
15%
35 to 49
24%
50 to 64
22%
65 and plus
16%

Household composition (%)

Single family
61%
Single person
35%
Multi person
4%
Multi family
0%

Mother tongue (%)

English
88%
Others
5%
French
2%
Yue (Cantonese)
2%
Spanish
1%

House tenancy (%)

Owners
61%
Renters
39%

What’s nearby?Essentials within 5 km

Local Logic

Transportation Scores

Estimated Budget