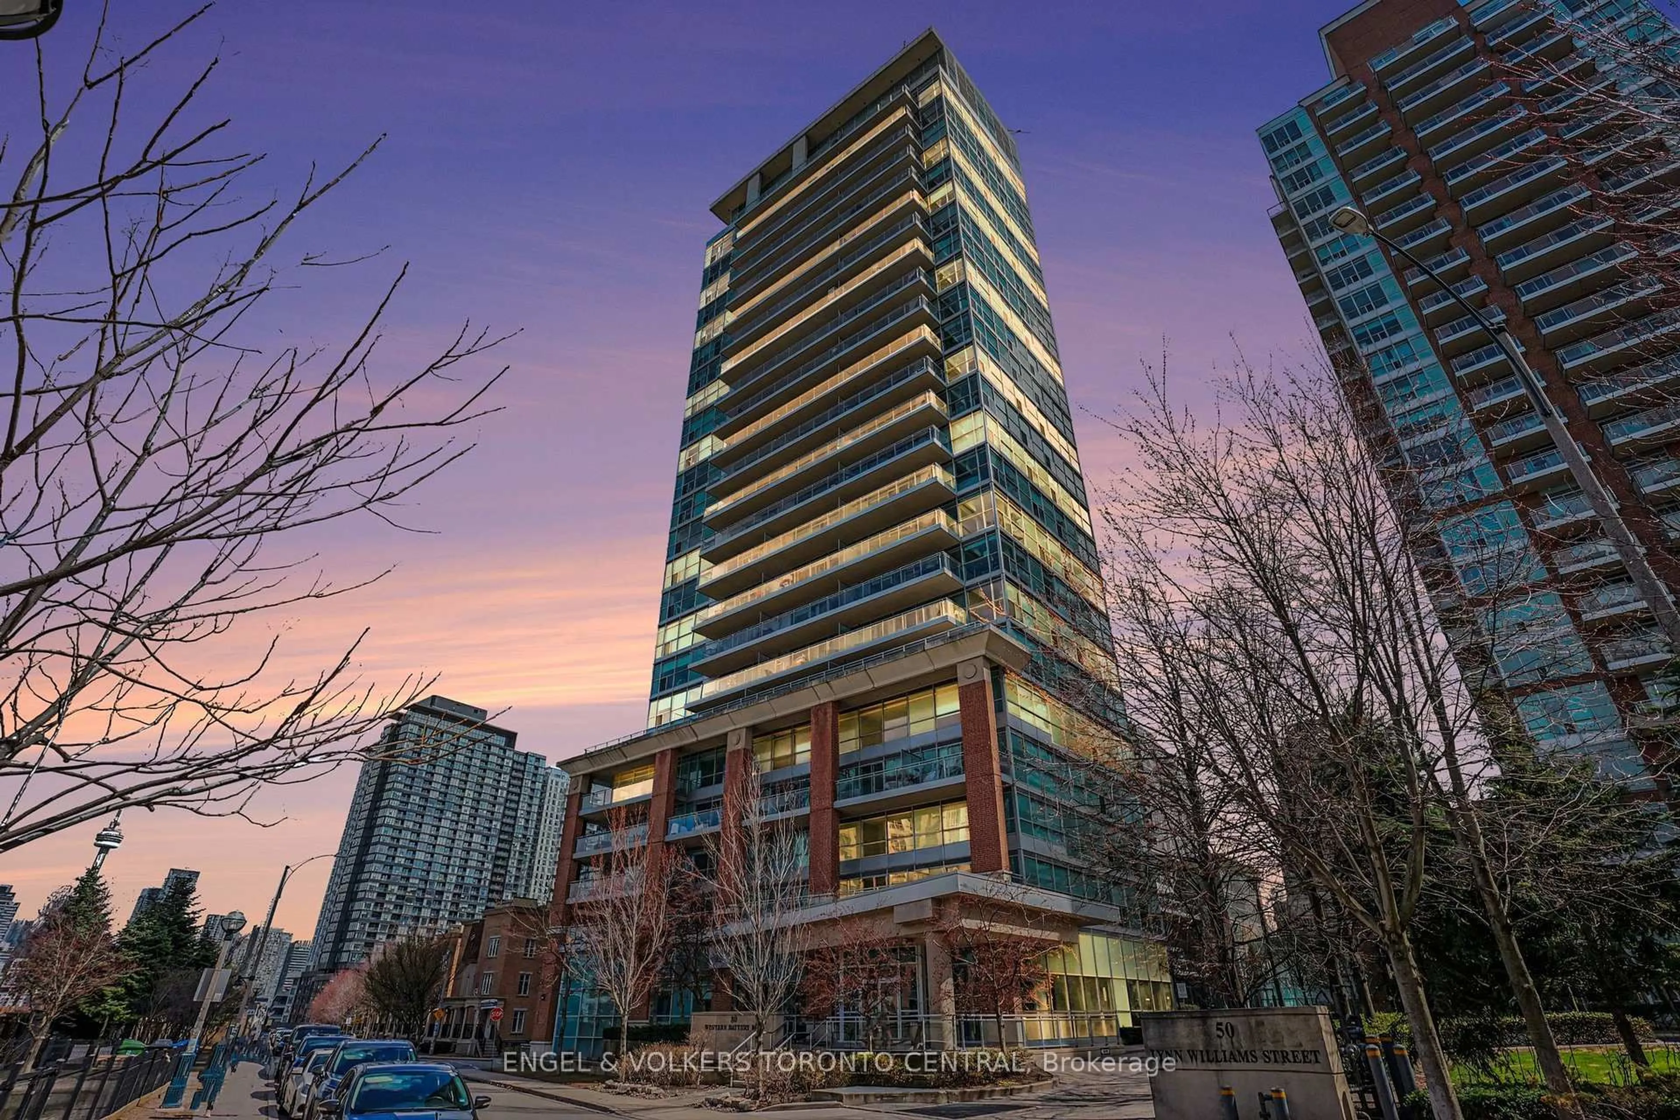
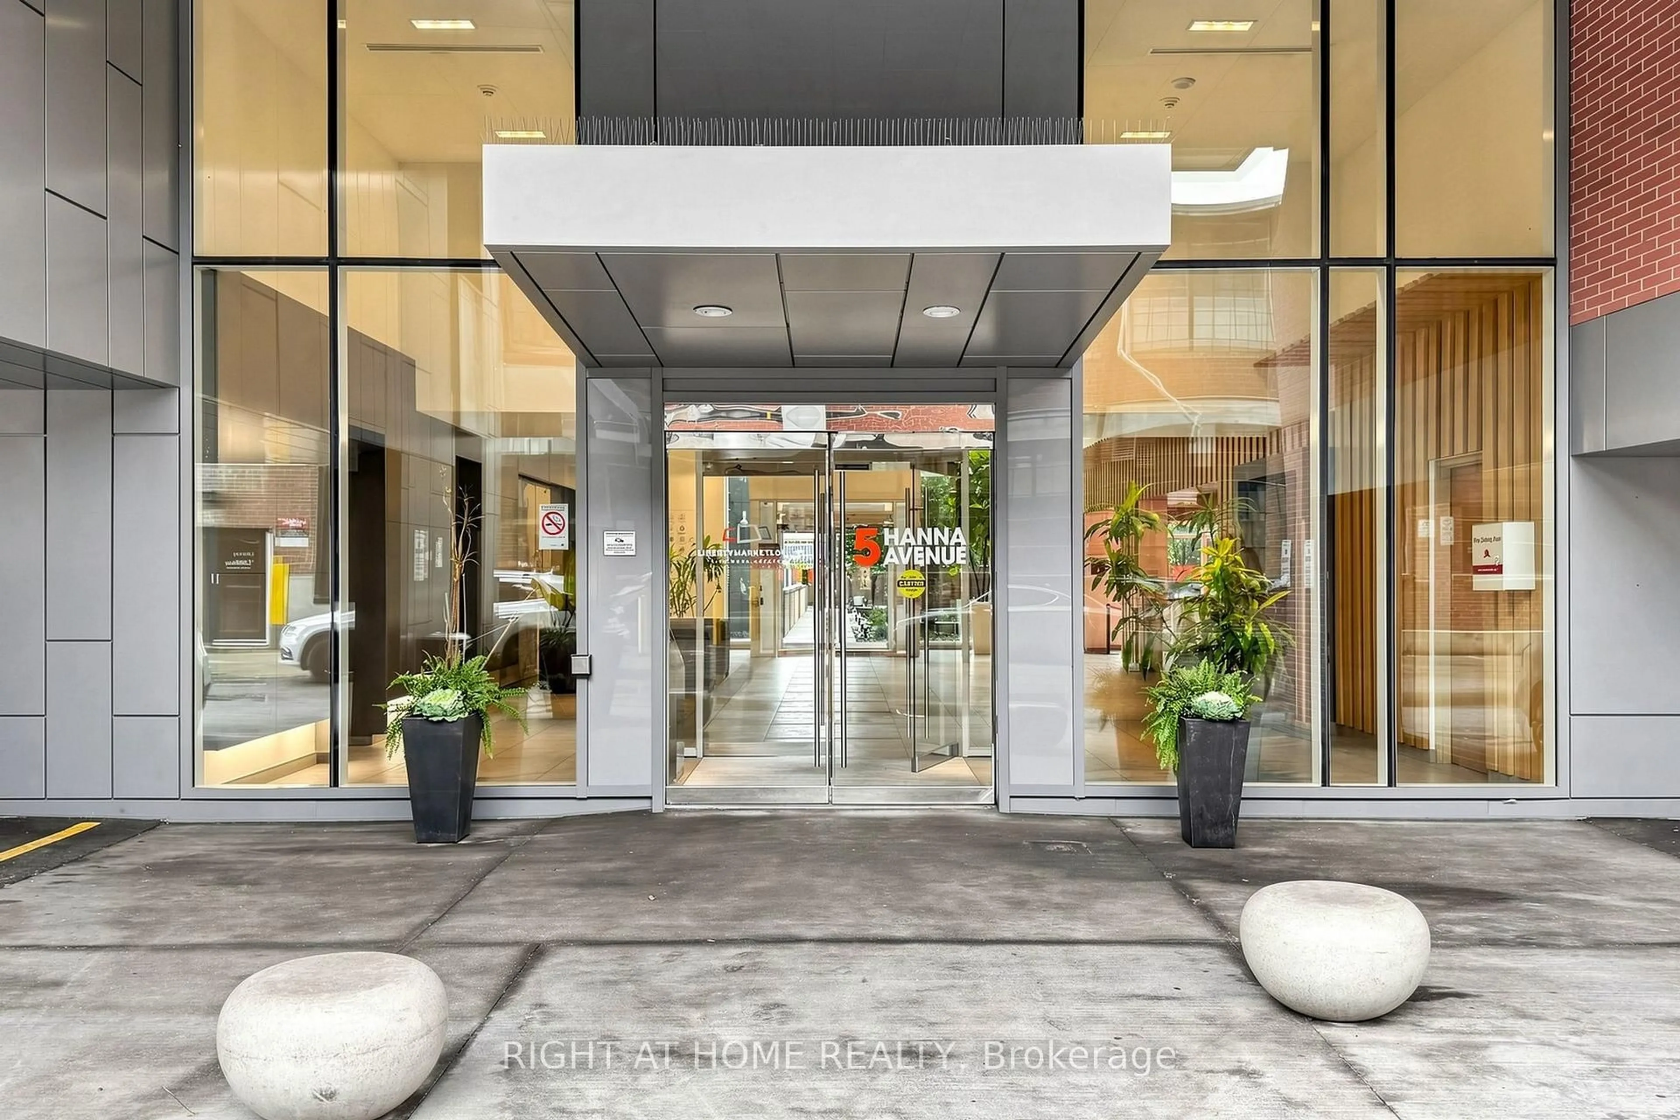
5 Hanna Ave #510, Toronto, Ontario M6K 0B3
Contact us about this property
Highlights
Estimated valueThis is the price Wahi expects this property to sell for.
The calculation is powered by our Instant Home Value Estimate, which uses current market and property price trends to estimate your home’s value with a 90% accuracy rate.Not available
Price/Sqft$891/sqft
Monthly cost
Open Calculator
Description
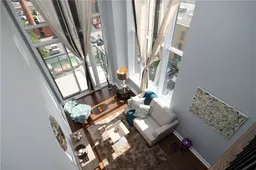
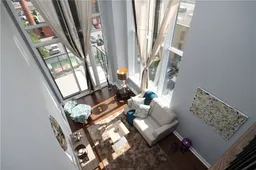
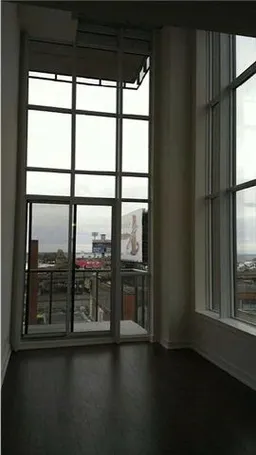
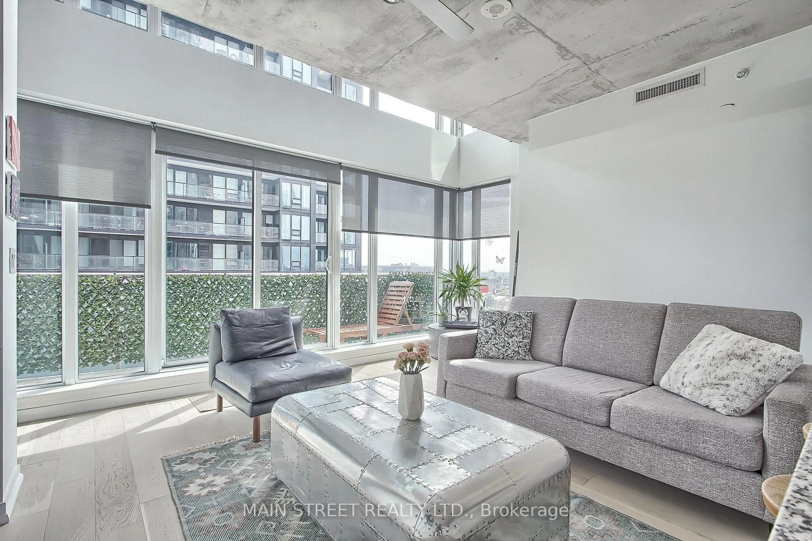
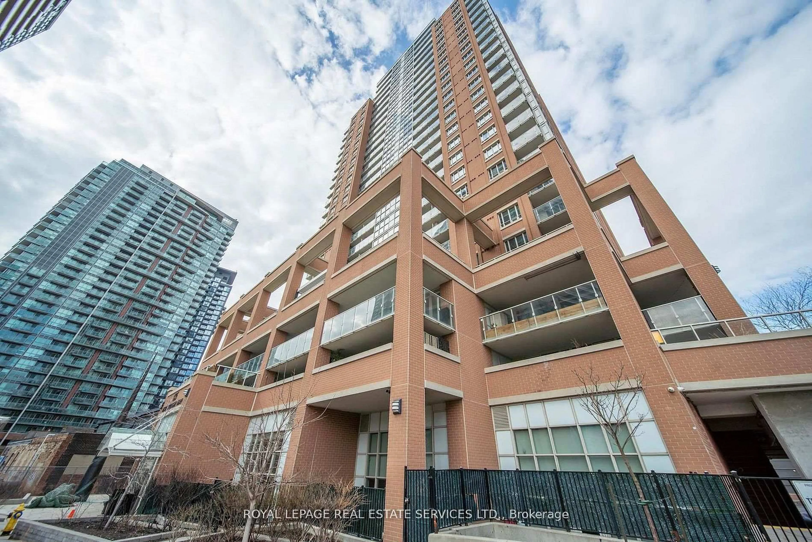
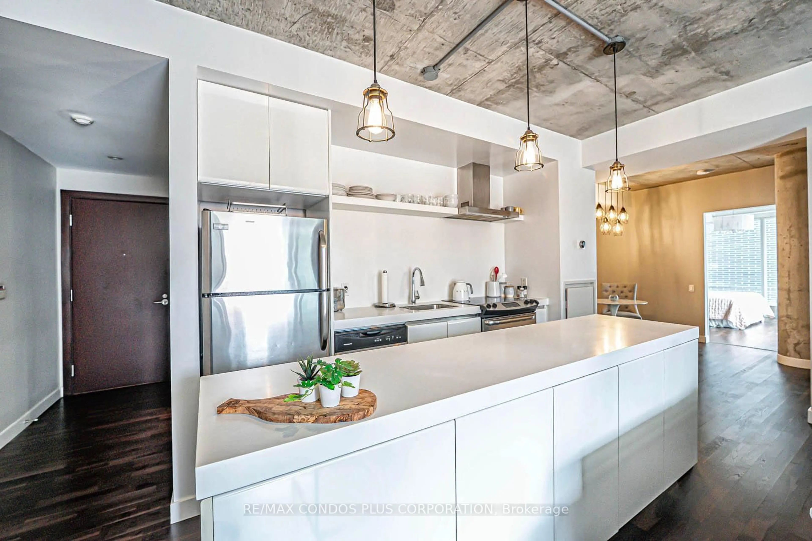
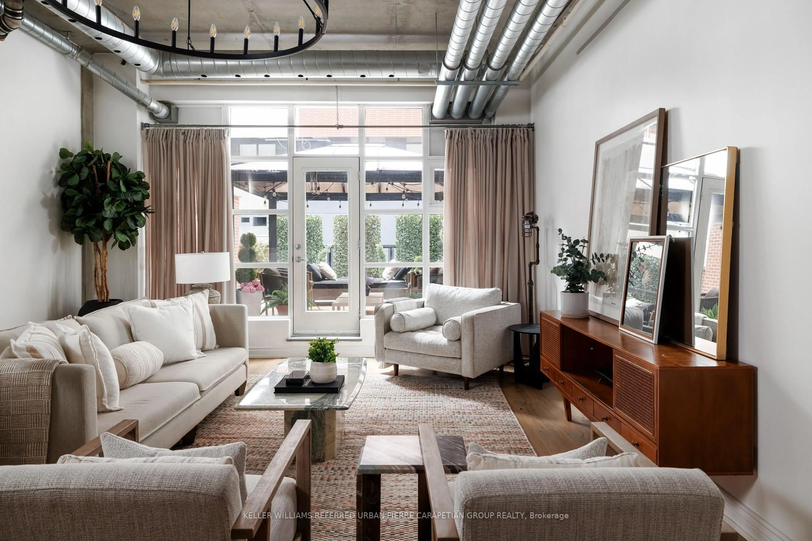

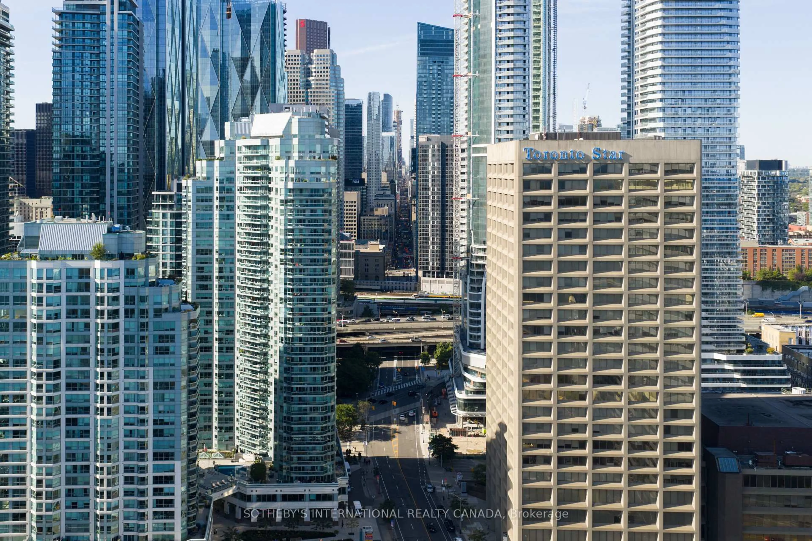
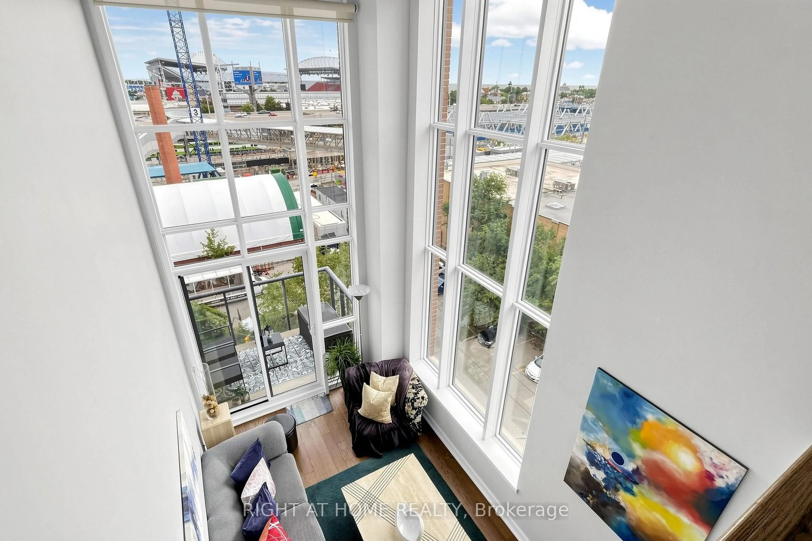
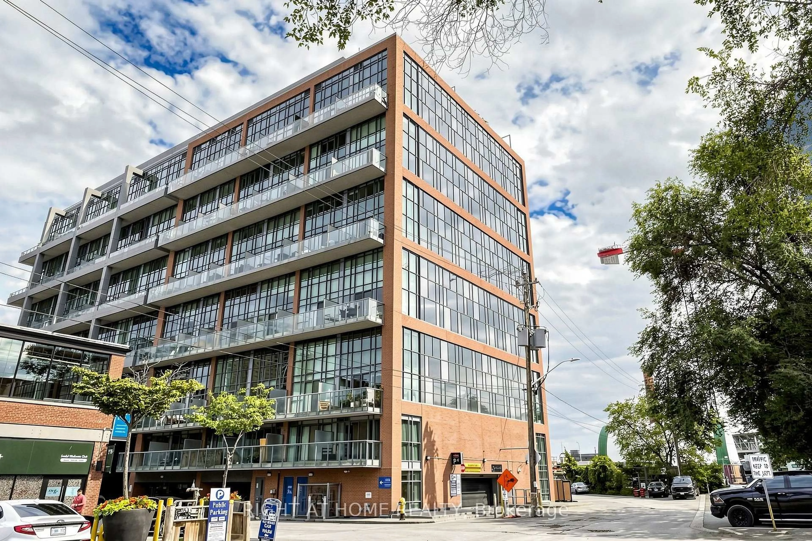
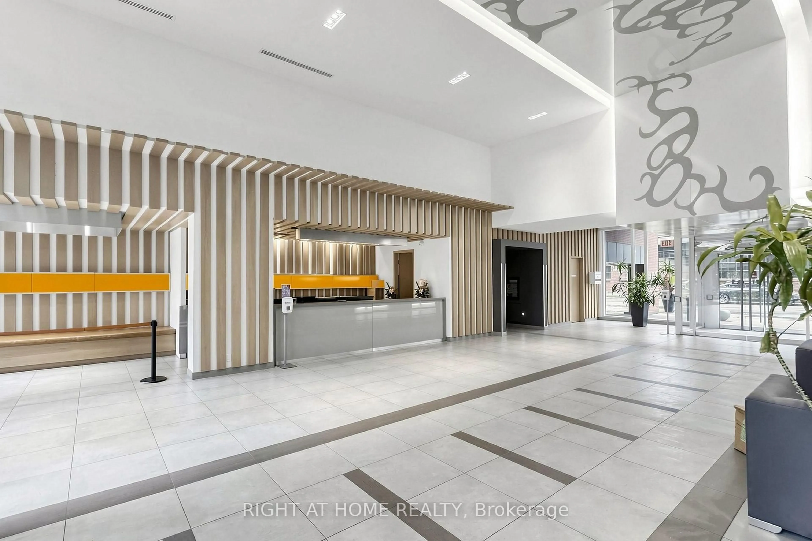
A Rare Two-Storey Corner Loft in the Heart of Liberty Village. This distinctive 1-bedroom, 2-bathroom residence at Liberty Market Lofts delivers the space, light and architectural character that loft buyers are looking for. Dramatic 17-foot windows fill the open-concept living space with natural light, complemented by soaring concrete ceilings and a vast southwest corner exposure. The thoughtfully designed two-level layout creates an impressive sense of volume, with the open bedroom overlooking the main living area below. The chef-inspired kitchen features built-in appliances, cooktop, oven, microwave and dishwasher, while the spacious open balcony provides a private spot to enjoy the southwest setting. With approximately 715 sq. ft. of interior living space plus a 45 sq. ft. balcony, two bathrooms and an exceptional loft-style floor plan, this is a home that feels anything but ordinary. Steps from the shops, restaurants, cafés and energy of Liberty Village, with easy access to transit, King West and the waterfront. A true loft experience in one of Toronto's most vibrant neighbourhoods.
Property Details
Interior
Features
Main Floor
Living
4.67 x 2.74Sw View / W/O To Balcony
Kitchen
4.88 x 2.74B/I Appliances / Combined W/Den
Powder Rm
2.09 x 0.852 Pc Bath
Exterior
Features
Parking
Garage spaces 1
Garage type Underground
Other parking spaces 0
Total parking spaces 1
Condo Details
Amenities
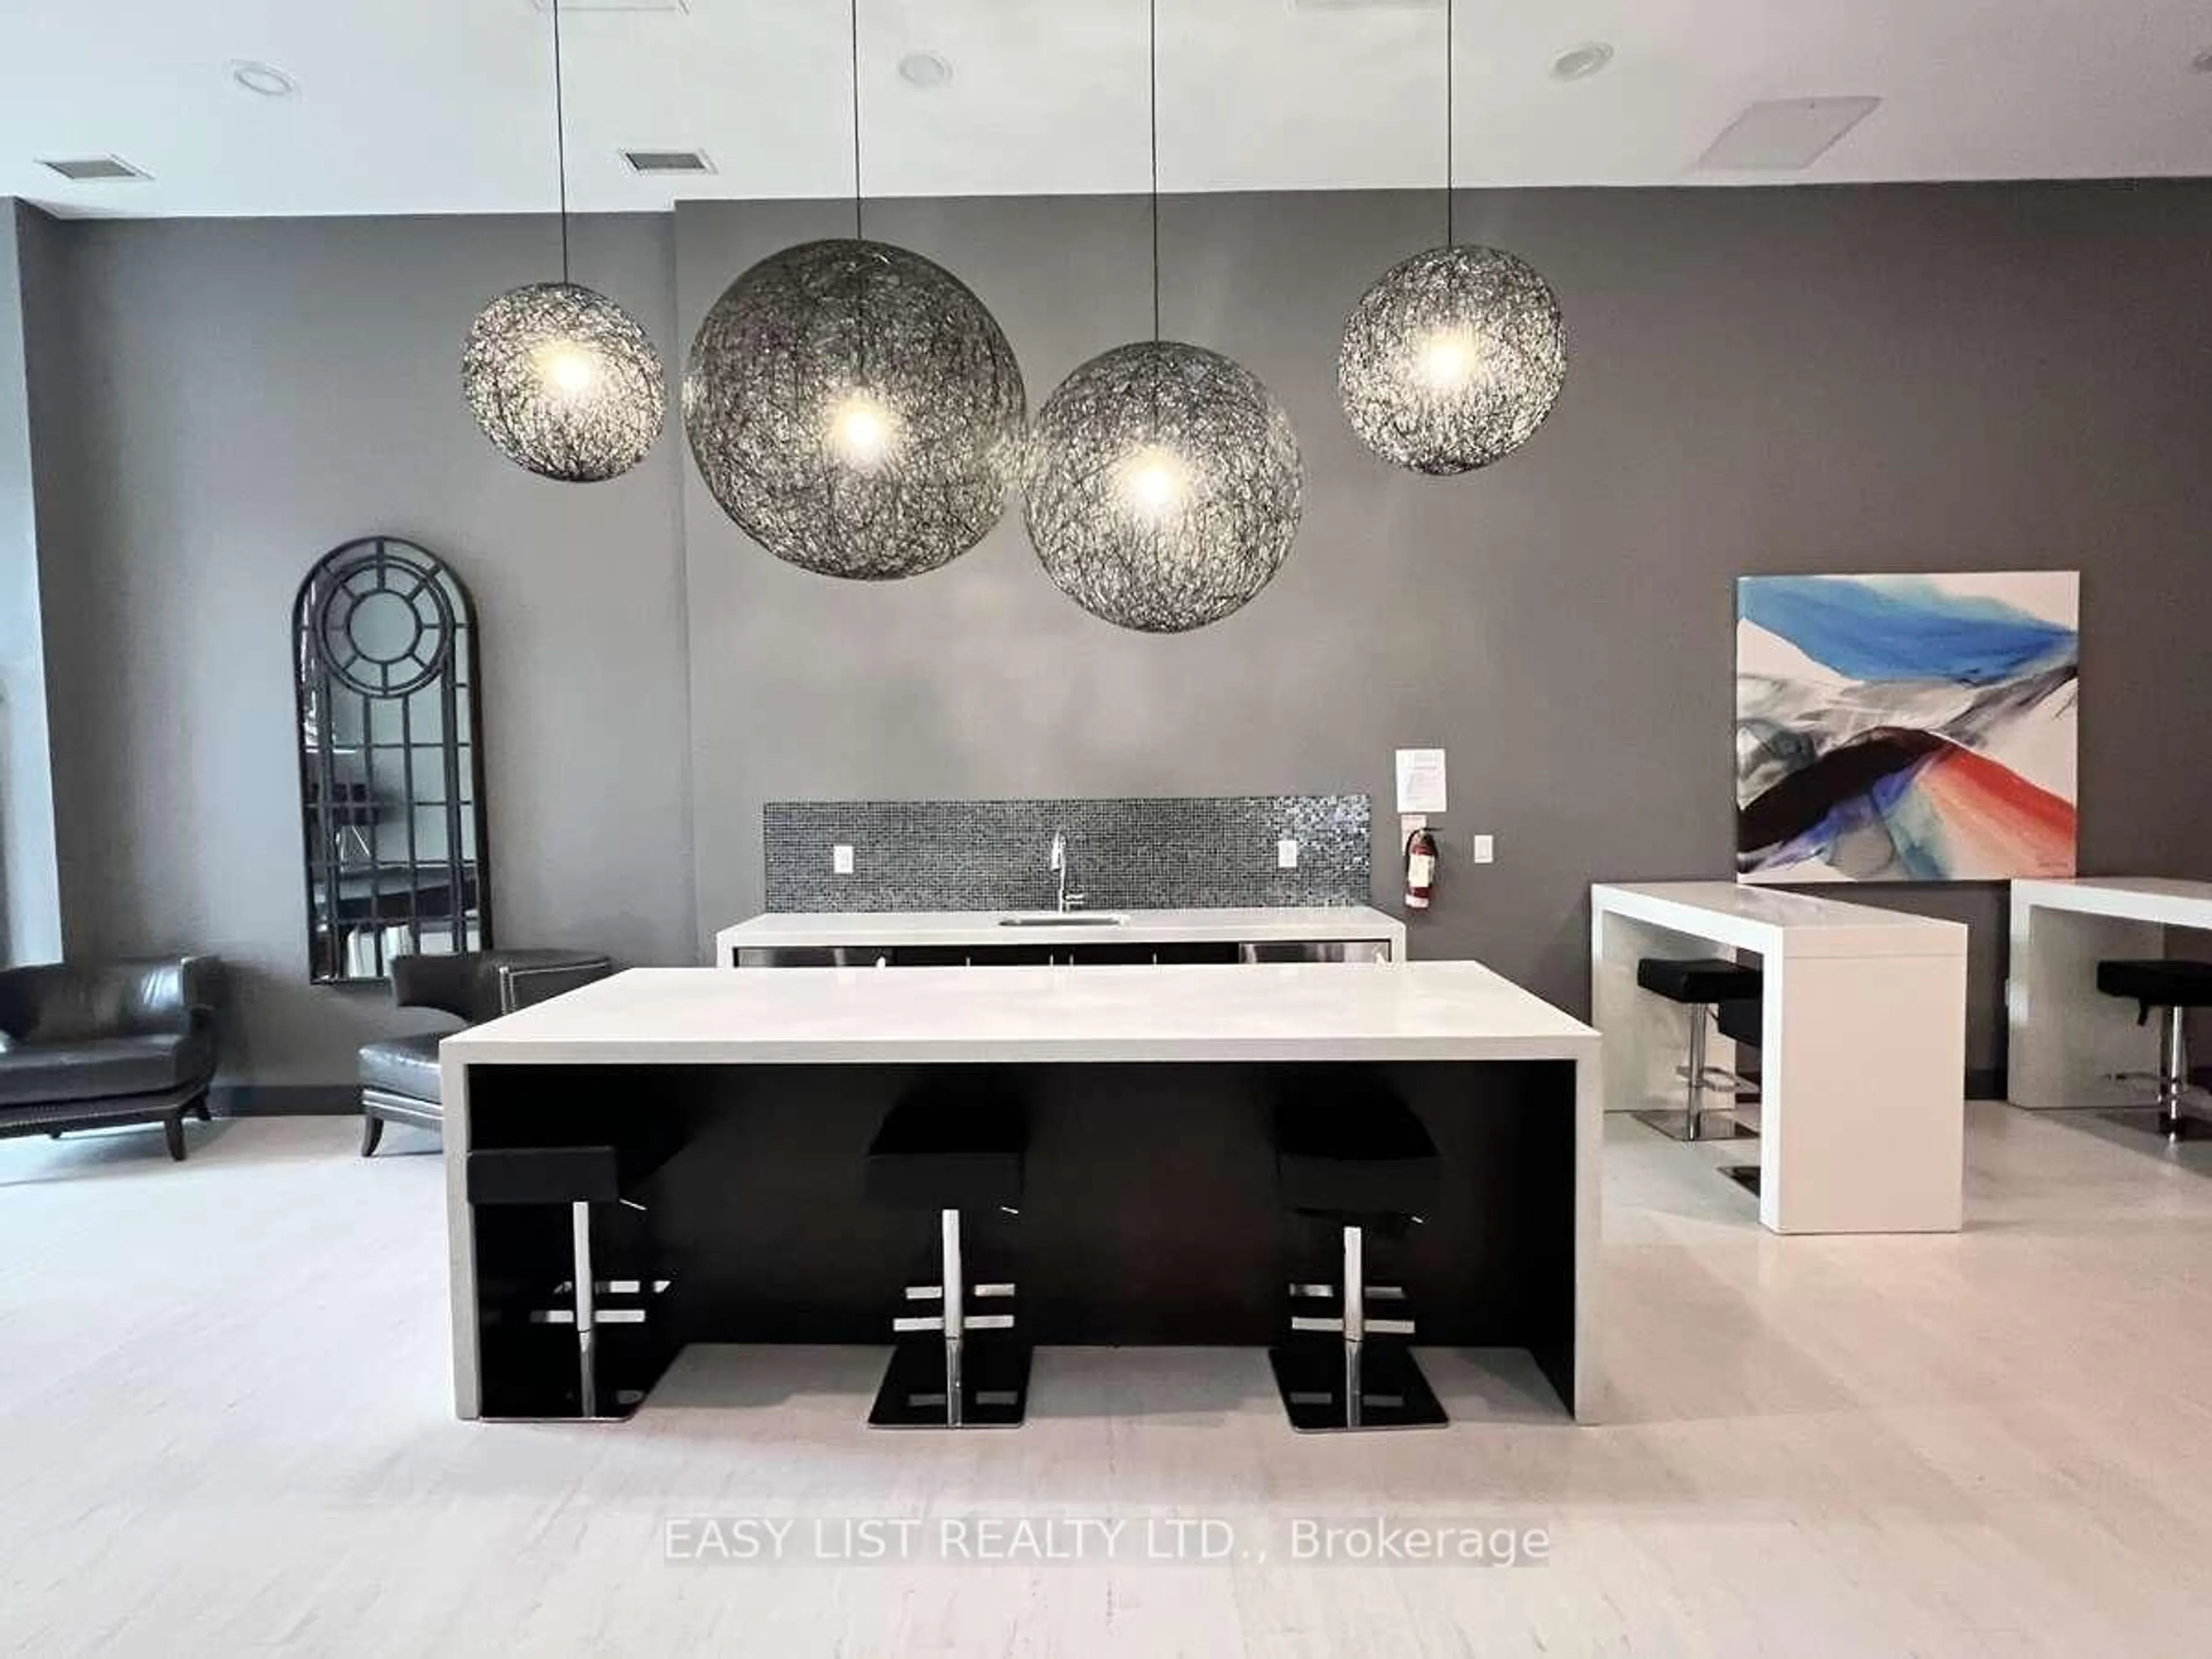
Concierge, Party/Meeting Room
Inclusions
Property History
 27
27