3 hours on Market

1818 Bayview Ave #701, Toronto, Ontario M4G 4G6

In the same building:
-
Condo
2 + 1
2
~1000-1199 sqft
$779,000
Get pre-qualifiedPowered by nesto
Condo
2 + 1
2
~1000-1199 sqft

Contact us about this property

Call

Highlights

Property Estimate

Days on market3 hours

Estimated valueNot available

Price/Sqft$714/sqft

Monthly cost

Open Calculator

Description

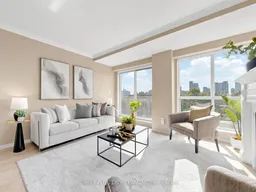
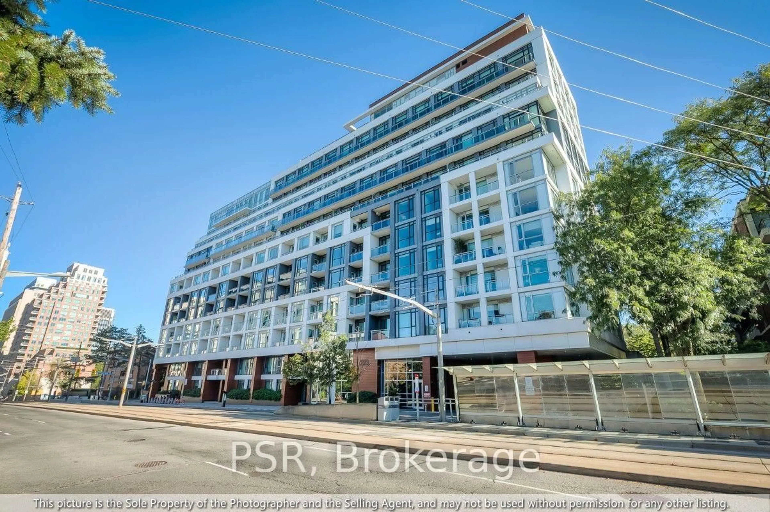
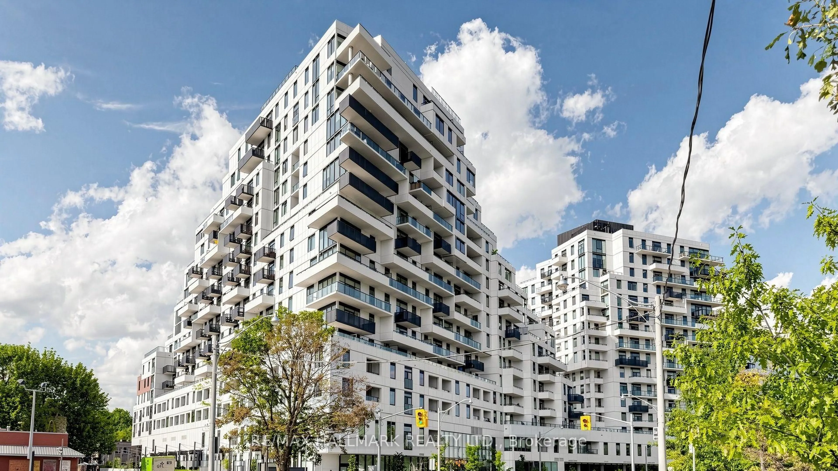
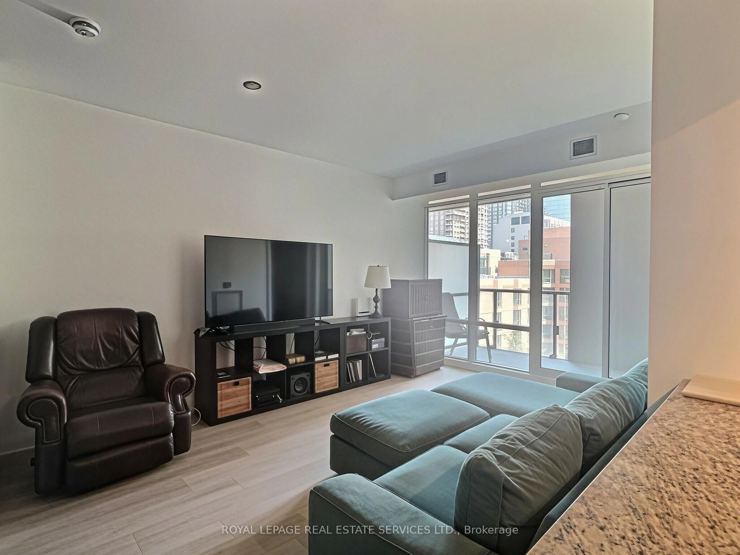
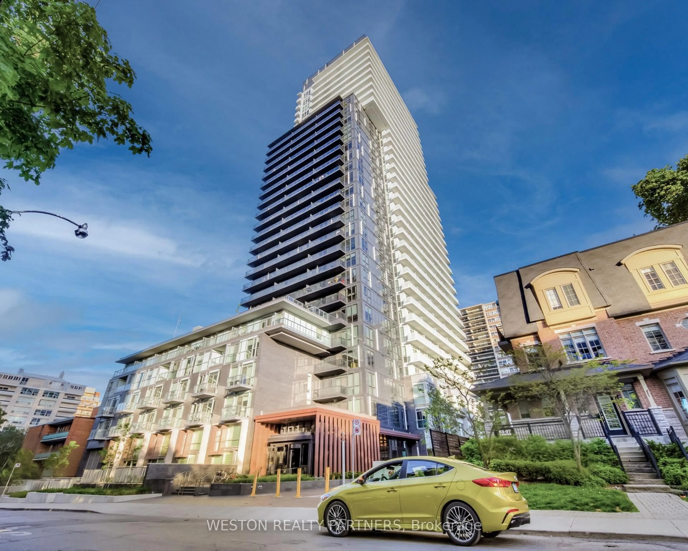
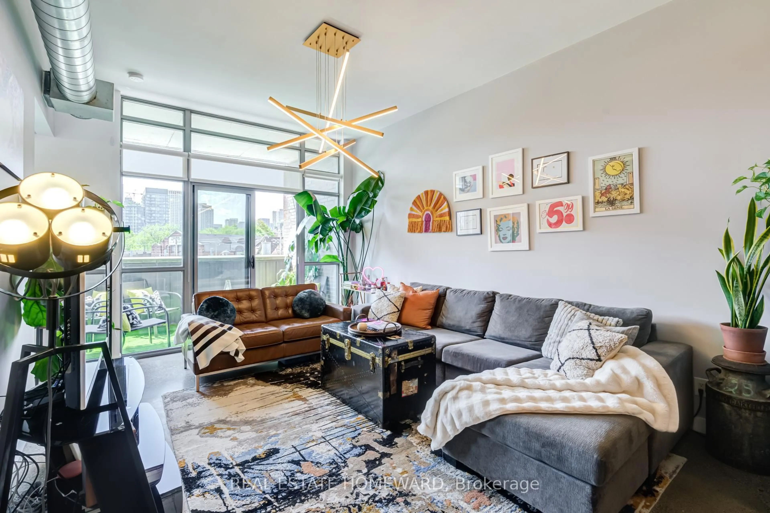
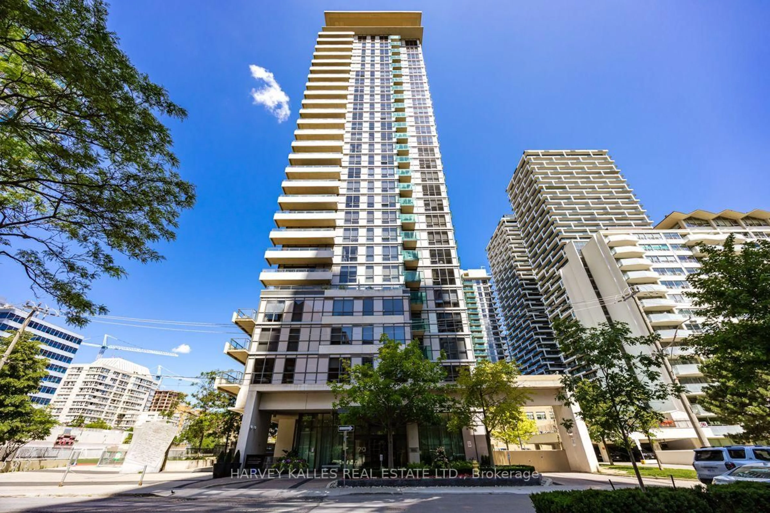
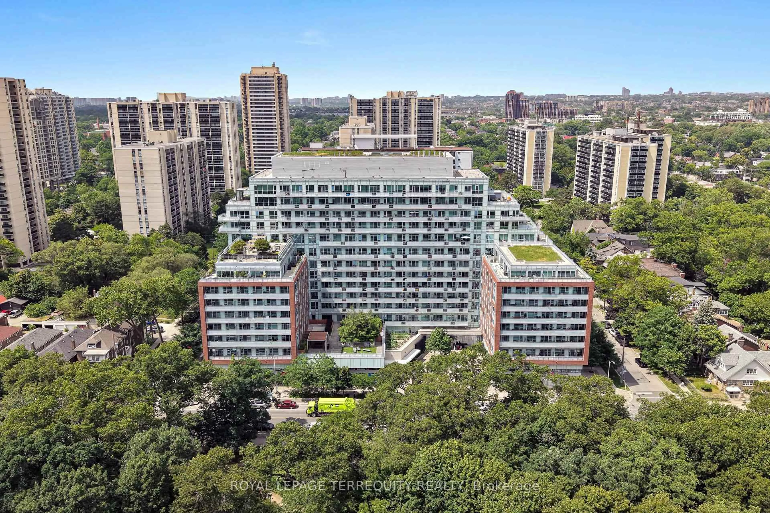
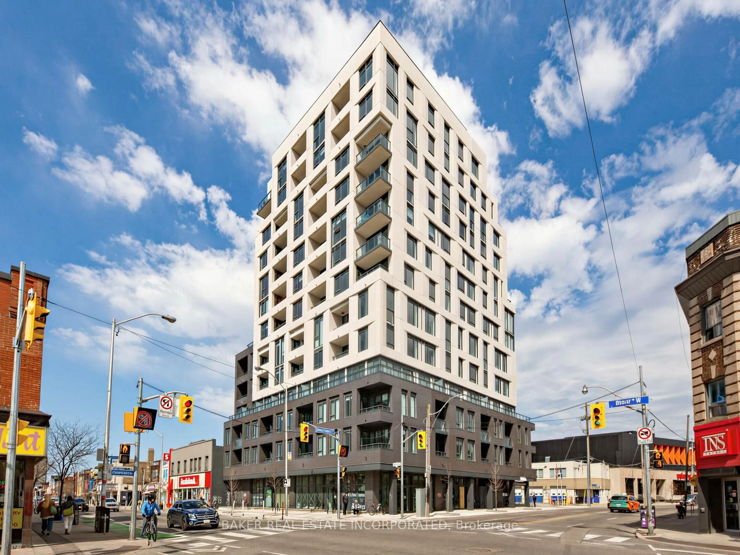
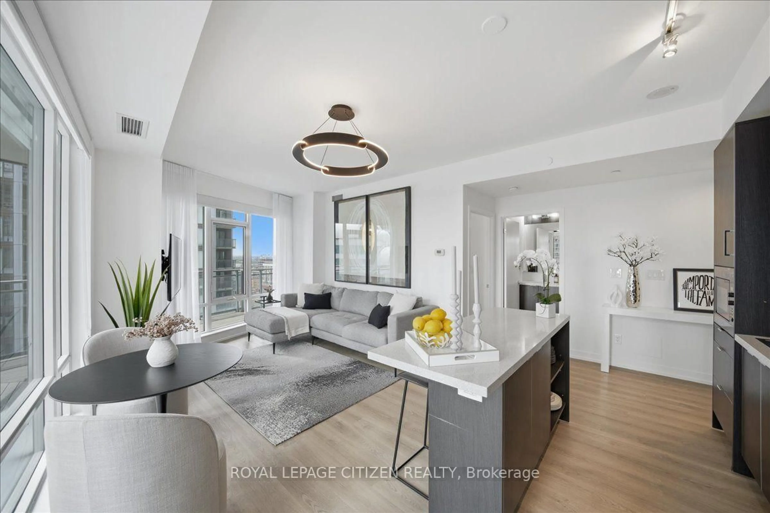
Exceptional opportunity to own in Bayview Walk, a well-managed and highly desirable boutique building at Bayview and Eglinton, perfect for discerning downsizers or anyone looking to enjoy everything Leaside has to offer. This thoughtfully designed 2-bedroom plus den suite offers approximately 1,167 sq. ft. of interior living space. The bright, open-concept living and dining area features a gas fireplace and walkout to a private balcony with sun-filled, quiet west-facing views. The modern kitchen offers ample cabinetry and generous counter space, while the spacious den provides excellent versatility as a formal dining room, home office, or additional living area. The primary bedroom features custom built-in closets with coordinating bedside tables and a private 4-piece ensuite. The second bedroom is conveniently located beside the 3-piece bathroom and offers a large window and generous closet space. Ideally situated steps from the Eglinton Crosstown LRT, TTC, Whole Foods, Metro, Sunnybrook Hospital, and the shops, cafés, and restaurants along Bayview Avenue, with nearby parks, trails, and convenient access to major highways. Building amenities include a garden terrace, party room, sauna, visitor parking, and an on-site superintendent. Two parking spaces and one locker are included.


Property Details

StyleApartment
View-
Age of property-
SqFt~1000-1199 SqFt
Lot Size-
Parking Spaces2
MLS ®NumberC13713544
Community NameNorth Toronto
Data SourceTRREB
Listing byRE/MAX PLUS CITY TEAM INC.

Features

Heating: Heat Pump
Cooling: Central Air
Fireplace

Flat Floor

Living

6.51 x 5.83

Crown Moulding / Gas Fireplace / Open Concept

Dining

6.51 x 5.83

Open Concept

Kitchen

3.04 x 2.87

Breakfast Bar / B/I Appliances

Primary

3.88 x 4.3

B/I Closet / His/Hers Closets / 4 Pc Ensuite


Features

Patio: Open
Balcony: Open

Parking

Garage spaces 2

Garage type Underground

Other parking spaces 0

Total parking spaces 2


6Story
Amenities

Visitor Parking, Gym, Party/Meeting Room

Inclusions
Hydro
Water
Parking
Cable
Heat

Property History

Aug 26, 2026
ListedActive
$779,000
3 hours on market
history photo preview37
Listing by trreb®
Property listed by RE/MAX PLUS CITY TEAM INC., Brokerage
Agent Banner Image
Interested in this property?Get in touch to get the inside scoop.
Market Data - North Toronto

Geo Zone Map ThumbnailNorth Toronto

Buyer's Market

View Market Data

Condo - for the past 30 days

Buyer's market Seller's market

Avg. Days on Market

Past 30 days

51 days

Compared to

2025

34 days

2024

32 days

2023

23 days

New Listings

Past 30 days

44 listings

Compared to

2025

77 listings

2024

87 listings

2023

66 listings

Units sold

Past 30 days

21 units

Compared to

2025

20 units

2024

24 units

2023

19 units

Median Sold Price

Past 30 days

$575,000

Compared to

2025

$641,000

2024

$687,500

2023

$742,000


Population and Demographics

Overview

Total population 10553
Average household income $163,391

Age (%)

0 to 19
16%
20 to 34
28%
35 to 49
25%
50 to 64
18%
65 and plus
14%

Household composition (%)

Single family
47%
Single person
47%
Multi person
6%
Multi family
0%

Mother tongue (%)

English
68%
Spanish
5%
Iranian Persian
4%
Portuguese
4%
Russian
3%
French
3%
Tagalog (Pilipino, Filipino)
3%
Mandarin
2%
Korean
2%
Others
1%

House tenancy (%)

Renters
72%
Owners
28%

What’s nearby?Essentials within 5 km

Local Logic

Transportation Scores

Estimated Budget