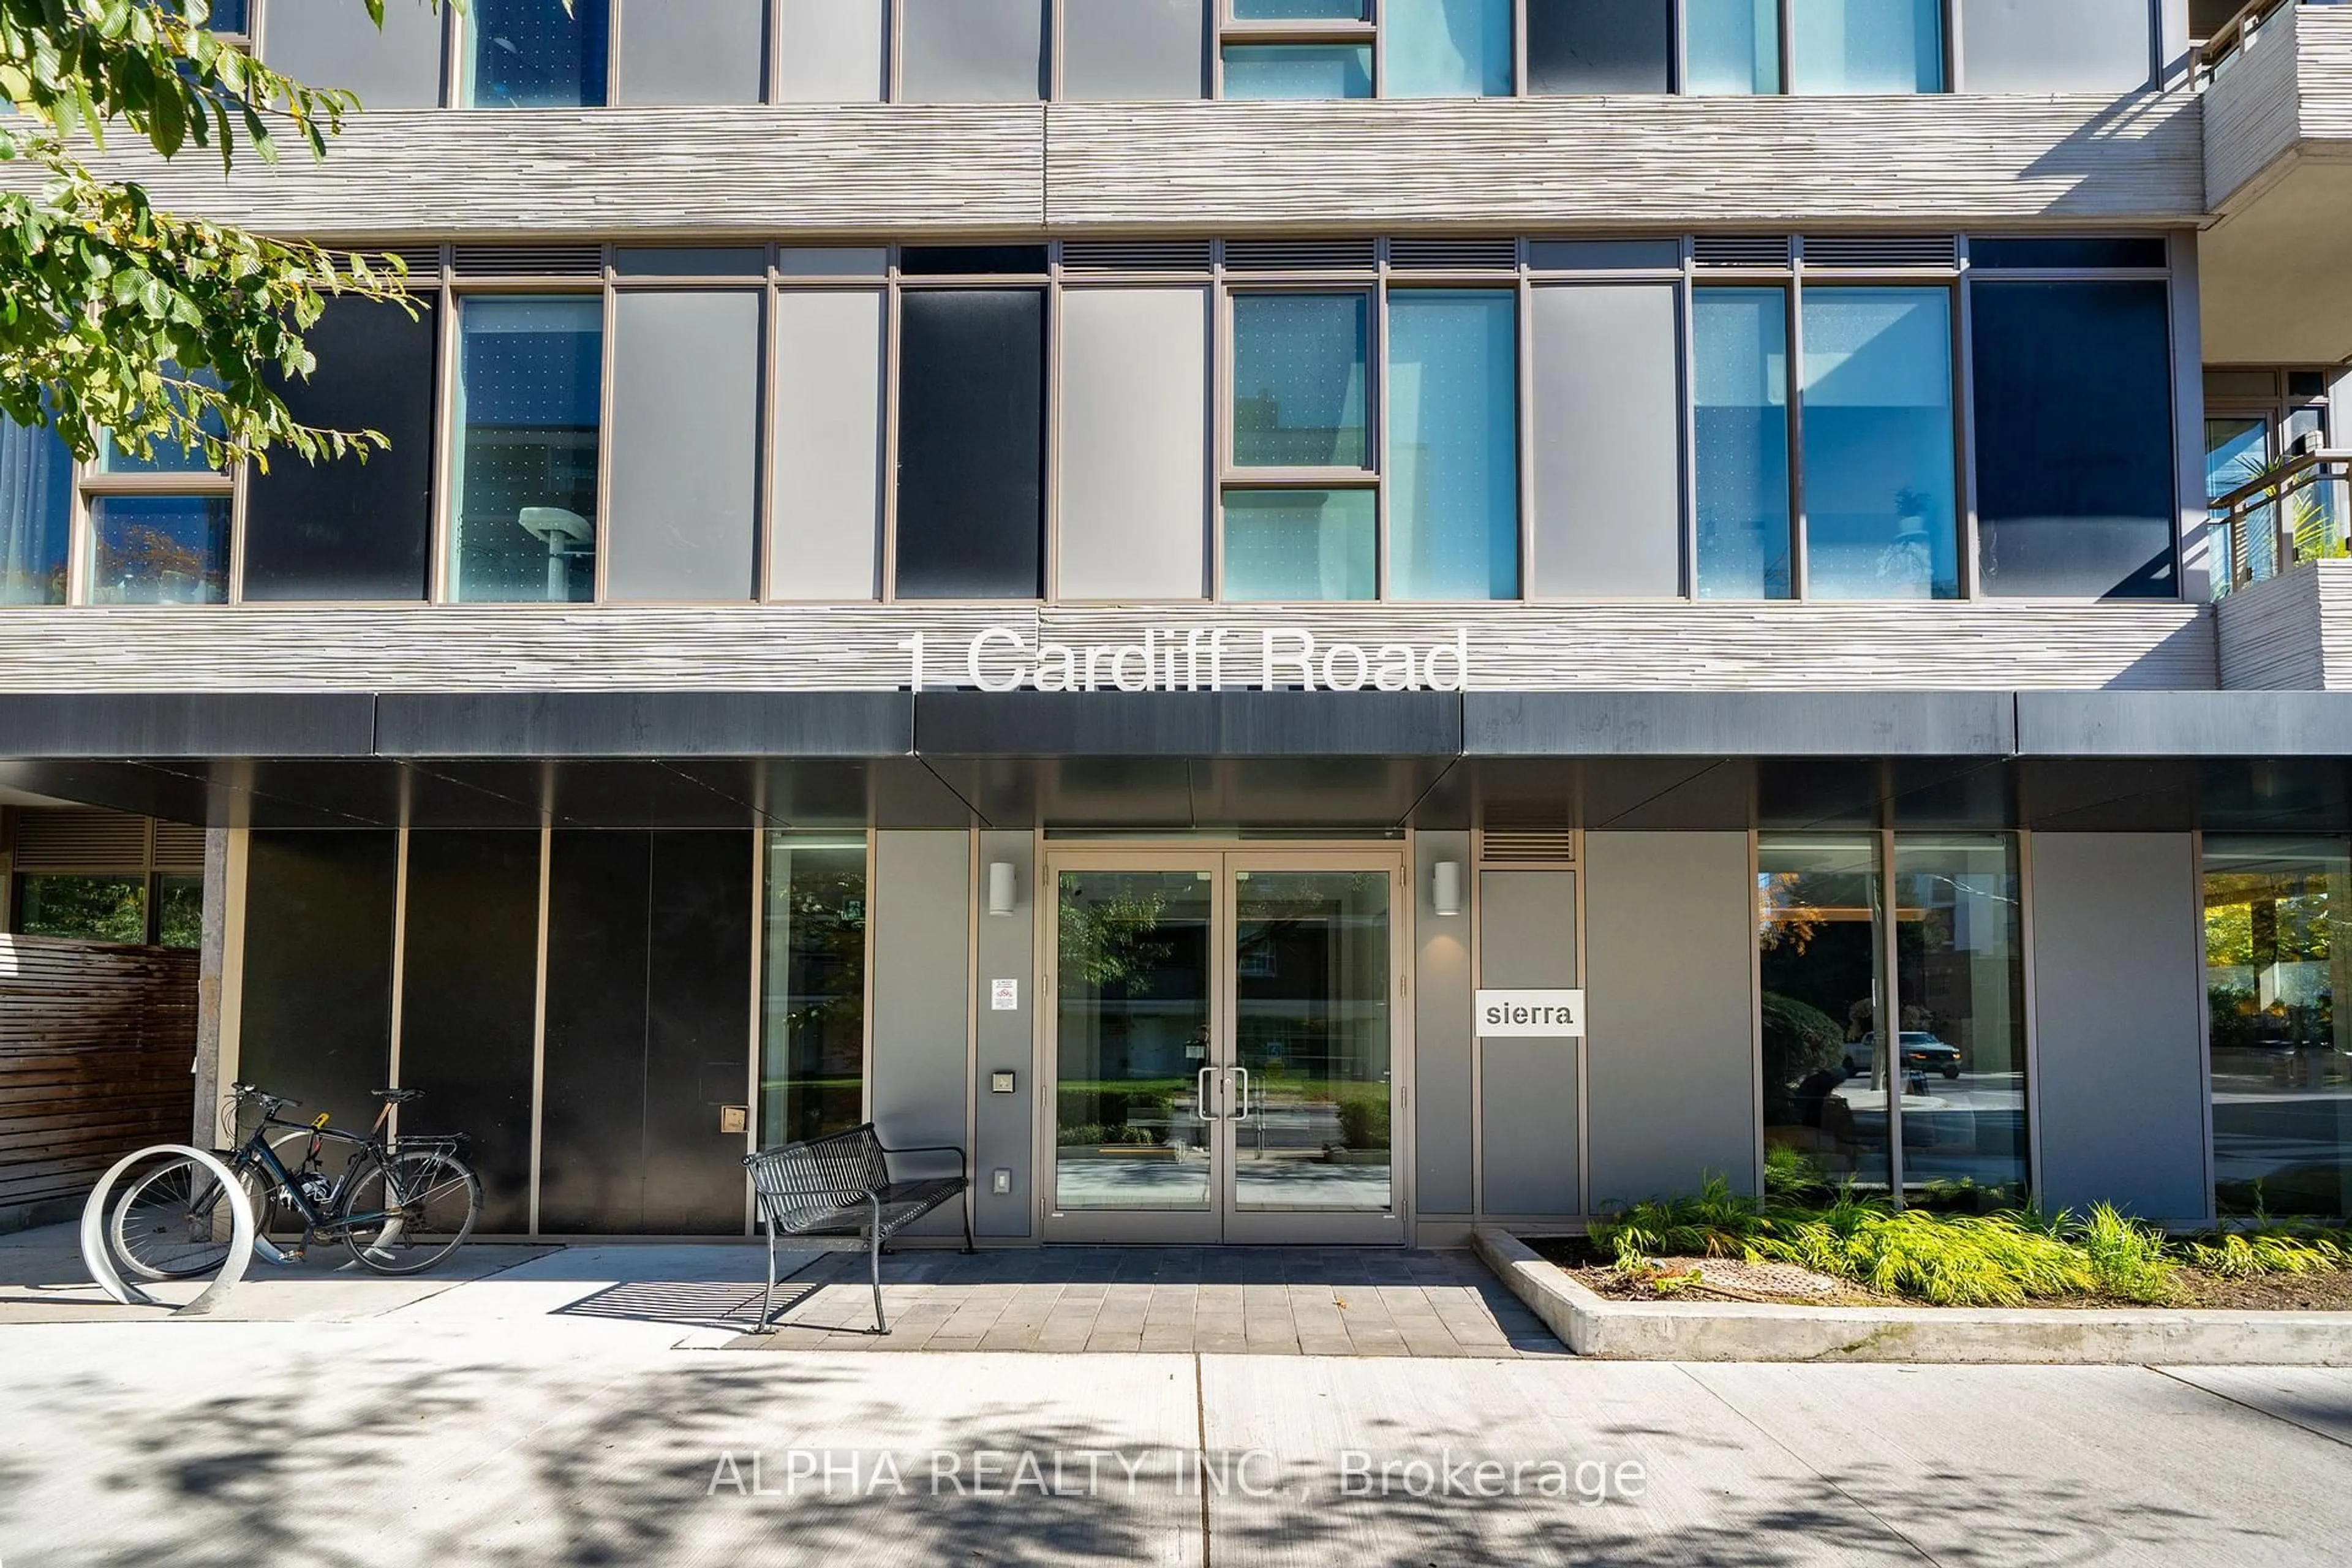
1 Cardiff Rd #510, Toronto, Ontario M4P 0G2
Contact us about this property
Highlights
Estimated valueThis is the price Wahi expects this property to sell for.
The calculation is powered by our Instant Home Value Estimate, which uses current market and property price trends to estimate your home’s value with a 90% accuracy rate.Not available
Price/Sqft$1,062/sqft
Monthly cost
Open Calculator
Description
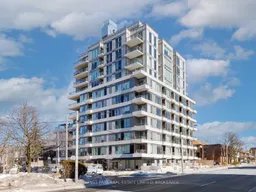
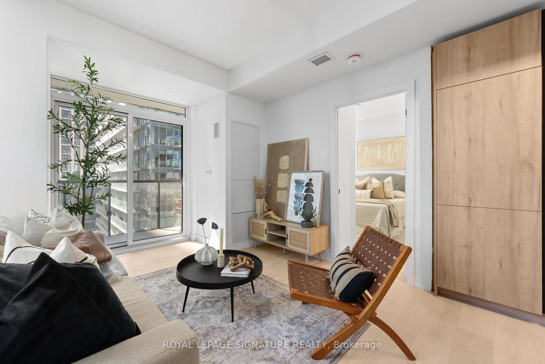
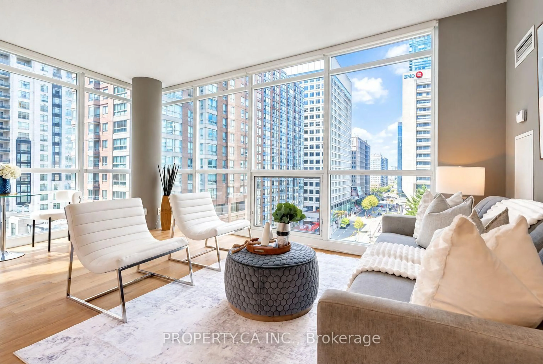
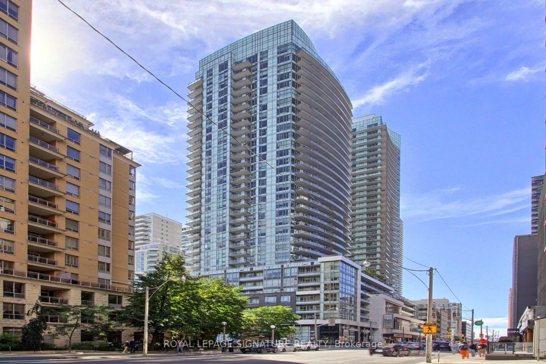
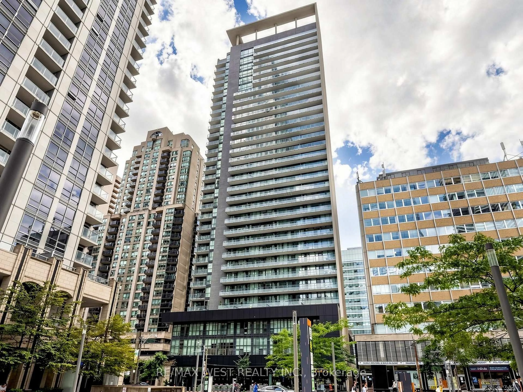
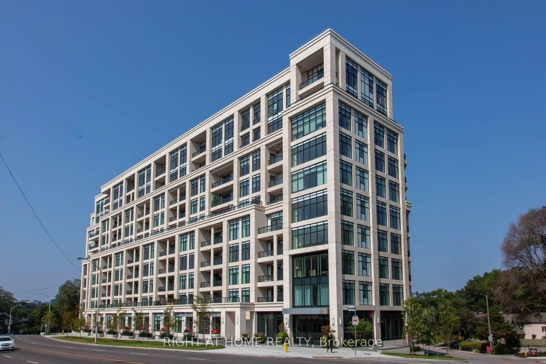
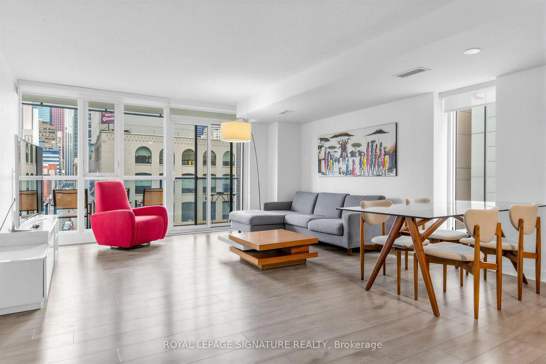
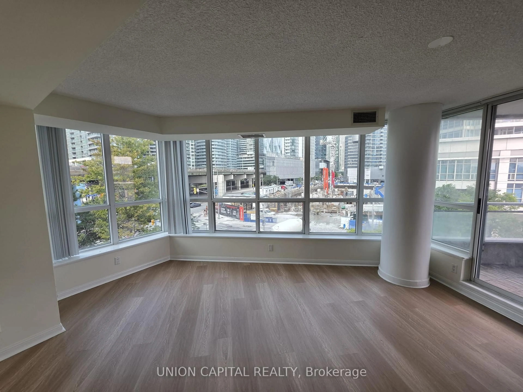
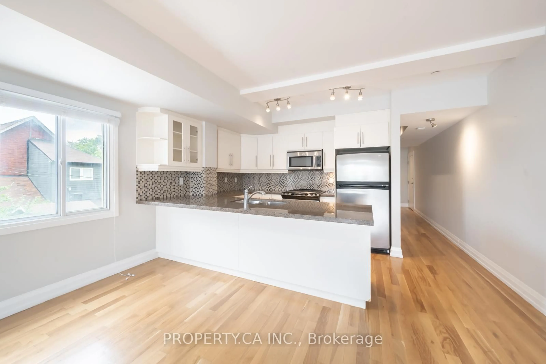
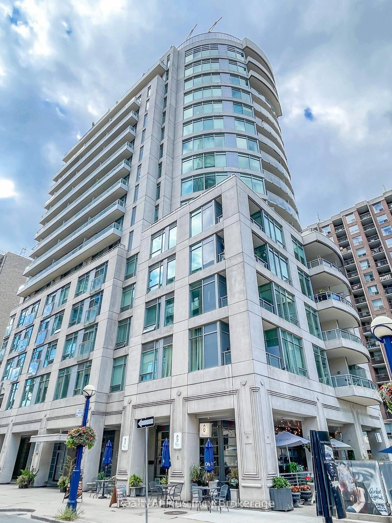
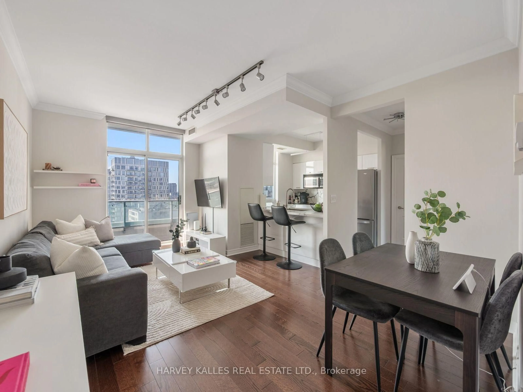
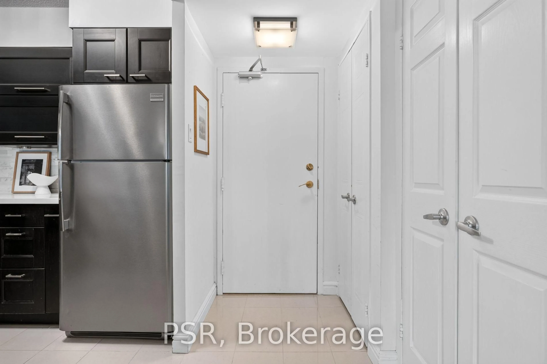
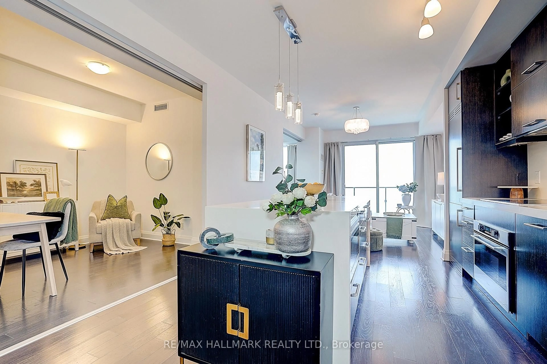
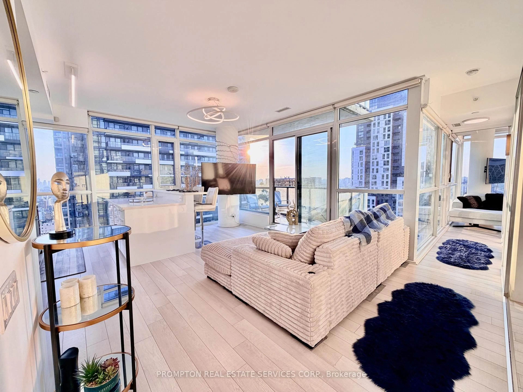
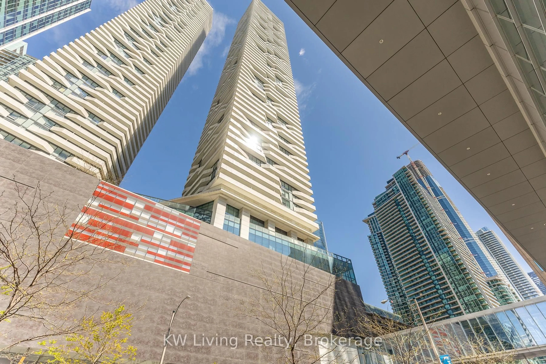
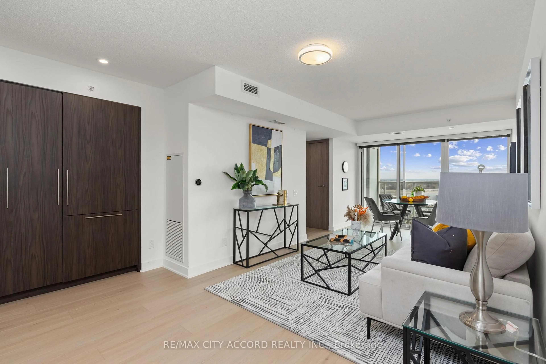
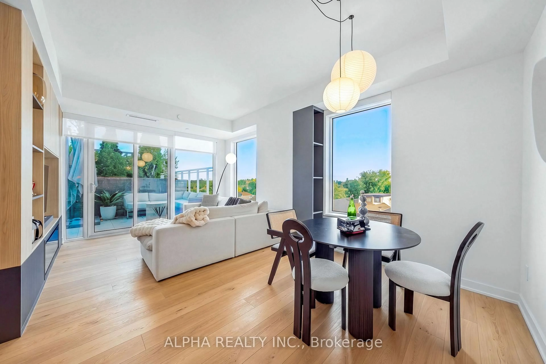
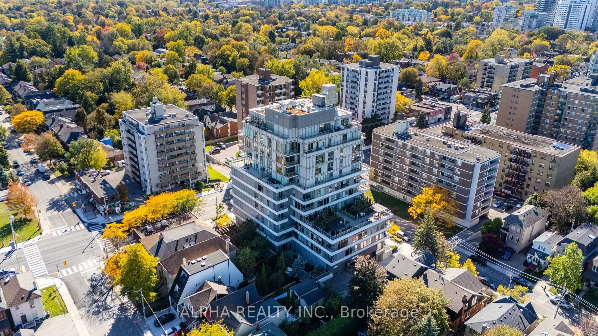
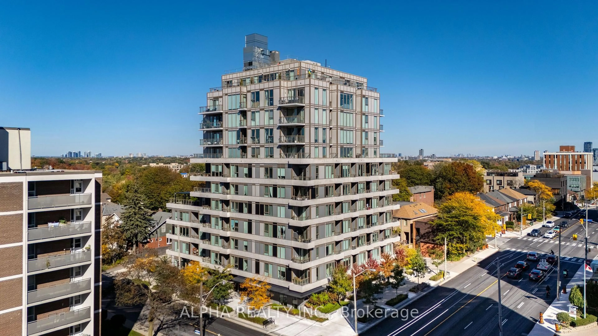
Welcome To Suite 510 At The Cardiff, A Rare Urban Retreat Offering The Perfect Balance Of City Convenience And Tranquil Neighbourhood Living. This Beautifully Appointed 2-Bedroom, 2-Bathroom Corner Suite Features 881 Sq. Ft. Of Thoughtfully Designed Interior Space And An Exceptionally Rare 195 Sq. Ft. Private Terrace - A True Outdoor Extension Of Your Home, Perfect For Alfresco Dining, Entertaining, Or Simply Unwinding In Peace. The Functional Split-Bedroom Layout Offers Effortless Flow, Generous Living Spaces, And A Relaxed, Unhurried Sense Of Home. Over $30K In Thoughtful Upgrades, Including Custom Storage Solutions And A Stylish Feature TV Wall, Add Both Everyday Functionality And Refined Character. The Modern Kitchen Features Integrated Full-Sized Appliances, While Expansive North And East-Facing Windows Fill The Living Areas With Natural Light. The Primary Bedroom Overlooks The Private Terrace And Features A Built-In Closet And A 4-Piece Ensuite. The Spacious Second Bedroom Offers Mirrored Double Closets And Access To A 4-Piece Semi-Ensuite. One Parking Space Included. Perfectly Situated On A Quiet Residential Street, Yet Just Steps From The Vibrant Shops, Restaurants, Cafes, And Transit Connections Of Yonge & Eglinton. Enjoy The Best Of Both Worlds - Exceptional Urban Convenience With The Warmth And Serenity Of An Established Neighbourhood. A Refreshingly Relaxed Way Of Living In The Heart Of Midtown Toronto.
Property Details
Interior
Features
Main Floor
Living
3.81 x 5.54W/O To Terrace / Combined W/Dining / hardwood floor
Dining
3.81 x 5.54Large Window / Combined W/Living / hardwood floor
Kitchen
3.81 x 5.54Pot Lights / B/I Appliances / hardwood floor
Primary
3.38 x 2.46Double Closet / 4 Pc Ensuite / hardwood floor
Exterior
Features
Parking
Garage spaces 1
Garage type Underground
Other parking spaces 0
Total parking spaces 1
Condo Details
Amenities
Exercise Room, Games Room, Media Room, Party/Meeting Room
Inclusions
Property History
 48