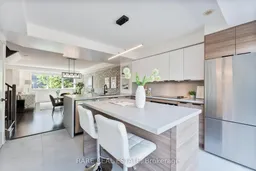
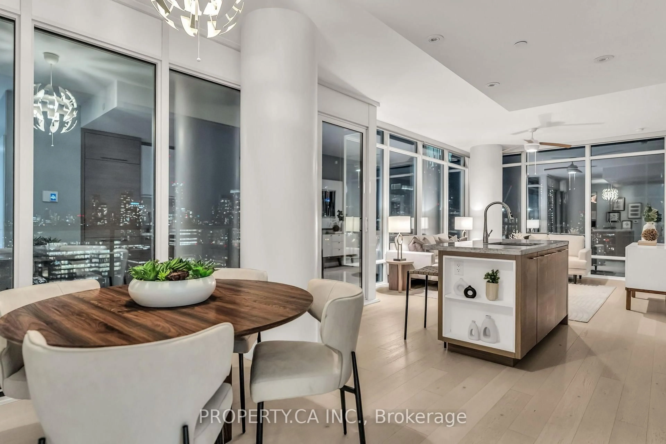
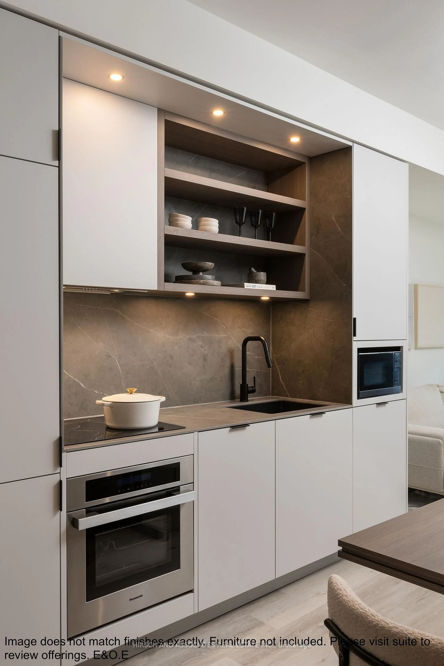
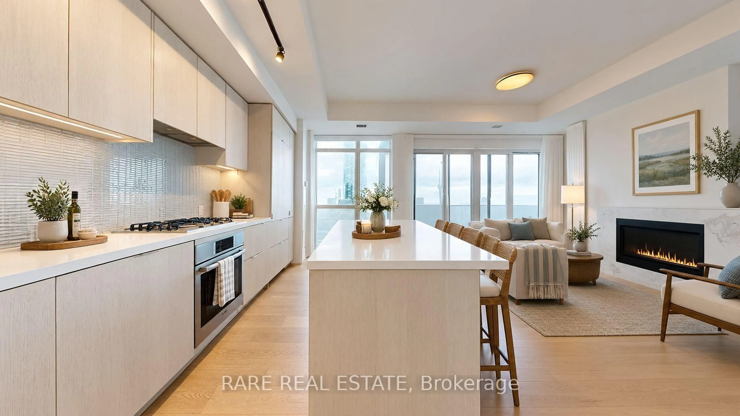
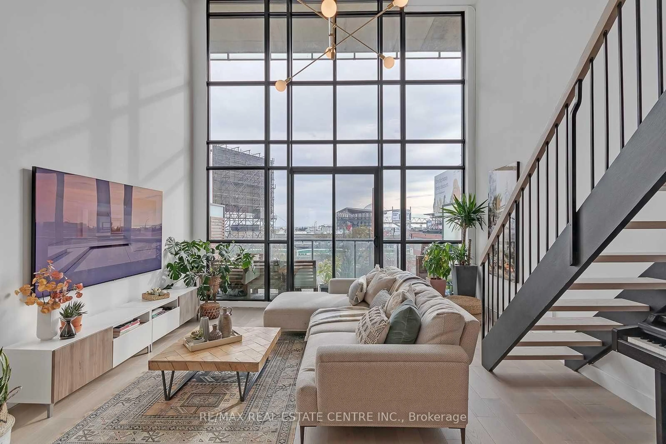
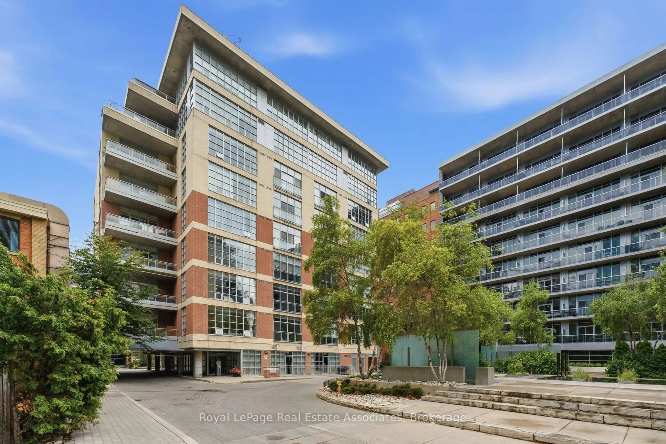
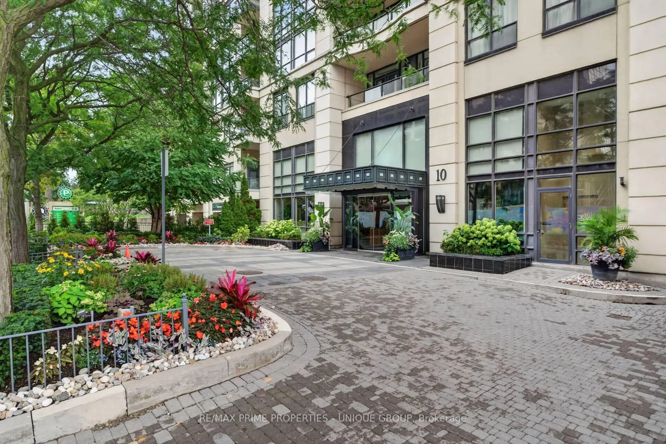
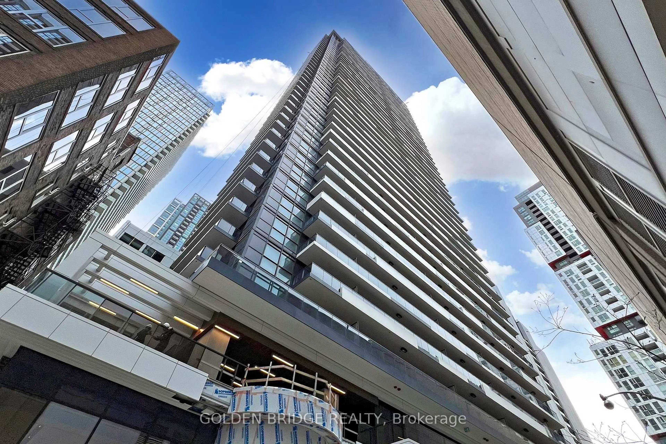
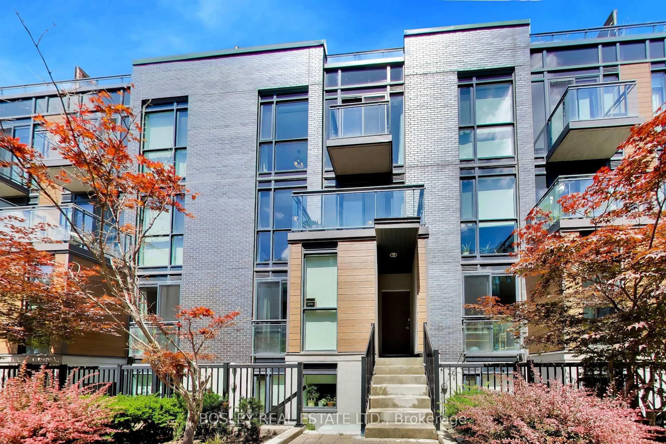
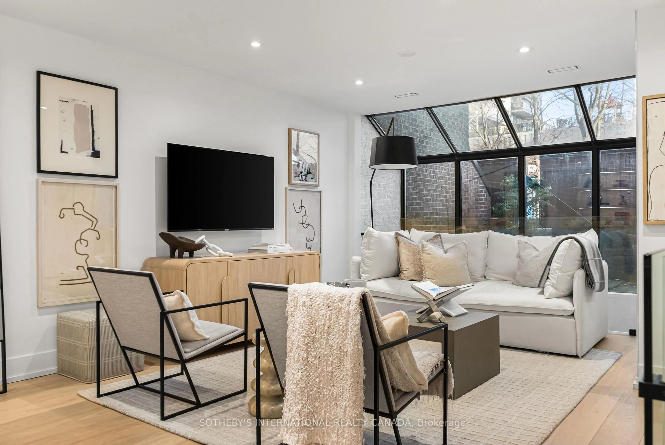
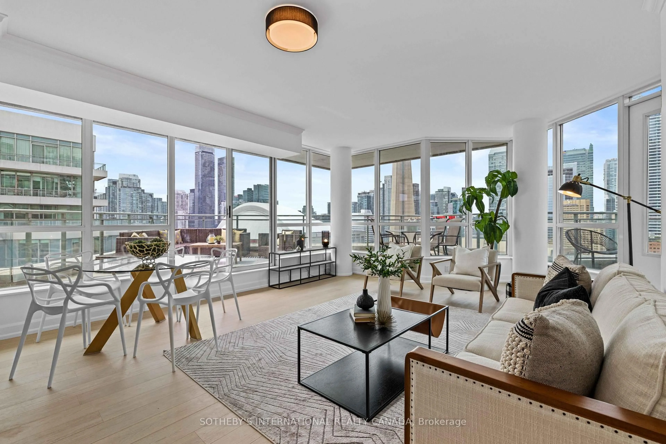
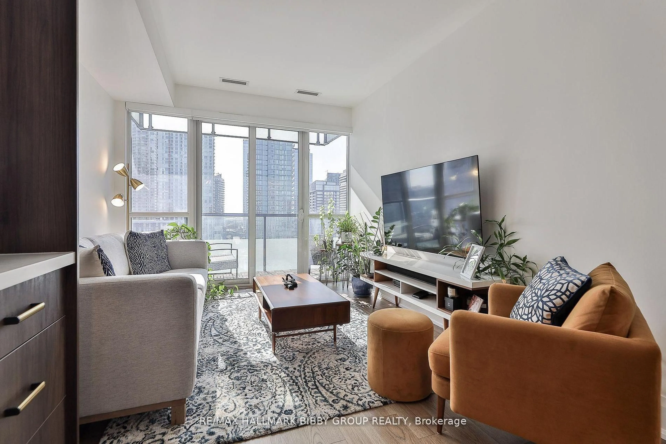
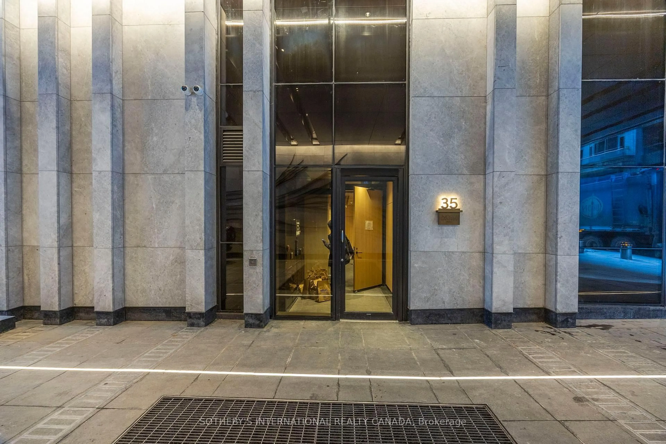
Contemporary kitchen, ceramic/tile floor for 38 Cole St, Toronto Ontario M5A 0A3

38 Cole St, Toronto, Ontario M5A 0A3

In the same building:
-
Condo
3
3
~1400-1599 sqft
$799,880
Get pre-qualifiedPowered by nesto
Condo
3
3
~1400-1599 sqft

Contact us about this property

Call

Highlights

Property Estimate

Estimated valueNot available

Price/Sqft$536/sqft

Monthly cost

Open Calculator

Description

Beautifully upgraded stacked condo townhome in the heart of Downtown Toronto offering approximately 1,480 sq. ft. of living space (including an approximately 130 sq. ft. private terrace), an oversized private garage, and over $60,000 in premium renovations. This spacious 3-bedroom, 2.5-bath home combines the comfort of a freehold-style layout with the convenience of low-maintenance condo living.The thoughtfully renovated kitchen is designed to impress, featuring premium Caesarstone countertops, a custom island, built-in shelving, upgraded tile flooring, and high-end Fisher & Paykel built-in appliances, including a refrigerator and wall oven. The stylish main living area showcases an exposed brick feature wall, designer lighting, and hardwood and tile flooring throughout with no carpet.Enjoy your own private outdoor terrace-perfect for entertaining or relaxing-and the rare convenience of an oversized detached garage, a highly sought-after feature in the downtown core.Low maintenance fees include building insurance, landscaping, snow removal, and garbage collection, making this an ideal home for buyers seeking a turnkey lifestyle without the upkeep.Ideally situated just steps to multiple transit options and minutes from the Financial District, St. Lawrence Market, Distillery District, Eaton Centre, College Park, and Yonge-Dundas Square. Surrounded by parks, cafés, restaurants, bakeries, grocery stores, fitness centres, and everyday amenities, with quick access to the DVP and Gardiner Expressway.An exceptional opportunity to own a move-in-ready, upgraded condo townhome with rare outdoor space and private garage in one of Downtown Toronto's most connected and desirable neighbourhoods.


Property Details

StyleStacked Townhouse
View-
Age of property0-5
SqFt~1400-1599 SqFt
Lot Size-
Parking Spaces1
MLS ®NumberC13556422
Community NameRegent Park
Data SourceTRREB
Listing byRARE REAL ESTATE

Features

Heating: Forced Air
Cooling: Central Air

Main Floor

Living

6.33 x 4.27

hardwood floor / Open Concept / South View

Dining

6.33 x 4.27

hardwood floor / Open Concept

Kitchen

4.27 x 3.66

hardwood floor / Stainless Steel Appl / W/O To Balcony


Features

Patio: Terr
Balcony: Terr

Parking

Garage spaces 1

Garage type Built-In

Other parking spaces 0

Total parking spaces 1


01Story
Elevator
Inclusions
Hydro
Water
Parking
Cable
Heat

Property History

Date unavailable
ListedActive
$799,880
< 1h on market
history photo preview26
Listing by trreb®
Property listed by RARE REAL ESTATE, Brokerage
Agent Banner Image
Interested in this property?Get in touch to get the inside scoop.
Market Data - Regent Park

Geo Zone Map ThumbnailRegent Park

Strong Buyer's Market

View Market Data

Condo - for the past 30 days

Buyer's market Seller's market

Avg. Days on Market

Past 30 days

17 days

Compared to

2025

35 days

2024

21 days

2023

13 days

New Listings

Past 30 days

33 listings

Compared to

2025

36 listings

2024

39 listings

2023

31 listings

Units sold

Past 30 days

8 units

Compared to

2025

8 units

2024

10 units

2023

9 units

Median Sold Price

Past 30 days

$534,500

Compared to

2025

$574,500

2024

$720,500

2023

$720,000


Population and Demographics

Overview

Total population 3799
Average household income $117,089

Age (%)

0 to 19
16%
20 to 34
31%
35 to 49
23%
50 to 64
18%
65 and plus
11%

Household composition (%)

Single person
50%
Single family
42%
Multi person
8%
Multi family
0%

Mother tongue (%)

English
64%
Bengali
7%
Yue (Cantonese)
4%
Mandarin
4%
Spanish
3%
French
3%
Tamil
3%
Vietnamese
2%
Tagalog (Pilipino, Filipino)
2%
Arabic
1%
Others
0%

House tenancy (%)

Renters
68%
Owners
32%

What’s nearby?Essentials within 5 km

Local Logic

Transportation Scores

Estimated Budget