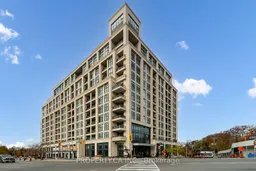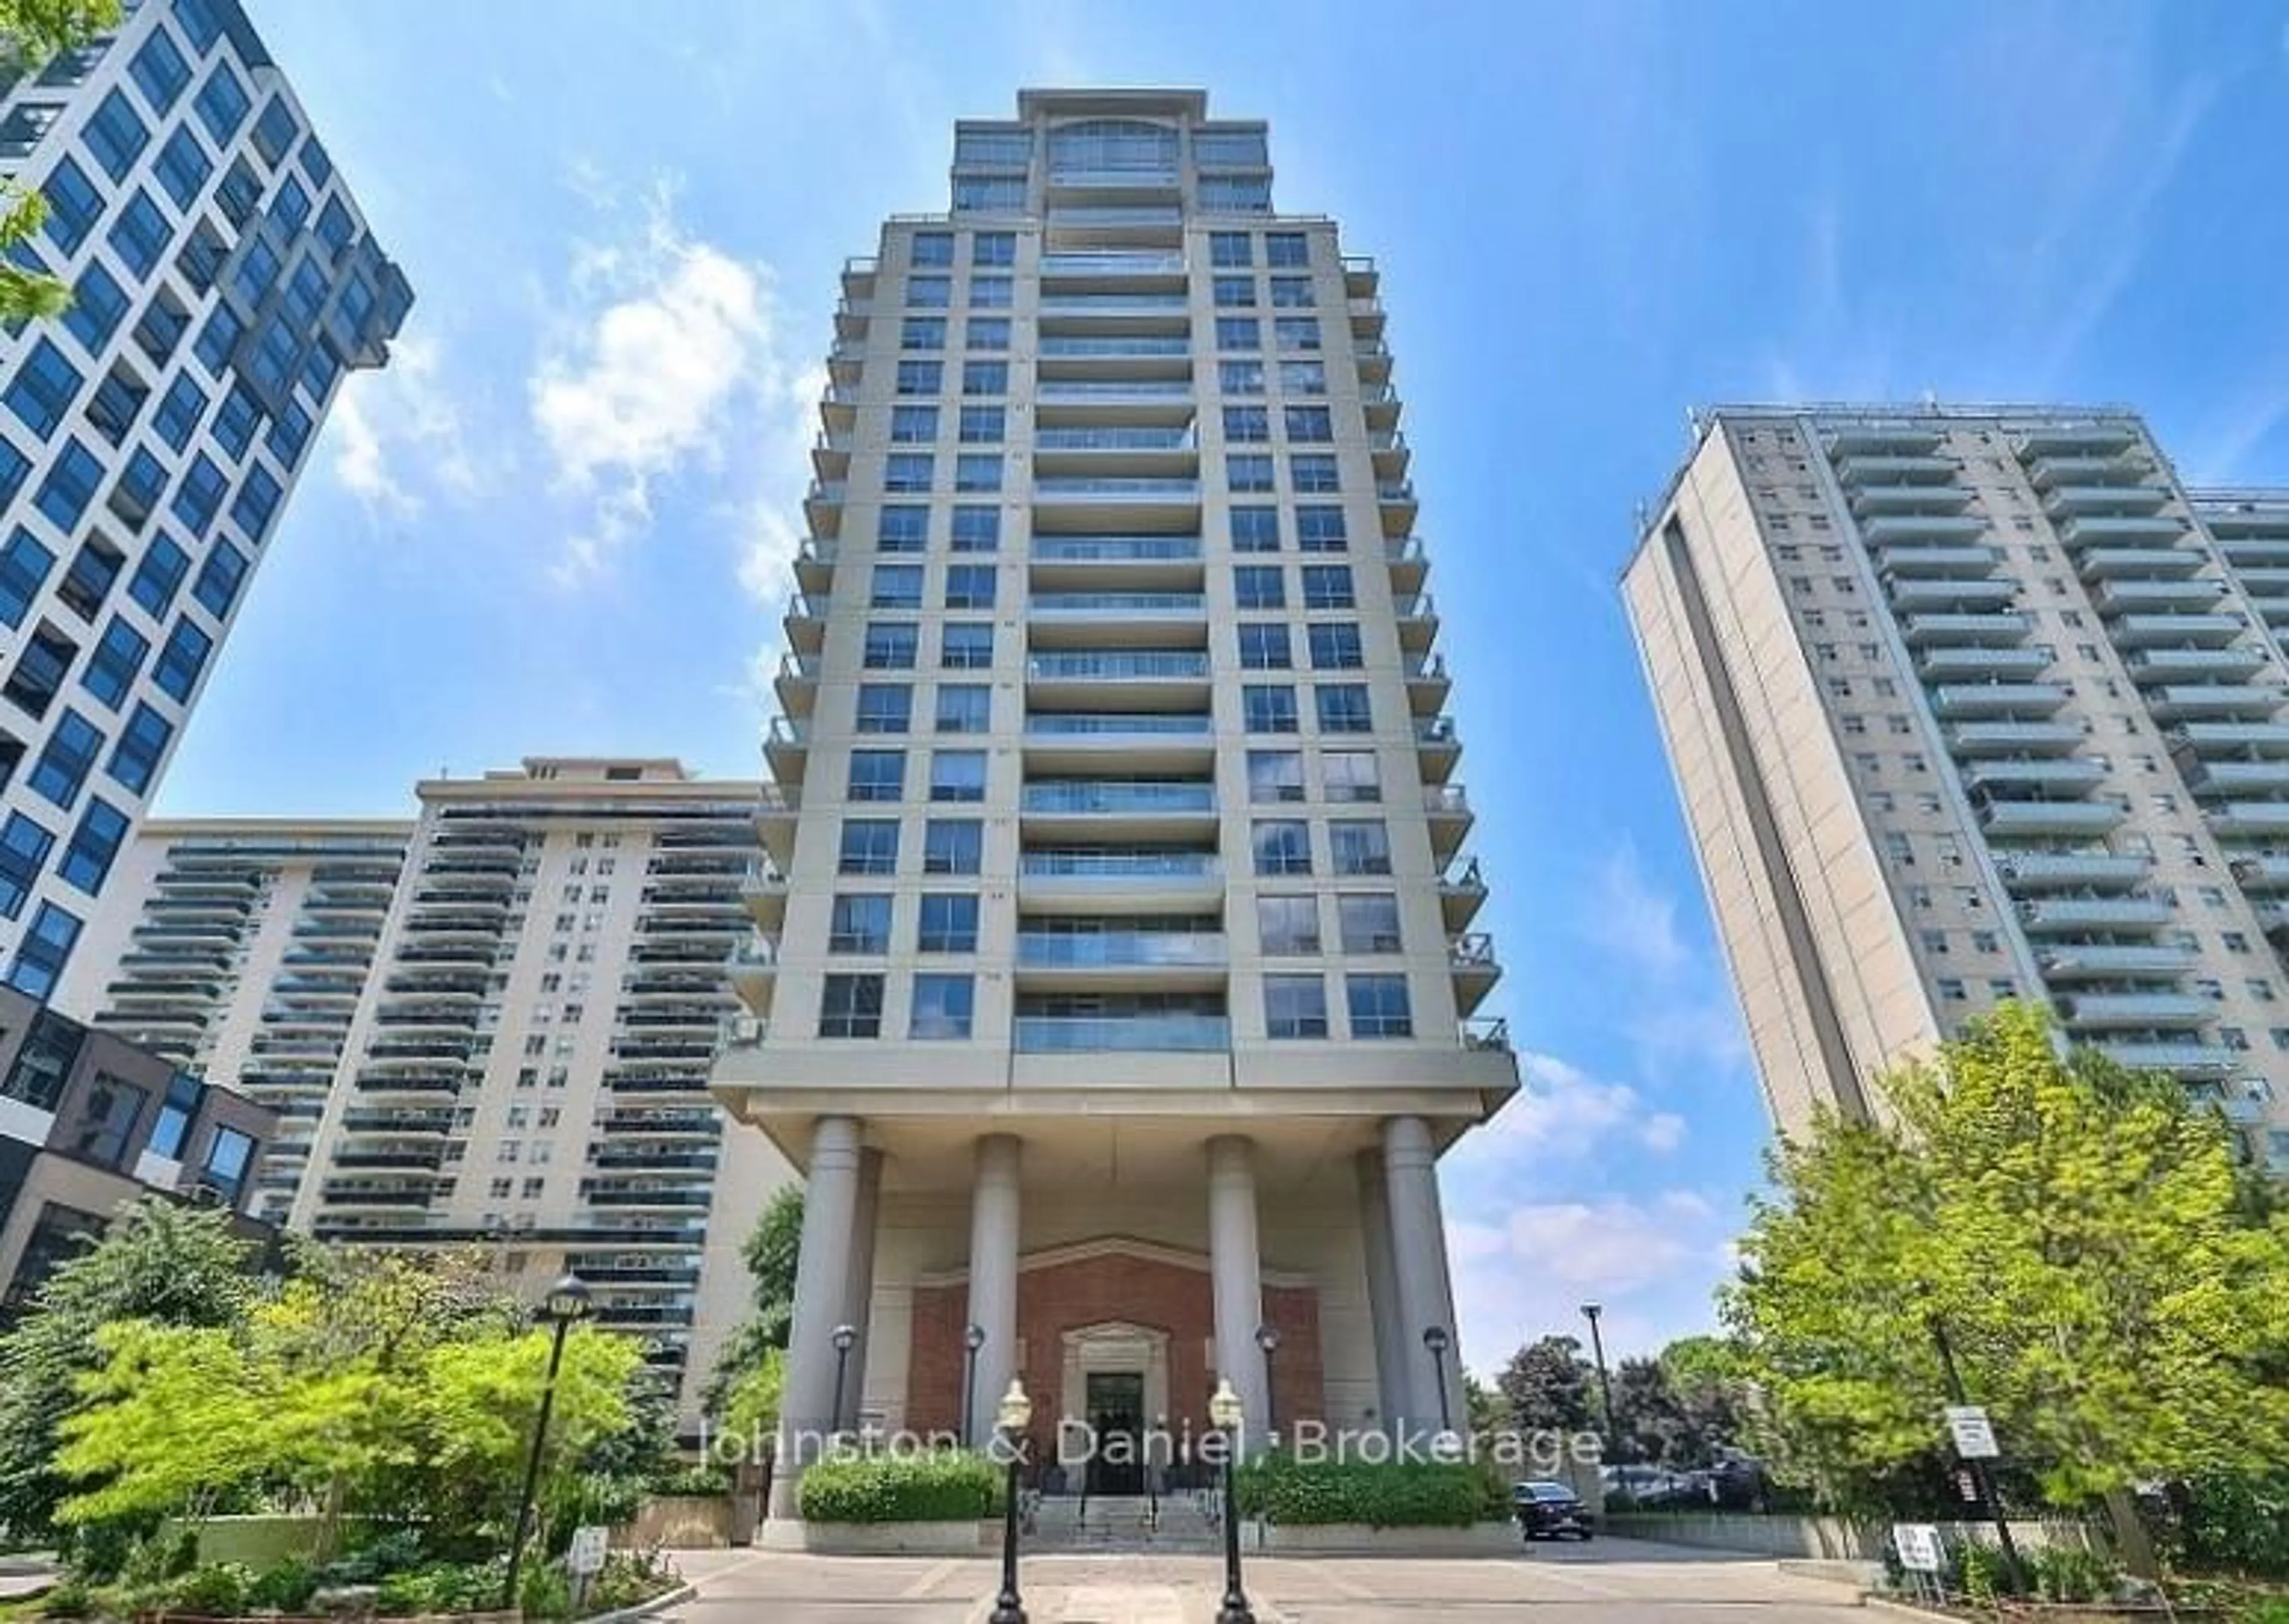
1 Old Mill Dr #613, Toronto, Ontario M6S 0A1
Contact us about this property
Highlights
Estimated valueThis is the price Wahi expects this property to sell for.
The calculation is powered by our Instant Home Value Estimate, which uses current market and property price trends to estimate your home’s value with a 90% accuracy rate.Not available
Price/Sqft$1,129/sqft
Monthly cost
Open Calculator
Description
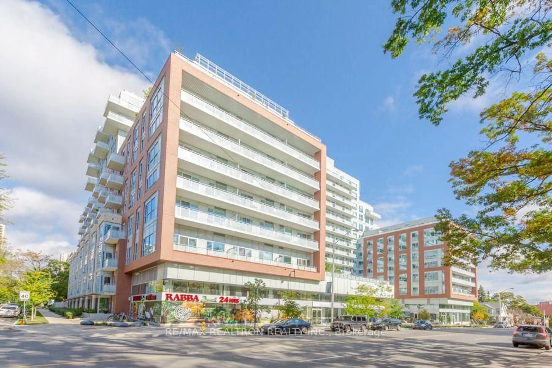
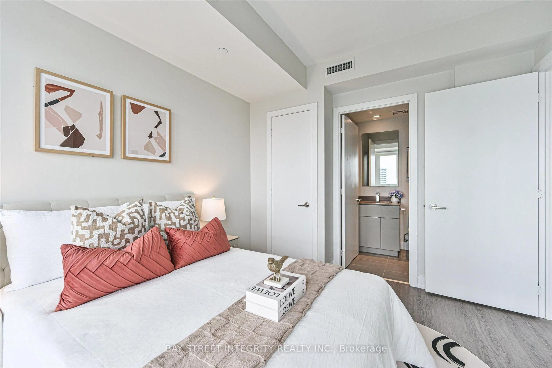
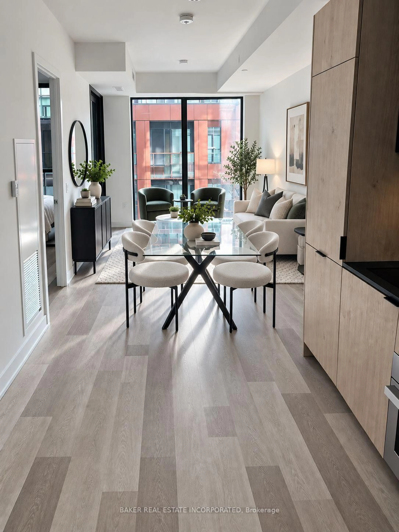
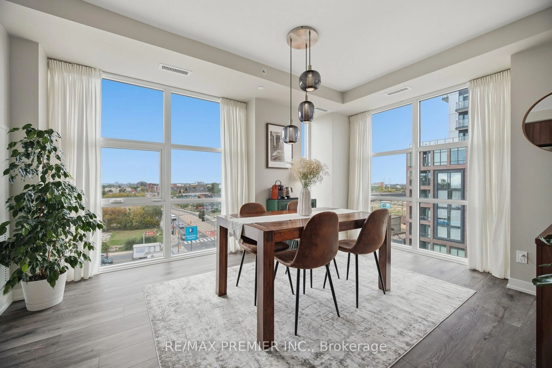
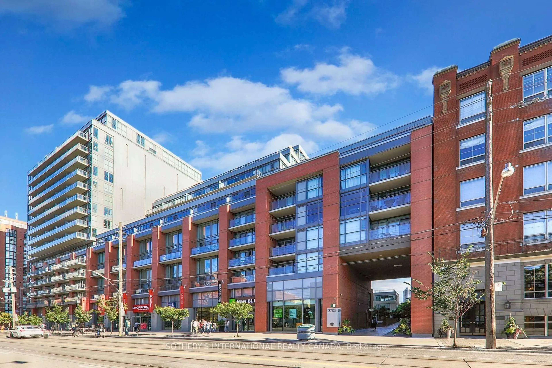
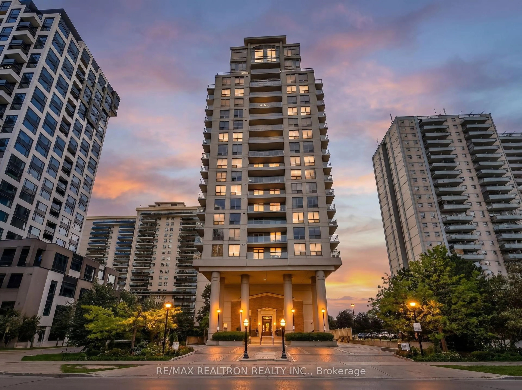
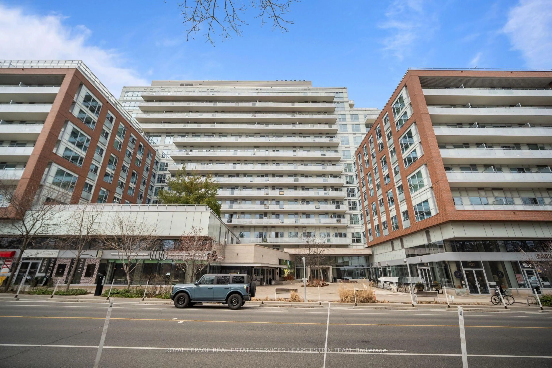
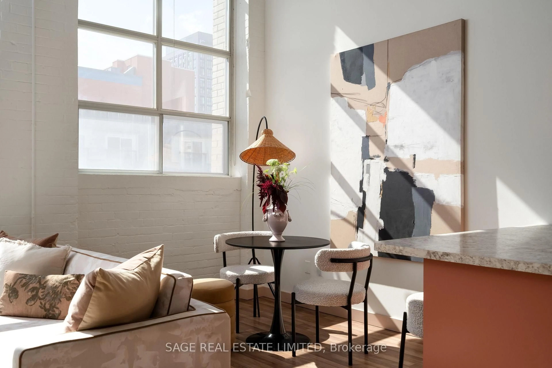
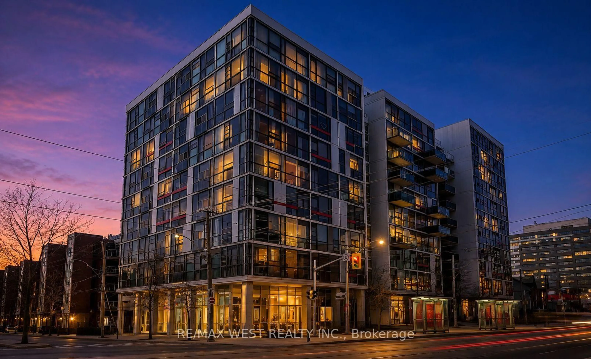
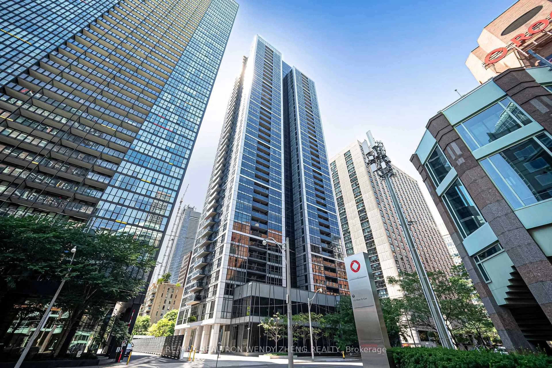
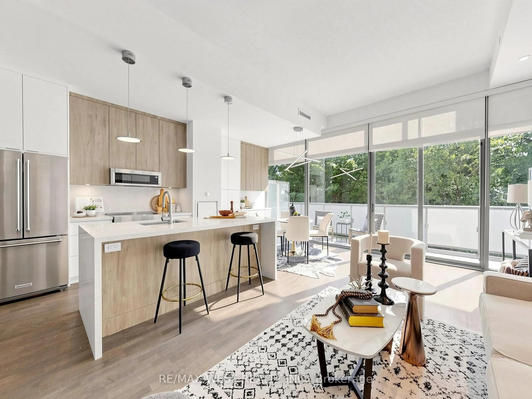
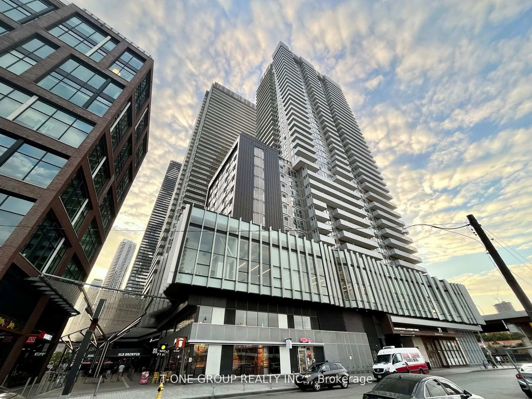
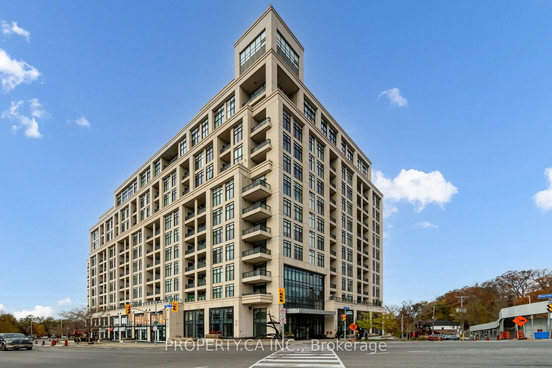
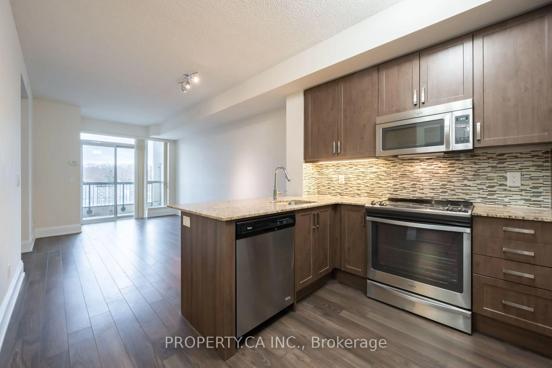
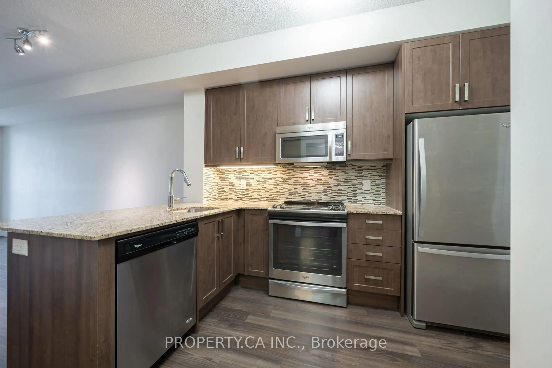
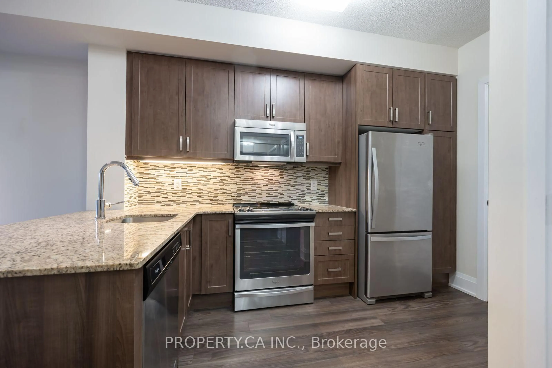
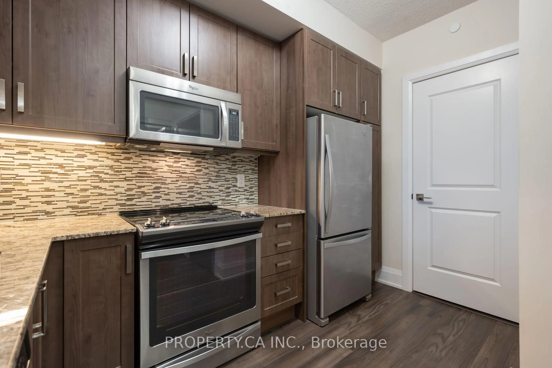
Rarely Offered South-Facing 1+Den In A Popular & Prestigious Tridel Building - One Old Mill! This Sun Drenched Premium Suite Features An Exceptional Open Concept Layout With A Spacious, Versatile Den That Functions Seamlessly As A Second Bedroom Or Private Home Office. High End Finishes Include Elegant Granite Countertops, Stainless Steel Appliances, Quality Flooring, And A Charming Private Balcony Offering Peaceful South Views Over Bloor Street West. Complete With Dedicated Parking & Locker. Enjoy World Class 5 Star Amenities: 24-Hour Concierge, Rooftop Terrace With Outdoor BBQs, Indoor Pool, State-Of-The-Art Gym, Guest Suites & Visitor Parking. Prime Location Steps To Walkable Bloor Street West, The Historic Old Mill, Jane & Old Mill Subway Stations, Local Groceries, And Serene Humber River Nature Trails. Surrounded By Amazing Local Restaurants, Trendy Cafes, Artisan Bakeries & Shopping Across Bloor West Village,Baby Point & The Kingsway. Minutes To Iconic High Park, A Short Drive To The Lakefront, And Quick Access To Major Highways For Seamless Commuting! *Tenant Has Signed N9 & Vacating Oct 31, 2026
Property Details
Interior
Features
Flat Floor
Kitchen
0.0 x 0.0Laminate / Granite Counter / Stainless Steel Appl
Den
0.0 x 0.0Laminate / Separate Rm
Living
0.0 x 0.0Laminate / South View / W/O To Balcony
Dining
0.0 x 0.0Laminate / Combined W/Living / Large Closet
Exterior
Features
Parking
Garage spaces 1
Garage type Underground
Other parking spaces 0
Total parking spaces 1
Condo Details
Amenities
Concierge, Gym, Indoor Pool, Party/Meeting Room, Rooftop Deck/Garden, Visitor Parking
Inclusions
Property History
 45
45