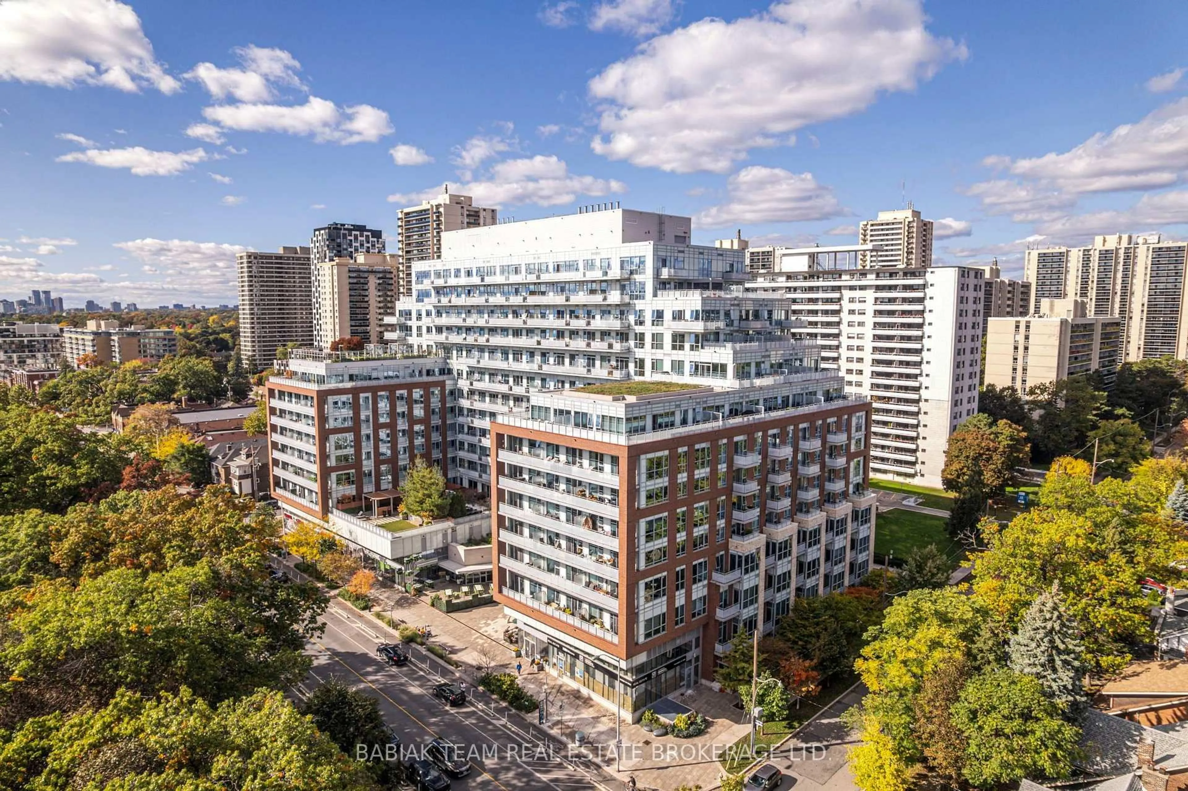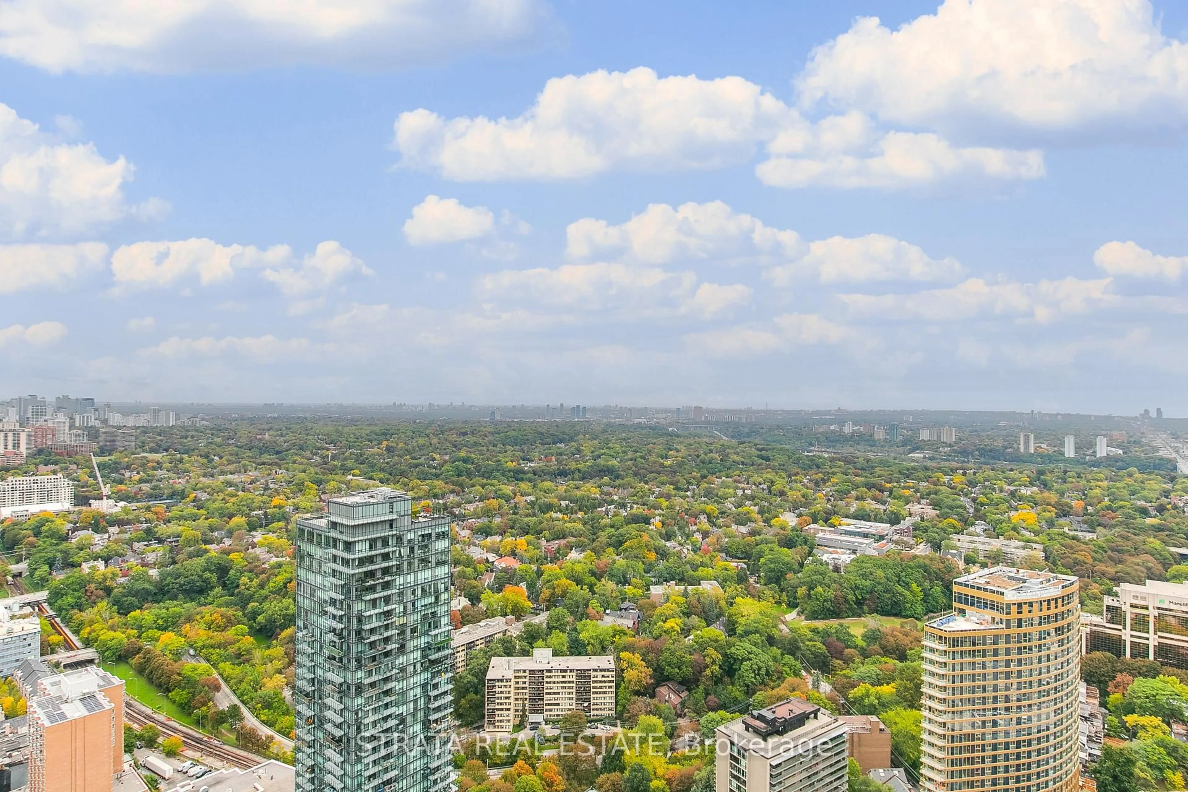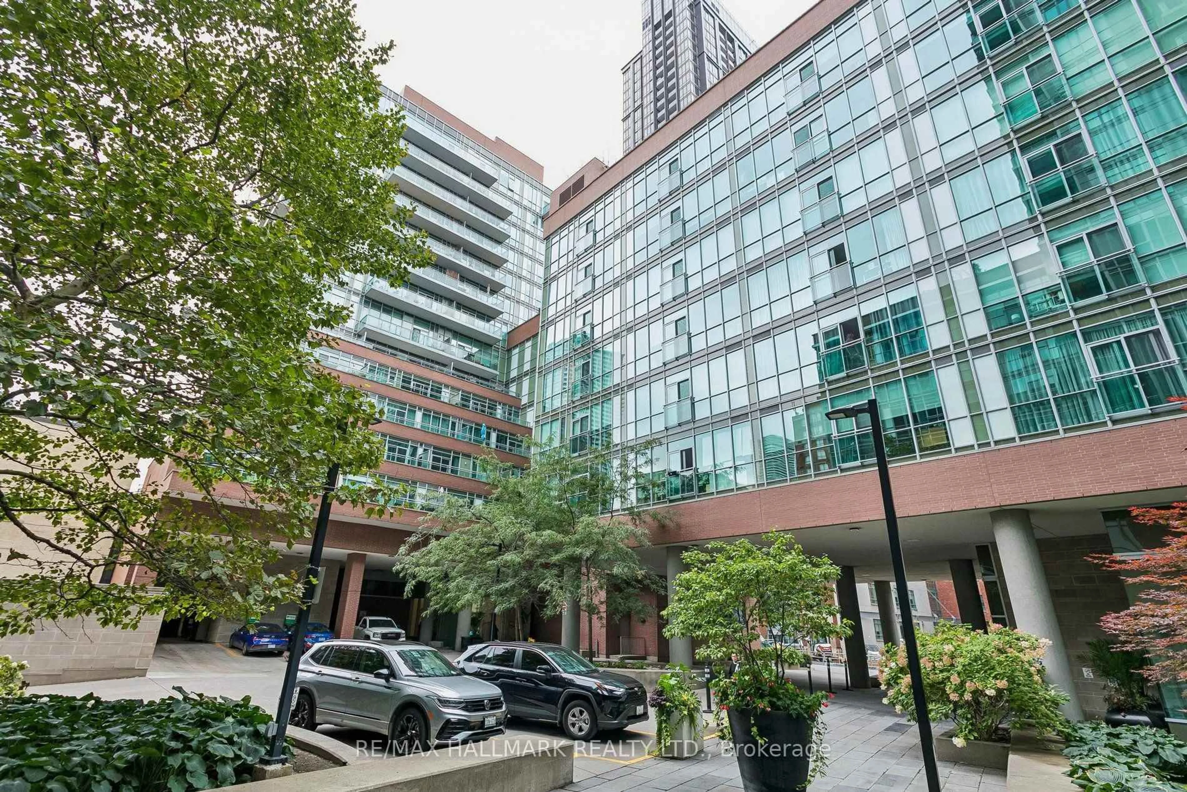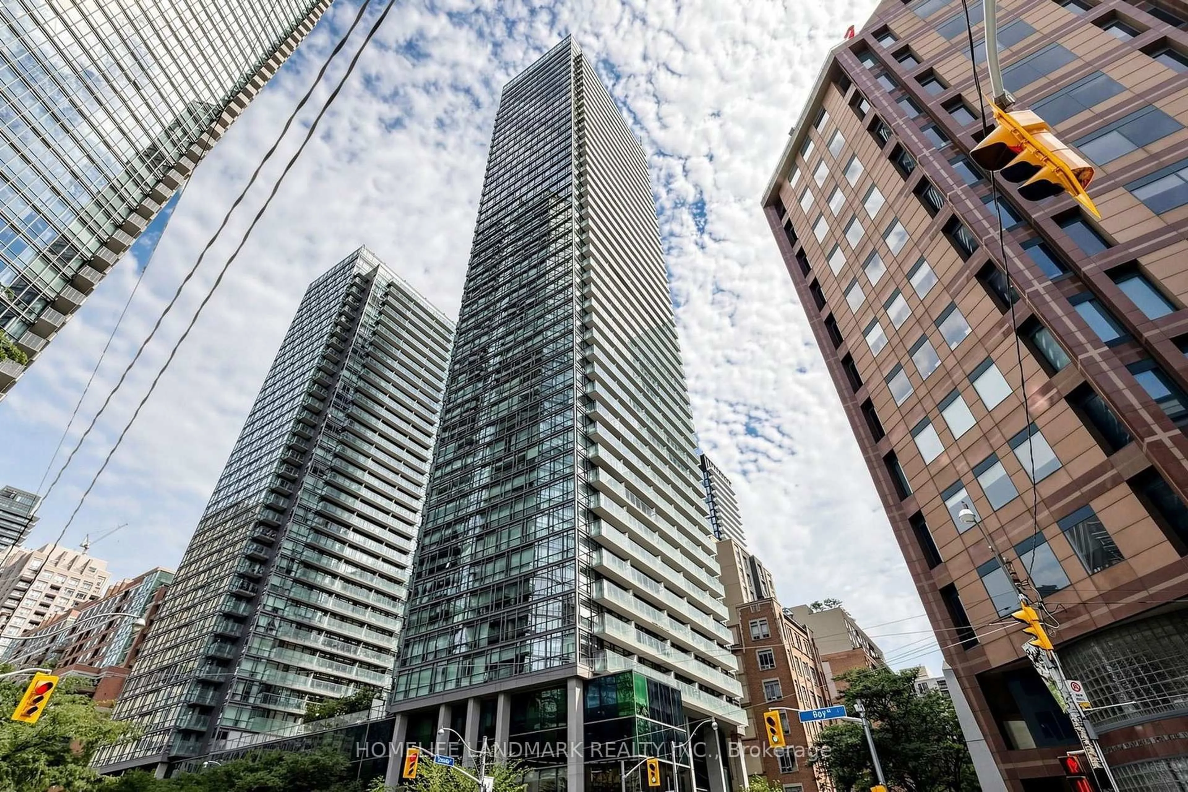
20 Richardson St #3311, Toronto, Ontario M5A 0S6
Contact us about this property
Highlights
Estimated valueThis is the price Wahi expects this property to sell for.
The calculation is powered by our Instant Home Value Estimate, which uses current market and property price trends to estimate your home’s value with a 90% accuracy rate.Not available
Price/Sqft$916/sqft
Monthly cost
Open Calculator
Description
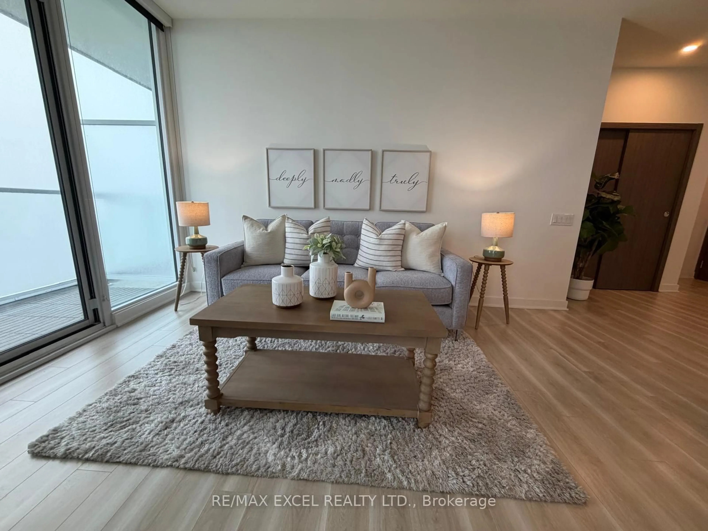
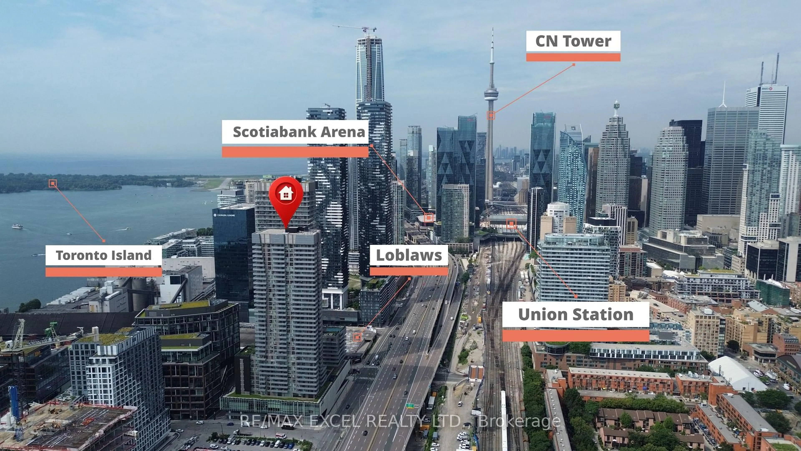
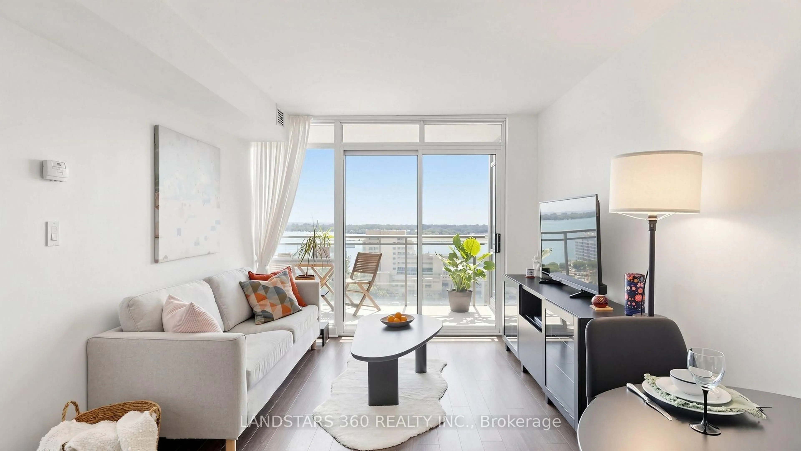
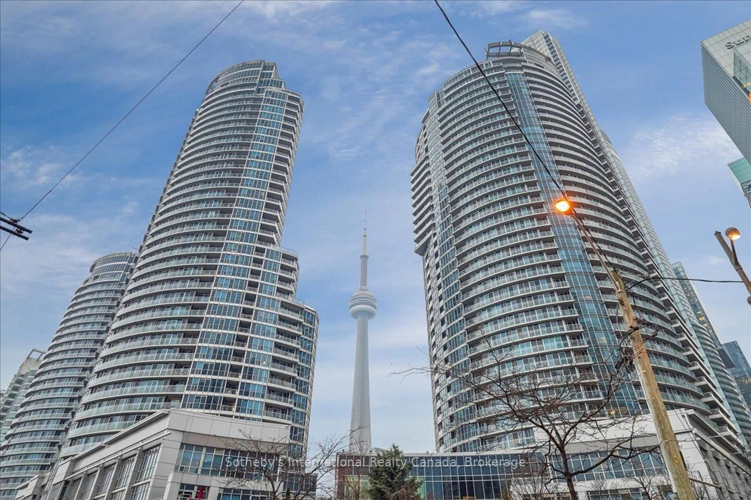
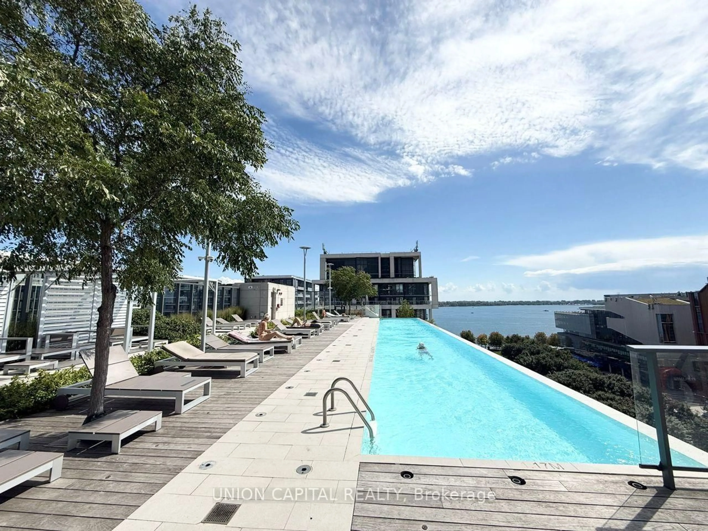
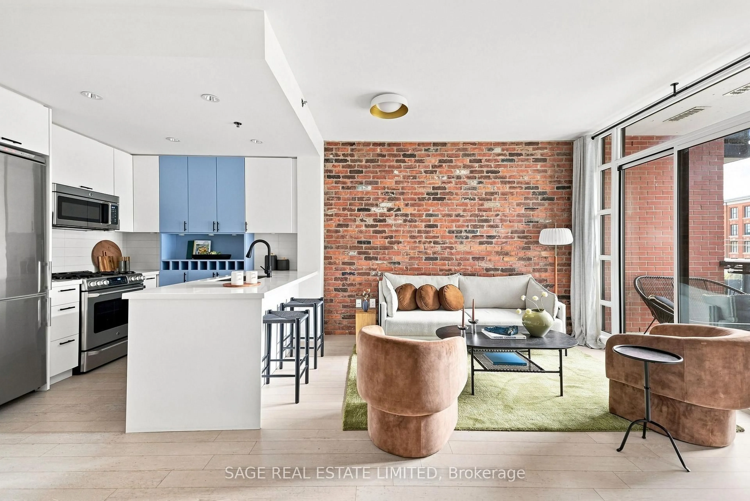
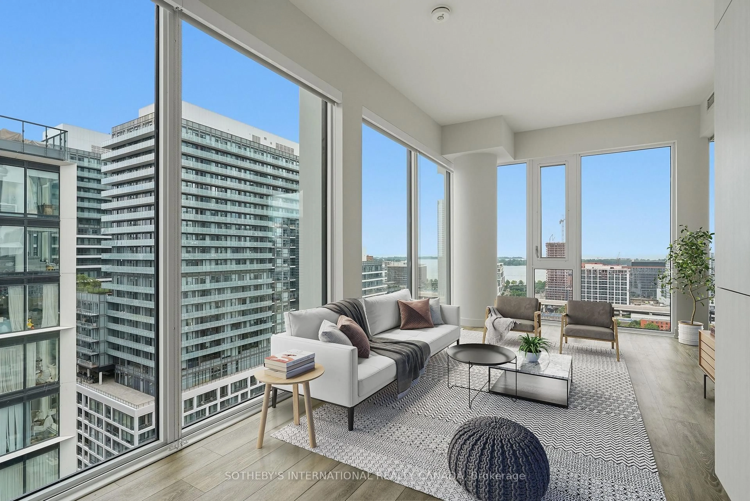
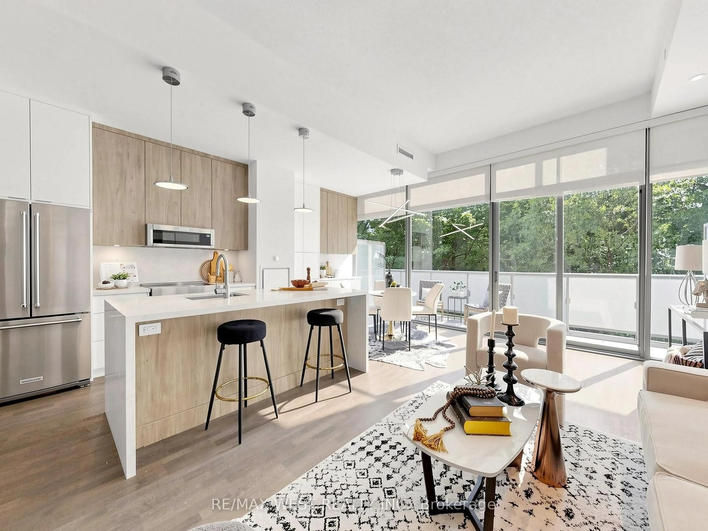
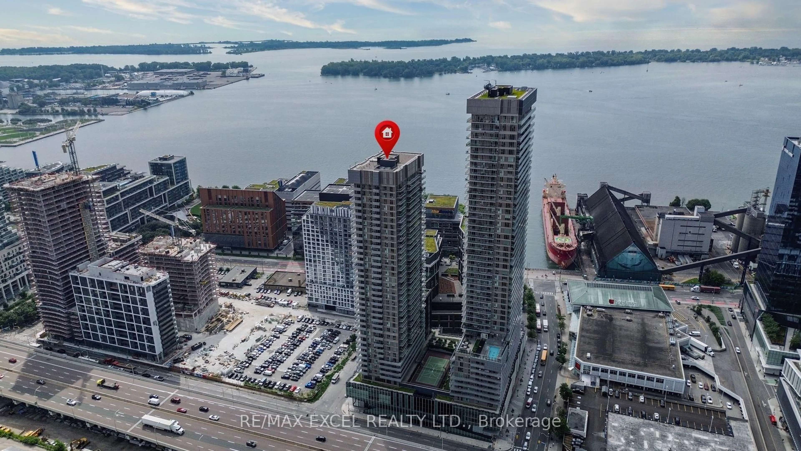
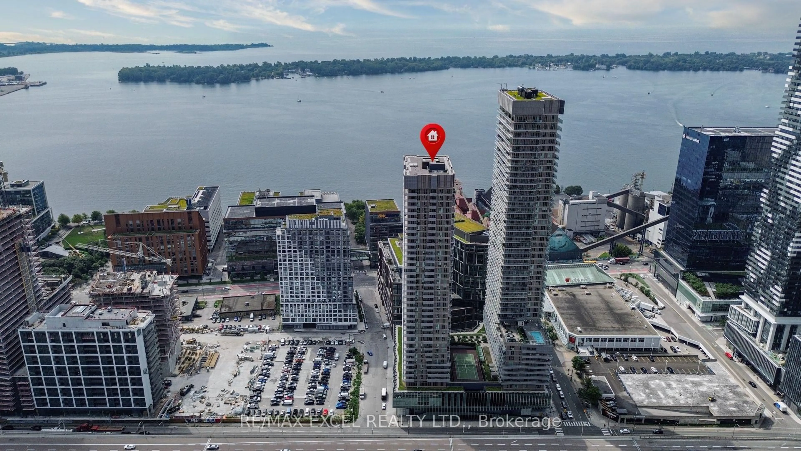
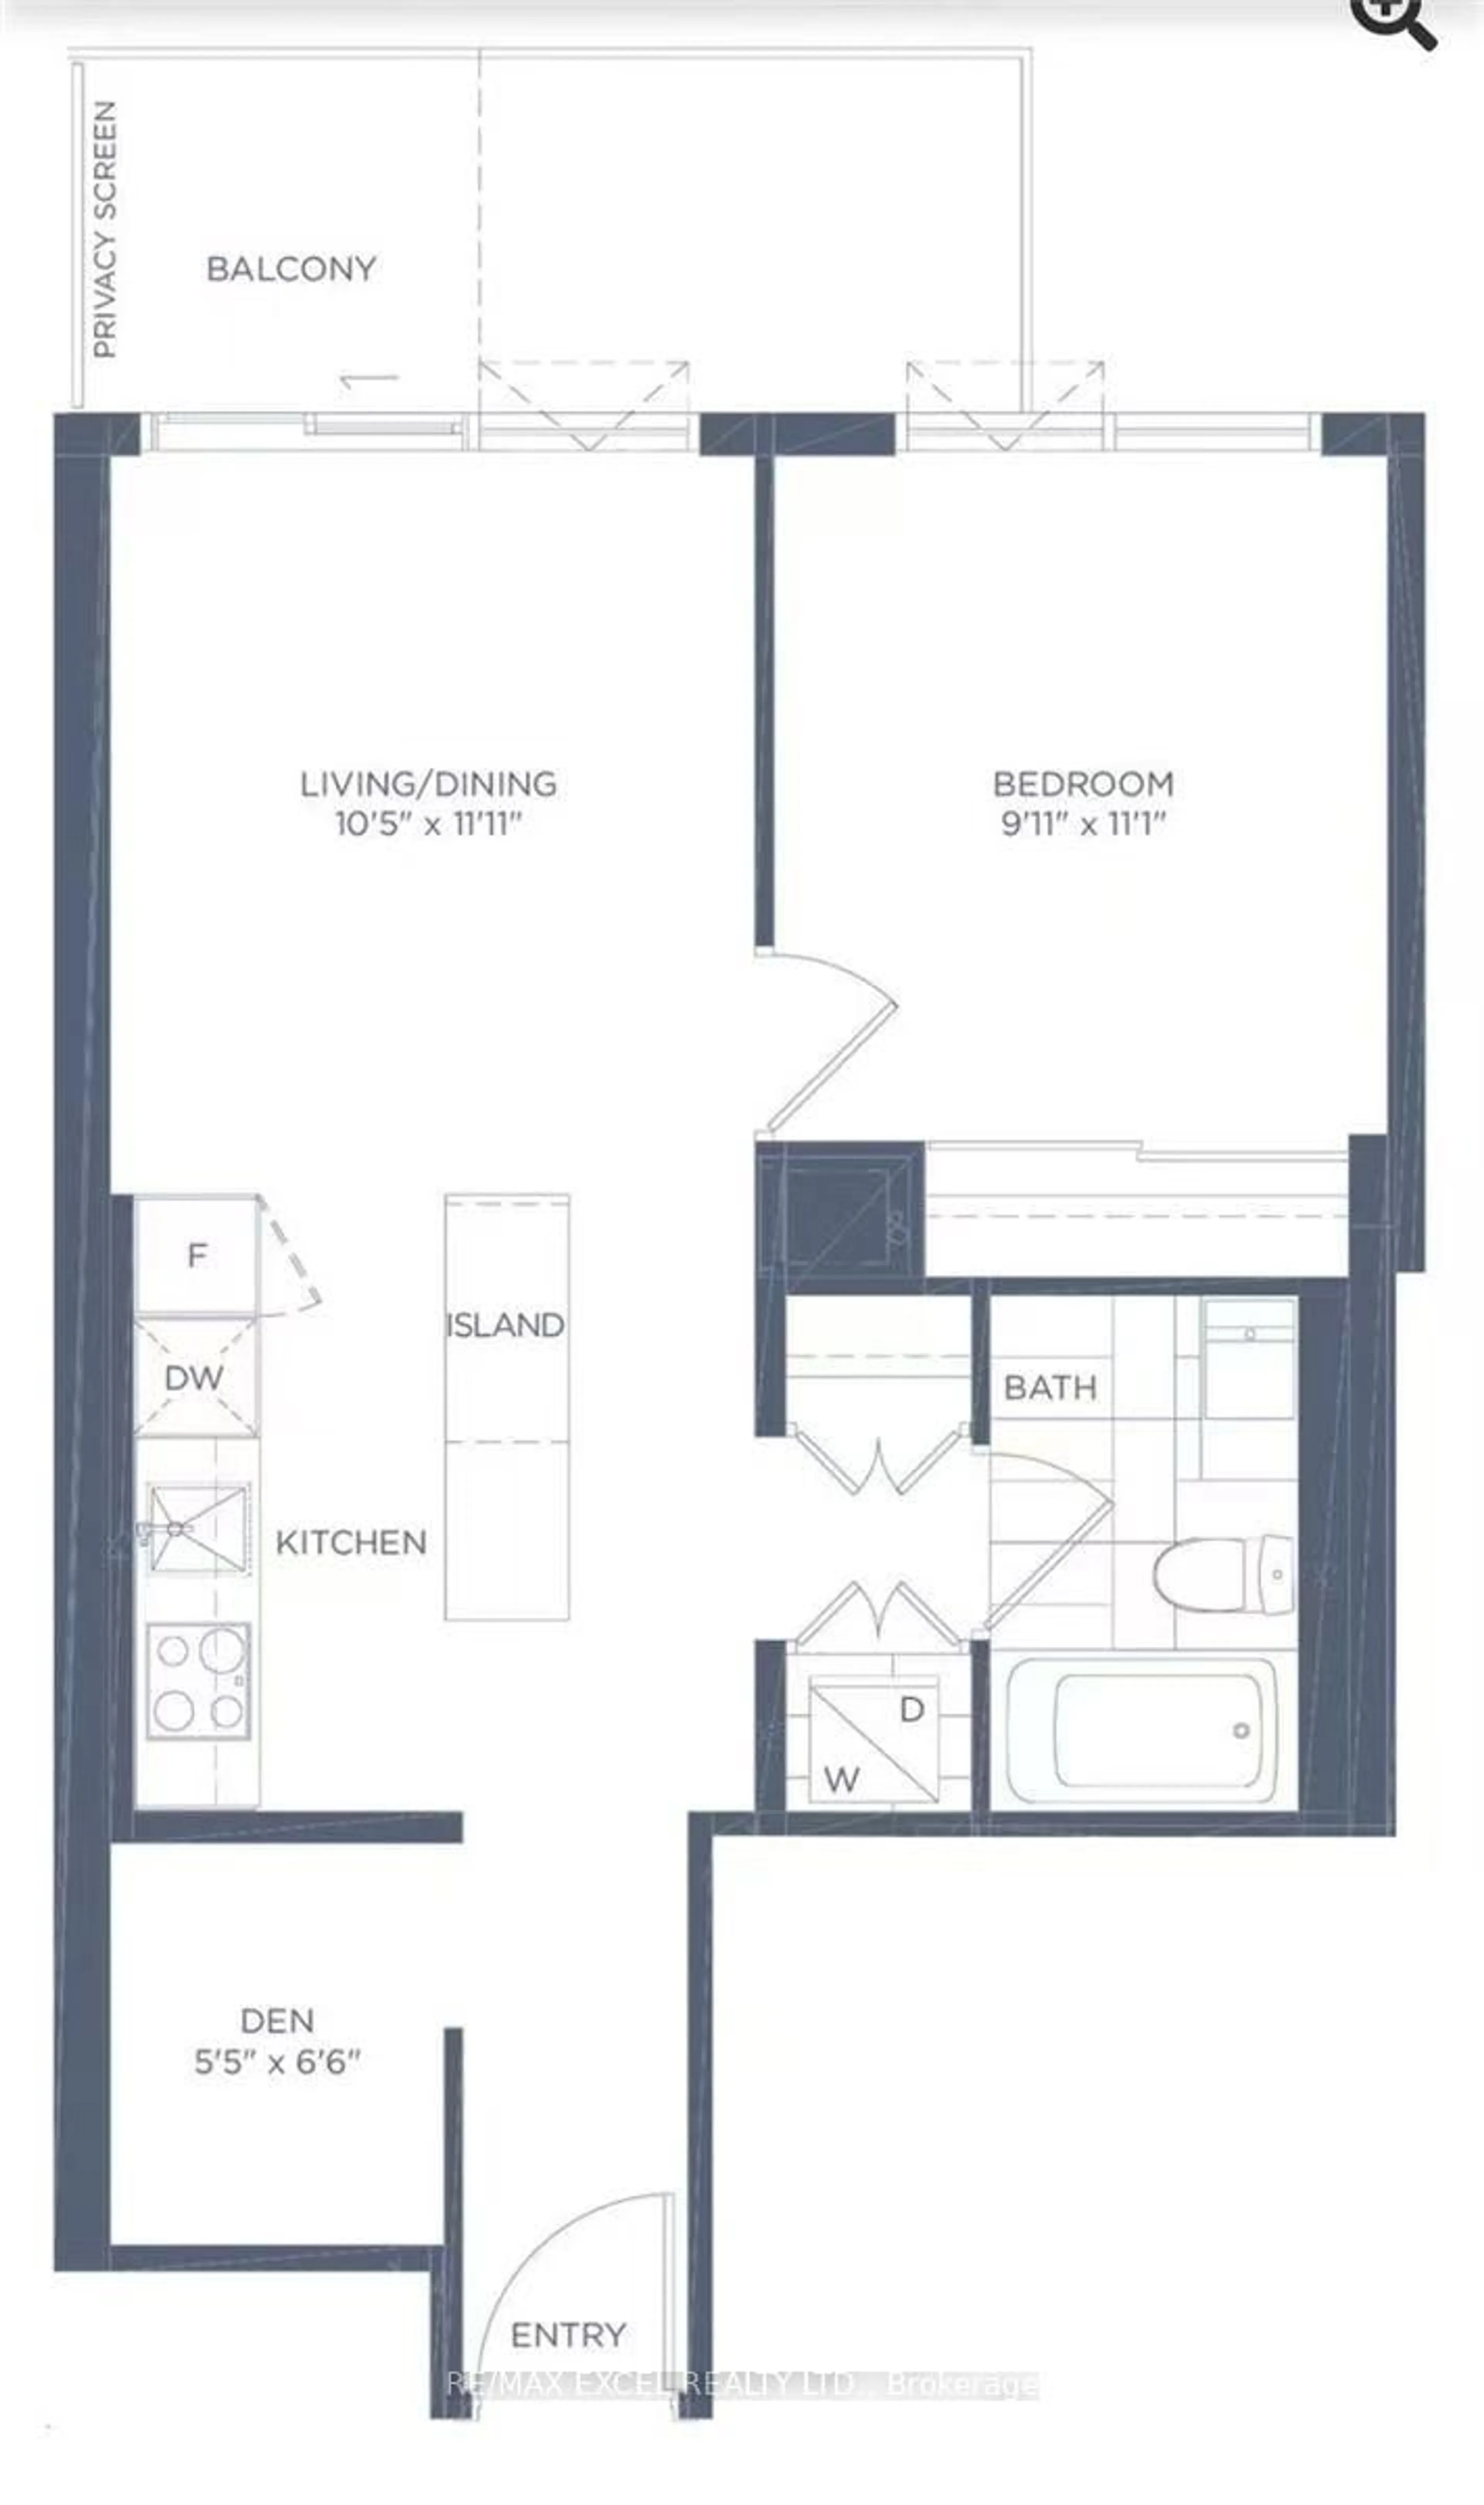
Stunning 1+Den suite with east exposure in the prestigious Lighthouse East Tower by Daniels. This bright and spacious unit features 9-ft ceilings, floor-to-ceiling windows, laminate flooring throughout, and beautiful lake and city views. The modern kitchen offers luxurious finishes, built-in appliances, ample cabinetry, and a centre island, perfect for everyday dining and entertaining. The separate den is ideal for a home office or study area. Enjoy a private balcony and an exceptional waterfront lifestyle just steps from the lake, Sugar Beach, TTC, Loblaws, St. Lawrence Market, George Brown College, and scenic waterfront trails, with easy access to the Gardiner Expressway. Includes fridge, cooktop, oven, dishwasher, microwave, stacked washer and dryer, all existing light fixtures, one parking space, and one locker.
Property Details
Interior
Features
Ground Floor
Kitchen
3.63 x 3.17Laminate / Stainless Steel Appl / Centre Island
Living
3.63 x 3.17Laminate / Window Flr to Ceil / W/O To Balcony
Dining
3.38 x 3.17Laminate / Combined W/Kitchen / Open Concept
Br
3.37 x 3.02Laminate / Closet / Large Window
Exterior
Features
Parking
Garage spaces 1
Garage type Underground
Other parking spaces 0
Total parking spaces 1
Condo Details
Amenities
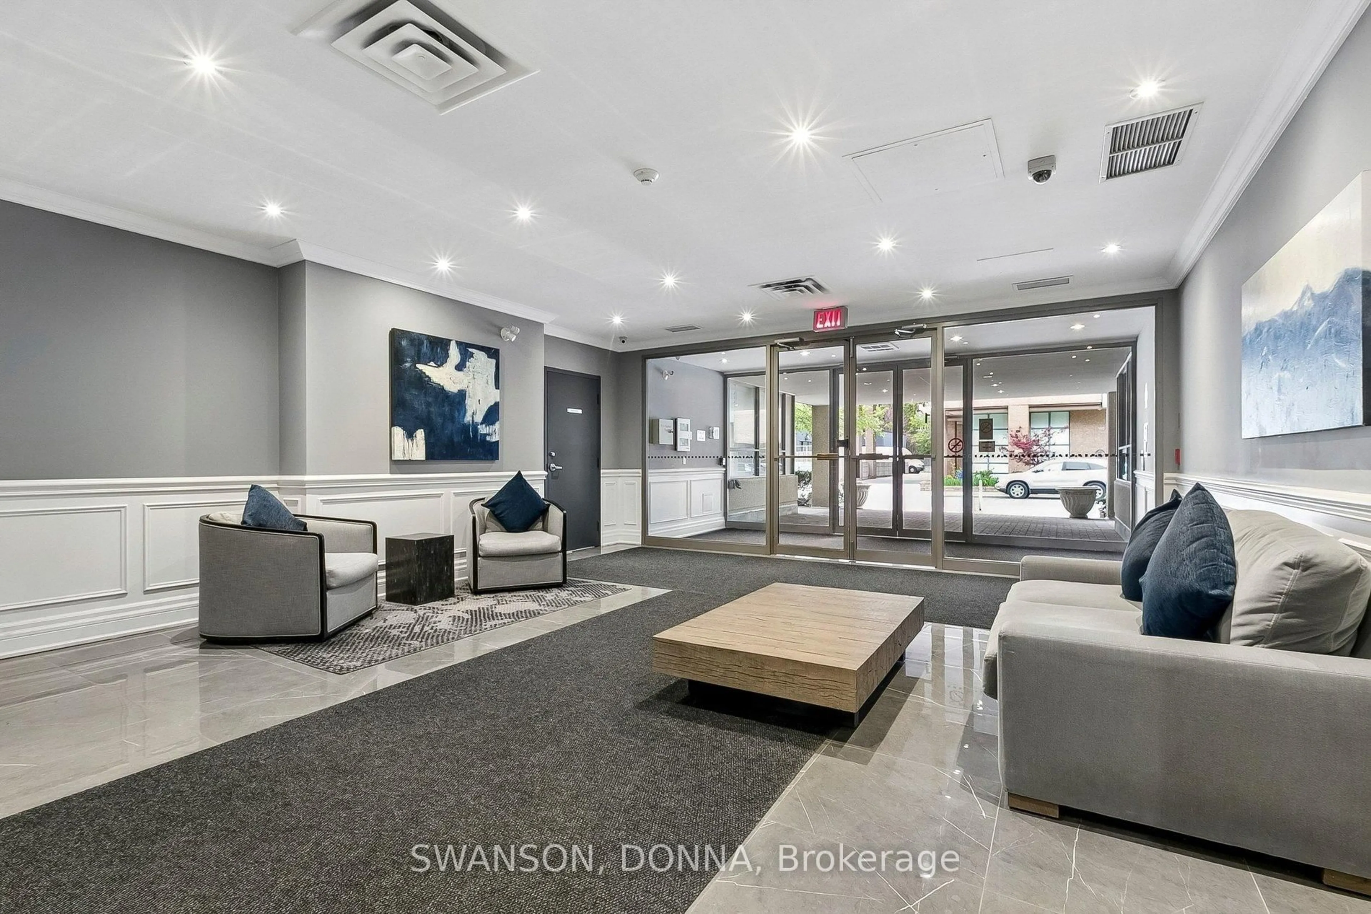
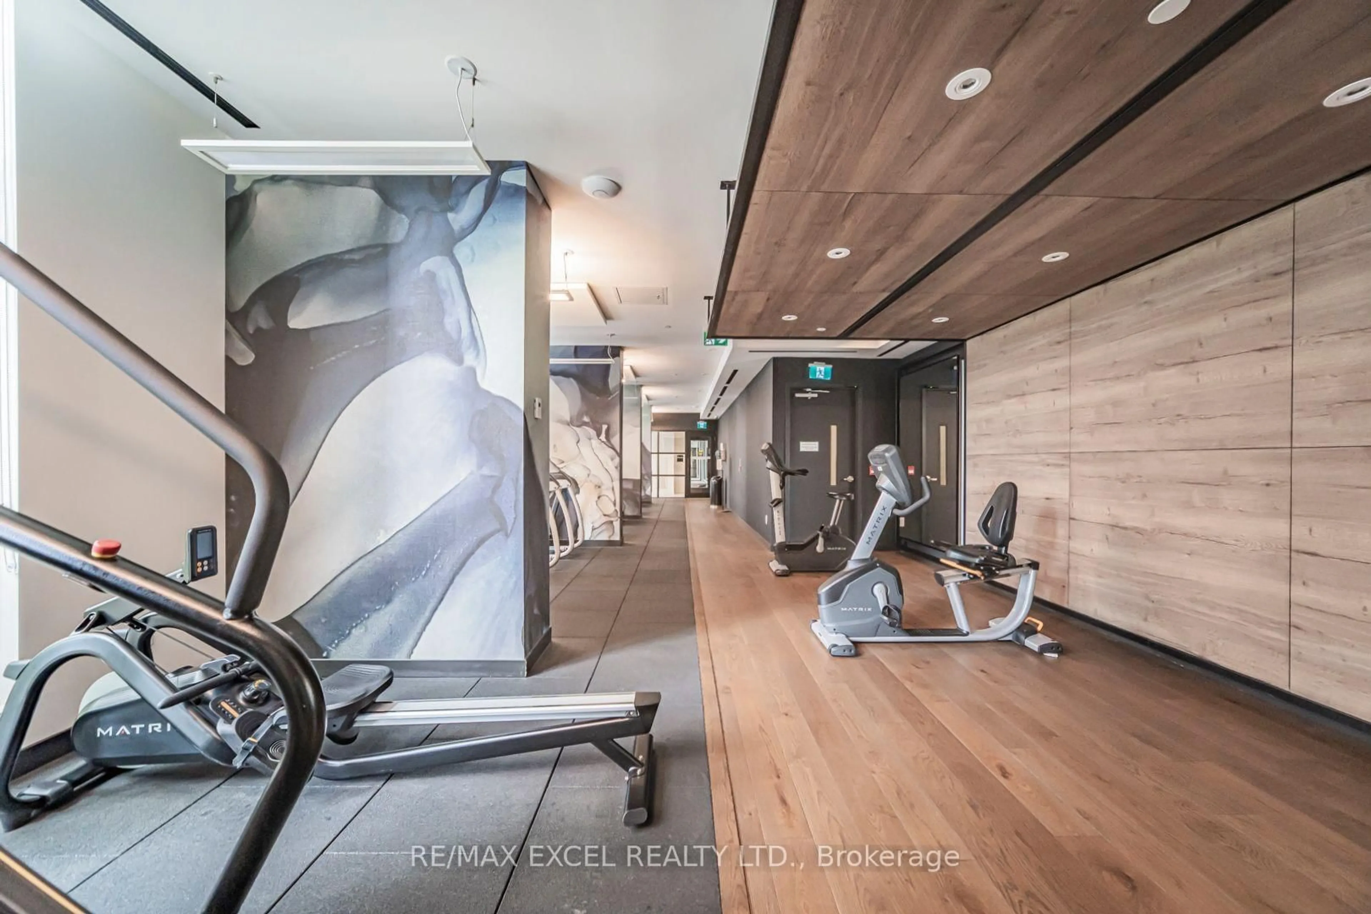
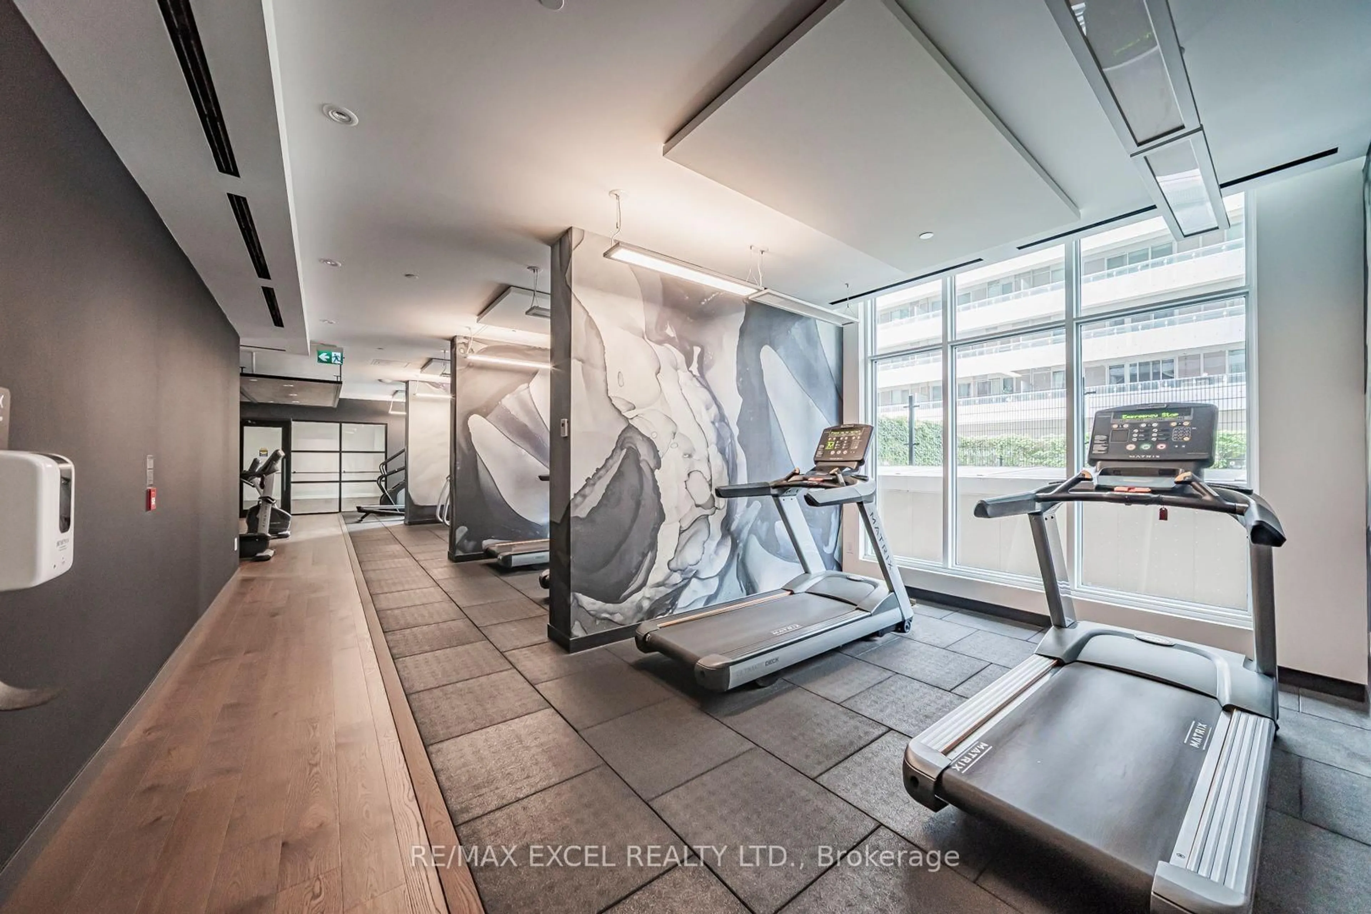
Concierge, Gym, Party/Meeting Room
Inclusions
Property History
 48
48