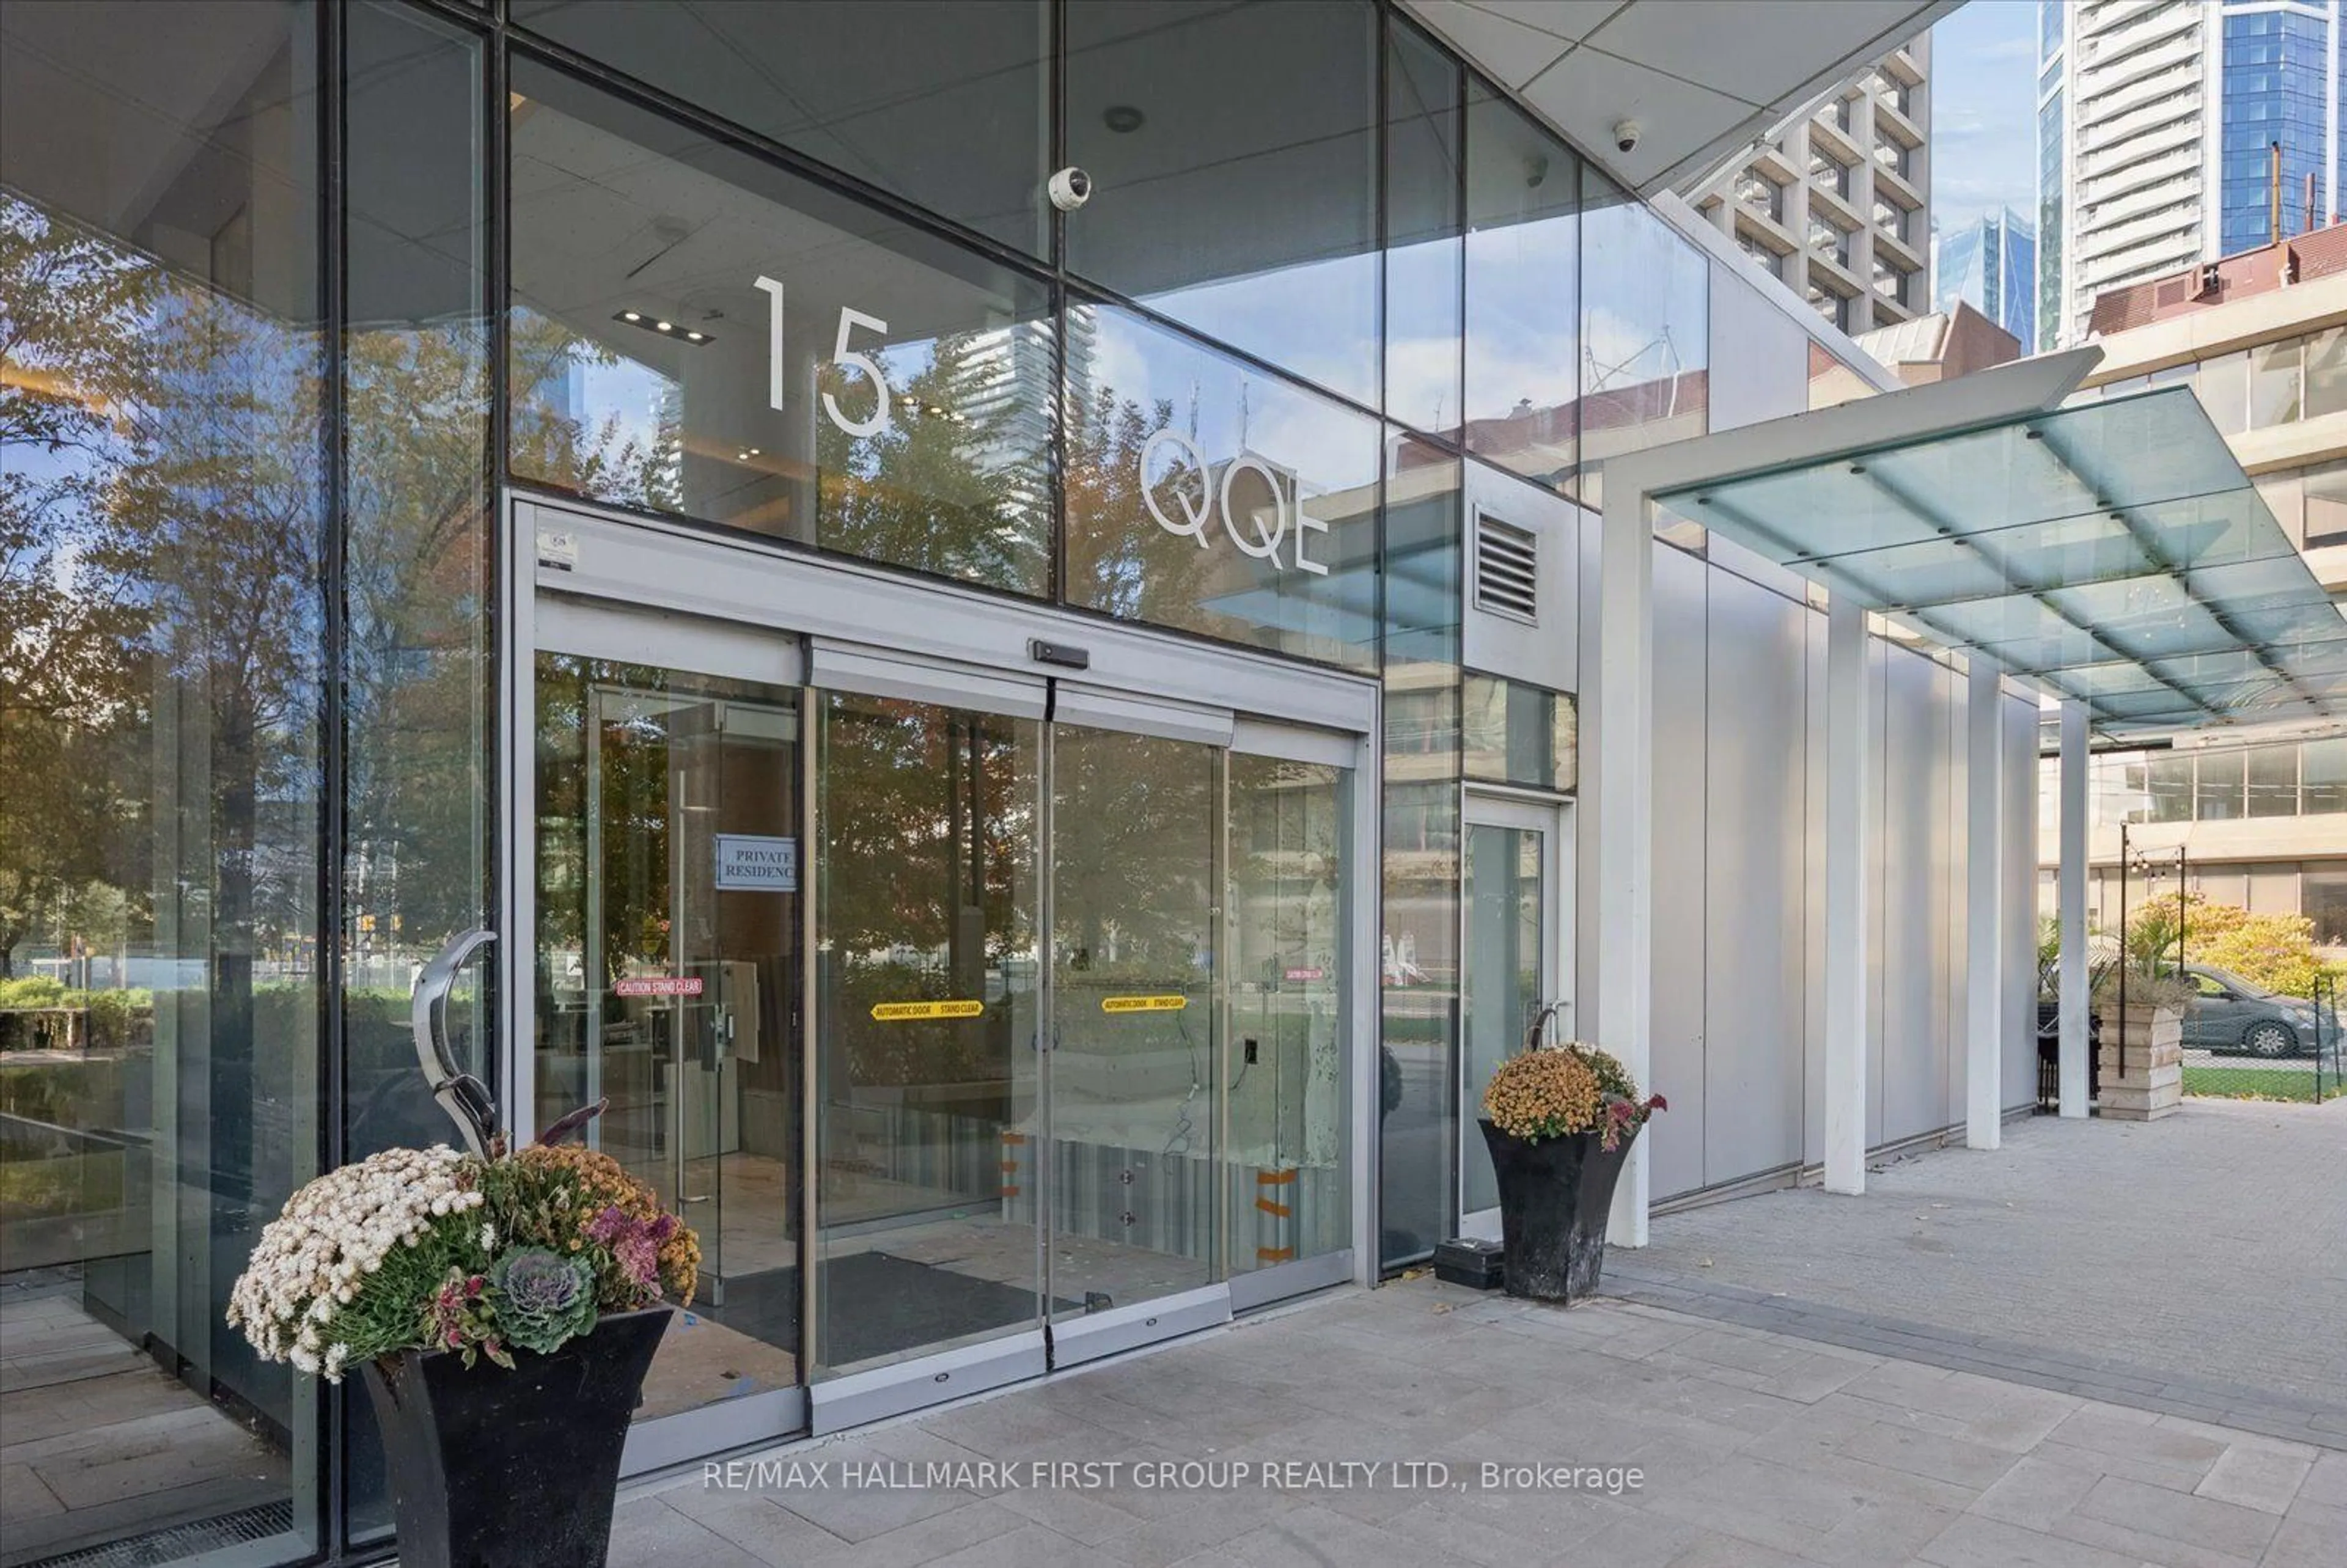
15 Queens Quay #208, Toronto, Ontario M5E 0A5
Contact us about this property
Highlights
Estimated valueThis is the price Wahi expects this property to sell for.
The calculation is powered by our Instant Home Value Estimate, which uses current market and property price trends to estimate your home’s value with a 90% accuracy rate.Not available
Price/Sqft$971/sqft
Monthly cost
Open Calculator
Description
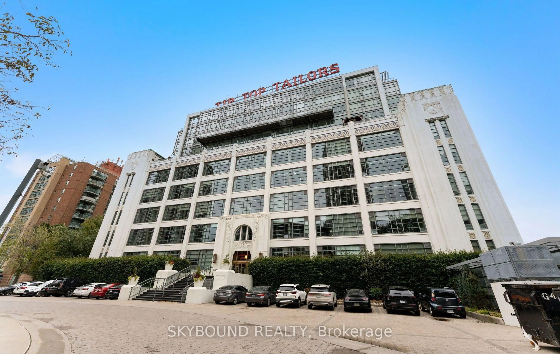
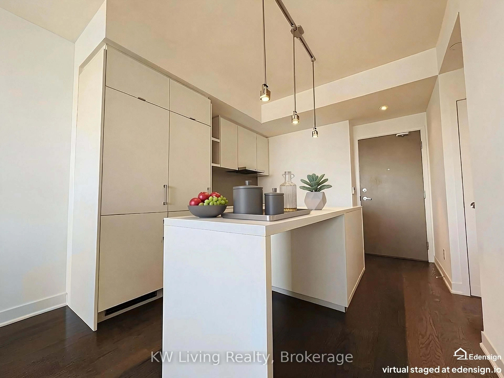
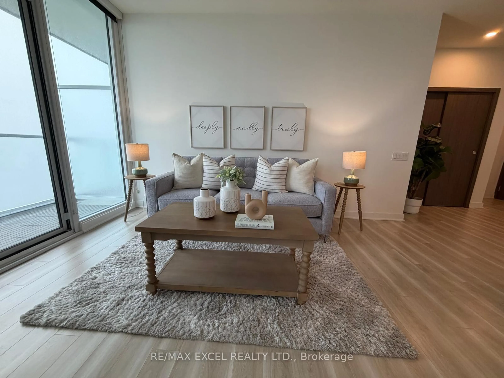
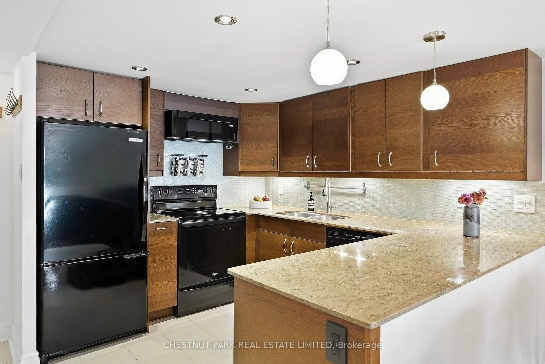
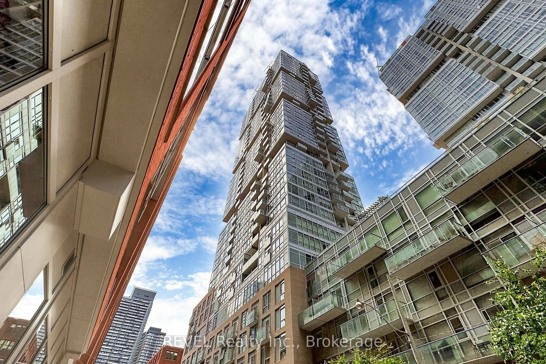
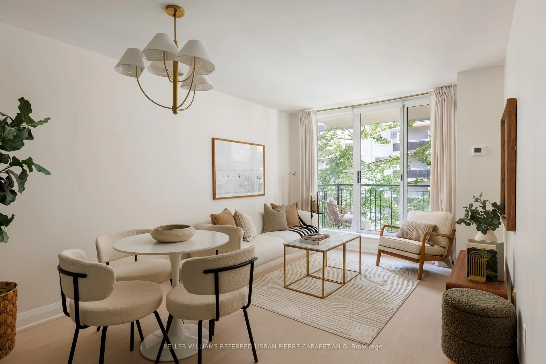
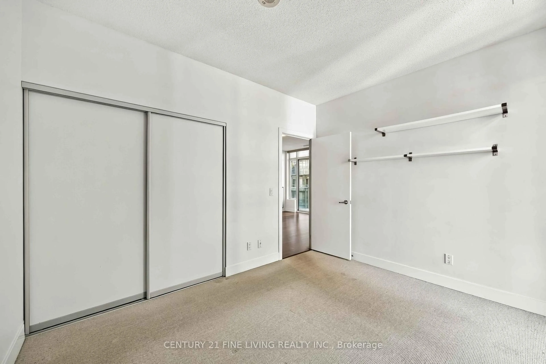
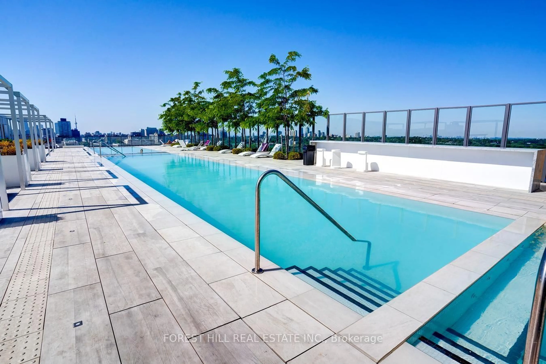
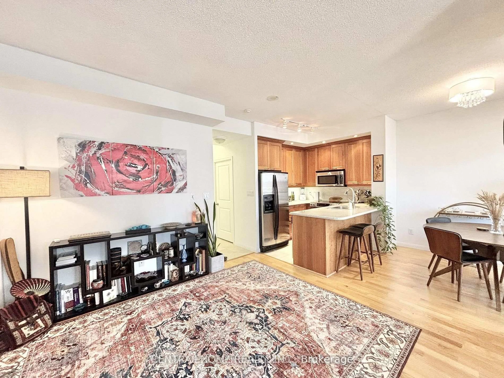
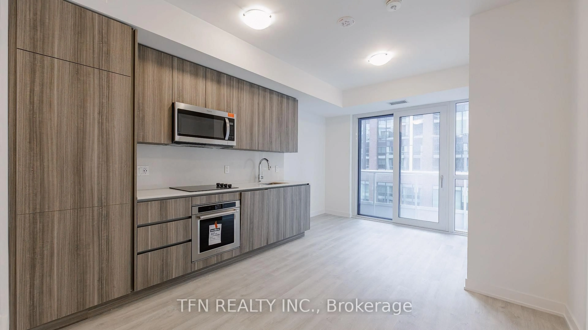
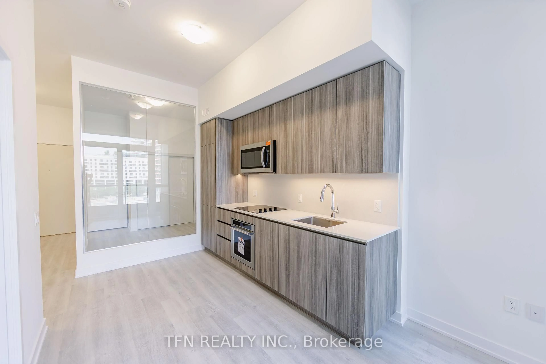
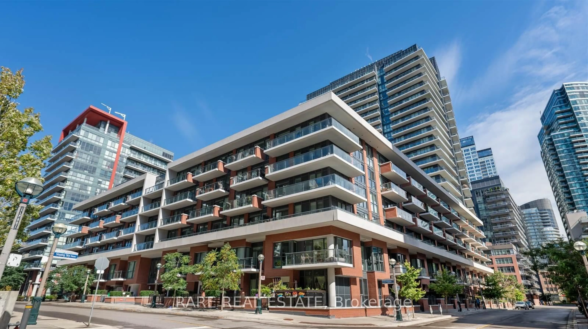
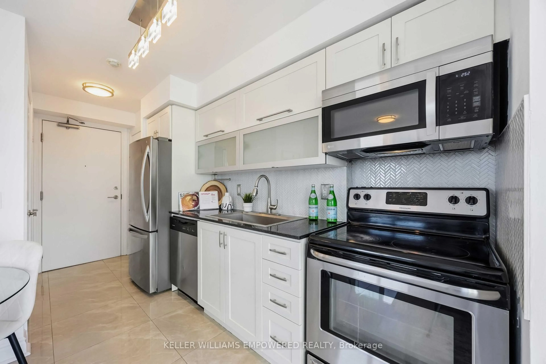
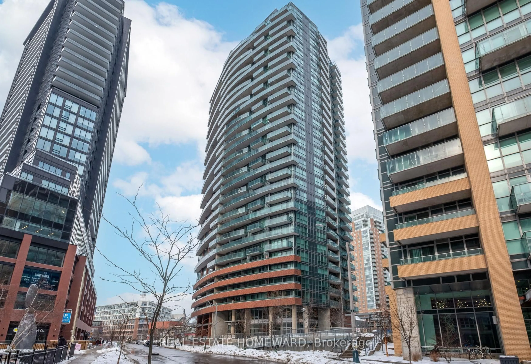
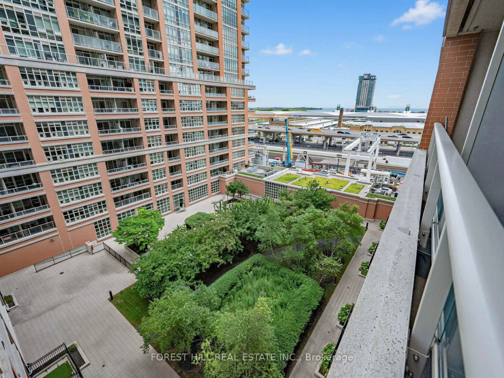
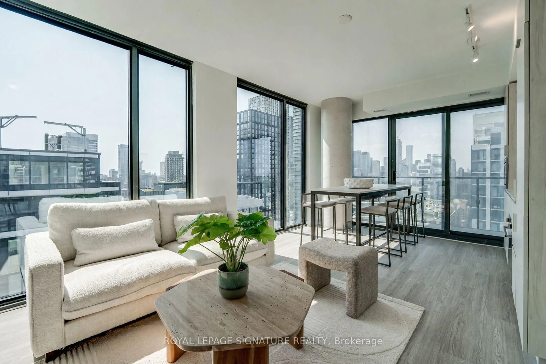
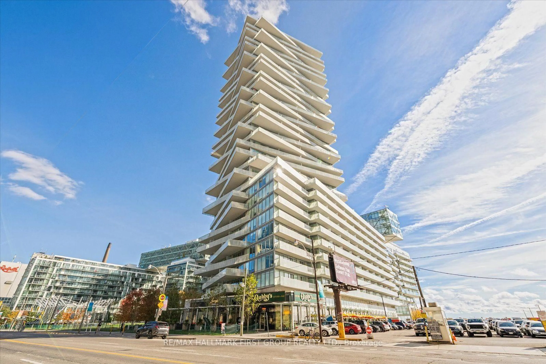
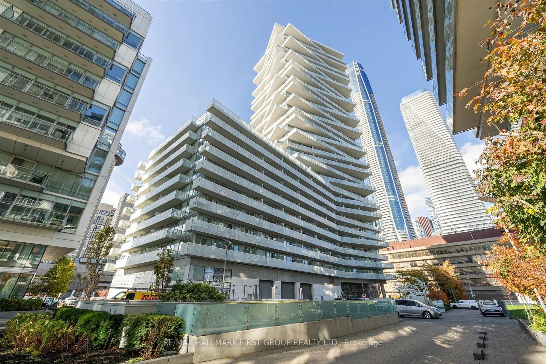
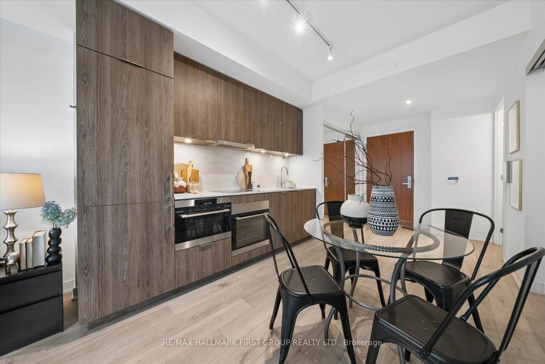
Experience premium waterfront living at the prestigious Tower On The Lake Condos at 15 Queens Quay East! This one-bedroom-plus den condo features a modern kitchen with built in appliances, an undermount sink, under-cabinet lighting and a lovely breakfast area. The living area has bright floor-to-ceiling windows and the walk-out to a large balcony; a great space to enjoy your morning coffee or to relax in the evening! The primary bedroom features a double closet and a private walk-out to the balcony. The separate den space boasts a sliding door for additional privacy and serves as a perfect home office, study, or cozy reading nook! This unit is conveniently located on the 2nd floor, no need to wait for the elevator! Other features include in-suite laundry with stacked washer and dryer, central air conditioning and beautiful laminate flooring throughout. Residents of the Tower On The Lake enjoy a 24-hour concierge, outdoor rooftop swimming pool and sun deck, a library, theatre, party rooms, gym/fitness room with a yoga studio, a sauna and indoor pool. Just steps to Toronto's Harbourfront, The Distillery Historic District, grocery stores, cafes, restaurants, banks, parks, and schools. Walk to Union Station, the underground PATH network, Scotiabank Arena, Rogers Centre, CN Tower, Ripley's Aquarium, St. Lawrence Market and the financial and entertainment districts. Enjoy the multi-use Martin Goodman walking, running, and cycling trail across Queens Quay East and West with restaurants, cafes, lounges, theatre, HTO, and Sugar Beaches. Nearby Queen's Quay Terminal, Harbourfront Centre, Jack Layton Ferry Terminal boats to Centre Island, yacht clubs, and Billy Bishop City Airport.
Property Details
Interior
Features
Main Floor
Kitchen
2.9 x 3.03B/I Appliances / Undermount Sink / Breakfast Area
Living
3.1 x 3.09Laminate / Window Flr to Ceil / W/O To Balcony
Primary
3.46 x 2.55Laminate / Double Closet / W/O To Balcony
Den
1.72 x 2.54Laminate / Separate Rm / Sliding Doors
Exterior
Features
Condo Details
Amenities
Exercise Room, Indoor Pool, Outdoor Pool, Sauna, Concierge, Gym
Inclusions
Property History
 25