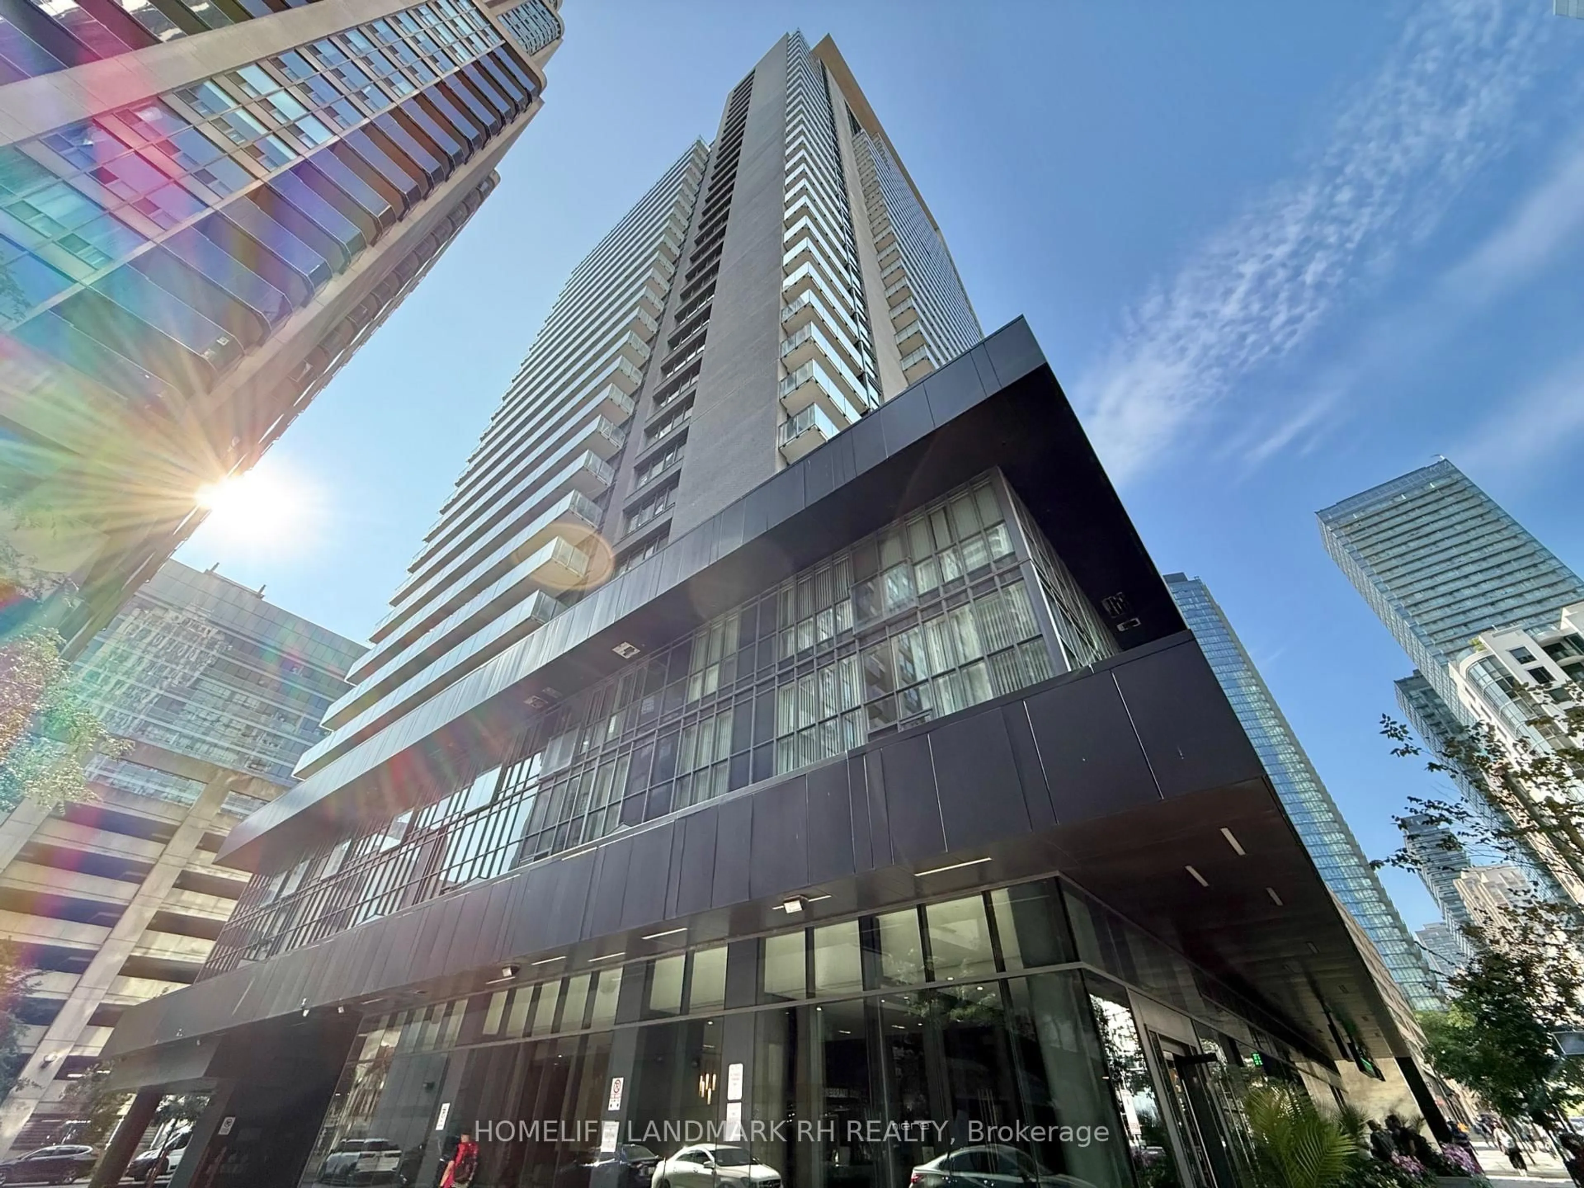
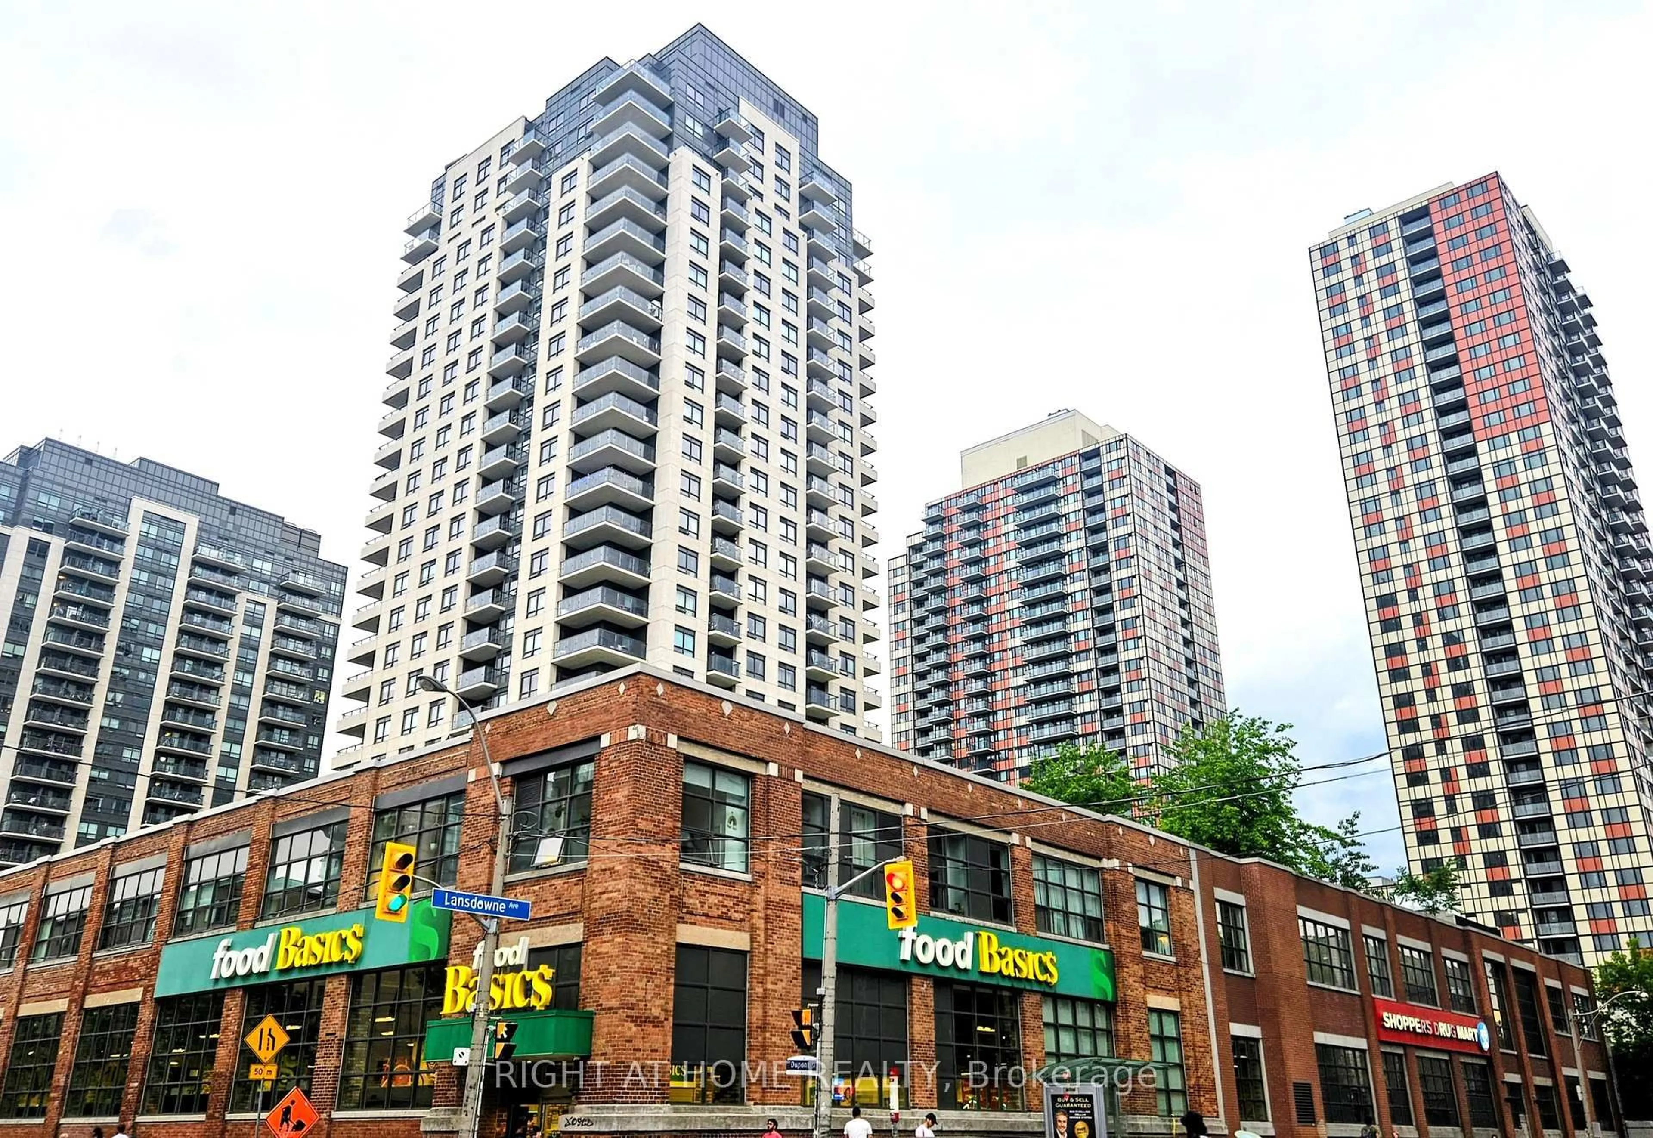
100 Western Battery Rd #1502, Toronto, Ontario M6K 3S2
Contact us about this property
Highlights
Estimated valueThis is the price Wahi expects this property to sell for.
The calculation is powered by our Instant Home Value Estimate, which uses current market and property price trends to estimate your home’s value with a 90% accuracy rate.Not available
Price/Sqft$772/sqft
Monthly cost
Open Calculator
Description
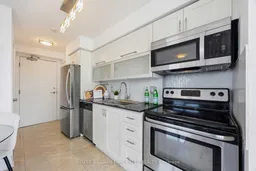
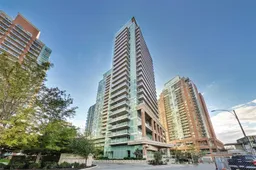
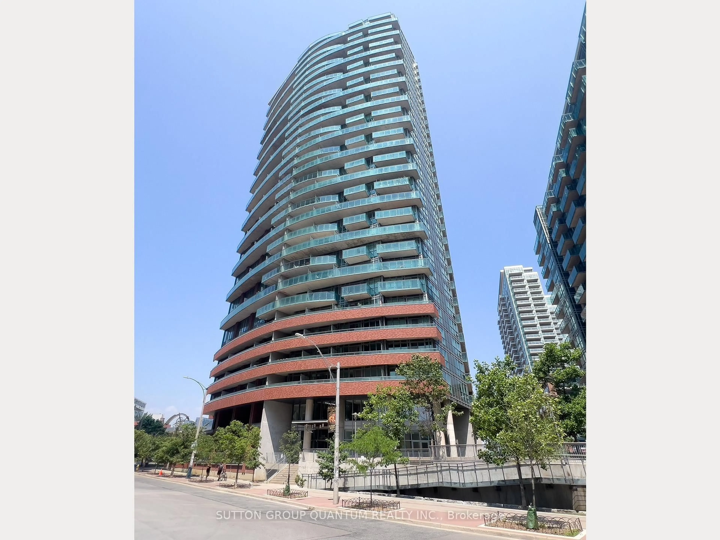
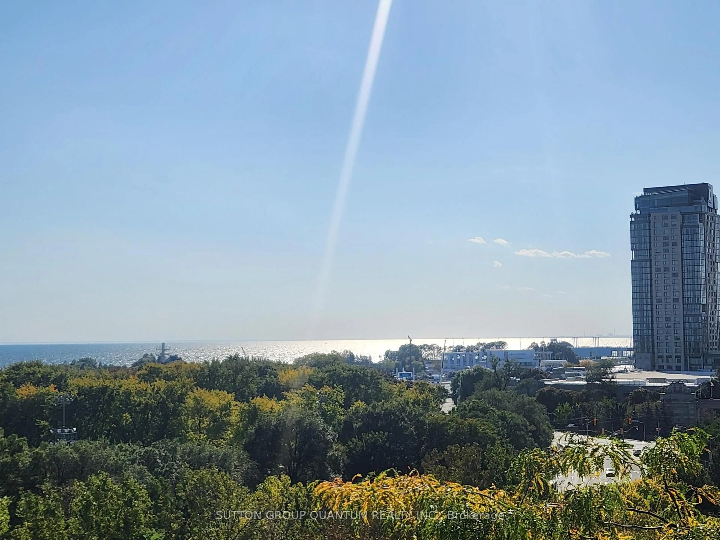
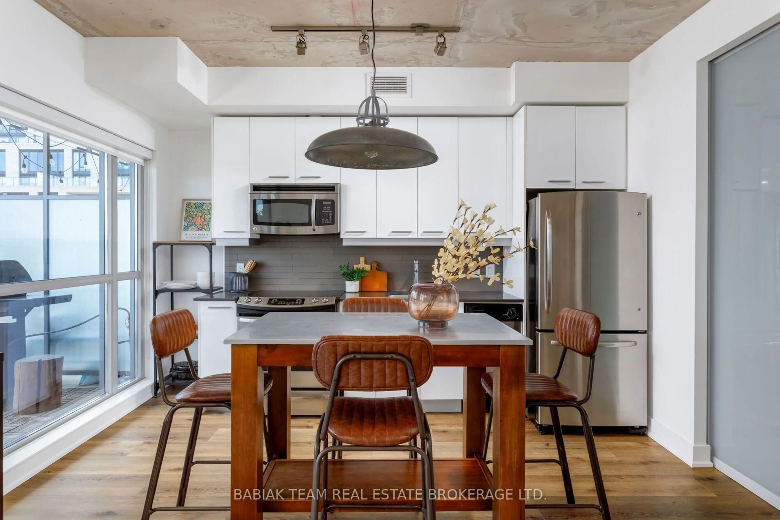
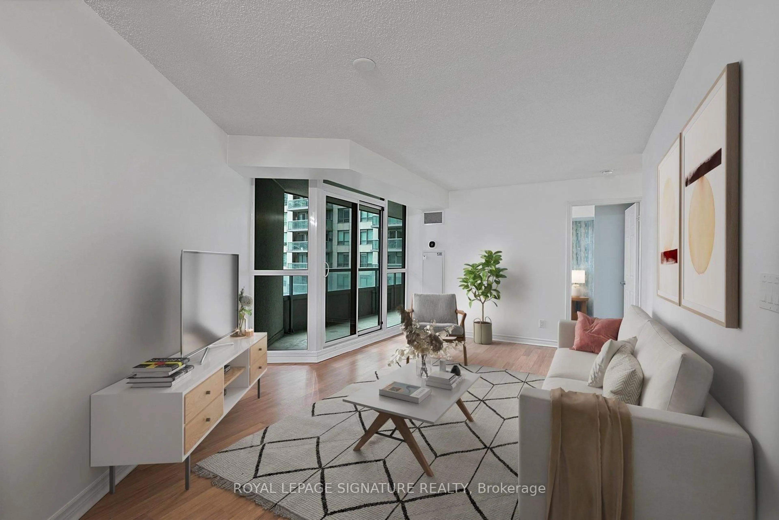
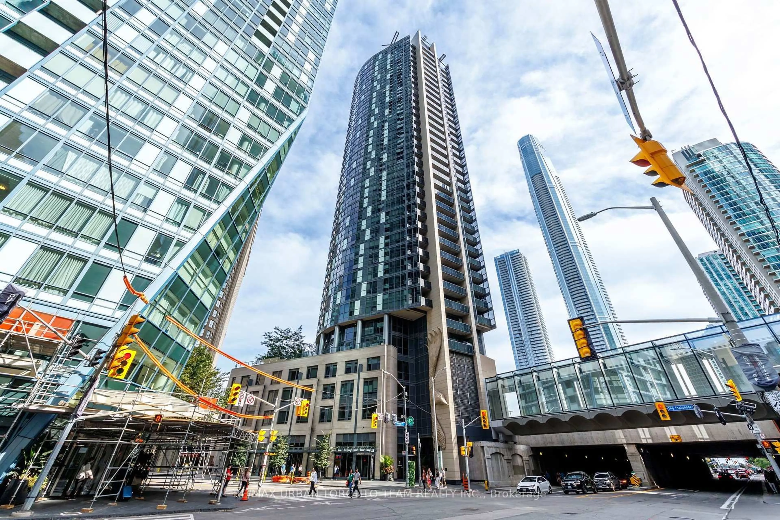
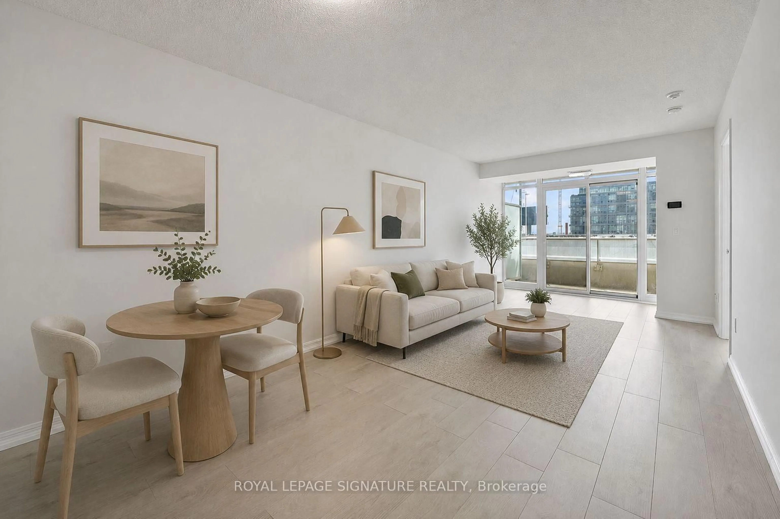
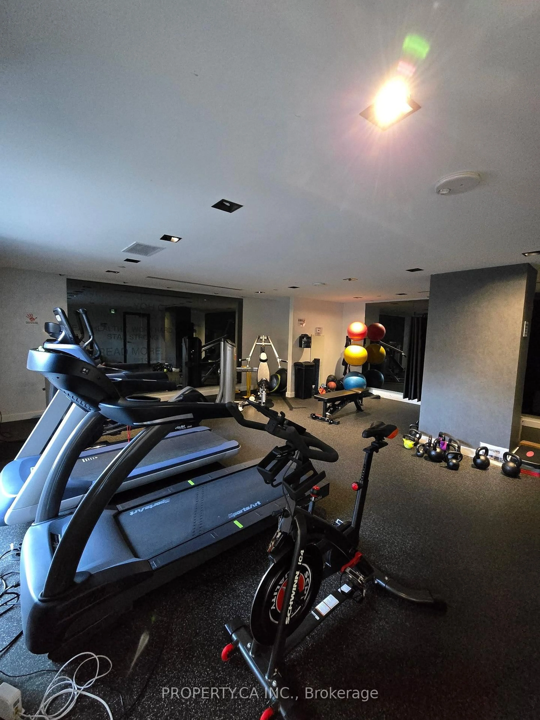
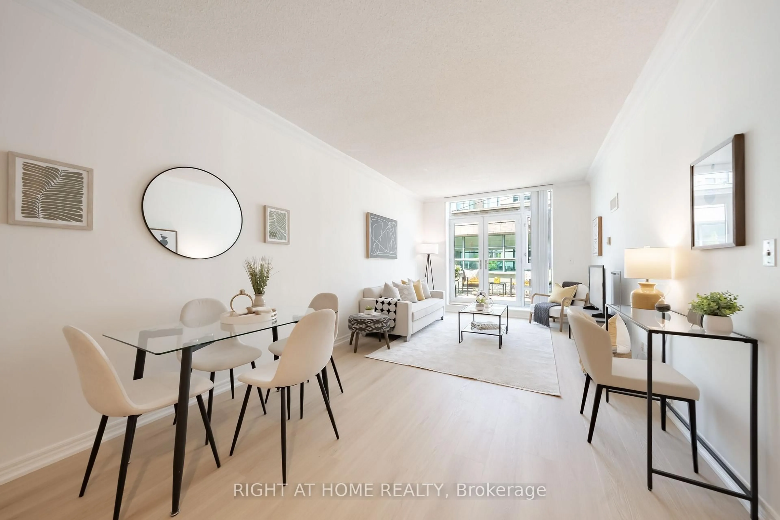
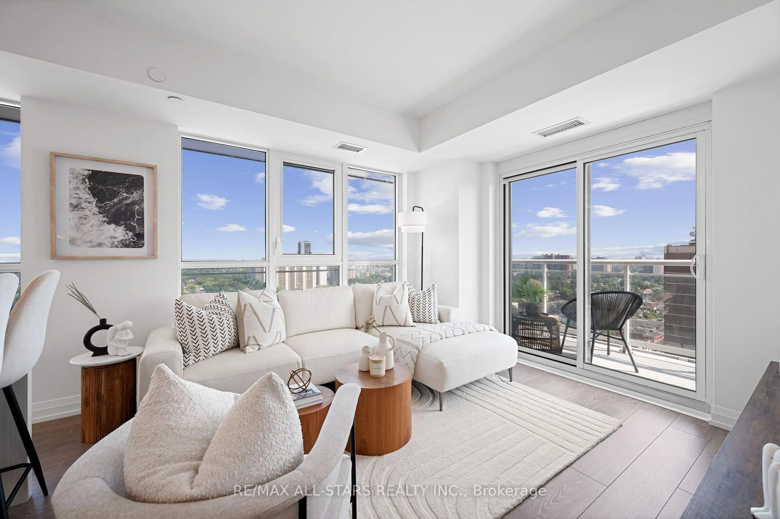
Welcome to this prestigious Liberty Village residence, where breathtaking South/East views, abundant natural light, and sophisticated urban living come together in this rare one-bedroom plus den corner suite. Floor-to-ceiling windows showcase stunning lake and city views, including beautiful views of Lake Ontario, while creating a bright, airy atmosphere throughout. Step onto the oversized balcony and enjoy generous outdoor space with an unobstructed outlook. The sprawling, thoughtfully designed layout offers excellent functionality and flexibility for everyday living and entertaining. The spacious primary bedroom features a double closet, while the well-designed den provides the flexibility to serve as a private home office or second bedroom. The modern kitchen is equipped with stainless steel appliances and flows seamlessly into the living area, creating a bright and inviting space. Freshly painted throughout, including the kitchen cabinets, doors, and baseboards. Enjoy an impressive selection of amenities, including an indoor pool, theatre room, billiards room, games room, party room, cyber lounge, and more. Ideally situated near Exhibition GO and Billy Bishop Airport, with convenient access to transit and major transportation routes. Surrounded by parks, schools, shopping, community amenities, and essential services, with everything you need for a convenient and connected urban lifestyle. A rare corner residence offering spectacular views, abundant natural light, generous outdoor space, and exceptional amenities in the heart of Liberty Village. Experience elevated city living at its finest!
Property Details
Interior
Features
Flat Floor
Living
4.2 x 3.3Combined W/Dining / W/O To Balcony / Ceramic Floor
Dining
4.2 x 3.3Combined W/Living / Open Concept / Ceramic Floor
Kitchen
3.4 x 1.6Open Concept / Stainless Steel Appl / Ceramic Floor
Primary
3.6 x 3.2Double Closet / Window / Broadloom
Exterior
Features
Parking
Garage spaces 1
Garage type Underground
Other parking spaces 0
Total parking spaces 1
Condo Details
Amenities
Exercise Room, Indoor Pool, Party/Meeting Room, Visitor Parking, Media Room, Games Room
Inclusions
Property History
30