Open: Sat, 2PM to 4PM
Unknown for 297 College St #706, Toronto Ontario M5T 0C2
9 mins on Market

297 College St #706, Toronto, Ontario M5T 0C2

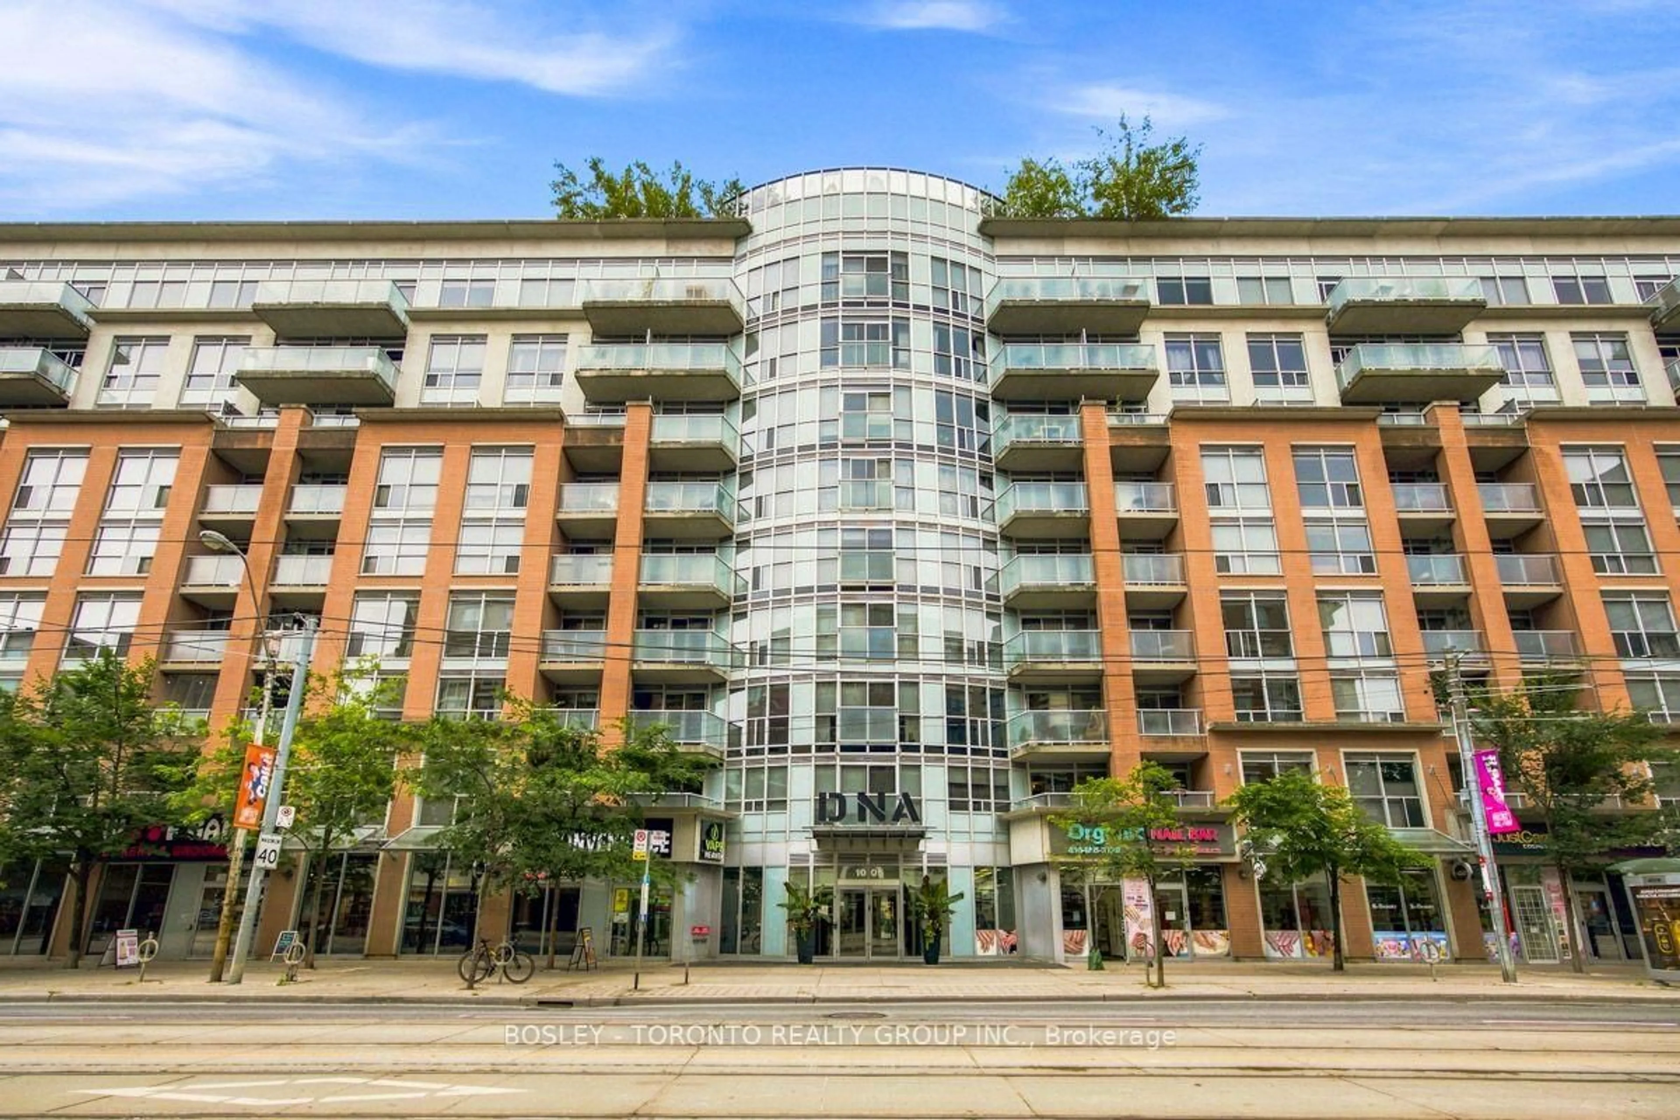
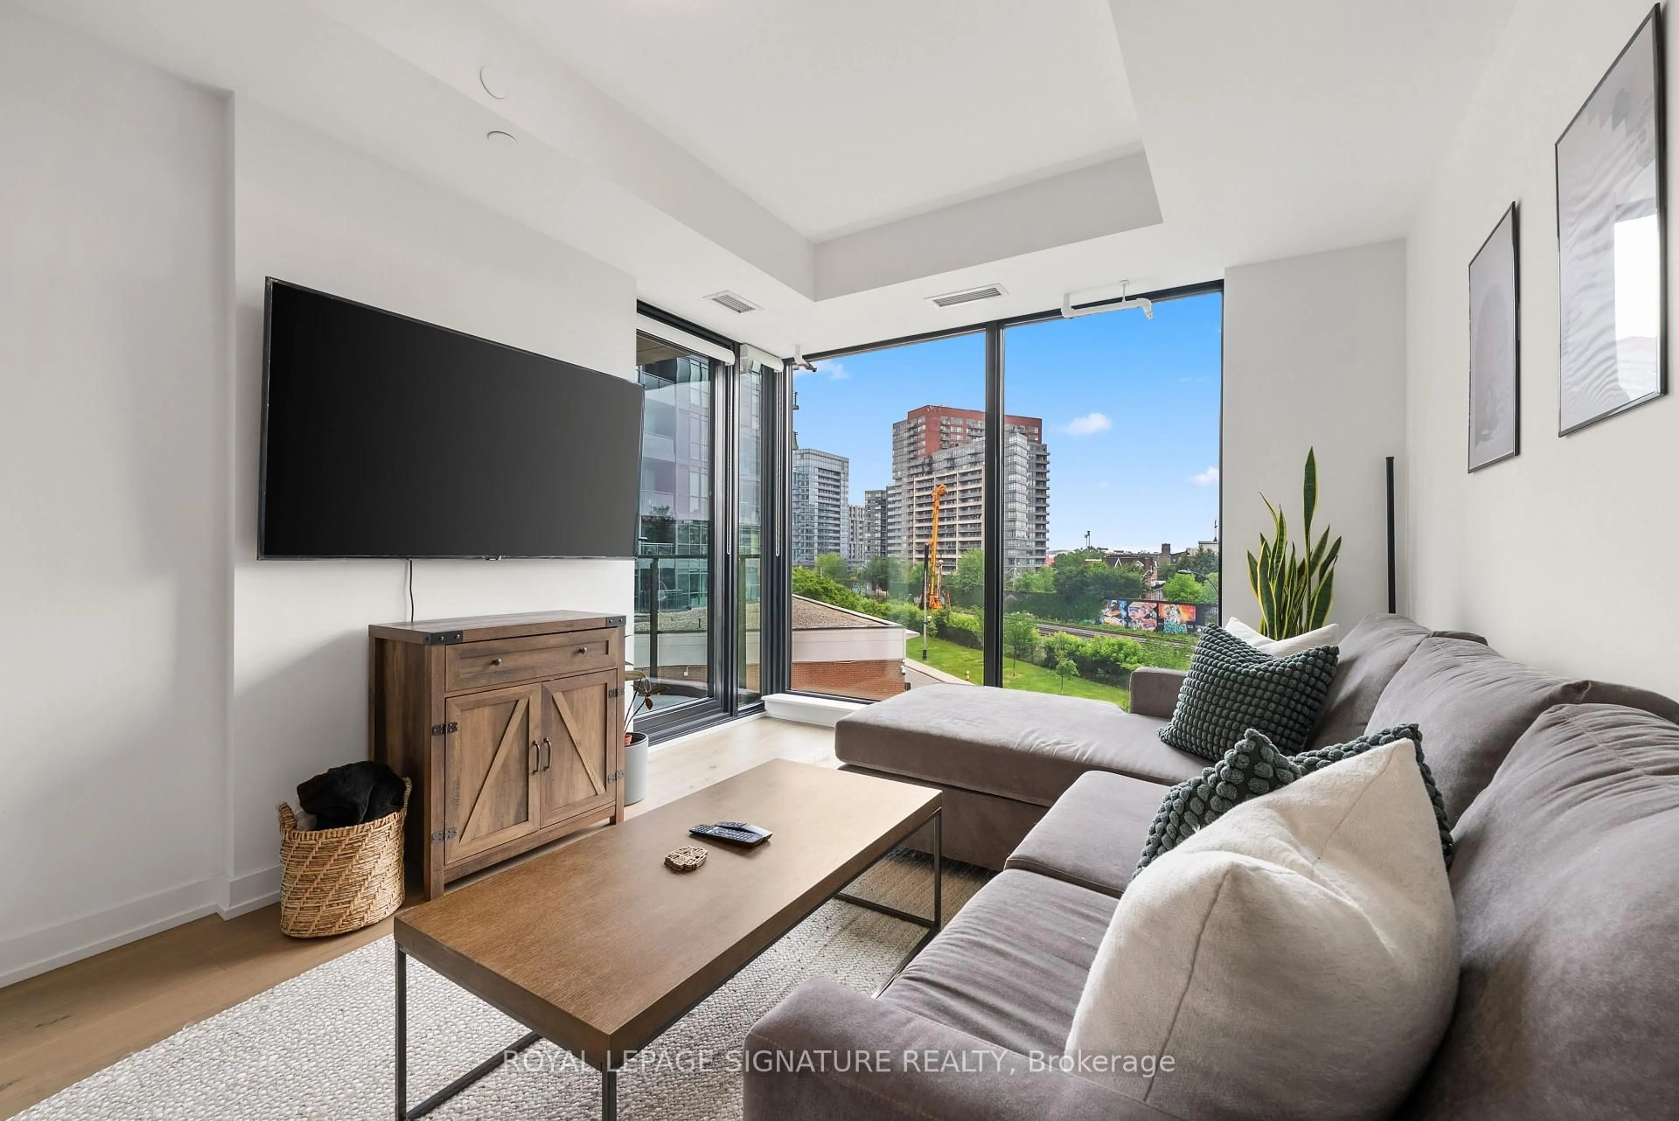
In the same building:
-
Condo
2 + 1
2
~900-999 sqft
$788,000
Get pre-qualifiedPowered by nesto
Condo
2 + 1
2
~900-999 sqft

Contact us about this property

Call

Highlights

Property Estimate

Days on market9 mins

Estimated valueNot available

Price/Sqft$832/sqft

Monthly cost

Open Calculator

Description

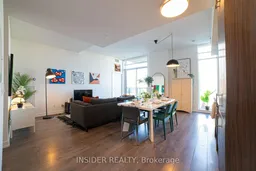
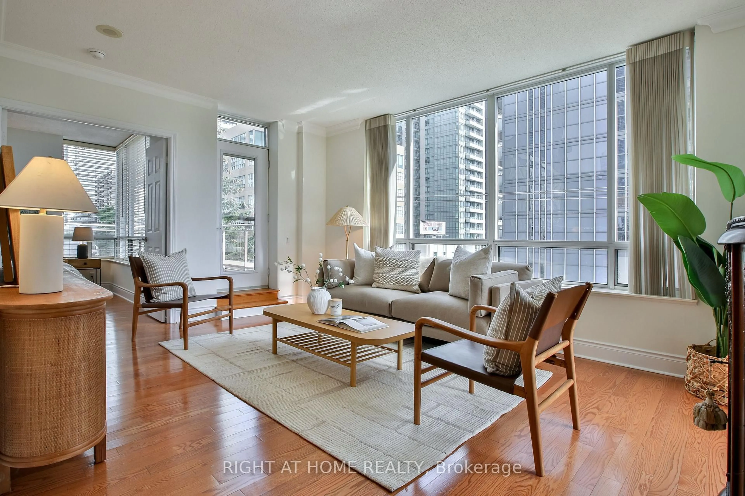
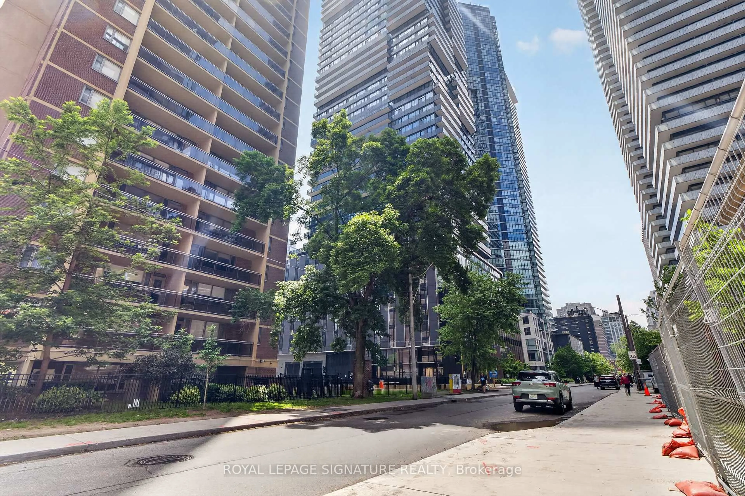
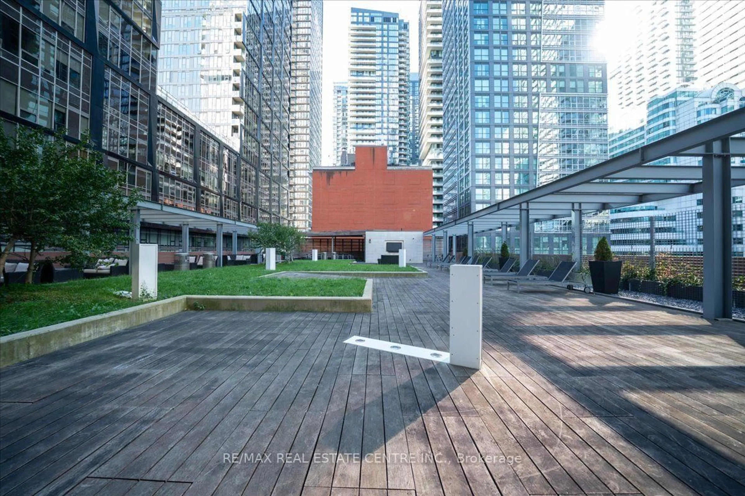
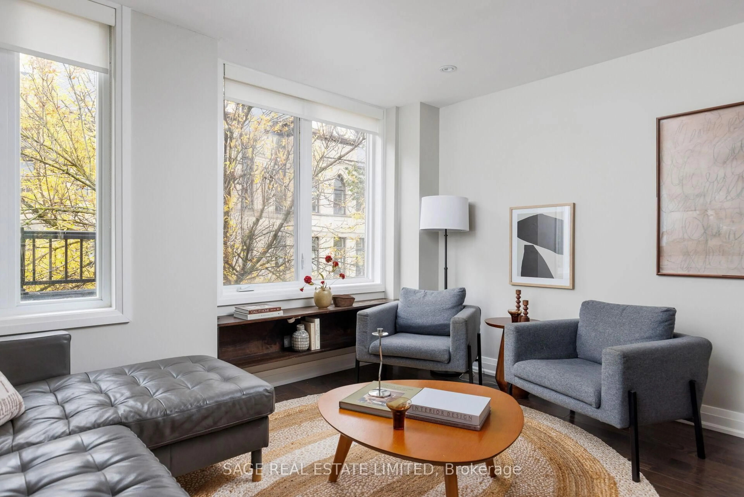
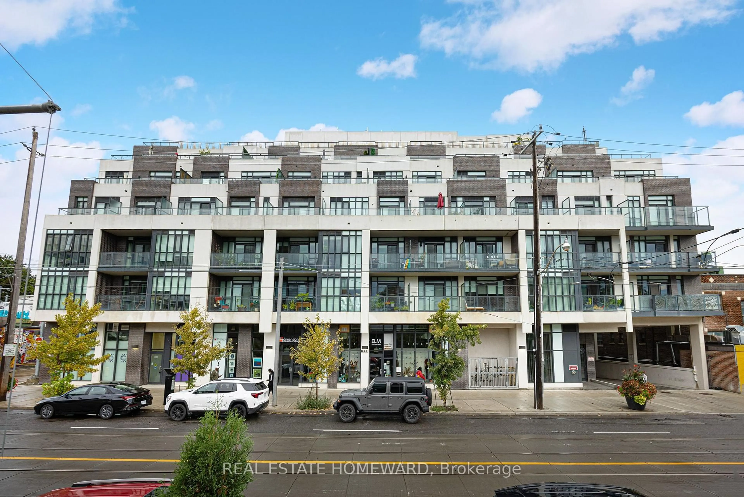
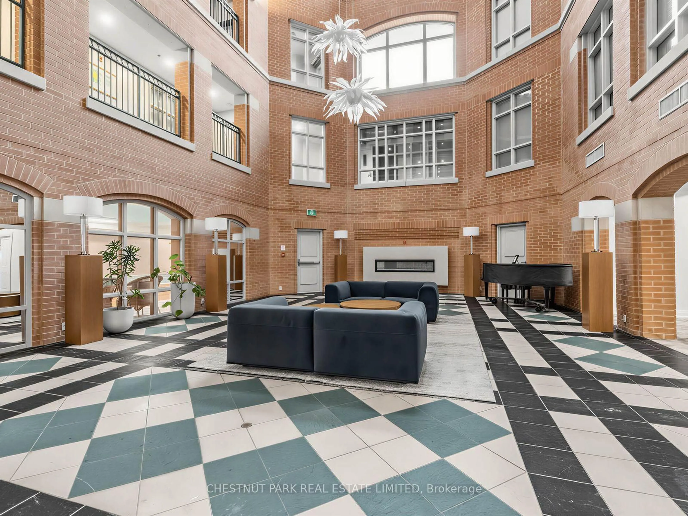
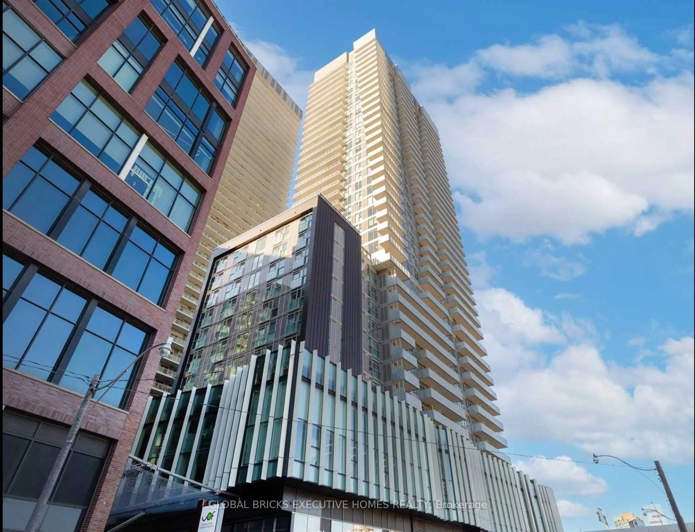
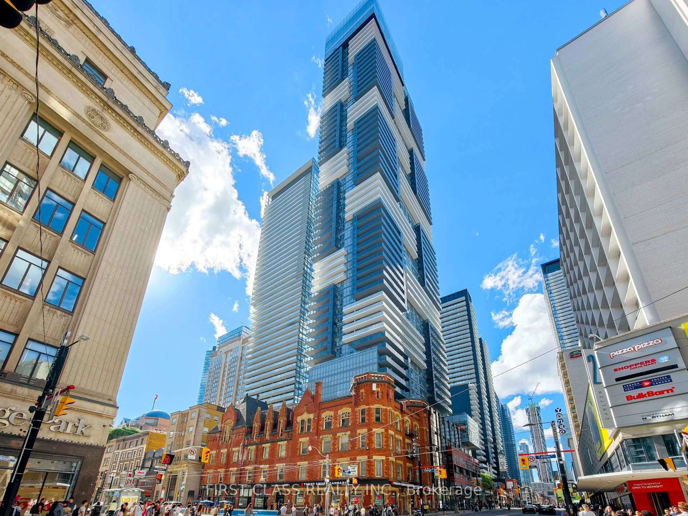
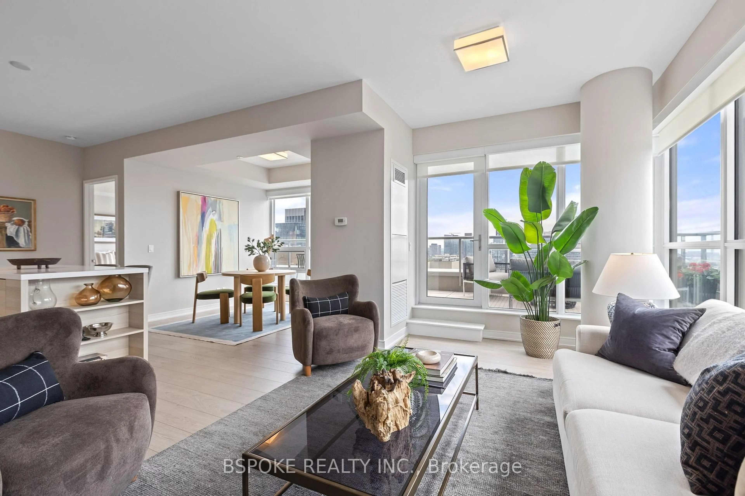
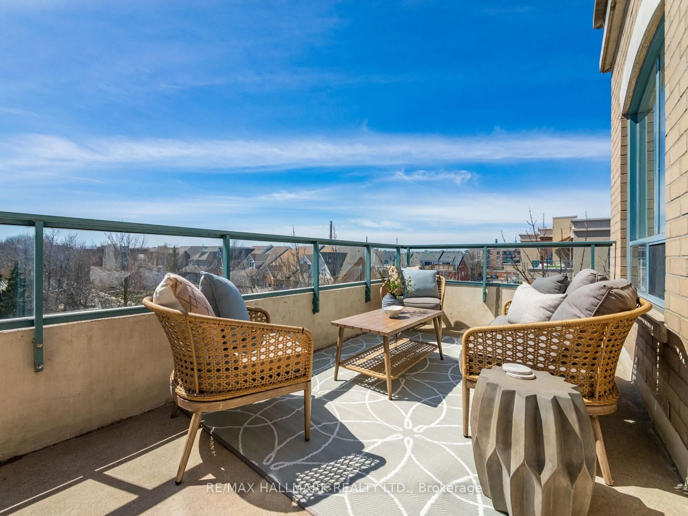
Welcome to The College Condominium at Spadina, ideally situated at the intersection of some of Toronto's most vibrant neighbourhoods. This spacious 947-sqft two-bedroom plus den, two-bathroom suite offers an exceptionally functional layout with impressive 11-ft ceilings, floor-to-ceiling windows, and two balconies bringing an abundance of natural light into the home. The open-concept living and dining area offers plenty of flexibility for entertaining, working from home, or everyday living. The modern kitchen features sleek finishes and built-in appliances, while the primary bedroom offers a walk-in closet, 3-piece ensuite, and walk-out to a private balcony. A generous second bedroom, separate den, additional 4-piece bathroom, and ensuite laundry complete the space. Steps to Kensington Market, Chinatown, University of Toronto, TTC, restaurants, cafés, shops, and major hospitals. Enjoy the convenience of a 24-hour concierge, gym, party/media room, guest suites, and more. Downtown living with space, soaring ceilings, and convenience rarely found in one place.


Upcoming Open Houses

Aug 8Sat2:00 PM - 4:00 PM
Aug 9Sun2:00 PM - 4:00 PM

Property Details

Style1 Storey/Apt
ViewPanoramic, City, Downtown
Age of property6-10
SqFt~900-999 SqFt
Lot Size-
Parking Spaces-
MLS ®NumberC13632702
Community NameKensington
Data SourceTRREB
Listing byINSIDER REALTY

Features

Heating: Forced Air
Cooling: Central Air

Flat Floor

Living

5.51 x 3.51

Combined W/Dining / W/O To Balcony / Open Concept

Kitchen

5.84 x 2.18

B/I Appliances / Stone Counter / Large Window

Primary

3.51 x 2.79

3 Pc Ensuite / W/I Closet / W/O To Balcony

2nd Br

3.23 x 3.15

Large Window / Large Closet / East View


Features

Patio: Open
Balcony: Open

5Story
Amenities

Bike Storage, Concierge, Exercise Room, Guest Suites, Recreation Room, Rooftop Deck/Garden

Inclusions
Hydro
Water
Parking
Cable
Heat

Property History

Aug 4, 2026
ListedActive
$788,000
< 1h on market
history photo preview24
Listing by trreb®
Property listed by INSIDER REALTY, Brokerage
Agent Banner Image
Interested in this property?Get in touch to get the inside scoop.
Market Data - Kensington

Geo Zone Map ThumbnailKensington

Strong Seller's Market

View Market Data

Condo - for the past 30 days

Buyer's market Seller's market

Avg. Days on Market

Past 30 days

0 day

Compared to

2025

54 days

2024

0 day

2023

8 days

New Listings

Past 30 days

4 listings

Compared to

2025

3 listings

2024

4 listings

2023

4 listings

Units sold

Past 30 days

0 unit

Compared to

2025

1 unit

2024

0 unit

2023

1 unit

Median Sold Price

Past 30 days

$0

Compared to

2025

$867,500

2023

$735,000


Population and Demographics

Overview

Total population 1774
Average household income $141,087

Age (%)

0 to 19
9%
20 to 34
37%
35 to 49
18%
50 to 64
16%
65 and plus
21%

Household composition (%)

Single person
48%
Single family
34%
Multi person
17%
Multi family
0%

Mother tongue (%)

English
62%
Yue (Cantonese)
12%
Mandarin
10%
Portuguese
5%
Spanish
2%
French
2%
Vietnamese
2%
Italian
1%
Others
1%

House tenancy (%)

Renters
63%
Owners
37%

What’s nearby?Essentials within 5 km

Local Logic

Transportation Scores

Estimated Budget