22 Southport St #838, Toronto, Ontario M6S 4Y9
Contact us about this property
Highlights
Estimated valueThis is the price Wahi expects this property to sell for.
The calculation is powered by our Instant Home Value Estimate, which uses current market and property price trends to estimate your home’s value with a 90% accuracy rate.Not available
Price/Sqft$768/sqft
Monthly cost
Open Calculator
Description
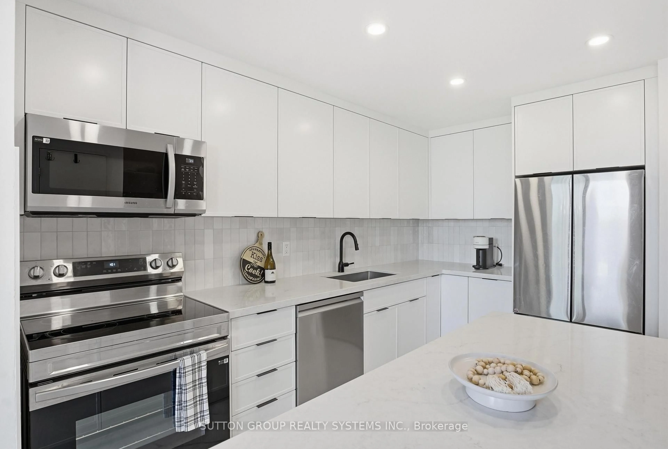
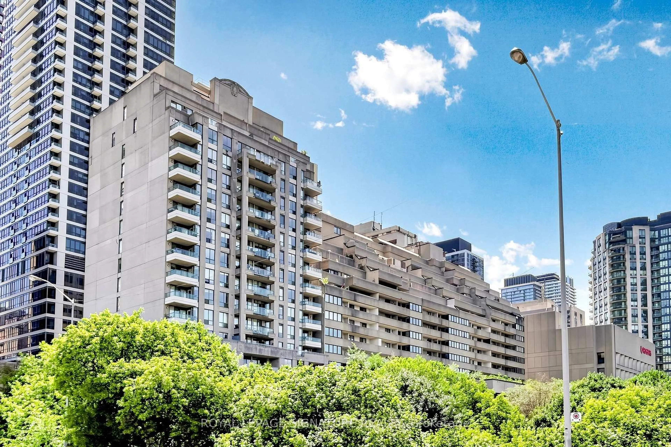
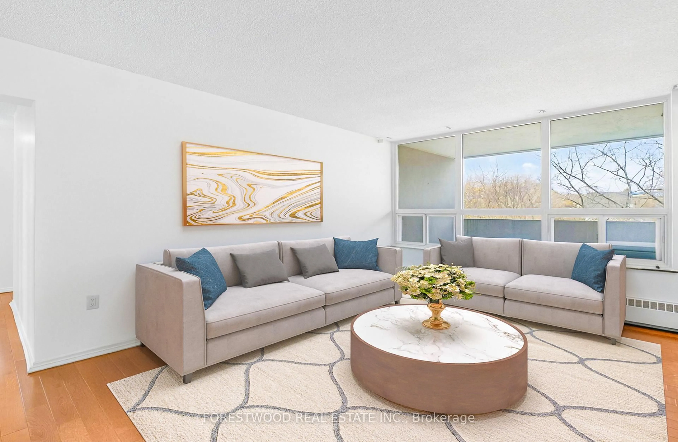
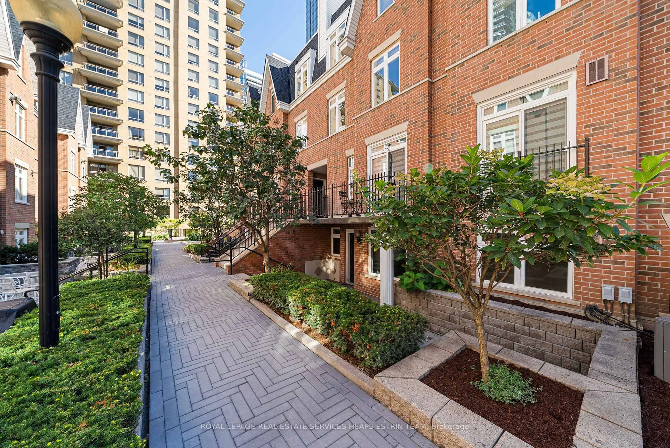
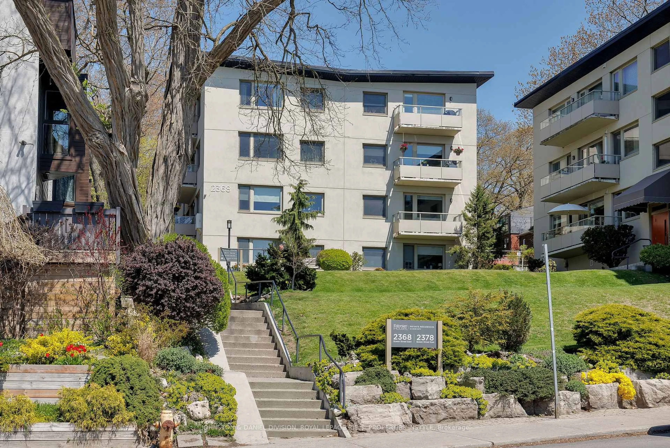
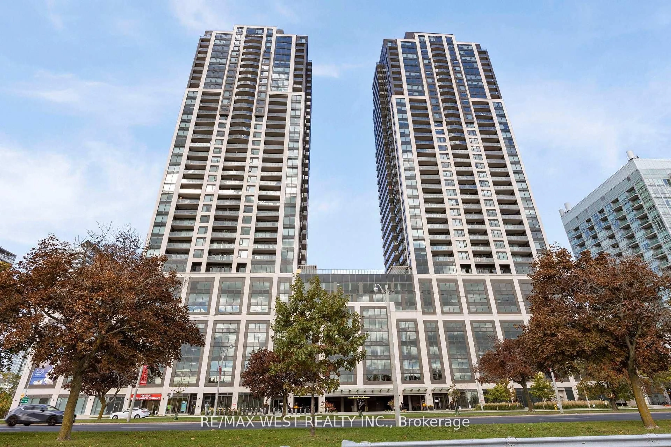
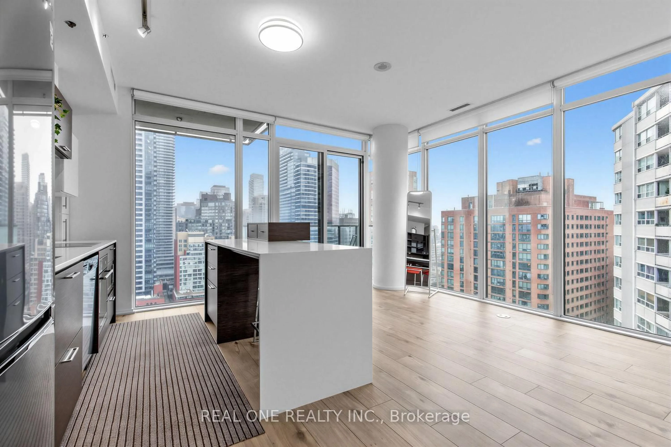
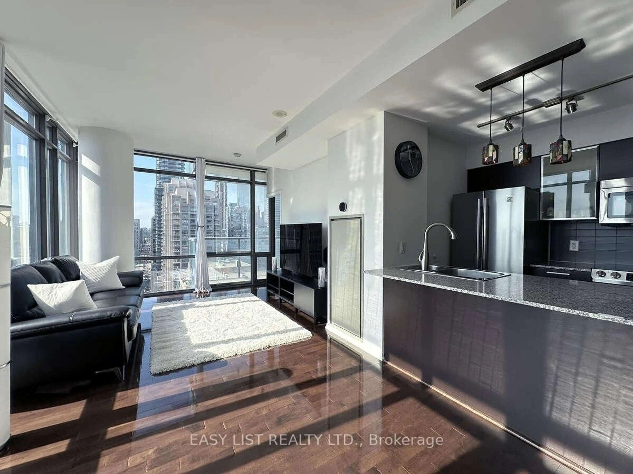
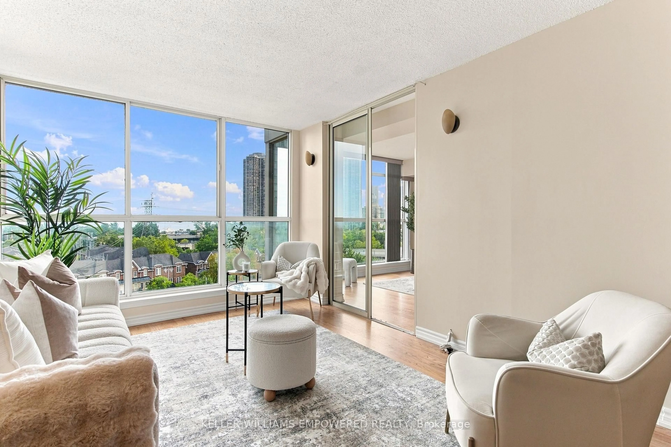
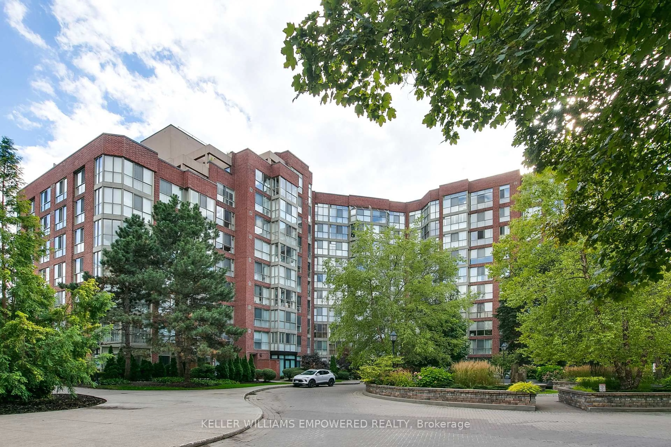
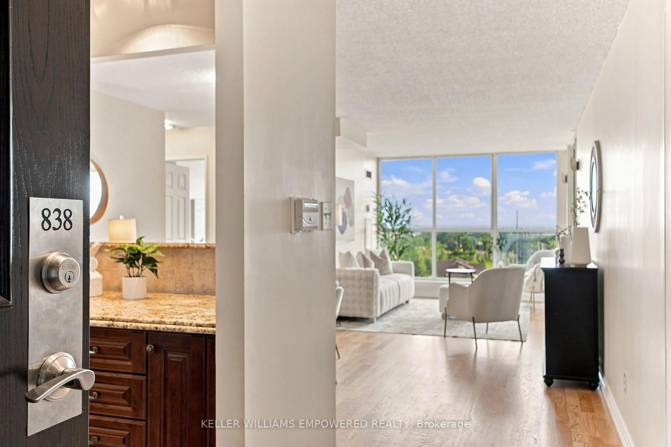
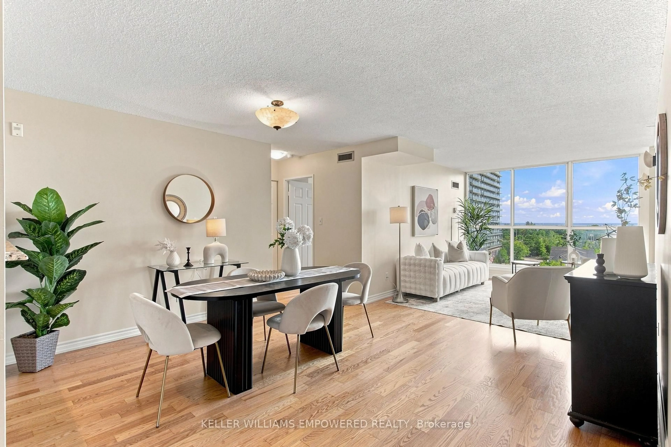
The first thing you'll notice is the dazzling view of the lake when you walk into this 1120 sq. ft. gem in the Swansea/High Park area. This unit offers a rare combination: 1) It feels like new, with two stylishly renovated bathrooms, a laundry room with a new washer/dryer, refinished oak floors, tasteful lighting, and a fresh coat of paint throughout; 2) South Kingsway Village offers size and an array of amenities that are simply not found in newer builds. Beyond the large living/dining room, the primary bedroom easily accommodates a king bed and includes a large walk-in closet and ensuite; the second bedroom has two closets and a lake view; and a spacious den can serve as an office or third bedroom. The kitchen features quality stainless steel appliances and an impressive amount of granite countertop space with classic cherrywood cupboards and drawers. NOTE THAT the maintenance fee includes heat, hydro, water, a/c, Bell Fibe TV with Crave subscription, and high-speed home internet. Two parking spaces and an 8x6 ft. locker are also included. The common area has the features of a luxury resort, including a 50 ft. pool, jacuzzi-style hot tub, gym, squash court, party room and more. The property provides an expansive shady garden area with Muskoka chairs for relaxing with a good book, a gazebo, multiple BBQs for a summer sizzle, and plenty of room for kids or grandkids to play. It's a five-minute walk to the lakeside boardwalk or High Park. There are bus and streetcar stops right outside the property. It's minutes to the shops and cafes in trendy Bloor West Village, and a 15-minute drive to the airport. If you're looking for a large, modern condo in a great location to downsize or raise your family, you owe it to yourself to view this jewel by the lake. Open House Saturday 2-4 pm.
Property Details
Interior
Features
Main Floor
Kitchen
2.74 x 4.67B/I Ctr-Top Stove / Granite Counter / O/Looks Dining
Dining
3.48 x 4.17hardwood floor / Combined W/Living / Open Concept
2nd Br
3.66 x 2.79hardwood floor / Double Closet / Picture Window
Living
3.84 x 3.16hardwood floor / Picture Window / Combined W/Dining
Exterior
Parking
Garage spaces 2
Garage type Underground
Other parking spaces 0
Total parking spaces 2
Condo Details
Inclusions
Property History
 31
31